Map
  • Add a Property
  • Renter Tools
    • Favorites
    • Saved Searches
  • Manage Rentals
  • Apartments For Rent
  • Houses For Rent
  • Condos For Rent
  • Townhomes For Rent
  • Help Center
  • Area Guide
  • Rent Calculator
English

Language

English Español
Apartments.com Logo
Manage Rentals      Sign Up / Sign In
  • Primary Photo - Hedges at Hawthorne
  • Building Photo - Hedges at Hawthorne
    Building Photo - Hedges at Hawthorne
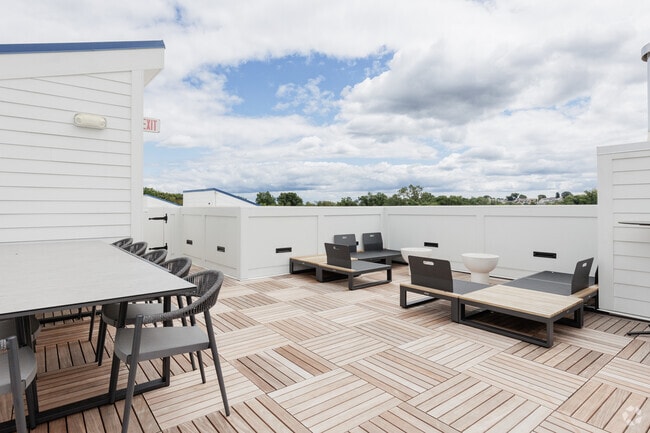
  • Roof Deck - Hedges at Hawthorne
    Building Photo - Hedges at Hawthorne
Contact This Property
Schedule In-Person Tour

Tour Options: In-Person

Language: English

Open 9am - 5pm Today

View All Hours Office Hours Monday & Tuesday, 9am - 5pm Wednesday, 1pm - 5pm Thursday & Friday, 9am - 5pm Saturday & Sunday, Closed

Contact This Property

Tour Options: In-Person

Language: English

Open 9am - 5pm Today

View All Hours Office Hours Monday & Tuesday, 9am - 5pm Wednesday, 1pm - 5pm Thursday & Friday, 9am - 5pm Saturday & Sunday, Closed

Hedges at Hawthorne media gallery Unit
call 862-319-8938
Floor Plan View Body
Viewing Floor: Select a unit to view pricing & availability
1 (2 units)
2 (2 units)
3 (1 unit)
4 (1 unit)
5 (0 unit)
Any
Studio
1
2
Any
1+
2+
Move-In Date
New Jersey Passaic County Hawthorne

Hedges at Hawthorne

204 Wagaraw Rd, Hawthorne, NJ 07506

4.8
Renter Rating 84 Reviews
Verified Listing CoStar Verified® Listing

This Listing has been verified by CoStar’s listing verification process, which combines internal screening and fraud detection technology. Always beware of scams.

Today
Share Listing
Favorites
862-319-8938
Property Management Company Logo
  • Monthly Rent

    $2,550 - $3,995

  • Bedrooms

    Studio - 2 bd

  • Bathrooms

    1 - 2 ba

  • Square Feet

    641 - 1,263 sq ft

Hedges at Hawthorne
Property Management Company Logo
Share Listing
Favorites

Supremely spacious and adorned in the finest designer finishes, our studio, one- and two-bedroom residences combine modern perks with practical luxuries, such as chef-inspired kitchens that feature custom wine storage, oversized windows that highlight soaring ceiling heights, and in-home laundry complemented by modular closet shelving, all designed to meet your needs today, tomorrow, and beyond.

Read More

Highlights

  • Top Rated by Renters
  • Pet Washing Station
  • Elevator
  • Business Center

Pricing & Floor Plans

filter results by bedrooms
S2
$2,550 Studio 1 Bath 641 Sq Ft
1 Available unit
Unit
Base Price
Sq Ft
Availability
Unit Details
  • Unit 229
    price $2,550
    square feet 641
    availibility Oct 18
S1
Call for Rent Studio 1 Bath 661 Sq Ft
Available Soon
A1
$2,735 1 Bed 1 Bath 815 Sq Ft
1 Available unit
Unit
Base Price
Sq Ft
Availability
Unit Details
  • Unit 117
    price $2,735
    square feet 815
    availibility Now
A3
Call for Rent 1 Bed 1 Bath 808 Sq Ft
Available Soon
A2
Call for Rent 1 Bed 1 Bath 815 Sq Ft
Available Soon
B3
$3,525 2 Beds 2 Baths 1,207 Sq Ft
1 Available unit
Unit
Base Price
Sq Ft
Availability
Unit Details
  • Unit 314
    price $3,525
    square feet 1,207
    availibility Now
B8
$3,995 2 Beds 2 Baths 1,225 Sq Ft
1 Available unit
Unit
Base Price
Sq Ft
Availability
Unit Details
  • Unit 201
    price $3,995
    square feet 1,225
    availibility Now
B9
$3,995 2 Beds 2 Baths 1,206 Sq Ft
1 Available unit
Unit
Base Price
Sq Ft
Availability
Unit Details
  • Unit 413
    price $3,995
    square feet 1,206
    availibility Now
B1
$3,300 2 Beds 2 Baths 1,193 Sq Ft
1 Available unit
Unit
Base Price
Sq Ft
Availability
Unit Details
  • Unit 124
    price $3,300
    square feet 1,193
    availibility Sep 30
B5
Call for Rent 2 Beds 2 Baths 1,092 Sq Ft
Available Soon
B7
Call for Rent 2 Beds 2 Baths 1,241 Sq Ft
Available Soon
B4
Call for Rent 2 Beds 2 Baths 1,263 Sq Ft
Available Soon
B10
Call for Rent 2 Beds 2 Baths 1,242 Sq Ft
Available Soon
B2
Call for Rent 2 Beds 2 Baths 1,193 Sq Ft
Available Soon
S2
$2,550 Studio 1 Bath 641 Sq Ft
1 Available unit
Unit
Base Price
Sq Ft
Availability
Unit Details
  • Unit 229
    price $2,550
    square feet 641
    availibility Oct 18
S1
Call for Rent Studio 1 Bath 661 Sq Ft
Available Soon
A1
$2,735 1 Bed 1 Bath 815 Sq Ft
1 Available unit
Unit
Base Price
Sq Ft
Availability
Unit Details
  • Unit 117
    price $2,735
    square feet 815
    availibility Now
A3
Call for Rent 1 Bed 1 Bath 808 Sq Ft
Available Soon
A2
Call for Rent 1 Bed 1 Bath 815 Sq Ft
Available Soon
B3
$3,525 2 Beds 2 Baths 1,207 Sq Ft
1 Available unit
Unit
Base Price
Sq Ft
Availability
Unit Details
  • Unit 314
    price $3,525
    square feet 1,207
    availibility Now
B8
$3,995 2 Beds 2 Baths 1,225 Sq Ft
1 Available unit
Unit
Base Price
Sq Ft
Availability
Unit Details
  • Unit 201
    price $3,995
    square feet 1,225
    availibility Now
B9
$3,995 2 Beds 2 Baths 1,206 Sq Ft
1 Available unit
Unit
Base Price
Sq Ft
Availability
Unit Details
  • Unit 413
    price $3,995
    square feet 1,206
    availibility Now
B1
$3,300 2 Beds 2 Baths 1,193 Sq Ft
1 Available unit
Unit
Base Price
Sq Ft
Availability
Unit Details
  • Unit 124
    price $3,300
    square feet 1,193
    availibility Sep 30
B5
Call for Rent 2 Beds 2 Baths 1,092 Sq Ft
Available Soon
B7
Call for Rent 2 Beds 2 Baths 1,241 Sq Ft
Available Soon
B4
Call for Rent 2 Beds 2 Baths 1,263 Sq Ft
Available Soon
B10
Call for Rent 2 Beds 2 Baths 1,242 Sq Ft
Available Soon
B2
Call for Rent 2 Beds 2 Baths 1,193 Sq Ft
Available Soon
* Price shown is base rent. Excludes user-selected optional fees and variable or usage-based fees and required charges due at or prior to move-in or at move-out.View Fees and Policies for details. Price, availability, fees, and any applicable rent special are subject to change without notice.
* Square footage definitions vary. Displayed square footage is approximate.

Fees and Policies

The fees listed below are community-provided and may exclude utilities or add-ons. All payments are made directly to the property and are non-refundable unless otherwise specified.

  • One-Time Basics
    • Due at Application
      • Application Fee Per Applicant
        Charged per applicant.
        $100
    • Due at Move-In
      • Deposit
        Charged per unit.
        $500
  • Dogs
    • Dog Rent
      Charged per pet.
      $50 / mo
    Restrictions:
    With the exception for ESA or Service Animals, the following breeds will not be approved to accompany you to your new home: Doberman Pinscher, American Bulldog, Pitbull, Rottweiler, Chow, German Shepherd, Siberian Husky, Alaskan Malamute, Akita, American Staffordshire Terrier, Staffordshire Bull Terrier, Bull Terrier, Great Dane, Mastiff, Presa Canario, Cane Corso, or wolf-hybrid.
    Read More Read Less
    Comments
    | Restrictions: With the exception for ESA or Service Animals, the following breeds will not be approved to accompany you to your new home: Doberman Pinscher, American Bulldog, Pitbull, Rottweiler, Chow, German Shepherd, Siberian Husky, Alaskan M...
    Read More Read Less
  • Cats
    • Cat Rent
      Charged per pet.
      $50 / mo
    Restrictions:
    None
    Read More Read Less
    Comments
    | Restrictions: None
    Read More Read Less
  • Other

Property Fee Disclaimer: Based on community-supplied data and independent market research. Subject to change without notice. May exclude fees for mandatory or optional services and usage-based utilities.

Details

Lease Options

  • 12 mo

Property Information

  • Built in 2023
  • 118 units/4 stories

Matterport 3D Tours

Located at 204 Wagaraw Road in Hawthorne, NJ, this thoughtfully designed single-floor amenity space combines contemporary architecture with warm, organic materials to create a refined and welcoming environment. The entry foyer features sleek black-framed glass doors, a stainless steel elevator, and light hardwood flooring that flows consistently throughout the space. The main lounge area is anchored by a dramatic floor-to-ceiling fireplace clad in dark veined stone, offering seating on multiple sides. Curved slatted wood partitions elegantly define zones within the open layout, while a striking living moss wall installation adds a vibrant natural focal point above a built-in curved bench. A private dining room showcases a live-edge wood communal table beneath amber glass pendant lights, framed by expansive black-framed windows with garden views and a wall of glass-front cabinetry with wine storage. Adjacent is a kitchenette with exposed brick walls, light wood cabinetry, white quartz countertops, and open shelving. Private work nooks with built-in desks and carpeted floors offer quiet, focused workspaces. The fitness center is equipped with cardio machines, a power rack, and a punching bag, all illuminated by natural light. Sliding glass doors connect the lounge to an outdoor patio with additional seating.

Lobby, Resident Lounge and Amenities
1/3
Located at 204 Wagaraw Road in Hawthorne, NJ, this thoughtfully designed single-floor amenity space combines contemporary architecture with warm, organic materials to create a refined and welcoming environment. The entry foyer features sleek black-framed glass doors, a stainless steel elevator, and light hardwood flooring that flows consistently throughout the space.

The main lounge area is anchored by a dramatic floor-to-ceiling fireplace clad in dark veined stone, offering seating on multiple sides. Curved slatted wood partitions elegantly define zones within the open layout, while a striking living moss wall installation adds a vibrant natural focal point above a built-in curved bench.

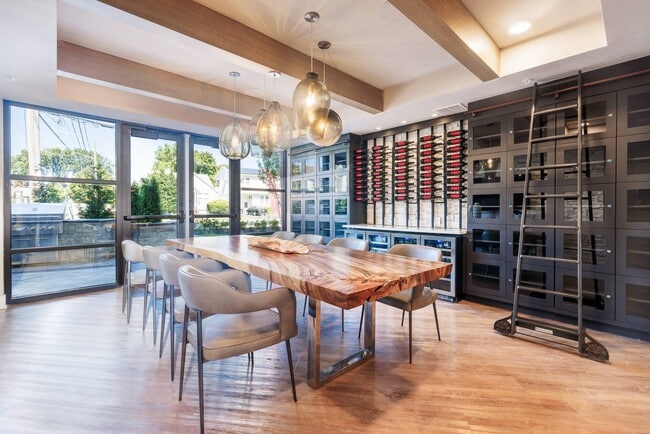
A private dining room showcases a live-edge wood communal table beneath amber glass pendant lights, framed by expansive black-framed windows with garden views and a wall of glass-front cabinetry with wine storage. Adjacent is a kitchenette with exposed brick walls, light wood cabinetry, white quartz countertops, and open shelving.

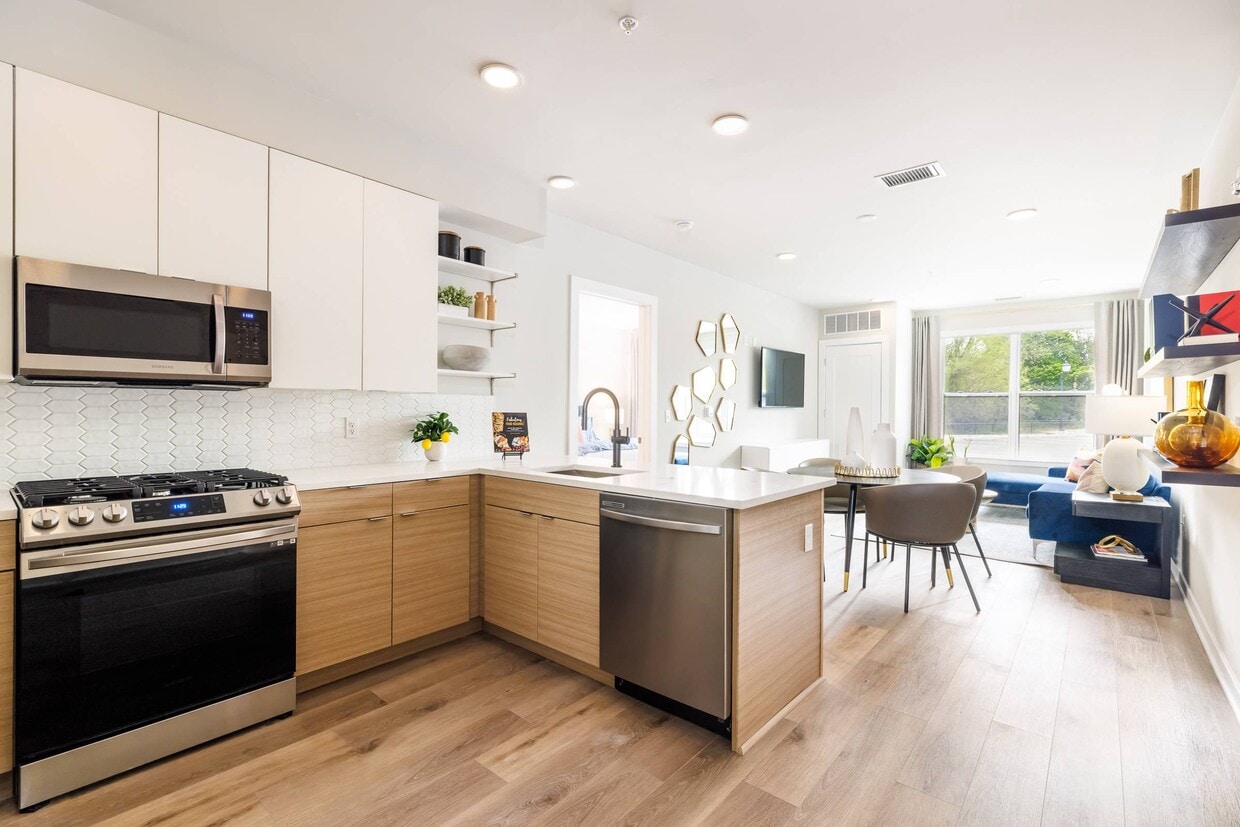
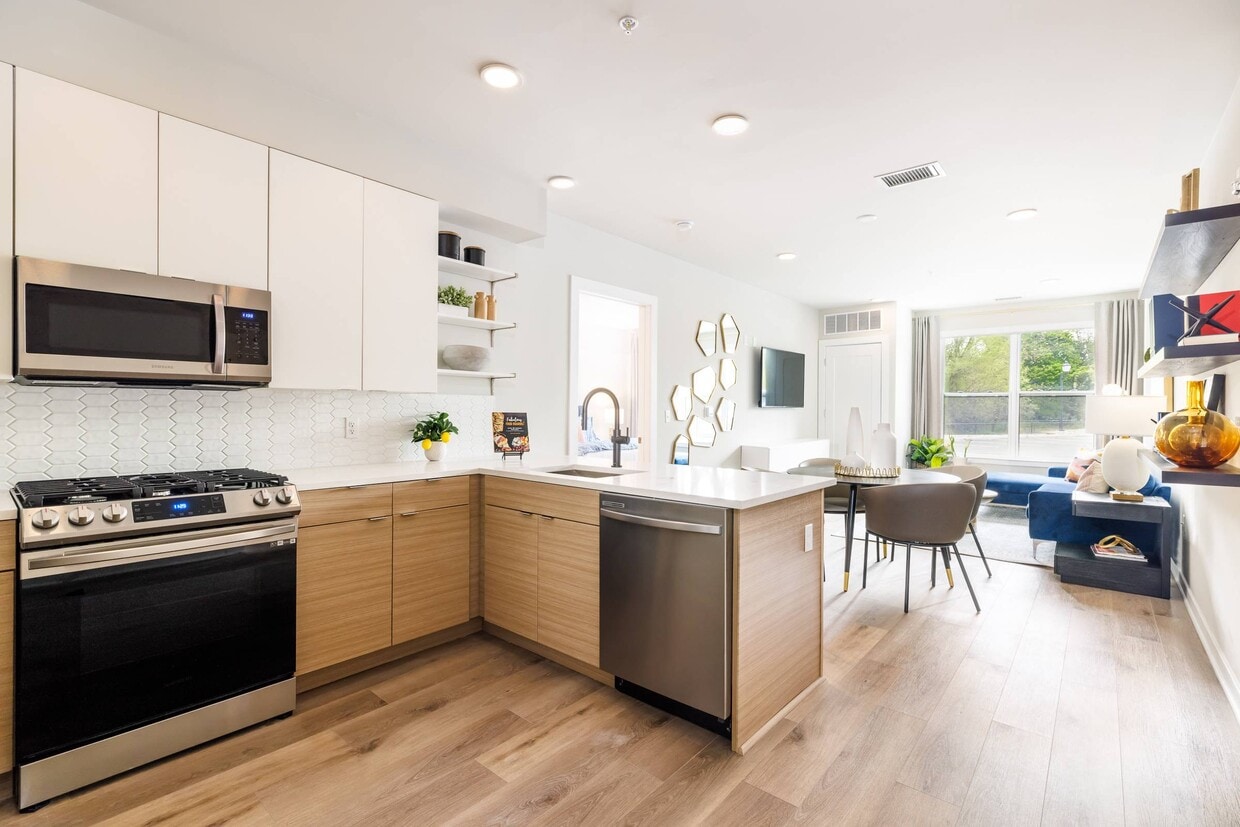
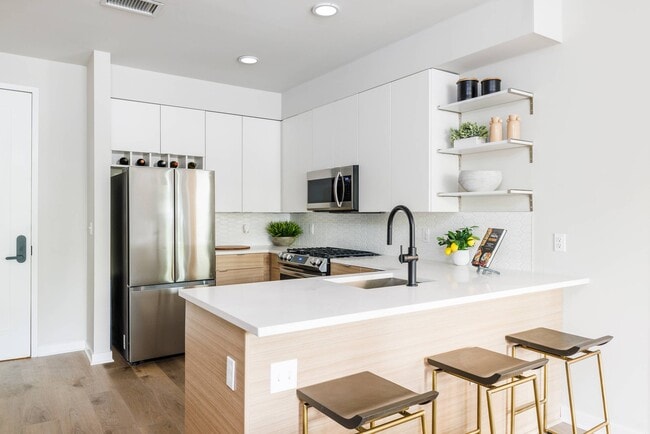
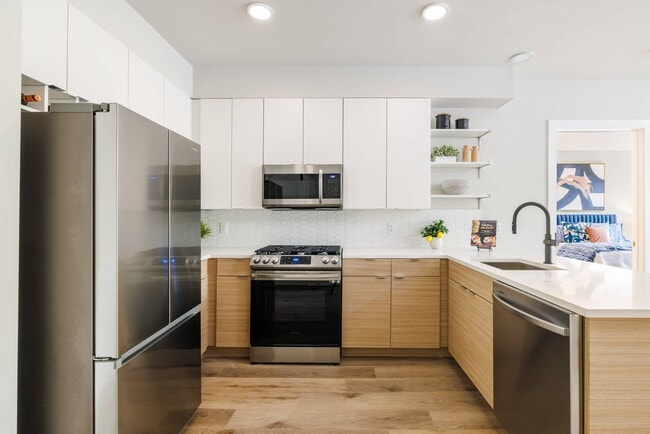
Private work nooks with built-in desks and carpeted floors offer quiet, focused workspaces. The fitness center is equipped with cardio machines, a power rack, and a punching bag, all illuminated by natural light. Sliding glass doors connect the lounge to an outdoor patio with additional seating. Located at 204 Wagaraw Rd in Hawthorne, NJ, this single-floor residence features a thoughtfully designed open-concept layout with contemporary finishes throughout. The kitchen is a standout, boasting two-tone cabinetry with warm wood lower cabinets and crisp white upper cabinets, white quartz countertops, a subway tile backsplash, stainless steel appliances including a gas range, built-in microwave, refrigerator, and dishwasher, and open shelving for added functionality. A central island with a deep single-basin sink flows seamlessly into the dining and living areas, creating an ideal space for entertaining. The living room is bright and welcoming, featuring recessed lighting, light hardwood-style flooring, and large windows that allow natural light to fill the space. The bedroom offers generous proportions with large windows, light-filtering shades, and the same consistent flooring. The bathroom is finished with large-format tile flooring and a tub-shower combination. A dedicated laundry closet houses a stacked full-size washer and dryer. Throughout the unit, a neutral color palette, recessed lighting, and clean architectural lines contribute to a cohesive modern aesthetic. Located at 204 Wagaraw Rd in Hawthorne, NJ, this single-floor residence showcases a contemporary design aesthetic defined by clean lines, neutral tones, and quality modern finishes throughout. Light hardwood flooring runs consistently across the main living areas, creating a seamless, cohesive feel that enhances the sense of openness.

The kitchen is a standout feature, designed with a peninsula layout that connects naturally to the living area. Two-tone cabinetry pairs warm wood lower cabinets with crisp white upper cabinets and open floating shelves, complemented by white quartz countertops and a subtle tile backsplash. A matte black pull-down faucet adds a refined contrast, while stainless steel appliances — including a gas range, dishwasher, refrigerator, and built-in microwave — provide full functionality. Recessed lighting illuminates the space efficiently.

The bedroom is bright and well-proportioned, benefiting from a large window that invites natural light and frames an outdoor view. The room's warm beige walls and hardwood floors contribute to a calm, restful ambiance.

The bathroom is finished with large-format tile flooring, a wood-grain vanity with a dual sink and wide mirror, and a full soaking tub with a showerhead combo framed by clean white tile surround. In-unit laundry is also included, adding convenience to this thoughtfully designed space.
Property Site Map

Select a unit to view pricing & availability

Any
Studio
1
2
Any
1+
2+
Move-In Date
Viewing Floor:
1 (2 units)
2 (2 units)
3 (1 unit)
4 (1 unit)
5 (0 unit)
Matterport 3D Tour Matterport 3D Tour
Matterport 3D Tour

About Hedges at Hawthorne

Supremely spacious and adorned in the finest designer finishes, our studio, one- and two-bedroom residences combine modern perks with practical luxuries, such as chef-inspired kitchens that feature custom wine storage, oversized windows that highlight soaring ceiling heights, and in-home laundry complemented by modular closet shelving, all designed to meet your needs today, tomorrow, and beyond.

Hedges at Hawthorne is an apartment community located in Passaic County and the 07506 ZIP Code. This area is served by the Hawthorne Board Of Education School District attendance zone.

Unique Features

  • 9'-16' Ceilings*
  • BBQs & Outdoor Dining Areas
  • Communal Kitchen
  • Complimentary Solar Shades
  • Custom Modular Closets In Primary Bedrooms
  • Dens*, Private Outdoor Space* & Direct Access*
  • Double Vanities *
  • Frameless Shower Doors*
  • Full-Height Tiled Backsplash
  • Full-Height Tiled Wet Walls
  • Gas Range & French Door Refrigerator
  • Gray Tiled Floors
  • In-home Washer and Dryer
  • Latch Home Technology
  • Luxury Plank Flooring
  • Modern Two-Tone Cabinetry With Open Shelving
  • Neighboring Access To Planet Fitness & Cubesmart
  • Onsite Assigned Parking
  • Outdoor fireplace
  • Outdoor Garden Lounge
  • Oversized Windows
  • Pets with Limitations
  • Resident Lounge With Fireplace
  • Salon With Onsite Services
  • Specialty Coffee Bar With Cold Brew Tap
  • Studio, 1 & 2 Bedroom Apartments
  • Tasting Room With Private Wine Storage
  • White Quartz Countertops
  • Wine Rack

Contact

View Property Website
Language: English
Open 9am - 5pm Today
  • Monday & Tuesday, 9am - 5pm
  • Wednesday, 1pm - 5pm
  • Thursday & Friday, 9am - 5pm
  • Saturday & Sunday, Closed
Property Management Company Logo

Community Amenities

Fitness Center

Elevator

Business Center

Pet Washing Station

  • Package Service
  • Maintenance on site
  • Pet Washing Station
  • Public Transportation
  • Elevator
  • Business Center
  • Fitness Center
  • Volleyball Court

Apartment Features

  • Stainless Steel Appliances
Location
204 Wagaraw Rd, Hawthorne,
NJ 07506
Get Directions
Schools Restaurants Groceries Coffee Banks Shops Fitness
| Edit
Edit Commute

Destination is required

Under 30 minutes

Commute Time is calculated at rush hour.
City - Hawthorne

Hawthorne, New Jersey carries a distinction that most small boroughs can't claim: it was named after one of America's most celebrated novelists, Nathaniel Hawthorne, and has quietly built its own story ever since. Tucked into Passaic County about 20 miles from Midtown Manhattan, this four-square-mile borough offers a grounded, small-town atmosphere without asking residents to give up access to a major metropolitan area. NJ Transit rail service connects Hawthorne directly to New York City, making it a practical base for commuters.

The borough's character is shaped by its tree-lined streets, a walkable downtown corridor along Diamond Bridge Avenue, and the 103-acre Goffle Brook Park, which anchors the community with trails, open green space, and recreational amenities year-round. William Paterson University sits just minutes away, adding an educational and cultural presence that extends well beyond the campus itself.

Learn more about living in Hawthorne 
Amenities
  • Package Service
  • Maintenance on site
  • Pet Washing Station
  • Public Transportation
  • Elevator
  • Business Center
  • Fitness Center
  • Volleyball Court
  • 9'-16' Ceilings*
  • BBQs & Outdoor Dining Areas
  • Communal Kitchen
  • Complimentary Solar Shades
  • Custom Modular Closets In Primary Bedrooms
  • Dens*, Private Outdoor Space* & Direct Access*
  • Double Vanities *
  • Frameless Shower Doors*
  • Full-Height Tiled Backsplash
  • Full-Height Tiled Wet Walls
  • Gas Range & French Door Refrigerator
  • Gray Tiled Floors
  • In-home Washer and Dryer
  • Latch Home Technology
  • Luxury Plank Flooring
  • Modern Two-Tone Cabinetry With Open Shelving
  • Neighboring Access To Planet Fitness & Cubesmart
  • Onsite Assigned Parking
  • Outdoor fireplace
  • Outdoor Garden Lounge
  • Oversized Windows
  • Pets with Limitations
  • Resident Lounge With Fireplace
  • Salon With Onsite Services
  • Specialty Coffee Bar With Cold Brew Tap
  • Studio, 1 & 2 Bedroom Apartments
  • Tasting Room With Private Wine Storage
  • White Quartz Countertops
  • Wine Rack
  • Stainless Steel Appliances
Expenses
Recurring
Cat Rent $50
Dog Rent $50
Office Hours
Monday 9am - 5pm
Tuesday 9am - 5pm
Wednesday 1pm - 5pm
Thursday 9am - 5pm
Friday 9am - 5pm
Saturday Closed
Sunday Closed
862-319-8938
Education
Colleges & Universities Distance
Passaic County C.C., Paterson
Drive: 3 min 2.2 mi
William Paterson University
Drive: 7 min 3.3 mi
Berkeley College
Drive: 9 min 4.0 mi
Bergen C.C., Paramus
Drive: 10 min 4.9 mi
Hedges at Hawthorne is within 3 minutes or 2.2 miles from Passaic County C.C., Paterson. It is also near William Paterson University and Berkeley College.
Schools
  • Public Schools
  • Private Schools
School 10
Public Elementary & Middle School
Grades K-8
474 Students
Nearby
Washington Elementary School
Public Elementary School
Grades K-5
253 Students
Attendance Zone
Number 1, Prospect Park Elementary School
Public Elementary & Middle School
Grades PK-8
761 Students
Nearby
Lincoln Middle School
Public Middle School
Grades 6-8
522 Students
Attendance Zone
Hawthorne High School
Public High School
Grades 9-12
569 Students
Attendance Zone
Blessed Sacrament School
Private Elementary & Middle School
Grades K-8
137 Students
Nearby
St Anthony School
Private Elementary & Middle School
Grades PK-8
219 Students
Nearby
Eastern Christian High School
Private High School
Grades 9-12
292 Students
Nearby
School data provided by The GreatSchools Rating helps parents compare schools within a state based on a variety of school quality indicators and provides a helpful picture of how effectively each school serves all of its students. Ratings are on a scale of 1 (below average) to 10 (above average) and can include test scores, college readiness, academic progress, advanced courses, equity, discipline and attendance data. We also advise parents to visit schools, consider other information on school performance and programs, and consider family needs as part of the school selection process.

View GreatSchools Rating Methodology


Data provided by GreatSchools.org © 2026. All rights reserved.
Transportation

Hedges at Hawthorne is near Newark Liberty International, located 23.0 miles or 29 minutes away, and LaGuardia, located 23.9 miles or 36 minutes away.

Commuter Rail Distance
Hawthorne
Walk: 6 min 0.3 mi
Paterson
Drive: 4 min 2.3 mi
Radburn
Drive: 4 min 2.3 mi
Glen Rock Main Line
Drive: 6 min 2.4 mi
Glen Rock Boro Hall
Drive: 6 min 2.5 mi
Airports Distance
Airports Distance
Newark Liberty International
Drive: 29 min 23.0 mi
LaGuardia
Drive: 36 min 23.9 mi
Getting Around
Fairly Walkable
Walkability
50 / 100
Good Public Transit
Transit
60 / 100
Exceptionally Drivable
Drivability
100 / 100
Fairly Bikeable
Bikeability
50 / 100

Scores provided by

What do Walkability, Transit, Drivability, and Bikeability mean? Walkability measures the walking distance to day-to-day needs. Transit measures access to public transportation. Drivability measures congestion, parking availability, and access to major roads. Bikeability measures the suitability for cycling. How It Works
Active
Soundscore™
72 / 100

Traffic

Busy

Airport

Calm

Businesses

Active

Scores provided by

HowLoud What is a Sound Score Rating? A Sound Score Rating aggregates noise caused by vehicle traffic, airplane traffic and local sources. How It Works
Points of Interest

Time and distance from Hedges at Hawthorne.

Shopping Centers Distance
Hawthorne Center
Walk: 6 min 0.4 mi
54-66 Goffle Rd
Walk: 11 min 0.6 mi
95 Lincoln Ave
Walk: 12 min 0.7 mi
Hedges at Hawthorne has 3 shopping centers within 0.7 mile, which is about a 12-minute walk. The miles and minutes will be for the farthest away property.
Parks and Recreation Distance
Rifle Camp Park Observatory
Drive: 3 min 1.8 mi
NJ Audubon Lorrimer Sanctuary
Drive: 9 min 5.1 mi
McFaul Environmental Center
Drive: 16 min 6.4 mi
Saddle River County Park
Drive: 14 min 6.8 mi
Abma's Farm
Drive: 12 min 7.2 mi
Hedges at Hawthorne has 5 parks within 7.2 miles, including Rifle Camp Park Observatory, Saddle River County Park, and NJ Audubon Lorrimer Sanctuary.
Hospitals Distance
Hospitals Distance
St. Joseph's Hospital and Medical Center
Drive: 5 min 3.1 mi
Ramapo Ridge Psych Hospital
Drive: 6 min 3.4 mi
Valley Hospital
Drive: 12 min 5.2 mi
Hedges at Hawthorne has 3 hospitals within 5.2 miles, the nearest is St. Joseph's Hospital and Medical Center which is 3.1 miles away and a 5 minute drive.
Military Bases Distance
Governors Island Support Center
Drive: 38 min 25.2 mi
Military Ocean Terminal
Drive: 35 min 26.2 mi
Naval Station NY Stapleton Site
Drive: 51 min 34.3 mi
Hedges at Hawthorne has 3 military bases within 34.3 miles, the nearest is Governors Island Support Center which is 25.2 miles away and a 38 minute drive.


Reviews for Hedges at Hawthorne

4.8
Renter Rating
5 Stars
73
4 Stars
7
3 Stars
2
2 Stars
0
1 Star
2
Share details of your own experience with this property
Renter Reviews 84 Reviews
 
  • Most Recent
  • Most Helpful
  • Rating Low-High
  • Rating High-Low
Submitted by a verified resident of the apartment community. Participating residents may receive reward points in exchange for posting a review during their lease term, regardless of the nature of the review. Delete

Property Manager Responded:

Property Manager Responded

Show full review Show less
Was this helpful? Vote review helpful Thanks for your feedback!
Flag Review
  1. ...
  2. ...

Hedges at Hawthorne Photos

  • Hedges at Hawthorne

  • Lobby, Resident Lounge and Amenities

  • Roof Deck

  • 2BR 2BA - 1,193SF

Models

  • Studio

  • Studio

  • 1 Bedroom

  • 1 Bedroom

  • 1 Bedroom

  • 2 Bedrooms

Nearby Apartments

Within 50 Miles of Hedges at Hawthorne

  • Molly Brook on Belmont

    920 Belmont Ave

    North Haledon, NJ 07508

    $2,751 - $3,916

    1-2 Br 1.9 mi

  • Artisan Series

    1100 Jefferson St

    Hoboken, NJ 07030

    $3,957 - $5,799

    1-2 Br 14.5 mi

  • Lexica

    11-21 Upper Pond Rd

    Parsippany, NJ 07054

    $2,675 - $3,835

    1-2 Br 15.6 mi

  • The Kempson

    212 Durham Ave

    Metuchen, NJ 08840

    $2,810 - $4,320

    1-3 Br 29.7 mi

  • Sofi Parc Grove

    200 Broad St

    Stamford, CT 06901

    $2,720 - $4,579 Total Monthly Price

    1-3 Br 33.4 mi

  • Residences at The Summit

    100 Reserve Rd

    Danbury, CT 06810

    $2,140 - $3,282 Total Monthly Price

    1-2 Br 44.6 mi

Frequently Asked Questions
Does Hedges at Hawthorne have in-unit laundry?

Hedges at Hawthorne does not offer in-unit laundry or shared facilities. Please contact the property to learn about nearby laundry options.

What utilities are included in rent at Hedges at Hawthorne?

Utilities are not included in rent. Residents should plan to set up and pay for all services separately.

Is parking available at Hedges at Hawthorne?

Parking is available at Hedges at Hawthorne. Contact this property for details.

Which floor plans are available, and what are the price ranges?

Hedges at Hawthorne has studios to two-bedrooms with rent ranges from $2,550/mo. to $3,995/mo.

Is Hedges at Hawthorne pet-friendly?

Yes, Hedges at Hawthorne welcomes pets. Breed restrictions, weight limits, and additional fees may apply. View this property's pet policy.

How much income do I need to rent at Hedges at Hawthorne?

A good rule of thumb is to spend no more than 30% of your gross income on rent. Based on the lowest available rent of $2,550 for a studio, you would need to earn about $102,000 per year to qualify. Want to double-check your budget? Calculate how much rent you can afford with our Rent Affordability Calculator.

Does Hedges at Hawthorne have move-in specials?

Hedges at Hawthorne is not currently offering any rent specials. Check back soon, as promotions change frequently.

Does Hedges at Hawthorne offer Matterport 3D tours?

Yes! Hedges at Hawthorne offers 3 Matterport 3D Tours. Explore different floor plans and see unit level details, all without leaving home.

How do I access Social Services in New Jersey?

Statewide service is free, confidential, multilingual and always open. Three easy ways to reach Social Services in NJ: Dial 2-1-1; text your zip code to 898-211; or chat at https://www.nj211.orgNeed Help? Start Here! NJ 211

Back To Top
Send a Message
Contact Property
enter move in date in the format: 2 digit month / 2 digit day / 4 digit year

I would like to... Optional

Send Message

Submitting Request

Send a Message
Contact Property

Thank you! Your email has been sent.

Error

Report an Issue Print Get Directions
Try These Popular Nearby Searches

Cities

  • Prospect Park Rentals
  • Glen Rock Rentals
  • North Haledon Rentals
  • Haledon Rentals
  • Fair Lawn Rentals

Search by Bedrooms

  • Studio Apartments in Hawthorne
  • 1 Bedroom Apartments in Hawthorne
  • 2 Bedroom Apartments in Hawthorne
  • 3 Bedroom Apartments in Hawthorne

Other Rental Types

  • Hawthorne Houses for Rent
  • Hawthorne Condos for Rent
  • Hawthorne Townhomes for Rent
  • Private Landlord Rentals Hawthorne
  • Hawthorne Duplex Rentals
  • 07506 Houses for Rent
  • 07506 Condos for Rent
  • 07506 Townhomes for Rent

Stay on Budget

  • Hawthorne Apartments Under $1,500
  • Hawthorne Apartments Under $2,000

Filter by Popular Amenities

  • Pet Friendly Apartments in Hawthorne
  • Apartments with Washer & Dryer in Hawthorne
  • Wheelchair Accessible Apartments in Hawthorne
  • Apartments with EV Charging in Hawthorne
  • Apartments with Balcony in Hawthorne
  • Apartments with Air Conditioning in Hawthorne
  • Hawthorne Apartments with Virtual Tours

Find Specialty Housing

  • Student Housing in Hawthorne
  • Hawthorne Low Income Housing
  • Short Term Rentals in Hawthorne
  • Luxury Apartments in Hawthorne
  • Cheap Apartments in Hawthorne
  • Corporate Housing in Hawthorne
  • Move-In Specials in Hawthorne
  • New Apartments in Hawthorne
  • About Us
  • Advertise
  • Legal Notices
  • Privacy Notice
  • Avoid Scams
  • Accessibility
  • Calculate Rent Affordability
  • Renterverse
  • Sitemap
Property Logo
apartments.com
© 2026 CoStar Group, Inc. Equal Housing Opportunity

Equal Housing Opportunity

© 2026 CoStar Group, Inc.

Equal Housing Opportunity

Ready to Apply?

Good News! This rental is accepting applications through Apartments.com. Act now and your $ purchase will include 9 additional FREE application submissions to participating properties.

Or if you already have an account


Required

Required

Valid Email Required

You must acknowledge the disclaimer to continue
Next
You're leaving Apartments.com

Do you want this community to contact you?

Required

Required

Valid Email Required

Continue to Property Website Skip this Step
Continue

Take me to this property's website
Schedule Tour
Interested in this property? Schedule a tour today.
Rate & Review Hedges at Hawthorne
Please select a rating
50 character minimum
By clicking submit, I agree to the Apartments.com Terms of Service and the Ratings & Reviews Terms of Use.
Share This Listing
Listing Image

204 Wagaraw Rd

Hawthorne, NJ 07506

Email

Link Copied

(862) 319-8938
Get Directions
Schools Restaurants Groceries Coffee Banks Shops Fitness
Select a unit to view pricing and availability
Floor
1 (2 units)
2 (2 units)
3 (1 unit)
4 (1 unit)
5 (0 unit)
Any
Studio
1
2
Any
1+
2+
Move-In Date
Matterport 3D Tour Matterport 3D Tour
Matterport 3D Tour