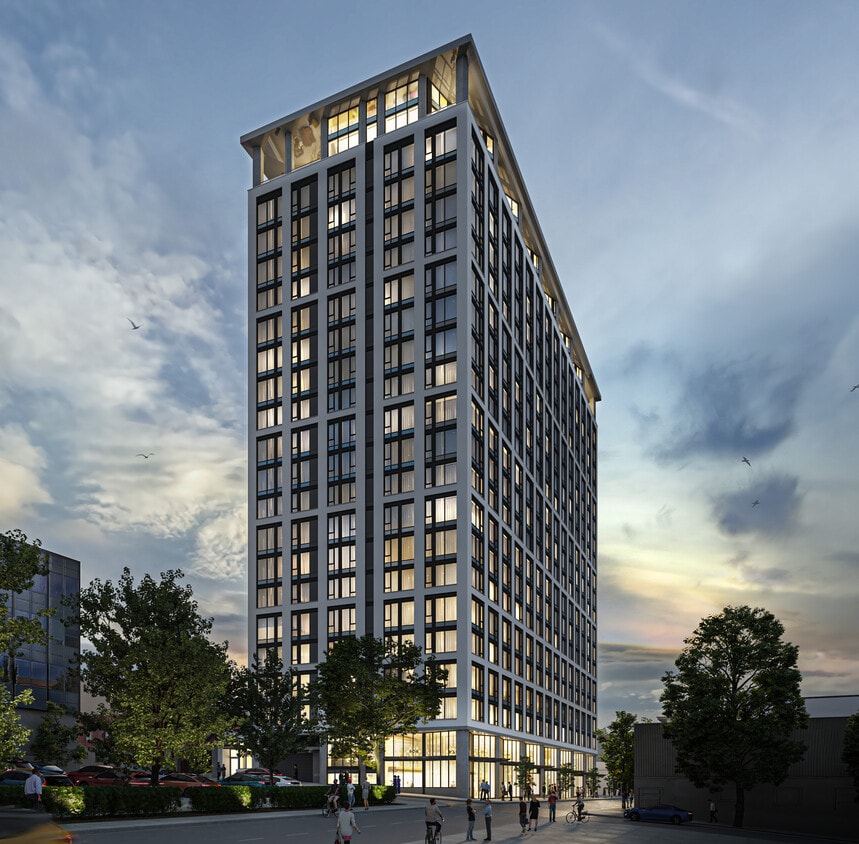
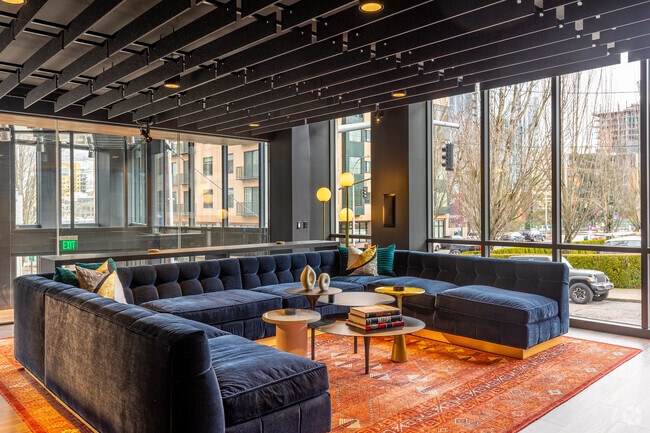
Located in the heart of Portland, Oregon, this contemporary high-rise residence at 1510 SW Alder St offers a sophisticated urban living experience defined by modern design and stunning city views. The open living area is anchored by expansive corner windows that stretch from floor to ceiling, flooding the space with natural light and framing breathtaking panoramic views of the Portland skyline and the surrounding West Hills. Exposed concrete ceilings lend an industrial character throughout, complemented by warm light wood flooring that runs seamlessly across the main living areas. The well-appointed kitchen features a sleek, two-tone design with dark lower cabinetry and crisp white upper cabinets, paired with stainless steel appliances including a gas range, built-in microwave, dishwasher, and a full-size refrigerator. Stone countertops and a white tile backsplash complete the polished, modern aesthetic. The bedrooms offer a tranquil retreat, each with large windows showcasing elevated city and hillside views, and plush carpeting underfoot. The bathrooms are thoughtfully designed with dark vanity cabinetry, stone countertops, wood-look tile flooring, and a mix of concrete and marble-style tile accents. This residence delivers a compelling blend of urban energy and refined interior comfort.

-
Total Monthly Price
$1,691 - $9,091
-
Bedrooms
1 - 3 bd
-
Bathrooms
1 - 2 ba
-
Square Feet
475 - 1,329 sq ft
Highlights
- Top Rated by Renters
- Walker's Paradise
- Premier Transit Location
- Roof Terrace
- Gated
- Elevator
- Grill
- Balcony
- Property Manager on Site
Pricing & Floor Plans
-
Unit 1109price $1,691square feet 475availibility Now
-
Unit 1517price $1,720square feet 475availibility Now
-
Unit 1309price $1,735square feet 475availibility Now
-
Unit 1005price $1,806square feet 605availibility Now
-
Unit 313price $1,830square feet 808availibility Now
-
Unit 1313price $2,398square feet 808availibility Sep 2
-
Unit 1813price $2,456square feet 808availibility Sep 5
-
Unit 1903price $1,938square feet 616availibility Now
-
Unit 1703price $1,960square feet 616availibility Now
-
Unit 1311price $2,305square feet 695availibility Now
-
Unit 1511price $2,305square feet 695availibility Sep 25
-
Unit 2108price $2,922square feet 684availibility Now
-
Unit 2104price $3,083square feet 715availibility Now
-
Unit 2105price $3,377square feet 784availibility Now
-
Unit 1506price $2,236square feet 729availibility Sep 19
-
Unit 1015price $3,609square feet 1,114availibility Now
-
Unit 1507price $2,980square feet 1,114availibility Oct 2
-
Unit 2109price $9,091square feet 1,329availibility Now
-
Unit 2008price $3,075square feet 1,027availibility Oct 7
-
Unit 1109price $1,691square feet 475availibility Now
-
Unit 1517price $1,720square feet 475availibility Now
-
Unit 1309price $1,735square feet 475availibility Now
-
Unit 1005price $1,806square feet 605availibility Now
-
Unit 313price $1,830square feet 808availibility Now
-
Unit 1313price $2,398square feet 808availibility Sep 2
-
Unit 1813price $2,456square feet 808availibility Sep 5
-
Unit 1903price $1,938square feet 616availibility Now
-
Unit 1703price $1,960square feet 616availibility Now
-
Unit 1311price $2,305square feet 695availibility Now
-
Unit 1511price $2,305square feet 695availibility Sep 25
-
Unit 2108price $2,922square feet 684availibility Now
-
Unit 2104price $3,083square feet 715availibility Now
-
Unit 2105price $3,377square feet 784availibility Now
-
Unit 1506price $2,236square feet 729availibility Sep 19
-
Unit 1015price $3,609square feet 1,114availibility Now
-
Unit 1507price $2,980square feet 1,114availibility Oct 2
-
Unit 2109price $9,091square feet 1,329availibility Now
-
Unit 2008price $3,075square feet 1,027availibility Oct 7
Fees and Policies
The fees listed below are community-provided and may exclude utilities or add-ons. All payments are made directly to the property and are non-refundable unless otherwise specified. Use the Cost Calculator to determine costs based on your needs.
-
Utilities & Essentials
-
Utility - GasUsage-Based (Utilities). Amount for provision and consumption of natural gas. Charged per unit.
Disclaimer: Utility apportionment is allocation: unit size & occupants.Included -
Trash Services - HaulingAmount for shared trash/waste services. Charged per unit.
Disclaimer: Price varies based on utility cost. 56 Utility apportionment is allocation: divided eq per unit.Included -
Utility - Water/SewerUsage-Based (Utilities). Amount for provision and/or consumption of water and sewer services Charged per unit.
Disclaimer: Utility apportionment is allocation: number of occupants in unit.Included
-
-
One-Time Basics
-
Due at Application
-
Application FeeAmount to process application, initiate screening, and take a rental home off the market. Charged per applicant.$47.95
-
-
Due at Move-In
-
Security Deposit (Refundable)Amount intended to be held through residency that may be applied toward amounts owed at move-out. Refunds processed per application and lease terms. Charged per unit.$400
-
-
Due at Application
-
Dogs
Restrictions:NoneRead More Read LessComments
-
Cats
Restrictions:Comments
-
Pet Fees
-
Pet Deposit (Refundable)Max of 2. Amount for pet living in rental home. May be assessed per pet or per rental home, based on lease requirements. Refunds processed per lease terms. Charged per pet.$300
-
Pet RentMax of 1. Monthly amount for authorized pet. Charged per pet.$50 / mo
-
-
Renters Liability/Content - Property ProgramAmount to participate in the property Renters Liability Program. Charged per unit.$14.50 / mo
-
Common Area/Clubhouse RentalAmount to rent a shared common area space, including clubhouse. May be subject to availability. Charged per occurrence.$300 / occurrence
-
Guest Suite RentalAmount to rent guest suite; per night. May be subject to availability. Charged per occurrence.$200 / occurrence
-
Late FeeAmount for paying after rent due date; per terms of lease. Charged per occurrence.$100 / occurrence
-
Returned Payment Fee (NSF)Amount for returned payment. Charged per occurrence.$35 / occurrence
Property Fee Disclaimer: Total Monthly Leasing Price includes base rent, all monthly mandatory and any user-selected optional fees. Excludes variable, usage-based, and required charges due at or prior to move-in or at move-out. Security Deposit may change based on screening results, but total will not exceed legal maximums. Some items may be taxed under applicable law. Some fees may not apply to rental homes subject to an affordable program. All fees are subject to application and/or lease terms. Prices and availability subject to change. Resident is responsible for damages beyond ordinary wear and tear. Resident may need to maintain insurance and to activate and maintain utility services, including but not limited to electricity, water, gas, and internet, per the lease. Additional fees may apply as detailed in the application and/or lease agreement, which can be requested prior to applying. Pets: Pet breed and other pet restrictions apply. Rentable Items: All Parking, storage, and other rentable items are subject to availability. Final pricing and availability will be determined during lease agreement. See Leasing Agent for details.
Details
Lease Options
-
6 - 14 Month Leases
Property Information
-
Built in 2022
-
314 units/21 stories
Matterport 3D Tours
Select a unit to view pricing & availability
 Matterport 3D Tour

About ART Tower
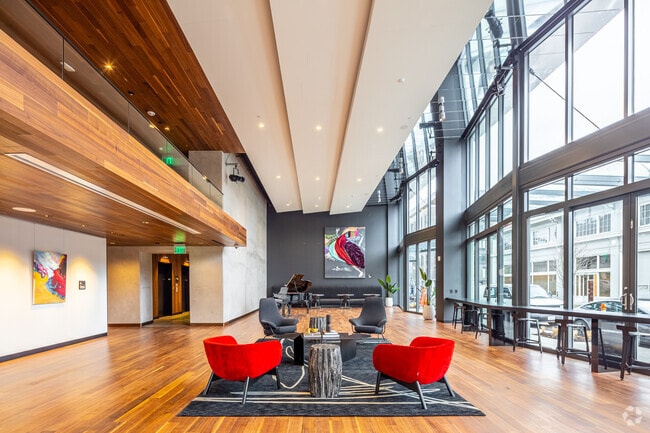
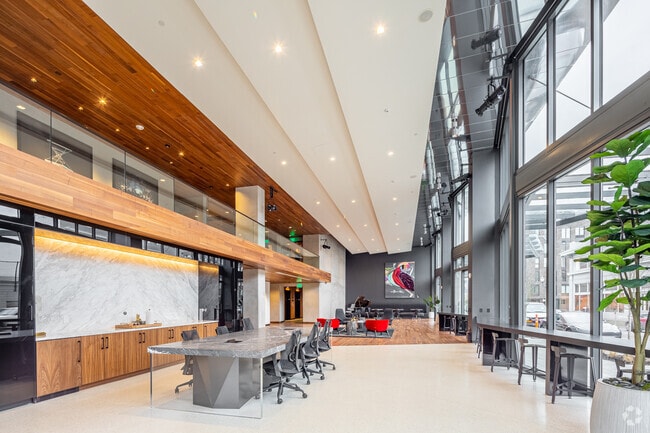
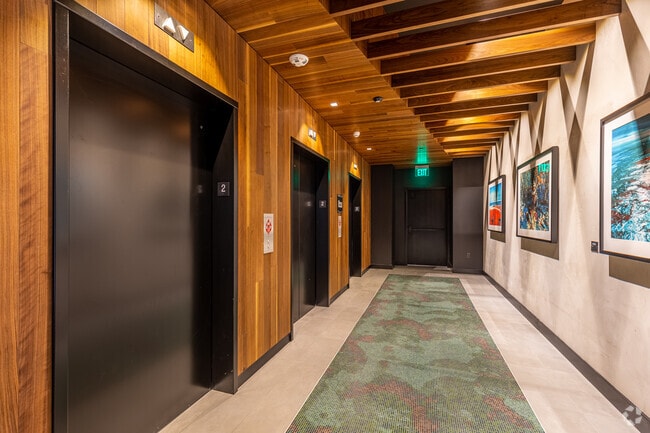
Welcome to ART Tower! Curated List of Amenities Including Fitness Center, Art Gallery, Co-Working Lounge & More. Modern One, Two and Three Bedroom Apartments With Sophisticated Touches. Schedule a Tour! Pet-Friendly. Central Located. Designer Finishes. Near Downtown Portland.
ART Tower is an apartment community located in Multnomah County and the 97205 ZIP Code. This area is served by the Portland School District 1j attendance zone.
Unique Features
- Affordable - Call For Availability
- Air Conditioner
- Bike Repair & Parking
- Co-working lounge
- Efficient Appliances
- Electronic Thermostat
- Extra Storage
- Gallery
- Gas Cooking Ranges
- Music Recording Studio
- Parking Garage
- Patio/Balcony
- Performance Area
- Roof-top Terrace
- Solar Shades
- Tile Shower Surrounds and Soaking Tubs
- View
- Vinyl - Wood Flooring
- W/D Hookup
- Wheelchair Access
Community Amenities
Fitness Center
Elevator
Clubhouse
Roof Terrace
- Package Service
- Maintenance on site
- Property Manager on Site
- 24 Hour Access
- Elevator
- Clubhouse
- Lounge
- Fitness Center
- Gated
- Roof Terrace
- Grill
Apartment Features
Washer/Dryer
Air Conditioning
Dishwasher
Washer/Dryer Hookup
- High Speed Internet Access
- Washer/Dryer
- Washer/Dryer Hookup
- Air Conditioning
- Cable Ready
- Dishwasher
- Disposal
- Microwave
- Range
- Refrigerator
- Quartz Countertops
- Hardwood Floors
- Balcony
- Patio
Located directly west of Downtown Portland, Goose Hollow is a pristine neighborhood with unbeatable access to Portland’s best attractions. Downtown houses Portland State University, Portland Art Museum, Tom McCall Waterfront Park, and more incredible locations.
Directly east, you’ll discover the spectacular Washington Park, filled with the Portland Japanese Garden, Oregon Zoo, International Rose Test Garden, and nature trails through the sprawling woods. Enjoy luxury apartments, modern condos, and cozy houses for rent in the neighborhood with scenic views of Downtown Portland’s skyline.
Entertainment options are abundant in neighboring areas, but Goose Hollow has family-friendly fun right in town. Catch a soccer game at Providence Park, the host of major men and women’s soccer teams, the Portland Timbers and the Portland Thorns FC.
Learn more about living in Goose HollowCompare neighborhood and city base rent averages by bedroom.
| Goose Hollow | Portland, OR | |
|---|---|---|
| Studio | $1,121 | $1,251 |
| 1 Bedroom | $1,593 | $1,530 |
| 2 Bedrooms | $2,430 | $1,819 |
| 3 Bedrooms | $3,524 | $2,119 |
- Package Service
- Maintenance on site
- Property Manager on Site
- 24 Hour Access
- Elevator
- Clubhouse
- Lounge
- Gated
- Roof Terrace
- Grill
- Fitness Center
- Affordable - Call For Availability
- Air Conditioner
- Bike Repair & Parking
- Co-working lounge
- Efficient Appliances
- Electronic Thermostat
- Extra Storage
- Gallery
- Gas Cooking Ranges
- Music Recording Studio
- Parking Garage
- Patio/Balcony
- Performance Area
- Roof-top Terrace
- Solar Shades
- Tile Shower Surrounds and Soaking Tubs
- View
- Vinyl - Wood Flooring
- W/D Hookup
- Wheelchair Access
- High Speed Internet Access
- Washer/Dryer
- Washer/Dryer Hookup
- Air Conditioning
- Cable Ready
- Dishwasher
- Disposal
- Microwave
- Range
- Refrigerator
- Quartz Countertops
- Hardwood Floors
- Balcony
- Patio
| Monday | 10am - 6pm |
|---|---|
| Tuesday | 10am - 6pm |
| Wednesday | 10am - 6pm |
| Thursday | 10am - 6pm |
| Friday | 10am - 6pm |
| Saturday | 10am - 5pm |
| Sunday | Closed |
| Colleges & Universities | Distance | ||
|---|---|---|---|
| Colleges & Universities | Distance | ||
| Walk: | 14 min | 0.7 mi | |
| Drive: | 4 min | 1.5 mi | |
| Drive: | 7 min | 2.4 mi | |
| Drive: | 9 min | 3.2 mi |


 The GreatSchools Rating helps parents compare schools within a state based on a variety of school quality indicators and provides a helpful picture of how effectively each school serves all of its students. Ratings are on a scale of 1 (below average) to 10 (above average) and can include test scores, college readiness, academic progress, advanced courses, equity, discipline and attendance data. We also advise parents to visit schools, consider other information on school performance and programs, and consider family needs as part of the school selection process.
View GreatSchools Rating Methodology
Data provided by GreatSchools.org © 2026. All rights reserved.
Transportation options available in Portland include Pge Park (Westbound), located 0.2 mile from ART Tower. ART Tower is near Portland International, located 11.4 miles or 22 minutes away.
| Transit / Subway | Distance | ||
|---|---|---|---|
| Transit / Subway | Distance | ||
|
|
Walk: | 3 min | 0.2 mi |
|
|
Walk: | 3 min | 0.2 mi |
|
|
Walk: | 5 min | 0.3 mi |
|
|
Walk: | 6 min | 0.4 mi |
|
|
Walk: | 7 min | 0.4 mi |
| Commuter Rail | Distance | ||
|---|---|---|---|
| Commuter Rail | Distance | ||
|
|
Walk: | 18 min | 1.0 mi |
| Drive: | 14 min | 7.8 mi | |
|
|
Drive: | 16 min | 9.0 mi |
| Drive: | 16 min | 9.6 mi | |
| Drive: | 18 min | 10.3 mi |
| Airports | Distance | ||
|---|---|---|---|
| Airports | Distance | ||
|
Portland International
|
Drive: | 22 min | 11.4 mi |
Scores provided by
 What do Walkability, Transit, Drivability, and Bikeability mean?
Walkability measures the walking distance to day-to-day needs.
Transit measures access to public transportation.
Drivability measures congestion, parking availability, and access to major roads.
Bikeability measures the suitability for cycling.
How It Works
What do Walkability, Transit, Drivability, and Bikeability mean?
Walkability measures the walking distance to day-to-day needs.
Transit measures access to public transportation.
Drivability measures congestion, parking availability, and access to major roads.
Bikeability measures the suitability for cycling.
How It Works
Traffic
BusyAirport
CalmBusinesses
BusyScores provided by
HowLoud What is a Sound Score Rating? A Sound Score Rating aggregates noise caused by vehicle traffic, airplane traffic and local sources. How It WorksTime and distance from ART Tower.
| Shopping Centers | Distance | ||
|---|---|---|---|
| Shopping Centers | Distance | ||
| Walk: | 4 min | 0.2 mi | |
| Walk: | 5 min | 0.3 mi | |
| Walk: | 5 min | 0.3 mi |
| Parks and Recreation | Distance | ||
|---|---|---|---|
| Parks and Recreation | Distance | ||
|
Forest Park Conservancy
|
Walk: | 4 min | 0.2 mi |
|
Director Park
|
Walk: | 9 min | 0.5 mi |
|
Friends of the Columbia River Gorge
|
Walk: | 10 min | 0.5 mi |
|
Lan Su Chinese Garden
|
Walk: | 17 min | 0.9 mi |
|
Portland's Rose Gardens
|
Drive: | 6 min | 1.5 mi |
| Hospitals | Distance | ||
|---|---|---|---|
| Hospitals | Distance | ||
| Walk: | 18 min | 1.0 mi | |
| Drive: | 6 min | 2.4 mi | |
| Drive: | 5 min | 2.4 mi |
| Military Bases | Distance | ||
|---|---|---|---|
| Military Bases | Distance | ||
| Drive: | 17 min | 9.1 mi | |
| Drive: | 42 min | 24.5 mi |
ART Tower Photos
-
ART Tower
-
-
2BR, 2BA - 1114SF
-
Lobby
-
Lobby
-
Elevator Lobby
-
Music Lounge
-
Music Lounge
-
Gym
Models
-
1 Bedroom
-
1 Bedroom
-
1 Bedroom
-
1 Bedroom
-
1 Bedroom
-
1 Bedroom
Nearby Apartments
Within 50 Miles of ART Tower
-
Uptown NW Collection
2240-2250 NW Lovejoy St
Portland, OR 97210
$1,793 - $2,630 Total Monthly Price
1-2 Br 0.7 mi
-
Millhouse
1985-1988 NW Savier St
Portland, OR 97209
$1,704 - $5,135 Total Monthly Price
1-2 Br 0.9 mi
-
Holloway
2050 Northeast Pacific Street
Portland, OR 97232
$1,535 - $3,025 Total Monthly Price
1-3 Br 2.1 mi
-
Prose Hayden Island
110 N Tomahawk Island Dr
Portland, OR 97217
$1,444 - $2,598 Total Monthly Price
1-2 Br 5.9 mi
-
Arbor Creek Apartments
3280 SW 170th Ave
Beaverton, OR 97006
$1,346 - $1,914 Total Monthly Price
1-2 Br 12 Month Lease 8.1 mi
-
Meadows at Cascade Park
13314 SE 19th St
Vancouver, WA 98683
$1,458 - $2,084 Total Monthly Price
1-3 Br 9.6 mi
ART Tower has units with in‑unit washers and dryers, making laundry day simple for residents.
Utilities are not included in rent. Residents should plan to set up and pay for all services separately.
Parking is available at ART Tower. Fees may apply depending on the type of parking offered. Contact this property for details.
ART Tower has one to three-bedrooms with rent ranges from $1,691/mo. to $9,091/mo.
Yes, ART Tower welcomes pets. Breed restrictions, weight limits, and additional fees may apply. View this property's pet policy.
A good rule of thumb is to spend no more than 30% of your gross income on rent. Based on the lowest available rent of $1,691 for a one-bedroom, you would need to earn about $67,640 per year to qualify. Want to double-check your budget? Calculate how much rent you can afford with our Rent Affordability Calculator.
ART Tower is offering Specials for eligible applicants, with rental rates starting at $1,691.
Yes! ART Tower offers 6 Matterport 3D Tours. Explore different floor plans and see unit level details, all without leaving home.
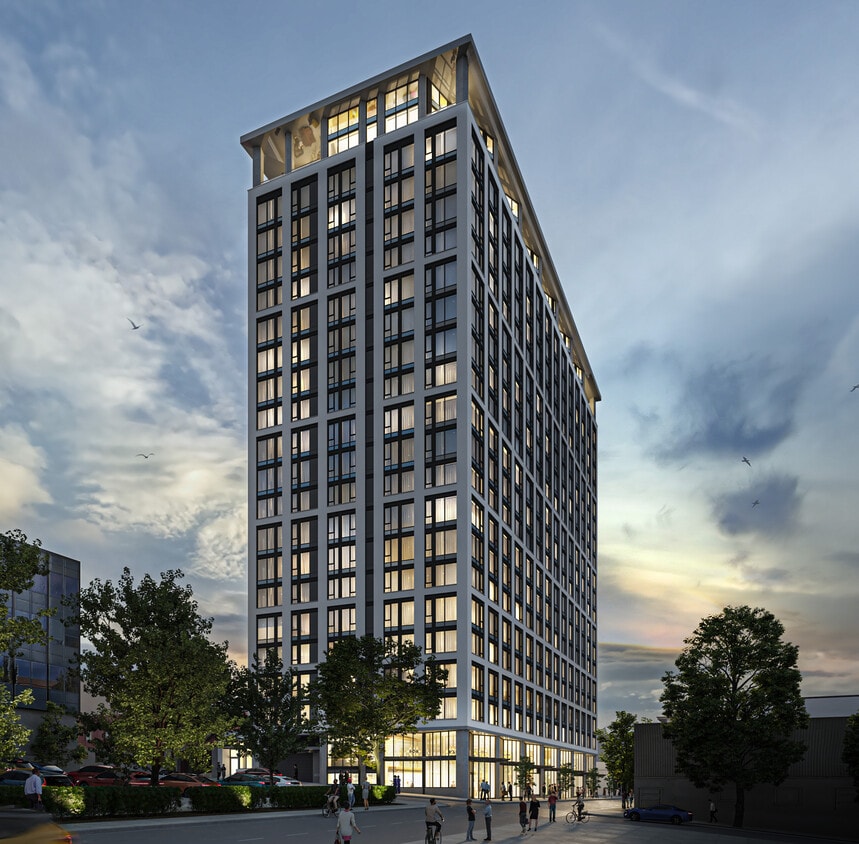
1510 SW Alder St
Portland, OR 97205