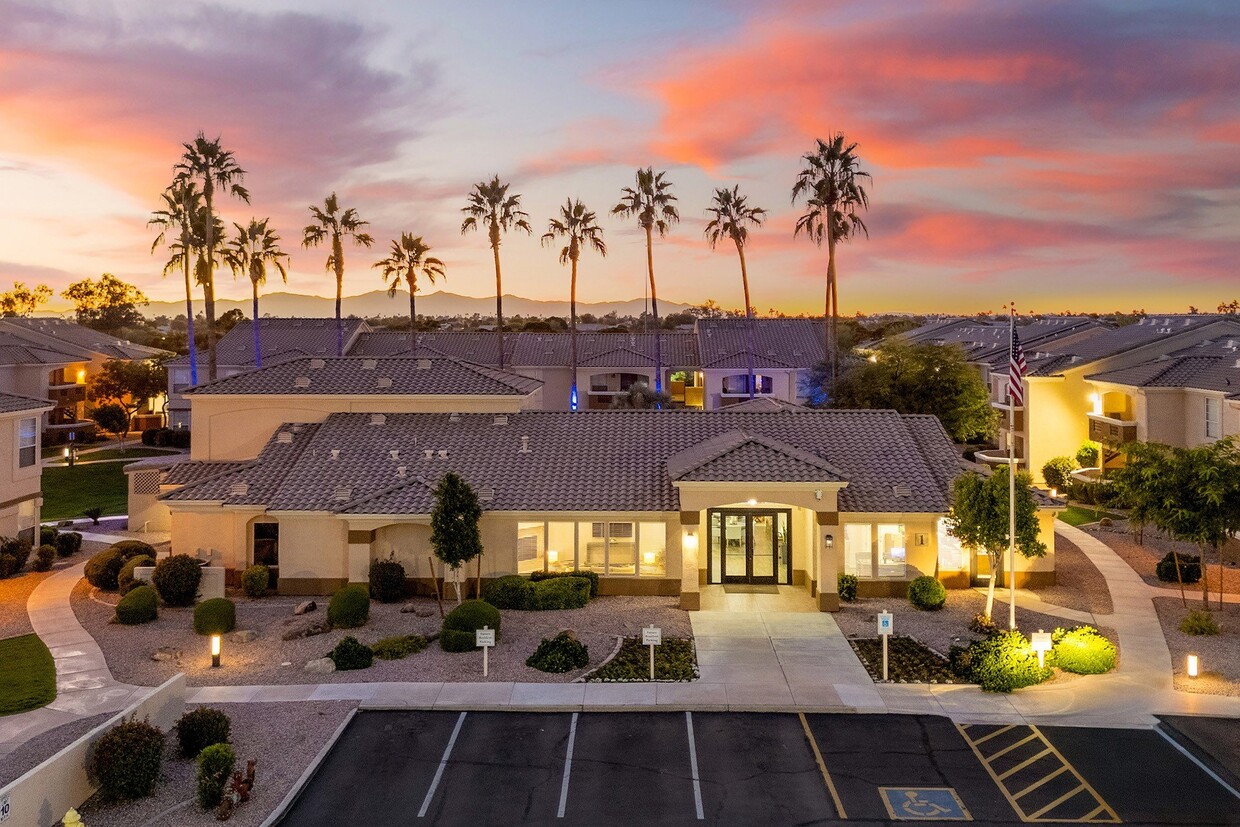
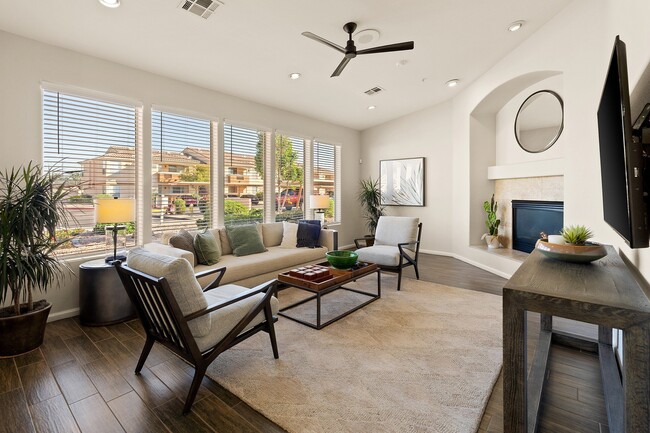
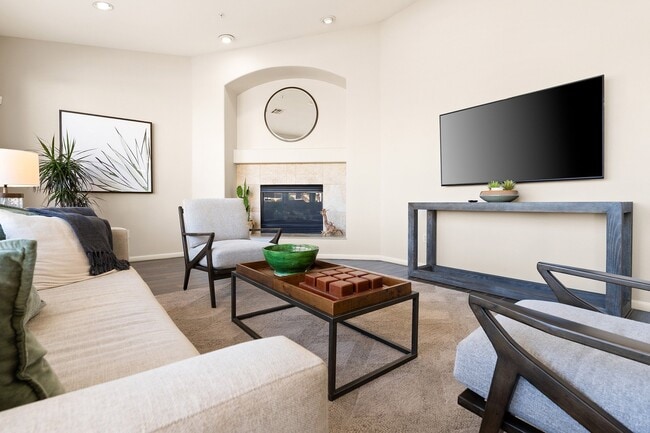
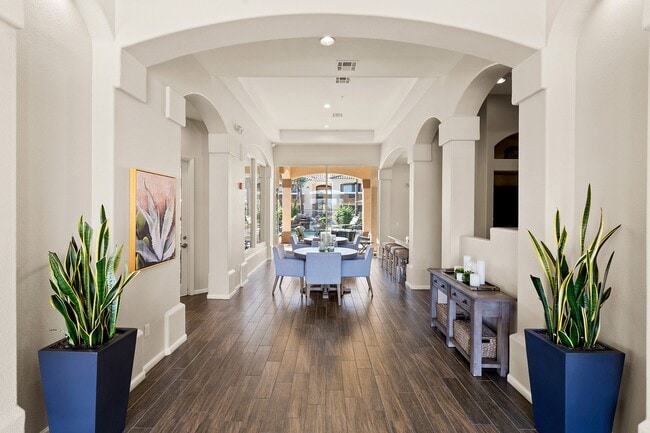
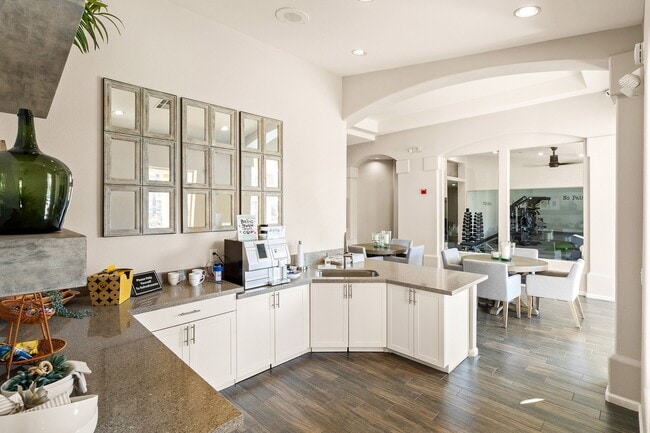
This single-floor community clubhouse is designed with an open, welcoming layout that seamlessly connects multiple functional areas. The main corridor features elegant arched doorways and structural columns that frame a spacious dining area at its center, complete with round tables and upholstered chairs. Large windows and a glass-enclosed view toward an outdoor courtyard flood the space with natural light, creating an airy atmosphere throughout. The lounge areas offer comfortable seating arrangements, including plush sofas and accent chairs, complemented by botanical artwork and warm, neutral tones. A standout feature is the tiled fireplace set within an arched alcove, paired with a wall-mounted television — ideal for relaxed gatherings. Adjacent to this is a well-equipped kitchenette with white shaker cabinetry, granite-style countertops, a full sink, compact appliances, and rustic floating shelves for display. Wood-look tile flooring runs consistently throughout, lending warmth and cohesion to every area. Built-in shelving niches add architectural character, while strategic recessed lighting ensures each zone is well-lit. A fitness center, visible through large glass windows, provides additional amenity space. A private office and multiple seating nooks round out this thoughtfully designed, multi-use community facility.

-
Monthly Rent
$1,204 - $1,845
-
Bedrooms
1 - 3 bd
-
Bathrooms
1 - 2 ba
-
Square Feet
740 - 1,320 sq ft
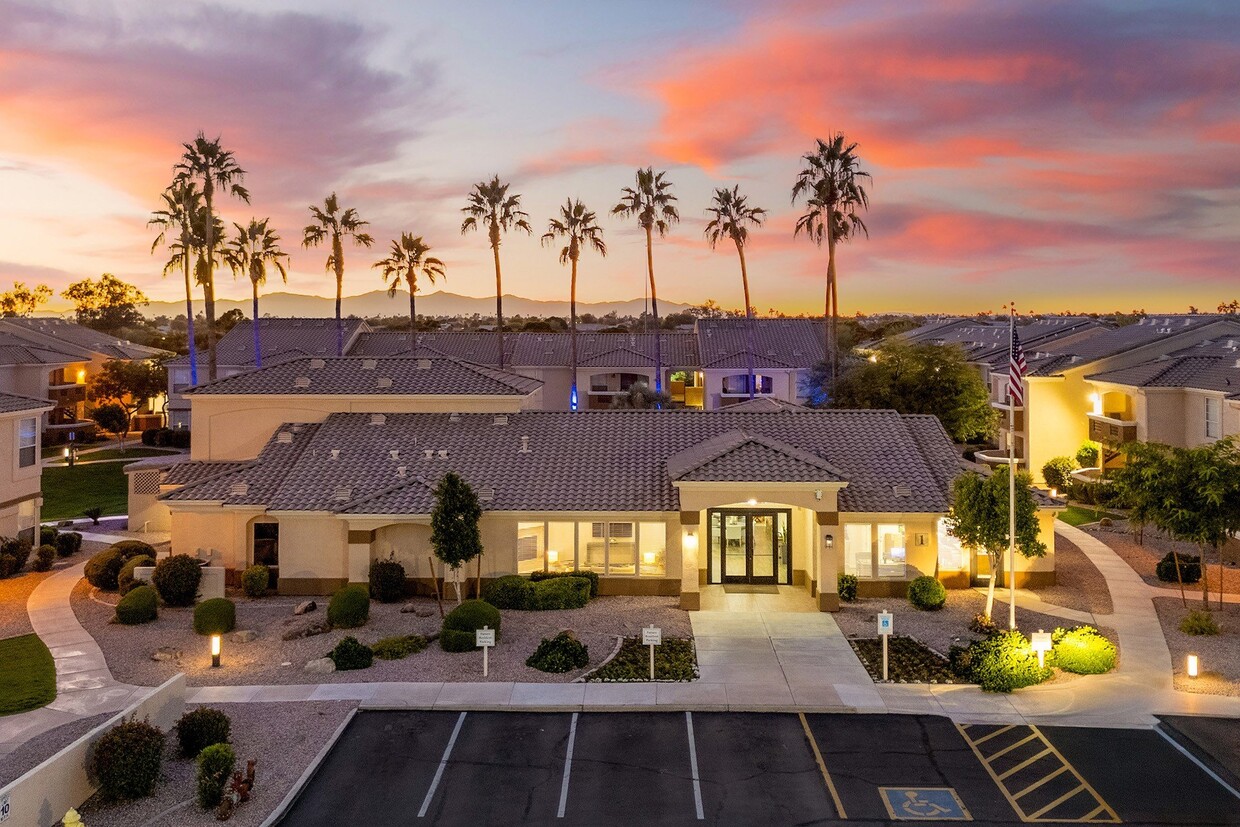
Arrowhead Landing Apartments is a modern, pet-friendly apartment community in Peoria, Arizona near Phoenix and Glendale. Arrowhead Landing Apartments offers 1-bedroom, 2-bedroom and 3-bedroom luxury apartments for rent with an impressive selection of features, including wood-style flooring, stainless steel appliances, nine-foot ceilings, full-sized washer/dryers, oversized patios/balconies and upgraded units with Quartz countertops and/or hardwood style flooring in living areas in select units. Residents have convenient, easy access to shopping, dining and entertainment at The Arrowhead Towne Center Mall, The Peoria Sports Complex and the P83 Entertainment District. Arrowhead Landing Apartments is close to major employers and schools such as Banner Health, Wells Fargo, Honeywell, American Express, Arizona State University, Grand Canyon University and the Peoria Unified School District. Nearby Loop 101, I-10 and I-17 highways provide easy access to downtown Phoenix as well as Glendale, Scottsdale and the greater Arizona area. Arrowhead Landing Apartments offers a luxurious lifestyle with a range of exceptional amenities, including a resort-style pool and a spa with a cabana, a clubhouse with a fireside lounge, a coffee bar, a 24-hour fitness center, a BBQ grill and lounge area, an electronic parcel locker system, walking trail access and more. Enjoy the luxury of Arrowhead Landing Apartments and visit with one of our Leasing Agents today to call it your home! In 2023 Arrowhead Landing Apartments earned the IREM Certified Sustainable Property designation. This certification is a mark of distinction for multifamily properties. IREMs sustainability certification provides properties with recognition for resource efficiency and environmental programs. Arrowhead Landing Apartments met key requirements in energy, water, health, recycling and purchasing to achieve this designation. See our Sustainability page!
Highlights
- Top Rated by Renters
- Cabana
- Pool
- Walk-In Closets
- Planned Social Activities
- Spa
- Controlled Access
- Walking/Biking Trails
- Sundeck
Pricing & Floor Plans
-
Unit 2126price $1,204square feet 792availibility Now
-
Unit 2141price $1,247square feet 792availibility Now
-
Unit 1114price $1,332square feet 792availibility Sep 4
-
Unit 1030price $1,392square feet 740availibility Now
-
Unit 2079price $1,343square feet 740availibility Sep 11
-
Unit 2080price $1,302square feet 740availibility Oct 9
-
Unit 2143price $1,333square feet 960availibility Now
-
Unit 2144price $1,352square feet 960availibility Now
-
Unit 2085price $1,433square feet 960availibility Now
-
Unit 1068price $1,825square feet 1,121availibility Now
-
Unit 1098price $1,845square feet 1,121availibility Aug 31
-
Unit 2126price $1,204square feet 792availibility Now
-
Unit 2141price $1,247square feet 792availibility Now
-
Unit 1114price $1,332square feet 792availibility Sep 4
-
Unit 1030price $1,392square feet 740availibility Now
-
Unit 2079price $1,343square feet 740availibility Sep 11
-
Unit 2080price $1,302square feet 740availibility Oct 9
-
Unit 2143price $1,333square feet 960availibility Now
-
Unit 2144price $1,352square feet 960availibility Now
-
Unit 2085price $1,433square feet 960availibility Now
-
Unit 1068price $1,825square feet 1,121availibility Now
-
Unit 1098price $1,845square feet 1,121availibility Aug 31
Fees and Policies
The fees listed below are community-provided and may exclude utilities or add-ons. All payments are made directly to the property and are non-refundable unless otherwise specified.
-
Utilities & Essentials
-
Electric Service Fee for not setting upElectric Service Fee for not setting up: $25 per billing cycle Charged per unit.$25 / mo
-
Utility Billing FeeUtility Billing Fee Charged per unit.$3.25 / mo
-
Pet Fee - Non RefundablePet Fee - Non Refundable Charged per unit.$300 / mo
-
-
One-Time Basics
-
Due at Application
-
Security Deposit/Holding DepositSecurity Deposit/Holding Deposit Charged per unit.$100
-
Application Fee Per ApplicantCharged per applicant.$50
-
Application FeeApplication Fee (per applicant) Charged per applicant.$55
-
-
Due at Move-In
-
Administrative FeeCharged per unit.$200
-
Security Deposit - AdditionalSecurity Deposit - Additional Charged per unit.$200
-
Amenity FobAmenity Fob - $25 Each Refundable Charged per unit.$25
-
Administrative/NRP FeeAdministrative/NRP Fee - $250 Non-Refundable Charged per unit.$250
-
Security Deposit - Maximum AdditionalSecurity Deposit - Maximum Additional Charged per unit.$400
-
Gate RemoteGate Remote - $50 Each Refundable Charged per unit.$50
-
-
Due at Application
-
Dogs
-
Dog FeeMax of 2. Charged per pet.$300
-
Dog RentCharged per pet.$35 / mo
75 lbs. Weight LimitRestrictions:Breed restrictions include but are not limited to: Akita, Husky, Chow, Pit Bull, Doberman Pinscher, Presa Canario, Elkhound, Rottweiler, German Shepherd, St. Bernard, Great Dane, Wolf Breeds.Read More Read LessComments -
-
Cats
-
Cat FeeMax of 2. Charged per pet.$300
-
Cat RentCharged per pet.$35 / mo
75 lbs. Weight LimitRestrictions:Comments -
-
Other Pets
-
Pet Rent - MonthlyPet Rent - Monthly Charged per pet.$35 / mo
-
-
Other
-
Refundable Garage Remote DepositRefundable Garage Remote Deposit Charged per vehicle.$50
-
Garages $110Garages $110 Charged per vehicle.$110 / mo
-
-
Additional Parking Options
-
Surface Lot
-
Other
-
-
Storage Units $50Storage Units $50 Charged per rentable item.$50 / mo
-
Liability InsuranceLiability Insurance if renter's insurance policy lapses Charged per unit.$13.22
-
Apartment Transfer FeeApartment Transfer Fee Charged per unit.$500
-
NSF Tenant FeeNSF Tenant Fee Charged per unit.$50 / occurrence
-
Late FeeA $50 late fee is billed on the 6th if not paid by the 5th of the month, Charged per unit.$50 / occurrence
Property Fee Disclaimer: Based on community-supplied data and independent market research. Subject to change without notice. May exclude fees for mandatory or optional services and usage-based utilities.
Details
Property Information
-
Built in 1998
-
328 units/2 stories
Specialty Housing Details
-
This property is intended and operated for occupancy by students, faculty and staff in higher education, but applications from individuals not involved in higher education may be accepted.
Matterport 3D Tours
About Arrowhead Landing Apartments
Arrowhead Landing Apartments is a modern, pet-friendly apartment community in Peoria, Arizona near Phoenix and Glendale. Arrowhead Landing Apartments offers 1-bedroom, 2-bedroom and 3-bedroom luxury apartments for rent with an impressive selection of features, including wood-style flooring, stainless steel appliances, nine-foot ceilings, full-sized washer/dryers, oversized patios/balconies and upgraded units with Quartz countertops and/or hardwood style flooring in living areas in select units. Residents have convenient, easy access to shopping, dining and entertainment at The Arrowhead Towne Center Mall, The Peoria Sports Complex and the P83 Entertainment District. Arrowhead Landing Apartments is close to major employers and schools such as Banner Health, Wells Fargo, Honeywell, American Express, Arizona State University, Grand Canyon University and the Peoria Unified School District. Nearby Loop 101, I-10 and I-17 highways provide easy access to downtown Phoenix as well as Glendale, Scottsdale and the greater Arizona area. Arrowhead Landing Apartments offers a luxurious lifestyle with a range of exceptional amenities, including a resort-style pool and a spa with a cabana, a clubhouse with a fireside lounge, a coffee bar, a 24-hour fitness center, a BBQ grill and lounge area, an electronic parcel locker system, walking trail access and more. Enjoy the luxury of Arrowhead Landing Apartments and visit with one of our Leasing Agents today to call it your home! In 2023 Arrowhead Landing Apartments earned the IREM Certified Sustainable Property designation. This certification is a mark of distinction for multifamily properties. IREMs sustainability certification provides properties with recognition for resource efficiency and environmental programs. Arrowhead Landing Apartments met key requirements in energy, water, health, recycling and purchasing to achieve this designation. See our Sustainability page!
Arrowhead Landing Apartments is an apartment community located in Maricopa County and the 85382 ZIP Code. This area is served by the Peoria Unified School District attendance zone.
Unique Features
- BBQ grill and covered outdoor lounge area
- Bicycles available for loan
- Coffee bar
- Controlled-access community
- Custom home architecture
- Designer lighting and kitchen gooseneck faucets
- Dramatic nine-foot ceilings
- Electronic parcel locker system
- Five distinct floor plans
- Full-sized washer/dryers
- Garage parking available
- Large energy-conserving, double-paned windows
- Mirrored wardrobe doors
- Oversized patios and balconies
- Poolside cabanas and grill with Wi-Fi throughout
- Resort-style pool and spa
- Smoke-free community
- Spacious walk-in closets
- Upgraded units with Quartz countertops*
- Wood-style flooring entry foyers
Contact
Community Amenities
Pool
Fitness Center
Concierge
Clubhouse
Controlled Access
Recycling
Business Center
Grill
Property Services
- Package Service
- Controlled Access
- Maintenance on site
- Property Manager on Site
- Concierge
- Recycling
- Online Services
- Planned Social Activities
- Health Club Discount
- Public Transportation
Shared Community
- Business Center
- Clubhouse
- Lounge
- Walk-Up
Fitness & Recreation
- Fitness Center
- Spa
- Pool
- Walking/Biking Trails
Outdoor Features
- Gated
- Sundeck
- Cabana
- Grill
- Picnic Area
Apartment Features
Washer/Dryer
Air Conditioning
Dishwasher
High Speed Internet Access
Walk-In Closets
Microwave
Refrigerator
Wi-Fi
Indoor Features
- High Speed Internet Access
- Wi-Fi
- Washer/Dryer
- Air Conditioning
- Heating
- Ceiling Fans
- Smoke Free
- Cable Ready
- Tub/Shower
- Handrails
Kitchen Features & Appliances
- Dishwasher
- Disposal
- Stainless Steel Appliances
- Pantry
- Kitchen
- Microwave
- Oven
- Range
- Refrigerator
- Freezer
- Quartz Countertops
Model Details
- Vinyl Flooring
- Dining Room
- Views
- Walk-In Closets
- Linen Closet
- Window Coverings
- Large Bedrooms
- Balcony
- Patio
Located about 20 miles northwest of Downtown Phoenix, Arrowhead provides residents the many modern conveniences associated with suburban living. Numerous shopping centers and plazas are scattered throughout Arrowhead in addition to the popular Arrowhead Towne Center, which offers plenty of shopping, dining, and entertainment opportunities to the community.
Arrowhead is also convenient to many parks and recreation centers, including the New River, Thunderbird Paseo Park, Peoria Sports Complex, Arrowhead Country Club, Wet n Wild, Thunderbird Conservation Park, and Phoenix Mountains Preserve. Commuting and traveling from Arrowhead is easy with access to I-10, I-17, Loop 101, and Phoenix Sky Harbor International Airport.
Learn more about living in ArrowheadCompare neighborhood and city base rent averages by bedroom.
| Arrowhead | Peoria, AZ | |
|---|---|---|
| Studio | $1,078 | $1,188 |
| 1 Bedroom | $1,389 | $1,403 |
| 2 Bedrooms | $1,612 | $1,645 |
| 3 Bedrooms | $2,058 | $2,105 |
- Package Service
- Controlled Access
- Maintenance on site
- Property Manager on Site
- Concierge
- Recycling
- Online Services
- Planned Social Activities
- Health Club Discount
- Public Transportation
- Business Center
- Clubhouse
- Lounge
- Walk-Up
- Gated
- Sundeck
- Cabana
- Grill
- Picnic Area
- Fitness Center
- Spa
- Pool
- Walking/Biking Trails
- BBQ grill and covered outdoor lounge area
- Bicycles available for loan
- Coffee bar
- Controlled-access community
- Custom home architecture
- Designer lighting and kitchen gooseneck faucets
- Dramatic nine-foot ceilings
- Electronic parcel locker system
- Five distinct floor plans
- Full-sized washer/dryers
- Garage parking available
- Large energy-conserving, double-paned windows
- Mirrored wardrobe doors
- Oversized patios and balconies
- Poolside cabanas and grill with Wi-Fi throughout
- Resort-style pool and spa
- Smoke-free community
- Spacious walk-in closets
- Upgraded units with Quartz countertops*
- Wood-style flooring entry foyers
- High Speed Internet Access
- Wi-Fi
- Washer/Dryer
- Air Conditioning
- Heating
- Ceiling Fans
- Smoke Free
- Cable Ready
- Tub/Shower
- Handrails
- Dishwasher
- Disposal
- Stainless Steel Appliances
- Pantry
- Kitchen
- Microwave
- Oven
- Range
- Refrigerator
- Freezer
- Quartz Countertops
- Vinyl Flooring
- Dining Room
- Views
- Walk-In Closets
- Linen Closet
- Window Coverings
- Large Bedrooms
- Balcony
- Patio
| Monday | 9am - 6pm |
|---|---|
| Tuesday | 9am - 6pm |
| Wednesday | 9am - 6pm |
| Thursday | 9am - 6pm |
| Friday | 9am - 6pm |
| Saturday | 10am - 5pm |
| Sunday | 10am - 4pm |
| Colleges & Universities | Distance | ||
|---|---|---|---|
| Colleges & Universities | Distance | ||
| Drive: | 12 min | 5.2 mi | |
| Drive: | 14 min | 6.0 mi | |
| Drive: | 12 min | 6.1 mi | |
| Drive: | 15 min | 6.7 mi |


 The GreatSchools Rating helps parents compare schools within a state based on a variety of school quality indicators and provides a helpful picture of how effectively each school serves all of its students. Ratings are on a scale of 1 (below average) to 10 (above average) and can include test scores, college readiness, academic progress, advanced courses, equity, discipline and attendance data. We also advise parents to visit schools, consider other information on school performance and programs, and consider family needs as part of the school selection process.
View GreatSchools Rating Methodology
Data provided by GreatSchools.org © 2026. All rights reserved.
Transportation options available in Peoria include Metro Pkwy, located 12.2 miles from Arrowhead Landing Apartments. Arrowhead Landing Apartments is near Phoenix Sky Harbor International, located 22.7 miles or 40 minutes away.
| Transit / Subway | Distance | ||
|---|---|---|---|
| Transit / Subway | Distance | ||
|
|
Drive: | 21 min | 12.2 mi |
|
|
Drive: | 22 min | 12.5 mi |
|
|
Drive: | 23 min | 13.4 mi |
|
|
Drive: | 24 min | 13.8 mi |
|
|
Drive: | 25 min | 14.9 mi |
| Airports | Distance | ||
|---|---|---|---|
| Airports | Distance | ||
|
Phoenix Sky Harbor International
|
Drive: | 40 min | 22.7 mi |
Scores provided by
 What do Walkability, Transit, Drivability, and Bikeability mean?
Walkability measures the walking distance to day-to-day needs.
Transit measures access to public transportation.
Drivability measures congestion, parking availability, and access to major roads.
Bikeability measures the suitability for cycling.
How It Works
What do Walkability, Transit, Drivability, and Bikeability mean?
Walkability measures the walking distance to day-to-day needs.
Transit measures access to public transportation.
Drivability measures congestion, parking availability, and access to major roads.
Bikeability measures the suitability for cycling.
How It Works
Traffic
BusyAirport
CalmBusinesses
CalmScores provided by
HowLoud What is a Sound Score Rating? A Sound Score Rating aggregates noise caused by vehicle traffic, airplane traffic and local sources. How It WorksTime and distance from Arrowhead Landing Apartments.
| Shopping Centers | Distance | ||
|---|---|---|---|
| Shopping Centers | Distance | ||
| Walk: | 3 min | 0.2 mi | |
| Walk: | 6 min | 0.3 mi | |
| Walk: | 12 min | 0.7 mi |
| Parks and Recreation | Distance | ||
|---|---|---|---|
| Parks and Recreation | Distance | ||
|
Challenger Space Center
|
Drive: | 8 min | 3.7 mi |
|
Conocido Park
|
Drive: | 14 min | 7.4 mi |
|
Acoma Park
|
Drive: | 15 min | 7.5 mi |
|
Deem Hills Recreation Area
|
Drive: | 16 min | 8.8 mi |
|
Adobe Dam Regional Park
|
Drive: | 16 min | 9.5 mi |
| Hospitals | Distance | ||
|---|---|---|---|
| Hospitals | Distance | ||
| Drive: | 8 min | 3.9 mi | |
| Drive: | 10 min | 4.4 mi | |
| Drive: | 10 min | 4.8 mi |
| Military Bases | Distance | ||
|---|---|---|---|
| Military Bases | Distance | ||
| Drive: | 19 min | 12.0 mi | |
| Drive: | 40 min | 22.5 mi | |
| Drive: | 100 min | 75.0 mi |
Arrowhead Landing Apartments Photos
-
-
CLUBHOUSE
-
-
-
-
-
-
-
Models
-
1 Bedroom
-
1 Bedroom
-
1 Bedroom
-
1 Bedroom
-
2 Bedrooms
-
2 Bedrooms
Nearby Apartments
Within 50 Miles of Arrowhead Landing Apartments
Arrowhead Landing Apartments has units with in‑unit washers and dryers, making laundry day simple for residents.
Utilities are not included in rent. Residents should plan to set up and pay for all services separately.
Parking is available at Arrowhead Landing Apartments. Fees may apply depending on the type of parking offered. Contact this property for details.
Arrowhead Landing Apartments has one to three-bedrooms with rent ranges from $1,204/mo. to $1,845/mo.
Yes, Arrowhead Landing Apartments welcomes pets. Breed restrictions, weight limits, and additional fees may apply. View this property's pet policy.
Arrowhead Landing Apartments is not currently offering any rent specials. Check back soon, as promotions change frequently.
Yes! Arrowhead Landing Apartments offers 4 Matterport 3D Tours. Explore different floor plans and see unit level details, all without leaving home.
15740 N 83rd Ave
Peoria, AZ 85382