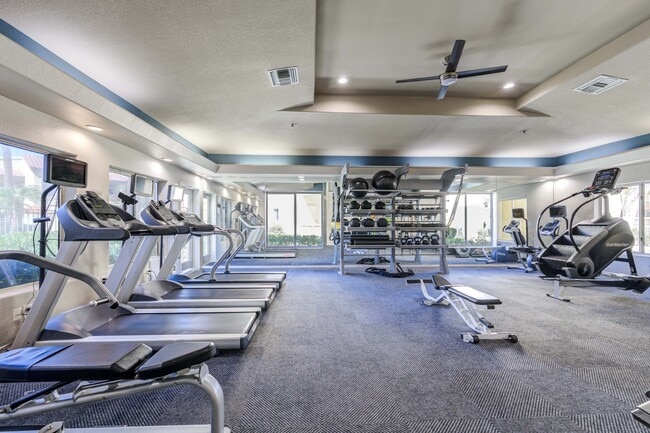
This single-floor lounge space is designed for social gathering and relaxation, combining vibrant color choices with functional furnishings. A striking tray ceiling with recessed lighting and dual ceiling fans serves as the architectural centerpiece, adding dimension and ensuring comfortable airflow throughout the space. The interior is anchored by a large, bold yellow sectional sofa accented with patterned throw pillows, creating an inviting focal point that contrasts effectively with the neutral gray carpeting and warm beige walls. A vivid teal-blue accent wall on one side adds a dynamic pop of color, complemented by curated abstract artwork displayed throughout the space. A wall-mounted flat-screen television is positioned opposite the sectional, enhancing the room's entertainment functionality. Adjacent to the seating area, a shuffleboard table provides additional recreational options for guests. Multiple bar-height round tables paired with sleek chrome-legged stools are distributed across the space, offering flexible casual seating arrangements. Vertical blind-covered windows allow natural light to filter in while maintaining privacy. Decorative vases and small potted plants add finishing touches, contributing to the space's welcoming and lively atmosphere.
-
Monthly Rent
$1,236 - $1,979
-
Bedrooms
1 - 3 bd
-
Bathrooms
1 - 2 ba
-
Square Feet
638 - 1,353 sq ft

Highlights
- Sauna
- High Ceilings
- Pool
- Walk-In Closets
- Planned Social Activities
- Spa
- Pet Play Area
- Fireplace
- Sundeck
Pricing & Floor Plans
-
Unit 1002price $1,455square feet 638availibility Now
-
Unit 1117price $1,456square feet 638availibility Now
-
Unit 2062price $1,412square feet 638availibility Sep 18
-
Unit 2146price $1,463square feet 711availibility Sep 18
-
Unit 1130price $1,326square feet 711availibility Oct 9
-
Unit 2004price $1,287square feet 711availibility Nov 5
-
Unit 1148price $1,569square feet 998availibility Now
-
Unit 1018price $1,704square feet 998availibility Now
-
Unit 1140price $1,744square feet 998availibility Now
-
Unit 2101price $1,659square feet 927availibility Oct 31
-
Unit 1181price $1,804square feet 1,248availibility Now
-
Unit 2138price $1,939square feet 1,353availibility Now
-
Unit 2085price $1,939square feet 1,353availibility Now
-
Unit 1002price $1,455square feet 638availibility Now
-
Unit 1117price $1,456square feet 638availibility Now
-
Unit 2062price $1,412square feet 638availibility Sep 18
-
Unit 2146price $1,463square feet 711availibility Sep 18
-
Unit 1130price $1,326square feet 711availibility Oct 9
-
Unit 2004price $1,287square feet 711availibility Nov 5
-
Unit 1148price $1,569square feet 998availibility Now
-
Unit 1018price $1,704square feet 998availibility Now
-
Unit 1140price $1,744square feet 998availibility Now
-
Unit 2101price $1,659square feet 927availibility Oct 31
-
Unit 1181price $1,804square feet 1,248availibility Now
-
Unit 2138price $1,939square feet 1,353availibility Now
-
Unit 2085price $1,939square feet 1,353availibility Now
Fees and Policies
The fees listed below are community-provided and may exclude utilities or add-ons. All payments are made directly to the property and are non-refundable unless otherwise specified.
-
One-Time Basics
-
Due at Move-In
-
Administrative FeeCharged per unit.$150
-
DepositCharged per unit.$500
-
-
Due at Move-In
-
Dogs
-
Dog DepositMax of 2. Charged per pet.$300
-
Dog FeeMax of 2. Charged per pet.$400
-
Dog RentCharged per pet.$40 / mo
100 lbs. Weight LimitRestrictions:NoneRead More Read LessComments -
-
Cats
-
Cat DepositMax of 2. Charged per pet.$300
-
Cat FeeMax of 2. Charged per pet.$400
-
Cat RentCharged per pet.$40 / mo
100 lbs. Weight LimitRestrictions:Comments -
-
Other
Property Fee Disclaimer: Based on community-supplied data and independent market research. Subject to change without notice. May exclude fees for mandatory or optional services and usage-based utilities.
Details
Property Information
-
Built in 1999
-
360 units/2 stories
-
Furnished Units Available
Matterport 3D Tours
Select a unit to view pricing & availability
 Matterport 3D Tour

About Tresa at Arrowhead
Tresa at Arrowhead Apartments Homes is an upscale apartment community in Glendale, Arizona. Our pet-friendly one, two, and three-bedroom apartments in North Glendale, Arizona, are close to "Arizona's Urban Heart" – home to the area's best dining, shopping, and entertainment venues.Your home address also places you close to Arrowhead Towne Center, the Agua Fria Freeway, as well as State Route 101, which can help with daily commutes. When you're not out and about, come home to a welcoming community filled with resort-worthy amenities designed to maximize your downtime.Experience luxury apartment living that aims for your ultimate comfort. Come home to Tresa at Arrowhead Apartments.
Tresa at Arrowhead is an apartment community located in Maricopa County and the 85308 ZIP Code. This area is served by the Deer Valley Unified District attendance zone.
Unique Features
- 24-Hour Emergency Maintenance
- All white cabinetry*
- Amazon Hub Package Lockers
- Breakfast Bar
- Cable & Satellite Ready
- Carports
- Coat Closets*
- Complimentary Wi-Fi in Common Areas
- Detached Garages Available
- Dining Nook
- Dry Sauna
- Flexible Rent Payment Options*
- Gated Community
- Gated dog run with real grass
- In-Home Full-Size Washer & Dryer
- Loop 101 freeway access
- Mirrored Closet Doors
- Online Payments
- Pantry*
- Plenty of Natural Light
- Plush Carpets
- Poolside Grill Area
- Pre-Installed WiFi with COX
- Private Patio or Balcony
- Short-Term Lease Options*
- Soaking Tubs
- Spacious 1, 2 & 3 Bedroom Floor Plans
- Stainless-Steel Appliances*
- Three resort-inspired pools and 3 spas
- Vaulted Ceilings*
- Wood-Burning Fireplace
- Wood-Style Flooring*
Community Amenities
Pool
Fitness Center
Business Center
Grill
Gated
Conference Rooms
Pet Play Area
Trash Pickup - Door to Door
Property Services
- Package Service
- Wi-Fi
- Property Manager on Site
- Trash Pickup - Door to Door
- Planned Social Activities
- Pet Play Area
- Wheelchair Accessible
Shared Community
- Business Center
- Lounge
- Breakfast/Coffee Concierge
- Conference Rooms
- Walk-Up
Fitness & Recreation
- Fitness Center
- Hot Tub
- Sauna
- Spa
- Pool
Outdoor Features
- Gated
- Sundeck
- Courtyard
- Grill
- Dog Park
Student Features
- Study Lounge
Apartment Features
Washer/Dryer
Air Conditioning
Dishwasher
High Speed Internet Access
Walk-In Closets
Microwave
Refrigerator
Wi-Fi
Indoor Features
- High Speed Internet Access
- Wi-Fi
- Washer/Dryer
- Air Conditioning
- Heating
- Ceiling Fans
- Smoke Free
- Cable Ready
- Security System
- Tub/Shower
- Fireplace
- Handrails
- Sprinkler System
- Wheelchair Accessible (Rooms)
Kitchen Features & Appliances
- Dishwasher
- Disposal
- Stainless Steel Appliances
- Pantry
- Kitchen
- Microwave
- Oven
- Range
- Refrigerator
- Freezer
- Breakfast Nook
Model Details
- Carpet
- Tile Floors
- Vinyl Flooring
- Dining Room
- High Ceilings
- Vaulted Ceiling
- Walk-In Closets
- Linen Closet
- Furnished
- Double Pane Windows
- Window Coverings
- Large Bedrooms
- Balcony
- Patio
Located about 20 miles northwest of Downtown Phoenix, Arrowhead provides residents the many modern conveniences associated with suburban living. Numerous shopping centers and plazas are scattered throughout Arrowhead in addition to the popular Arrowhead Towne Center, which offers plenty of shopping, dining, and entertainment opportunities to the community.
Arrowhead is also convenient to many parks and recreation centers, including the New River, Thunderbird Paseo Park, Peoria Sports Complex, Arrowhead Country Club, Wet n Wild, Thunderbird Conservation Park, and Phoenix Mountains Preserve. Commuting and traveling from Arrowhead is easy with access to I-10, I-17, Loop 101, and Phoenix Sky Harbor International Airport.
Learn more about living in ArrowheadCompare neighborhood and city base rent averages by bedroom.
| Arrowhead | Glendale, AZ | |
|---|---|---|
| Studio | $1,089 | $908 |
| 1 Bedroom | $1,381 | $1,187 |
| 2 Bedrooms | $1,615 | $1,469 |
| 3 Bedrooms | $2,034 | $1,919 |
- Package Service
- Wi-Fi
- Property Manager on Site
- Trash Pickup - Door to Door
- Planned Social Activities
- Pet Play Area
- Wheelchair Accessible
- Business Center
- Lounge
- Breakfast/Coffee Concierge
- Conference Rooms
- Walk-Up
- Gated
- Sundeck
- Courtyard
- Grill
- Dog Park
- Fitness Center
- Hot Tub
- Sauna
- Spa
- Pool
- Study Lounge
- 24-Hour Emergency Maintenance
- All white cabinetry*
- Amazon Hub Package Lockers
- Breakfast Bar
- Cable & Satellite Ready
- Carports
- Coat Closets*
- Complimentary Wi-Fi in Common Areas
- Detached Garages Available
- Dining Nook
- Dry Sauna
- Flexible Rent Payment Options*
- Gated Community
- Gated dog run with real grass
- In-Home Full-Size Washer & Dryer
- Loop 101 freeway access
- Mirrored Closet Doors
- Online Payments
- Pantry*
- Plenty of Natural Light
- Plush Carpets
- Poolside Grill Area
- Pre-Installed WiFi with COX
- Private Patio or Balcony
- Short-Term Lease Options*
- Soaking Tubs
- Spacious 1, 2 & 3 Bedroom Floor Plans
- Stainless-Steel Appliances*
- Three resort-inspired pools and 3 spas
- Vaulted Ceilings*
- Wood-Burning Fireplace
- Wood-Style Flooring*
- High Speed Internet Access
- Wi-Fi
- Washer/Dryer
- Air Conditioning
- Heating
- Ceiling Fans
- Smoke Free
- Cable Ready
- Security System
- Tub/Shower
- Fireplace
- Handrails
- Sprinkler System
- Wheelchair Accessible (Rooms)
- Dishwasher
- Disposal
- Stainless Steel Appliances
- Pantry
- Kitchen
- Microwave
- Oven
- Range
- Refrigerator
- Freezer
- Breakfast Nook
- Carpet
- Tile Floors
- Vinyl Flooring
- Dining Room
- High Ceilings
- Vaulted Ceiling
- Walk-In Closets
- Linen Closet
- Furnished
- Double Pane Windows
- Window Coverings
- Large Bedrooms
- Balcony
- Patio
| Monday | 9am - 6pm |
|---|---|
| Tuesday | 9am - 6pm |
| Wednesday | 9am - 6pm |
| Thursday | 9am - 6pm |
| Friday | 9am - 6pm |
| Saturday | 10am - 5pm |
| Sunday | 10am - 5pm |
| Colleges & Universities | Distance | ||
|---|---|---|---|
| Colleges & Universities | Distance | ||
| Drive: | 11 min | 4.5 mi | |
| Drive: | 10 min | 4.7 mi | |
| Drive: | 15 min | 6.6 mi | |
| Drive: | 14 min | 7.4 mi |


 The GreatSchools Rating helps parents compare schools within a state based on a variety of school quality indicators and provides a helpful picture of how effectively each school serves all of its students. Ratings are on a scale of 1 (below average) to 10 (above average) and can include test scores, college readiness, academic progress, advanced courses, equity, discipline and attendance data. We also advise parents to visit schools, consider other information on school performance and programs, and consider family needs as part of the school selection process.
View GreatSchools Rating Methodology
Data provided by GreatSchools.org © 2026. All rights reserved.
Transportation options available in Glendale include Metro Pkwy, located 11.5 miles from Tresa at Arrowhead. Tresa at Arrowhead is near Phoenix Sky Harbor International, located 31.4 miles or 42 minutes away.
| Transit / Subway | Distance | ||
|---|---|---|---|
| Transit / Subway | Distance | ||
|
|
Drive: | 20 min | 11.5 mi |
|
|
Drive: | 21 min | 11.9 mi |
|
|
Drive: | 22 min | 12.7 mi |
|
|
Drive: | 23 min | 13.2 mi |
|
|
Drive: | 24 min | 14.2 mi |
| Airports | Distance | ||
|---|---|---|---|
| Airports | Distance | ||
|
Phoenix Sky Harbor International
|
Drive: | 42 min | 31.4 mi |
Scores provided by
 What do Walkability, Transit, Drivability, and Bikeability mean?
Walkability measures the walking distance to day-to-day needs.
Transit measures access to public transportation.
Drivability measures congestion, parking availability, and access to major roads.
Bikeability measures the suitability for cycling.
How It Works
What do Walkability, Transit, Drivability, and Bikeability mean?
Walkability measures the walking distance to day-to-day needs.
Transit measures access to public transportation.
Drivability measures congestion, parking availability, and access to major roads.
Bikeability measures the suitability for cycling.
How It Works
Traffic
-Airport
-Businesses
-Scores provided by
HowLoud What is a Sound Score Rating? A Sound Score Rating aggregates noise caused by vehicle traffic, airplane traffic and local sources. How It WorksTime and distance from Tresa at Arrowhead.
| Shopping Centers | Distance | ||
|---|---|---|---|
| Shopping Centers | Distance | ||
| Walk: | 11 min | 0.6 mi | |
| Walk: | 12 min | 0.6 mi | |
| Walk: | 12 min | 0.6 mi |
| Parks and Recreation | Distance | ||
|---|---|---|---|
| Parks and Recreation | Distance | ||
|
Challenger Space Center
|
Drive: | 6 min | 2.9 mi |
|
Conocido Park
|
Drive: | 13 min | 6.8 mi |
|
Acoma Park
|
Drive: | 14 min | 7.1 mi |
|
Deem Hills Recreation Area
|
Drive: | 14 min | 7.5 mi |
|
Adobe Dam Regional Park
|
Drive: | 15 min | 8.1 mi |
| Hospitals | Distance | ||
|---|---|---|---|
| Hospitals | Distance | ||
| Drive: | 5 min | 2.4 mi | |
| Drive: | 11 min | 5.4 mi | |
| Drive: | 12 min | 5.5 mi |
| Military Bases | Distance | ||
|---|---|---|---|
| Military Bases | Distance | ||
| Drive: | 20 min | 13.2 mi | |
| Drive: | 42 min | 31.2 mi | |
| Drive: | 101 min | 76.2 mi |
Tresa at Arrowhead Photos
-
Tresa at Arrowhead
-
Game Room
-
-
-
-
-
-
-
Models
-
Verona
-
1 Bedroom
-
Sienna
-
1 Bedroom
-
Ravenna
-
2 Bedrooms
Nearby Apartments
Within 50 Miles of Tresa at Arrowhead
-
Zone Apartments
7455 N 95th Ave
Glendale, AZ 85305
$1,325 - $2,033 Total Monthly Price
1-3 Br 7.3 mi
-
Zone Luxe Apartments
9450 W Cabela Dr
Glendale, AZ 85305
$1,277 - $1,932 Total Monthly Price
1-3 Br 7.4 mi
-
Morada Grande
5421 W Indian School Rd
Phoenix, AZ 85031
$1,098 - $1,542
2-3 Br 11.0 mi
-
Morada Sky
6405 W McDowell Rd
Phoenix, AZ 85035
$987 - $1,224
1-2 Br 12.6 mi
-
Halogen
3420 E Bell Rd
Phoenix, AZ 85032
$1,419 - $2,625 Total Monthly Price
1-3 Br 12.8 mi
-
Hideaway North Scottsdale
7900 E Princess Dr
Scottsdale, AZ 85255
$2,035 - $2,931
1-3 Br 18.5 mi
Tresa at Arrowhead has units with in‑unit washers and dryers, making laundry day simple for residents.
Utilities are not included in rent. Residents should plan to set up and pay for all services separately.
Parking is available at Tresa at Arrowhead. Contact this property for details.
Tresa at Arrowhead has one to three-bedrooms with rent ranges from $1,236/mo. to $1,979/mo.
Yes, Tresa at Arrowhead welcomes pets. Breed restrictions, weight limits, and additional fees may apply. View this property's pet policy.
A good rule of thumb is to spend no more than 30% of your gross income on rent. Based on the lowest available rent of $1,236 for a one-bedroom, you would need to earn about $49,440 per year to qualify. Want to double-check your budget? Calculate how much rent you can afford with our Rent Affordability Calculator.
Tresa at Arrowhead is offering 2 Months Free for eligible applicants, with rental rates starting at $1,236.
Yes! Tresa at Arrowhead offers 4 Matterport 3D Tours. Explore different floor plans and see unit level details, all without leaving home.
17722 N 79th Ave
Glendale, AZ 85308