Map
  • Add a Property
  • Renter Tools
    • Favorites
    • Saved Searches
  • Manage Rentals
  • Apartments For Rent
  • Houses For Rent
  • Condos For Rent
  • Townhomes For Rent
  • Help Center
  • Chandler Average Rent
  • Area Guide
  • Rent Calculator
  • Property Management Companies

Language

Apartments.com Logo
Manage Rentals      Sign Up / Sign In
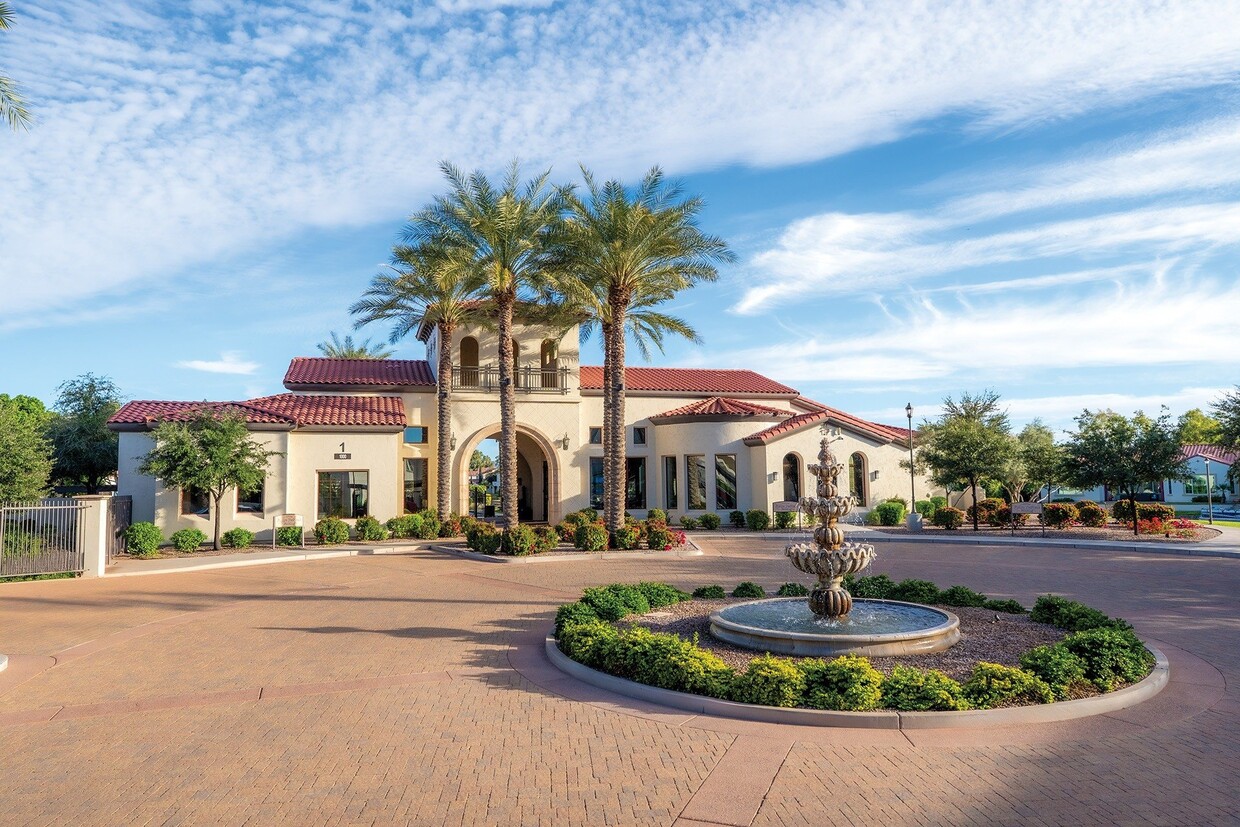
  • Primary Photo - Almeria at Ocotillo
  • Building Photo - Almeria at Ocotillo
    Building Photo - Almeria at Ocotillo
  • Building Photo - Almeria at Ocotillo
    Building Photo - Almeria at Ocotillo
Contact This Property

Language: English

Open 9am - 6pm Today

View All Hours Office Hours Monday, 8am - 6pm Tuesday - Thursday, 9am - 6pm Friday & Saturday, 9am - 5pm Sunday, Closed

Almeria at Ocotillo media gallery Unit
call 623-253-3716
Floor Plan View Body
Arizona Maricopa County Chandler Ocotillo

Almeria at Ocotillo

2471 W Edgewater Way, Chandler, AZ 85248

3.9
Renter Rating 81 Reviews
Verified Listing CoStar Verified® Listing

This Listing has been verified by CoStar’s listing verification process, which combines internal screening and fraud detection technology. Always beware of scams.

Today
Share Listing
Favorites
623-253-3716
Property Management Company Logo
  • Monthly Rent

    $1,375 - $2,626

  • Bedrooms

    1 - 3 bd

  • Bathrooms

    1 - 2 ba

  • Square Feet

    674 - 1,294 sq ft

Almeria at Ocotillo
Property Management Company Logo
Share Listing
Favorites

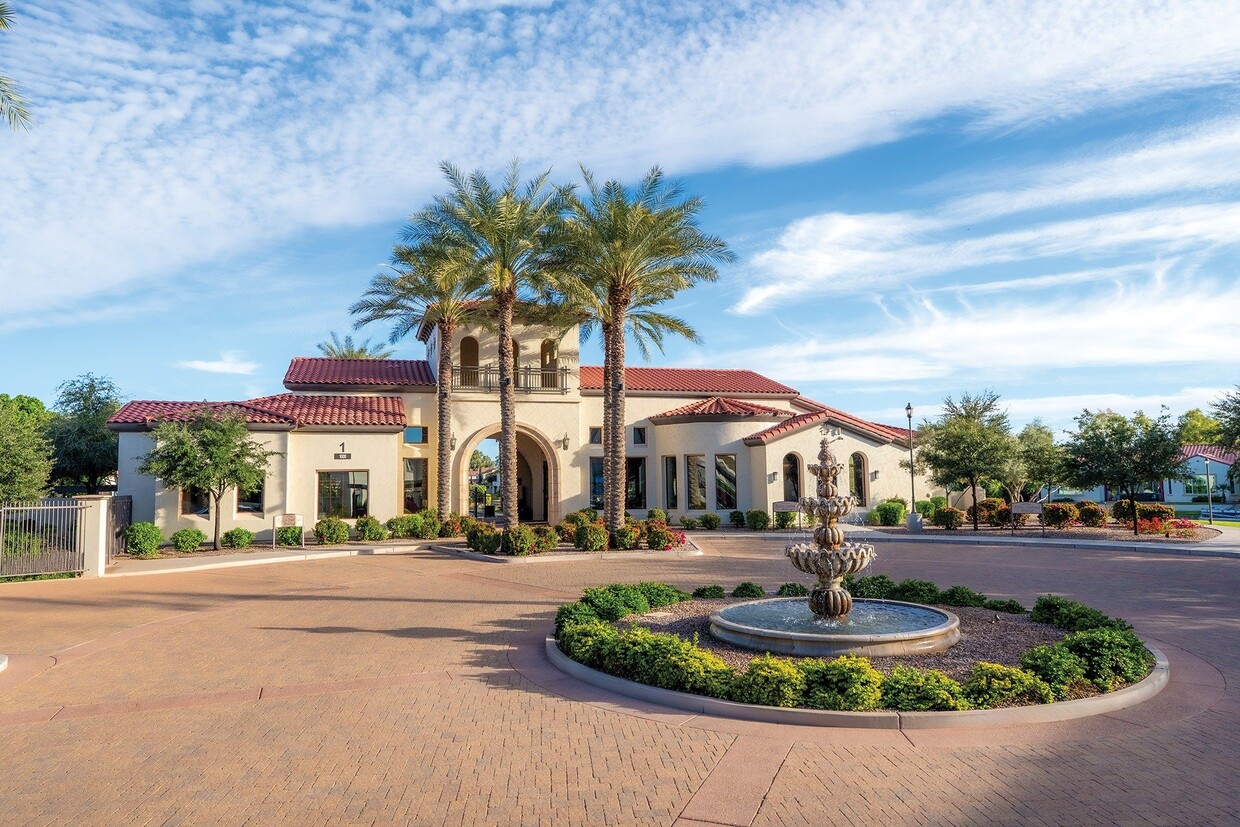
Almeria at Ocotillo is a modern, pet-friendly apartment community in Chandler, Arizona, near Phoenix and I-10. We offer modern 1-bedroom, 2-bedroom and 3-bedroom luxury apartments for rent with an impressive selection of apartment features, including air conditioning, large walk-in closets, granite countertops, washer/dryers, attached or detached garages, additional storage and more! Residents have convenient, easy access to shopping, dining and entertainment at Chandler Fashion Center and the Phoenix Premium Outlets. Almeria at Ocotillo is close to major employers and schools such as Intel, Banner Health, Bank of America, Wells Fargo, Chandler Regional Medical Center, Verizon, Microchip Technology, PayPal, Price Corridor, University of Arizona Chandler and the Chandler Unified School District. Nearby I-10 and 202 provide easy access to Tempe, downtown Phoenix and the greater Arizona area. Whether you are looking to relax or stay active, our community amenities have an exceptional combination of luxury and convenience with three resort-style pools, two spas, a fitness center, a playground, an outdoor BBQ grilling area and a business center. Almeria at Ocotillo lets you enjoy the lifestyle and convenience that you deserve. Contact us today to see what's available! Call us: / Email us: Or stop by: 2471 W Edgewater Way, Chandler, AZ 85248 In 2025 Almeria at Ocotillo achieved recertification of the IREM Sustainable Property designation. This certification is a mark of distinction for multifamily properties. IREMs sustainability certification provides properties with recognition for resource efficiency and environmental programs. Almeria at Ocotillo met key requirements in energy, water, health, recycling and purchasing to achieve this designation. See our Sustainability page!

Read More

Highlights

  • Waterfront
  • Hearing Impaired Accessible
  • Vision Impaired Accessible
  • Pickleball Court
  • Loft Layout
  • Tennis Court
  • Porch
  • Pet Washing Station
  • Pool

Pricing & Floor Plans

filter results by bedrooms
Cost Calculator: Estimate your monthly and one-time fees.
A2
$1,375 – $1,702 1 Bed 1 Bath 758 Sq Ft
2 Available units
Unit
Base Price
Sq Ft
Availability
Unit Details
  • Unit N1083
    price $1,450
    square feet 758
    availibility Now
  • Unit N2084
    price $1,375
    square feet 758
    availibility May 29
A3
$1,579 – $1,874 1 Bed 1 Bath 794 Sq Ft
3 Available units
Unit
Base Price
Sq Ft
Availability
Unit Details
  • Unit N1062
    price $1,579
    square feet 794
    availibility Now
  • Unit S1068
    price $1,589
    square feet 794
    availibility May 30
  • Unit S1016
    price $1,589
    square feet 794
    availibility May 31
L1 - Loft
$1,723 – $2,051 1 Bed 1 Bath 780 Sq Ft
1 Available unit
Unit
Base Price
Sq Ft
Availability
Unit Details
  • Unit N2056
    price $1,723
    square feet 780
    availibility Now
A4
$1,709 – $2,002 1 Bed 1 Bath 840 Sq Ft
1 Available unit
Unit
Base Price
Sq Ft
Availability
Unit Details
  • Unit N1038
    price $1,709
    square feet 840
    availibility Jul 17
B4
$1,540 – $2,032 2 Beds 2 Baths 1,160 Sq Ft
5 Available units
Unit
Base Price
Sq Ft
Availability
Unit Details
  • Unit N1040
    price $1,544
    square feet 1,160
    availibility Now
  • Unit N2009
    price $1,615
    square feet 1,160
    availibility Now
  • Unit N2068
    price $1,665
    square feet 1,160
    availibility Now
  • Unit N3068
    price $1,540
    square feet 1,160
    availibility May 28
  • Unit N2013
    price $1,550
    square feet 1,160
    availibility Jun 7

B2
$1,554 – $1,999 2 Beds 2 Baths 1,077 Sq Ft
4 Available units
Unit
Base Price
Sq Ft
Availability
Unit Details
  • Unit N2075
    price $1,554
    square feet 1,077
    availibility Now
  • Unit N1053
    price $1,694
    square feet 1,077
    availibility Jun 15
  • Unit S2060
    price $1,554
    square feet 1,077
    availibility Jun 21
  • Unit N2052
    price $1,619
    square feet 1,077
    availibility Jul 15

B1
$1,644 – $1,937 2 Beds 2 Baths 1,060 Sq Ft
1 Available unit
Unit
Base Price
Sq Ft
Availability
Unit Details
  • Unit N2021
    price $1,644
    square feet 1,060
    availibility Now
B6.1
$2,247 – $2,626 2 Beds 2 Baths 1,072 Sq Ft
1 Available unit
Unit
Base Price
Sq Ft
Availability
Unit Details
  • Unit S1032
    price $2,247
    square feet 1,072
    availibility Now
B6.2
$2,166 – $2,521 2 Beds 2 Baths 1,076 Sq Ft
1 Available unit
Unit
Base Price
Sq Ft
Availability
Unit Details
  • Unit S2033
    price $2,166
    square feet 1,076
    availibility May 28
B3
$1,632 – $2,103 2 Beds 2 Baths 1,096 Sq Ft
2 Available units
Unit
Base Price
Sq Ft
Availability
Unit Details
  • Unit S2020
    price $1,777
    square feet 1,096
    availibility May 30
  • Unit S3062
    price $1,632
    square feet 1,096
    availibility Jul 8
B5
$1,760 – $2,059 2 Beds 2 Baths 1,180 Sq Ft
1 Available unit
Unit
Base Price
Sq Ft
Availability
Unit Details
  • Unit S2024
    price $1,760
    square feet 1,180
    availibility Jul 18
C2
$1,897 – $2,536 3 Beds 2 Baths 1,294 Sq Ft
2 Available units
Unit
Base Price
Sq Ft
Availability
Unit Details
  • Unit S3066
    price $1,897
    square feet 1,294
    availibility Now
  • Unit S1069
    price $2,160
    square feet 1,294
    availibility Jun 10
A1
Call for Rent 1 Bed 1 Bath 674 Sq Ft
Not Available
B6.3
Call for Rent 2 Beds 2 Baths 1,083 Sq Ft
Not Available
B6.4
Call for Rent 2 Beds 2 Baths 1,117 Sq Ft
Not Available
B7
Call for Rent 2 Beds 2 Baths 1,229 Sq Ft
Not Available
C1
Call for Rent 3 Beds 2 Baths 1,285 Sq Ft
Not Available
A2
$1,375 – $1,702 1 Bed 1 Bath 758 Sq Ft
2 Available units
Unit
Base Price
Sq Ft
Availability
Unit Details
  • Unit N1083
    price $1,450
    square feet 758
    availibility Now
  • Unit N2084
    price $1,375
    square feet 758
    availibility May 29
A3
$1,579 – $1,874 1 Bed 1 Bath 794 Sq Ft
3 Available units
Unit
Base Price
Sq Ft
Availability
Unit Details
  • Unit N1062
    price $1,579
    square feet 794
    availibility Now
  • Unit S1068
    price $1,589
    square feet 794
    availibility May 30
  • Unit S1016
    price $1,589
    square feet 794
    availibility May 31
L1 - Loft
$1,723 – $2,051 1 Bed 1 Bath 780 Sq Ft
1 Available unit
Unit
Base Price
Sq Ft
Availability
Unit Details
  • Unit N2056
    price $1,723
    square feet 780
    availibility Now
A4
$1,709 – $2,002 1 Bed 1 Bath 840 Sq Ft
1 Available unit
Unit
Base Price
Sq Ft
Availability
Unit Details
  • Unit N1038
    price $1,709
    square feet 840
    availibility Jul 17
A1
Call for Rent 1 Bed 1 Bath 674 Sq Ft
Not Available
B4
$1,540 – $2,032 2 Beds 2 Baths 1,160 Sq Ft
5 Available units
Unit
Base Price
Sq Ft
Availability
Unit Details
  • Unit N1040
    price $1,544
    square feet 1,160
    availibility Now
  • Unit N2009
    price $1,615
    square feet 1,160
    availibility Now
  • Unit N2068
    price $1,665
    square feet 1,160
    availibility Now
  • Unit N3068
    price $1,540
    square feet 1,160
    availibility May 28
  • Unit N2013
    price $1,550
    square feet 1,160
    availibility Jun 7

B2
$1,554 – $1,999 2 Beds 2 Baths 1,077 Sq Ft
4 Available units
Unit
Base Price
Sq Ft
Availability
Unit Details
  • Unit N2075
    price $1,554
    square feet 1,077
    availibility Now
  • Unit N1053
    price $1,694
    square feet 1,077
    availibility Jun 15
  • Unit S2060
    price $1,554
    square feet 1,077
    availibility Jun 21
  • Unit N2052
    price $1,619
    square feet 1,077
    availibility Jul 15

B1
$1,644 – $1,937 2 Beds 2 Baths 1,060 Sq Ft
1 Available unit
Unit
Base Price
Sq Ft
Availability
Unit Details
  • Unit N2021
    price $1,644
    square feet 1,060
    availibility Now
B6.1
$2,247 – $2,626 2 Beds 2 Baths 1,072 Sq Ft
1 Available unit
Unit
Base Price
Sq Ft
Availability
Unit Details
  • Unit S1032
    price $2,247
    square feet 1,072
    availibility Now
B6.2
$2,166 – $2,521 2 Beds 2 Baths 1,076 Sq Ft
1 Available unit
Unit
Base Price
Sq Ft
Availability
Unit Details
  • Unit S2033
    price $2,166
    square feet 1,076
    availibility May 28
B3
$1,632 – $2,103 2 Beds 2 Baths 1,096 Sq Ft
2 Available units
Unit
Base Price
Sq Ft
Availability
Unit Details
  • Unit S2020
    price $1,777
    square feet 1,096
    availibility May 30
  • Unit S3062
    price $1,632
    square feet 1,096
    availibility Jul 8
B5
$1,760 – $2,059 2 Beds 2 Baths 1,180 Sq Ft
1 Available unit
Unit
Base Price
Sq Ft
Availability
Unit Details
  • Unit S2024
    price $1,760
    square feet 1,180
    availibility Jul 18
B6.3
Call for Rent 2 Beds 2 Baths 1,083 Sq Ft
Not Available
B6.4
Call for Rent 2 Beds 2 Baths 1,117 Sq Ft
Not Available
B7
Call for Rent 2 Beds 2 Baths 1,229 Sq Ft
Not Available
C2
$1,897 – $2,536 3 Beds 2 Baths 1,294 Sq Ft
2 Available units
Unit
Base Price
Sq Ft
Availability
Unit Details
  • Unit S3066
    price $1,897
    square feet 1,294
    availibility Now
  • Unit S1069
    price $2,160
    square feet 1,294
    availibility Jun 10
C1
Call for Rent 3 Beds 2 Baths 1,285 Sq Ft
Not Available
* Price shown is base rent. Excludes user-selected optional fees and variable or usage-based fees and required charges due at or prior to move-in or at move-out.View Fees and Policies for details. Price, availability, fees, and any applicable rent special are subject to change without notice.
* Square footage definitions vary. Displayed square footage is approximate.

Fees and Policies

The fees listed below are community-provided and may exclude utilities or add-ons. All payments are made directly to the property and are non-refundable unless otherwise specified. Use the Cost Calculator to determine costs based on your needs.

  • Utilities & Essentials
    • Pest Control
      Pest Control Charged per unit.
      $1.70 / mo
    • Electric Service Fee for not setting up
      Electric Service Fee for not setting up: $25 per billing cycle Charged per unit.
      $25 / mo
    • Utility Billing Fee
      Utility Billing Fee Charged per unit.
      $3.25 / mo
    • Water/Sewer/Trash
      Water/Sewer/Trash varies monthly based on usage, billed in arrears by third party Charged per unit.
      Varies / mo
  • One-Time Basics
    • Due at Application
      • Security Deposit/Holding Deposit
        Security Deposit/Holding Deposit Charged per unit.
        $200
      • Application Fee Per Applicant
        Charged per applicant.
        $50
    • Due at Move-In
      • Security Deposit - Additional
        Security Deposit - Additional Charged per unit.
        $100
      • Security Deposit - Maximum Additional
        Security Deposit - Maximum Additional Charged per unit.
        $200
      • Administrative Fee
        Charged per unit.
        $250
      • Administrative/NRP Fee
        Administrative/NRP Fee - $250 Non-Refundable Charged per unit.
        $250
      • Gate Remote/Key/Fob
        Gate Remote/Key/Fob - $50 each Refundable Charged per unit.
        $50
  • Dogs
    • Dog Fee
      Charged per pet.
      $300
    • Dog Rent
      Charged per pet.
      $35 / mo
    75 lbs. Weight Limit
    Restrictions:
    Pets must be house-broken and properly inoculated. Breed restrictions include but are not limited to: Akita, Husky, Chow, Pit Bull, Doberman Pinscher, Presa Canario, Elkhound, Rottweiler, German Shepherd, St. Bernard, Great Dane, Wolf Breeds.
    Read More Read Less
    Comments
    Only one nonrefundable fee for 1 or 2 pets of $300 due at move-in. Pet fee is $35 per pet each month. Two pet limit, full-grown maximum weight of 75 lbs. for each pet. Dogs and cats are most welcome
    Read More Read Less
  • Cats
    • Cat Fee
      Charged per pet.
      $300
    • Cat Rent
      Charged per pet.
      $35 / mo
    75 lbs. Weight Limit
    Restrictions:
    Pets must be house-broken and properly inoculated. Breed restrictions include but are not limited to: Akita, Husky, Chow, Pit Bull, Doberman Pinscher, Presa Canario, Elkhound, Rottweiler, German Shepherd, St. Bernard, Great Dane, Wolf Breeds.
    Read More Read Less
    Comments
    Only one nonrefundable fee for 1 or 2 pets of $300 due at move-in. Pet fee is $35 per pet each month. Two pet limit, full-grown maximum weight of 75 lbs. for each pet. Dogs and cats are most welcome
    Read More Read Less
  • Other Pets
    • Pet Fee - Non Refundable
      Pet Fee - Non Refundable Charged per pet.
      $300
    • Pet Rent - Monthly
      Pet Rent - Monthly Charged per pet.
      $35 / mo
  • Other
    • Garages $115
      Garages $115 Charged per vehicle.
      $115 / mo
    • Carports $15
      Carports $15 Charged per vehicle.
      $15 / mo
  • Additional Parking Options
    • Surface Lot
    • Other
    • Other
  • Storage Units $20
    Storage Units $20 Charged per rentable item.
    $20 / mo
  • Storage Unit
  • Liability Insurance
    Liability Insurance if renter's insurance policy lapses Charged per unit.
    $13.22 / mo
  • Apartment Transfer Fee
    Apartment Transfer Fee Charged per unit.
    $500
  • Late Fee
    A $50 late fee is billed on the 6th if not paid by the 5th of the month, Charged per unit.
    $50 / occurrence
  • Termination Fee
    Termination Fee is equivalent to one-month base rent Charged per unit.
    Varies one-time
  • NSF Tenant Fee
    NSF Tenant Fee Charged per unit.
    $50 / occurrence

Property Fee Disclaimer: Based on community-supplied data and independent market research. Subject to change without notice. May exclude fees for mandatory or optional services and usage-based utilities.

Details

Property Information

  • Built in 2014
  • 389 units/3 stories

Matterport 3D Tours

This thoughtfully designed single-floor residence offers a welcoming and functional layout that balances comfort with everyday practicality. The open-concept living area serves as the heart of the home, featuring plush carpet flooring, a ceiling fan, and multiple windows dressed with elegant drape panels and blinds that bathe the space in natural light. A glass-top coffee table and generous sofa provide a relaxed setting, while a defined dining nook with bar-height seating sits adjacent, creating a seamless flow for entertaining. The kitchen is well-equipped with warm wood cabinetry, stainless steel appliances including a range, microwave, and refrigerator, and a mosaic tile backsplash that adds a decorative accent. Light stone countertops and a peninsula with seating enhance both functionality and style. Light wood-tone flooring carries throughout the kitchen for easy maintenance. The bedroom is a tranquil retreat, featuring soft carpet, a ceiling fan, and a sliding glass door that opens to a private outdoor patio. A spacious walk-in closet with dual hanging rods and built-in shelving provides ample storage. The bathroom features light wood-look tile flooring and a clean, neutral palette. Completing the home is a dedicated in-unit laundry area, adding a layer of everyday convenience.

1BR, 1BA - 840SF
1/4
This thoughtfully designed single-floor residence offers a welcoming and functional layout that balances comfort with everyday practicality. The open-concept living area serves as the heart of the home, featuring plush carpet flooring, a ceiling fan, and multiple windows dressed with elegant drape panels and blinds that bathe the space in natural light. A glass-top coffee table and generous sofa provide a relaxed setting, while a defined dining nook with bar-height seating sits adjacent, creating a seamless flow for entertaining.

The kitchen is well-equipped with warm wood cabinetry, stainless steel appliances including a range, microwave, and refrigerator, and a mosaic tile backsplash that adds a decorative accent. Light stone countertops and a peninsula with seating enhance both functionality and style. Light wood-tone flooring carries throughout the kitchen for easy maintenance.

The bedroom is a tranquil retreat, featuring soft carpet, a ceiling fan, and a sliding glass door that opens to a private outdoor patio. A spacious walk-in closet with dual hanging rods and built-in shelving provides ample storage.

The bathroom features light wood-look tile flooring and a clean, neutral palette. Completing the home is a dedicated in-unit laundry area, adding a layer of everyday convenience. This single-floor fitness facility is designed to support a wide variety of workout styles, from strength training to functional fitness and combat conditioning. The space features light wood-look flooring throughout, crisp white walls, and bright overhead fluorescent lighting that creates a clean, energizing environment.

A large overhead rig system spans a significant portion of the ceiling, accommodating suspension trainers, resistance bands, and a heavy-duty punching bag for boxing and functional training. Beneath the rig, protective rubber floor mats are positioned to support high-impact exercises. An adjustable weight bench is centrally located for versatile strength work.

Along one wall, a well-organized free weights station houses a full range of dumbbells, kettlebells, and medicine balls on tiered storage racks. A barbell rack with loaded plates and an adjustable bench anchor the strength training zone. A stationary bike and a large tire with a flip sled offer additional cardio and functional conditioning options.

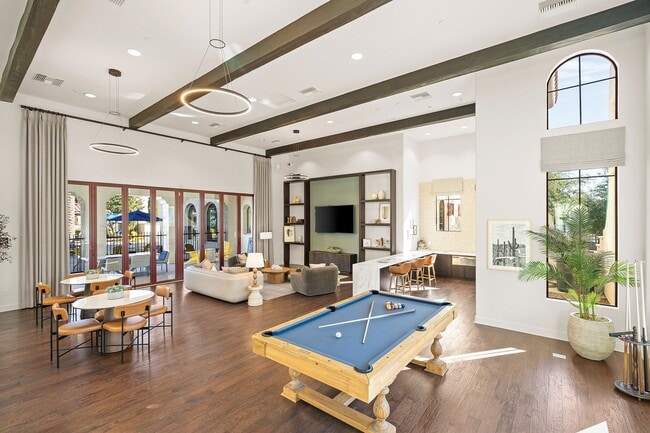
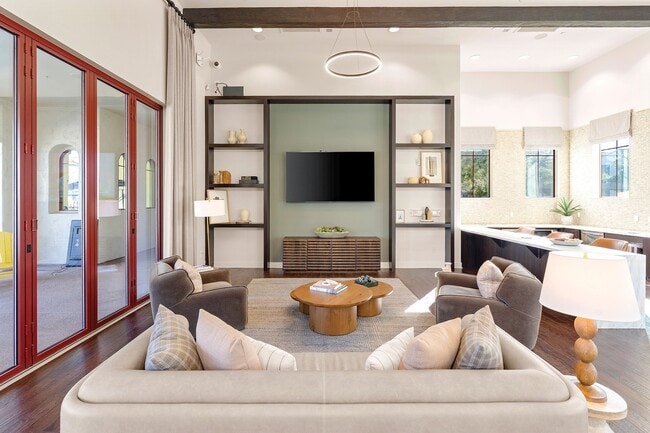
Workout reference charts are mounted throughout the space, covering exercises such as kettlebell workouts, bodyweight routines, and suspension training techniques. The entry area features high ceilings with clearly marked emergency exits and ample open floor space, allowing room for dynamic movements and group training activities. This single-floor community clubhouse is defined by its dramatic vaulted ceiling adorned with bold, red-stained exposed wood trusses, creating an impressive architectural focal point throughout the main gathering space. Wood-look tile flooring spans the entire interior, lending warmth and visual continuity across all areas.


The expansive main hall is thoughtfully organized into distinct social zones. A lounge area features plush white sofas, a wall-mounted flat-screen TV, and decorative indoor olive trees set in large ceramic urns, while pendant and recessed lighting provide a well-lit, welcoming atmosphere. A ping-pong table anchors the recreation area, and a bar-height counter with teal stools offers a casual seating arrangement for socializing or working.

A separate seating nook with floor-to-ceiling windows and arched accents floods the space with natural light, framing views of palm trees and the surrounding outdoor landscape. Tan leather armchairs and elegant drapery give this corner an intimate, refined feel.

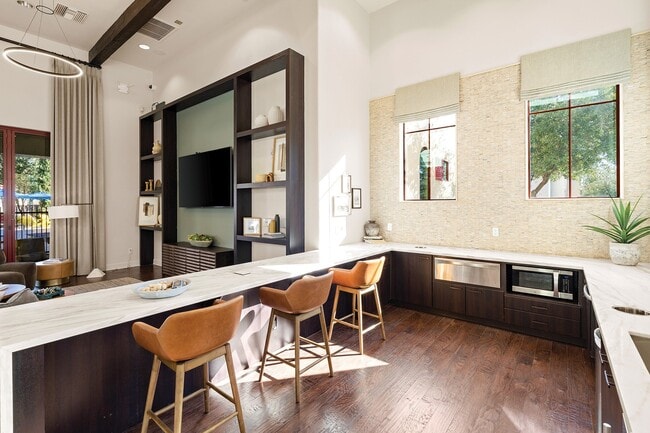
A compact kitchenette is equipped with stainless steel appliances, a dishwasher, a mini refrigerator, and clean white countertops accented by curated artwork. A dining area near the arched glass entry doors features a round wood table with leather chairs and lush tropical plants.

Expansive multi-panel glass doors open directly to a covered outdoor patio with arched columns, extending the living and entertaining space seamlessly into the outdoors. This well-appointed single-floor residence offers an open-concept layout that seamlessly connects the living, dining, and kitchen areas into one cohesive and inviting space. The modern kitchen is a standout feature, outfitted with dark espresso cabinetry, a striking mosaic tile backsplash, stainless steel appliances including a refrigerator and microwave, and a peninsula breakfast bar with seating for multiple guests. Pendant lighting and track lighting illuminate the kitchen, adding both functionality and a warm ambiance. The dining area comfortably accommodates a glass-top table surrounded by elegant upholstered chairs, set beneath a decorative multi-bulb light fixture that enhances the contemporary aesthetic. The adjacent living area is carpeted in plush neutral tones, providing a soft, comfortable foundation that contrasts nicely with the hard flooring in the kitchen and entry zones. Warm, ambient lighting throughout the space creates an inviting atmosphere suited for both everyday living and entertaining. A hallway leads to the private areas of the residence, and a window allows natural light to filter in, brightening the overall interior. The cohesive design palette of dark wood tones, neutral walls, and modern fixtures gives the space a polished and sophisticated character.

About Almeria at Ocotillo

Almeria at Ocotillo is a modern, pet-friendly apartment community in Chandler, Arizona, near Phoenix and I-10. We offer modern 1-bedroom, 2-bedroom and 3-bedroom luxury apartments for rent with an impressive selection of apartment features, including air conditioning, large walk-in closets, granite countertops, washer/dryers, attached or detached garages, additional storage and more! Residents have convenient, easy access to shopping, dining and entertainment at Chandler Fashion Center and the Phoenix Premium Outlets. Almeria at Ocotillo is close to major employers and schools such as Intel, Banner Health, Bank of America, Wells Fargo, Chandler Regional Medical Center, Verizon, Microchip Technology, PayPal, Price Corridor, University of Arizona Chandler and the Chandler Unified School District. Nearby I-10 and 202 provide easy access to Tempe, downtown Phoenix and the greater Arizona area. Whether you are looking to relax or stay active, our community amenities have an exceptional combination of luxury and convenience with three resort-style pools, two spas, a fitness center, a playground, an outdoor BBQ grilling area and a business center. Almeria at Ocotillo lets you enjoy the lifestyle and convenience that you deserve. Contact us today to see what's available! Call us: / Email us: Or stop by: 2471 W Edgewater Way, Chandler, AZ 85248 In 2025 Almeria at Ocotillo achieved recertification of the IREM Sustainable Property designation. This certification is a mark of distinction for multifamily properties. IREMs sustainability certification provides properties with recognition for resource efficiency and environmental programs. Almeria at Ocotillo met key requirements in energy, water, health, recycling and purchasing to achieve this designation. See our Sustainability page!

Almeria at Ocotillo is an apartment community located in Maricopa County and the 85248 ZIP Code. This area is served by the Chandler Unified District attendance zone.

Unique Features

  • 24 Hour Gym Access
  • 24-hour electronic parcel locker system
  • Additional storage
  • Ample storage space
  • Attached or detached garages
  • Coffee bar
  • Contemporary cabinetry
  • Controlled-access gated community
  • Direct-access/corridor access garages available
  • Dog park with dog salon
  • Dramatic 9ft ceilings
  • Dramatic nine-foot ceilings
  • EnergyStar stainless steel appliances
  • EV charging stations
  • Executive business resource center
  • Faux wood flooring
  • Full-sized washer/dryers
  • Fun-filled tot lot/playground
  • Granite and Quartz countertops available
  • Granite Countertops
  • Individual Climate Control
  • Large pantry
  • Large walk-in closets
  • Laundry with full size washer and dryer
  • On-site emergency maintenance
  • Open-air eatery with gas BBQ grills
  • Other
  • Outdoor fire pit with seating area
  • Outdoor volleyball court
  • Oversized pantry
  • Part of exclusive Ocotillo neighborhood
  • Pickleball Court In Hoa
  • Premium ceiling fans in living room and master bedroom
  • Private bathroom off main bedroom
  • Private master baths
  • Private terrace or balcony*
  • Resident clubhouse with pool table
  • Smoke-free community
  • Splash pad (North property)
  • Stainless Steel
  • Stainless steel, Energy Star appliances
  • Stylish designed urban interiors
  • Stylishly designed urban interiors
  • Tennis Court In Hoa
  • Three resort-style swimming pools
  • TRX/Crossfit training room
  • TV lounge
  • Two heated spas
  • Waterfront property
  • Wi-Fi in all common areas
  • Wood style blinds provided throughout
  • Wood-style flooring
  • Yoga studio / Spin room

Contact

View Property Website
Language: English
Open 9am - 6pm Today
  • Monday, 8am - 6pm
  • Tuesday - Thursday, 9am - 6pm
  • Friday & Saturday, 9am - 5pm
  • Sunday, Closed
Property Management Company Logo
Sentinel Real Estate Corporation

Community Amenities

Pool

Fitness Center

Playground

Clubhouse

Controlled Access

Recycling

Business Center

Grill

Property Services

  • Package Service
  • Wi-Fi
  • Controlled Access
  • Maintenance on site
  • Property Manager on Site
  • 24 Hour Access
  • Hearing Impaired Accessible
  • Vision Impaired Accessible
  • Trash Pickup - Curbside
  • Recycling
  • Renters Insurance Program
  • Online Services
  • Planned Social Activities
  • Pet Care
  • Pet Play Area
  • Pet Washing Station
  • EV Charging
  • Key Fob Entry
  • Wheelchair Accessible

Shared Community

  • Business Center
  • Clubhouse
  • Lounge
  • Multi Use Room
  • Breakfast/Coffee Concierge
  • Storage Space
  • Conference Rooms
  • Walk-Up

Fitness & Recreation

  • Fitness Center
  • Hot Tub
  • Spa
  • Pool
  • Playground
  • Tennis Court
  • Volleyball Court
  • Walking/Biking Trails
  • Gameroom
  • Pickleball Court

Outdoor Features

  • Gated
  • Fenced Lot
  • Courtyard
  • Grill
  • Picnic Area
  • Waterfront
  • Lake Access
  • Dog Park

Apartment Features

Washer/Dryer

Air Conditioning

Dishwasher

Loft Layout

High Speed Internet Access

Hardwood Floors

Walk-In Closets

Island Kitchen

Indoor Features

  • High Speed Internet Access
  • Wi-Fi
  • Washer/Dryer
  • Air Conditioning
  • Heating
  • Ceiling Fans
  • Smoke Free
  • Cable Ready
  • Storage Space
  • Double Vanities
  • Tub/Shower
  • Sprinkler System
  • Wheelchair Accessible (Rooms)

Kitchen Features & Appliances

  • Dishwasher
  • Disposal
  • Ice Maker
  • Granite Countertops
  • Stainless Steel Appliances
  • Pantry
  • Island Kitchen
  • Eat-in Kitchen
  • Kitchen
  • Microwave
  • Oven
  • Range
  • Refrigerator
  • Freezer
  • Breakfast Nook
  • Quartz Countertops

Model Details

  • Hardwood Floors
  • Carpet
  • Dining Room
  • Family Room
  • Views
  • Walk-In Closets
  • Linen Closet
  • Loft Layout
  • Double Pane Windows
  • Window Coverings
  • Balcony
  • Patio
  • Porch
  • Deck
  • Lawn
Location
2471 W Edgewater Way, Chandler,
AZ 85248
Get Directions
Schools Restaurants Groceries Coffee Banks Shops Fitness
| Edit
Edit Commute

Destination is required

Under 30 minutes

Commute Time is calculated at rush hour.
City - Chandler

Welcome to Chandler, a thriving suburban community in the Phoenix metropolitan area that combines technology industry presence with Southwestern heritage. The city, which hosts major employers like Intel, Wells Fargo, and PayPal, features numerous residential options throughout its neighborhoods. The rental market includes communities near Chandler Fashion Center and Downtown Chandler, with current average rents ranging from $1,292 for studios to $2,299 for four-bedroom homes. Despite a slight cooling in the market, with one-bedroom units seeing a 2.7% decrease year-over-year, Chandler maintains competitive rates within the Phoenix metro area.

Chandler offers abundant recreation and cultural activities. Veterans Oasis Park provides 113 acres of preserved desert habitat with walking trails and a solar-powered Environmental Education Center.

Learn more about living in Chandler 
Average Prices by Area

Compare neighborhood and city base rent averages by bedroom.

Ocotillo Chandler, AZ
Studio $1,449 $1,275
1 Bedroom $1,633 $1,523
2 Bedrooms $1,845 $1,803
3 Bedrooms $2,252 $2,248
Amenities
  • Package Service
  • Wi-Fi
  • Controlled Access
  • Maintenance on site
  • Property Manager on Site
  • 24 Hour Access
  • Hearing Impaired Accessible
  • Vision Impaired Accessible
  • Trash Pickup - Curbside
  • Recycling
  • Renters Insurance Program
  • Online Services
  • Planned Social Activities
  • Pet Care
  • Pet Play Area
  • Pet Washing Station
  • EV Charging
  • Key Fob Entry
  • Wheelchair Accessible
  • Business Center
  • Clubhouse
  • Lounge
  • Multi Use Room
  • Breakfast/Coffee Concierge
  • Storage Space
  • Conference Rooms
  • Walk-Up
  • Gated
  • Fenced Lot
  • Courtyard
  • Grill
  • Picnic Area
  • Waterfront
  • Lake Access
  • Dog Park
  • Fitness Center
  • Hot Tub
  • Spa
  • Pool
  • Playground
  • Tennis Court
  • Volleyball Court
  • Walking/Biking Trails
  • Gameroom
  • Pickleball Court
  • 24 Hour Gym Access
  • 24-hour electronic parcel locker system
  • Additional storage
  • Ample storage space
  • Attached or detached garages
  • Coffee bar
  • Contemporary cabinetry
  • Controlled-access gated community
  • Direct-access/corridor access garages available
  • Dog park with dog salon
  • Dramatic 9ft ceilings
  • Dramatic nine-foot ceilings
  • EnergyStar stainless steel appliances
  • EV charging stations
  • Executive business resource center
  • Faux wood flooring
  • Full-sized washer/dryers
  • Fun-filled tot lot/playground
  • Granite and Quartz countertops available
  • Granite Countertops
  • Individual Climate Control
  • Large pantry
  • Large walk-in closets
  • Laundry with full size washer and dryer
  • On-site emergency maintenance
  • Open-air eatery with gas BBQ grills
  • Other
  • Outdoor fire pit with seating area
  • Outdoor volleyball court
  • Oversized pantry
  • Part of exclusive Ocotillo neighborhood
  • Pickleball Court In Hoa
  • Premium ceiling fans in living room and master bedroom
  • Private bathroom off main bedroom
  • Private master baths
  • Private terrace or balcony*
  • Resident clubhouse with pool table
  • Smoke-free community
  • Splash pad (North property)
  • Stainless Steel
  • Stainless steel, Energy Star appliances
  • Stylish designed urban interiors
  • Stylishly designed urban interiors
  • Tennis Court In Hoa
  • Three resort-style swimming pools
  • TRX/Crossfit training room
  • TV lounge
  • Two heated spas
  • Waterfront property
  • Wi-Fi in all common areas
  • Wood style blinds provided throughout
  • Wood-style flooring
  • Yoga studio / Spin room
  • High Speed Internet Access
  • Wi-Fi
  • Washer/Dryer
  • Air Conditioning
  • Heating
  • Ceiling Fans
  • Smoke Free
  • Cable Ready
  • Storage Space
  • Double Vanities
  • Tub/Shower
  • Sprinkler System
  • Wheelchair Accessible (Rooms)
  • Dishwasher
  • Disposal
  • Ice Maker
  • Granite Countertops
  • Stainless Steel Appliances
  • Pantry
  • Island Kitchen
  • Eat-in Kitchen
  • Kitchen
  • Microwave
  • Oven
  • Range
  • Refrigerator
  • Freezer
  • Breakfast Nook
  • Quartz Countertops
  • Hardwood Floors
  • Carpet
  • Dining Room
  • Family Room
  • Views
  • Walk-In Closets
  • Linen Closet
  • Loft Layout
  • Double Pane Windows
  • Window Coverings
  • Balcony
  • Patio
  • Porch
  • Deck
  • Lawn
Expenses
Recurring
Cat Rent $35
Dog Rent $35
Other Rent $35
One-Time
Storage Fee $20
Cat Fee $300
Dog Fee $300
Other Fee(s) $300
Office Hours
Monday 8am - 6pm
Tuesday 9am - 6pm
Wednesday 9am - 6pm
Thursday 9am - 6pm
Friday 9am - 5pm
Saturday 9am - 5pm
Sunday Closed
623-253-3716
Education
Colleges & Universities Distance
Chandler-Gilbert CC. Sun Lakes
Drive: 8 min 4.3 mi
Chandler-Gilbert C.C., Pecos
Drive: 14 min 8.1 mi
Mesa C.C., Southern and Dobson
Drive: 18 min 10.9 mi
Alverno College
Drive: 19 min 11.9 mi
Almeria at Ocotillo is within 8 minutes or 4.3 miles from Chandler-Gilbert CC. Sun Lakes. It is also near Chandler-Gilbert C.C., Pecos and Mesa C.C., Southern and Dobson.
Schools
  • Public Schools
  • Private Schools
Anna Marie Jacobson  Elementary School
Public Elementary School
Grades PK-5
650 Students
Attendance Zone
Bogle Junior High School
Public Middle School
Grades 6-8
1,006 Students
Attendance Zone
Hamilton High School
Public Middle & High School
Grades 6-12
3,433 Students
Attendance Zone
Evit - Hamilton High School
Public High School
Grades 9-12
Nearby
Tri-City Christian Academy
Private Elementary, Middle & High School
Grades K-12
235 Students
Nearby
Casa Del Nino Bilingual Montessori School
Private Elementary School
Grades PK-5
48 Students
Nearby
School data provided by The GreatSchools Rating helps parents compare schools within a state based on a variety of school quality indicators and provides a helpful picture of how effectively each school serves all of its students. Ratings are on a scale of 1 (below average) to 10 (above average) and can include test scores, college readiness, academic progress, advanced courses, equity, discipline and attendance data. We also advise parents to visit schools, consider other information on school performance and programs, and consider family needs as part of the school selection process.

View GreatSchools Rating Methodology


Data provided by GreatSchools.org © 2026. All rights reserved.
Transportation

Almeria at Ocotillo is near Phoenix-Mesa Gateway, located 15.5 miles or 24 minutes away, and Phoenix Sky Harbor International, located 19.7 miles or 28 minutes away.

Commuter Rail Distance
Maricopa
Drive: 27 min 20.3 mi
Airports Distance
Airports Distance
Phoenix-Mesa Gateway
Drive: 24 min 15.5 mi
Phoenix Sky Harbor International
Drive: 28 min 19.7 mi
Getting Around
Somewhat Walkable
Walkability
30 / 100
Limited Public Transit
Transit
30 / 100
Exceptionally Drivable
Drivability
90 / 100
Moderately Bikeable
Bikeability
60 / 100

Scores provided by

What do Walkability, Transit, Drivability, and Bikeability mean? Walkability measures the walking distance to day-to-day needs. Transit measures access to public transportation. Drivability measures congestion, parking availability, and access to major roads. Bikeability measures the suitability for cycling. How It Works
-
Soundscore™
- / 100

Traffic

-

Airport

-

Businesses

-

Scores provided by

HowLoud What is a Sound Score Rating? A Sound Score Rating aggregates noise caused by vehicle traffic, airplane traffic and local sources. How It Works
Points of Interest

Time and distance from Almeria at Ocotillo.

Shopping Centers Distance
Downtown Ocotillo
Walk: 6 min 0.4 mi
The Falls at Ocotillo
Drive: 3 min 1.6 mi
Ocotillo Plaza
Drive: 5 min 2.1 mi
Almeria at Ocotillo has 3 shopping centers within 2.1 miles, which is about a 5-minute drive. The miles and minutes will be for the farthest away property.
Parks and Recreation Distance
City of Chandler Environmental Education Center
Drive: 15 min 8.7 mi
Pecos Park
Drive: 16 min 9.6 mi
South Mountain Park
Drive: 22 min 13.5 mi
Almeria at Ocotillo has 3 parks within 13.5 miles, including City of Chandler Environmental Education Center, Pecos Park, and South Mountain Park.
Hospitals Distance
Hospitals Distance
Chandler Regional Medical Center
Drive: 6 min 3.2 mi
Arizona Orthopedic and Surgical Specialty Hospital
Drive: 10 min 6.0 mi
Oasis Behavioral Health Hospital
Drive: 14 min 7.5 mi
Almeria at Ocotillo has 3 hospitals within 7.5 miles, the nearest is Chandler Regional Medical Center which is 3.2 miles away and a 6 minute drive.
Military Bases Distance
Phoenix Sky Harbor Airport Air Guard Station
Drive: 28 min 20.5 mi
Luke Air Force Base
Drive: 58 min 45.0 mi
Gila Bend Air Force Station
Drive: 95 min 79.1 mi
Almeria at Ocotillo has 3 military bases within 79.1 miles, the nearest is Phoenix Sky Harbor Airport Air Guard Station which is 20.5 miles away and a 28 minute drive.


Reviews for Almeria at Ocotillo

3.9
Renter Rating
5 Stars
40
4 Stars
21
3 Stars
4
2 Stars
3
1 Star
13
Share details of your own experience with this property
Renter Reviews 81 Reviews
 
  • Most Recent
  • Most Helpful
  • Rating Low-High
  • Rating High-Low
Submitted by a verified resident of the apartment community. Participating residents may receive reward points in exchange for posting a review during their lease term, regardless of the nature of the review. Delete

Property Manager Responded:

Property Manager Responded

Show full review Show less
Was this helpful? Vote review helpful Thanks for your feedback!
Flag Review
  1. ...
  2. ...

Almeria at Ocotillo Photos

  • 1BR, 1BA - 840SF

Models

  • 1 Bedroom

  • 1 Bedroom

  • 1 Bedroom

  • 1 Bedroom

  • 1 Bedroom

  • 1 Bedroom

Nearby Apartments

Within 50 Miles of Almeria at Ocotillo

  • Sonterra Apartments at Paradise Valley

    17440 N Tatum Blvd

    Phoenix, AZ 85032

    $1,420 - $2,547

    1-3 Br 27.4 mi

  • Arrowhead Landing Apartments

    15740 N 83rd Ave

    Peoria, AZ 85382

    $1,180 - $2,046

    1-3 Br 32.7 mi

Frequently Asked Questions
Does Almeria at Ocotillo have in-unit laundry?

Almeria at Ocotillo has units with in‑unit washers and dryers, making laundry day simple for residents.

What utilities are included in rent at Almeria at Ocotillo?

Utilities are not included in rent. Residents should plan to set up and pay for all services separately.

Is parking available at Almeria at Ocotillo?

Parking is available at Almeria at Ocotillo. Fees may apply depending on the type of parking offered. Contact this property for details.

Which floor plans are available, and what are the price ranges?

Almeria at Ocotillo has one to three-bedrooms with rent ranges from $1,375/mo. to $2,626/mo.

Is Almeria at Ocotillo pet-friendly?

Yes, Almeria at Ocotillo welcomes pets. Breed restrictions, weight limits, and additional fees may apply. View this property's pet policy.

How much income do I need to rent at Almeria at Ocotillo?

A good rule of thumb is to spend no more than 30% of your gross income on rent. Based on the lowest available rent of $1,375 for a one-bedroom, you would need to earn about $55,000 per year to qualify. Want to double-check your budget? Calculate how much rent you can afford with our Rent Affordability Calculator.

Does Almeria at Ocotillo have move-in specials?

Almeria at Ocotillo is not currently offering any rent specials. Check back soon, as promotions change frequently.

Does Almeria at Ocotillo offer Matterport 3D tours?

Yes! Almeria at Ocotillo offers 4 Matterport 3D Tours. Explore different floor plans and see unit level details, all without leaving home.
Back To Top
Send a Message
Contact Property
enter move in date in the format: 2 digit month / 2 digit day / 4 digit year

I would like to...

Send Message

Submitting Request

Send a Message
Contact Property

Thank you! Your email has been sent.

Error

Report an Issue Print Get Directions
Try These Popular Nearby Searches

Cities

  • Sun Lakes Rentals
  • Gilbert Rentals
  • Guadalupe Rentals
  • Tempe Rentals

Search by Bedrooms

  • Studio Apartments in Chandler
  • 1 Bedroom Apartments in Chandler
  • 2 Bedroom Apartments in Chandler
  • 3 Bedroom Apartments in Chandler
  • Rooms for Rent in Chandler

Other Rental Types

  • Chandler Lofts for Rent
  • Chandler Houses for Rent
  • Chandler Condos for Rent
  • Chandler Townhomes for Rent
  • Private Landlord Rentals Chandler
  • Chandler Duplex Rentals
  • 85248 Houses for Rent
  • 85248 Condos for Rent
  • 85248 Townhomes for Rent

Stay on Budget

  • Chandler Apartments Under $1,000
  • Chandler Apartments Under $1,100
  • Chandler Apartments Under $1,200
  • Chandler Apartments Under $1,300
  • Chandler Apartments Under $1,400
  • Chandler Apartments Under $1,500
  • Chandler Apartments Under $2,000

Filter by Popular Amenities

  • Pet Friendly Apartments in Chandler
  • Furnished Apartments in Chandler
  • Apartments with Washer & Dryer in Chandler
  • Wheelchair Accessible Apartments in Chandler
  • Apartments with EV Charging in Chandler
  • Apartments with Balcony in Chandler
  • Apartments with Air Conditioning in Chandler
  • Chandler Apartments with Pickleball Court
  • Chandler Apartments with Virtual Tours
  • Chandler Waterfront Apartments

Find Specialty Housing

  • Student Housing in Chandler
  • Chandler Low Income Housing
  • Senior Housing in Chandler
  • Short Term Rentals in Chandler
  • Luxury Apartments in Chandler
  • Cheap Apartments in Chandler
  • Corporate Housing in Chandler
  • Move-In Specials in Chandler
  • New Apartments in Chandler

Nearby Properties

  • Luxe at Ocotillo
  • Montage at Pecos Ranch
  • Cornerstone Ranch
  • Cantera
  • TGM Ocotillo Bay
  • About Us
  • Advertise
  • Legal Notices
  • Privacy Notice
  • Avoid Scams
  • Accessibility
  • Calculate Rent Affordability
  • Renterverse
  • Sitemap
Property Logo
apartments.com
© 2026 CoStar Group, Inc. Equal Housing Opportunity

Equal Housing Opportunity

© 2026 CoStar Group, Inc.

Equal Housing Opportunity

Ready to Apply?

Good News! This rental is accepting applications through Apartments.com. Act now and your $ purchase will include 9 additional FREE application submissions to participating properties.

Or if you already have an account


Required

Required

Valid Email Required

You must acknowledge the disclaimer to continue
Next
Continue

Take me to this property's website
Send Message
Interested in this property? Send message today.
Rate & Review Almeria at Ocotillo
Please select a rating
50 character minimum
By clicking submit, I agree to the Apartments.com Terms of Service and the Ratings & Reviews Terms of Use.

What Are Walk Score®, Transit Score®, and Bike Score® Ratings?

Walk Score® measures the walkability of any address. Transit Score® measures access to public transit. Bike Score® measures the bikeability of any address.

Learn How It Works

What is a Sound Score Rating?

A Sound Score Rating aggregates noise caused by vehicle traffic, airplane traffic and local sources.

Learn How It Works

Share This Listing
Listing Image

2471 W Edgewater Way

Chandler, AZ 85248

Email

Link Copied

(623) 253-3716
Get Directions
Schools Restaurants Groceries Coffee Banks Shops Fitness

