This single-floor space in Birmingham, Alabama, masterfully combines industrial heritage with contemporary design. The defining architectural feature throughout is the original exposed brick, which lines nearly every wall and lends warmth and texture to the open interior. Large-format gray tile flooring flows consistently across the main areas, grounding the space with a clean, modern contrast to the rustic brickwork above. The main gathering area is spacious and open, accommodating multiple seating configurations. A lounge zone features deep blue tufted sofas and ottomans arranged around a wall-mounted flat-screen television, flanked by pendant lighting and potted olive trees that soften the industrial aesthetic. Overhead, exposed ductwork and black ceiling infrastructure reinforce the building's raw character. Floor-to-ceiling steel-framed glass panels open toward an outdoor terrace, filling the interior with natural light and providing seamless indoor-outdoor connectivity. String lights visible through the glass hint at the terrace's entertaining potential. A dedicated kitchenette area features warm wood cabinetry, white countertops, and exposed brick walls, complemented by a water station and commercial-style glass-door refrigerator nearby. An elevator provides additional accessibility. The overall ambiance is refined yet relaxed, well-suited for events, gatherings, or collaborative use.

-
Monthly Rent
$1,975 - $4,221
-
Bedrooms
1 - 3 bd
-
Bathrooms
1 - 3 ba
-
Square Feet
930 - 2,450 sq ft
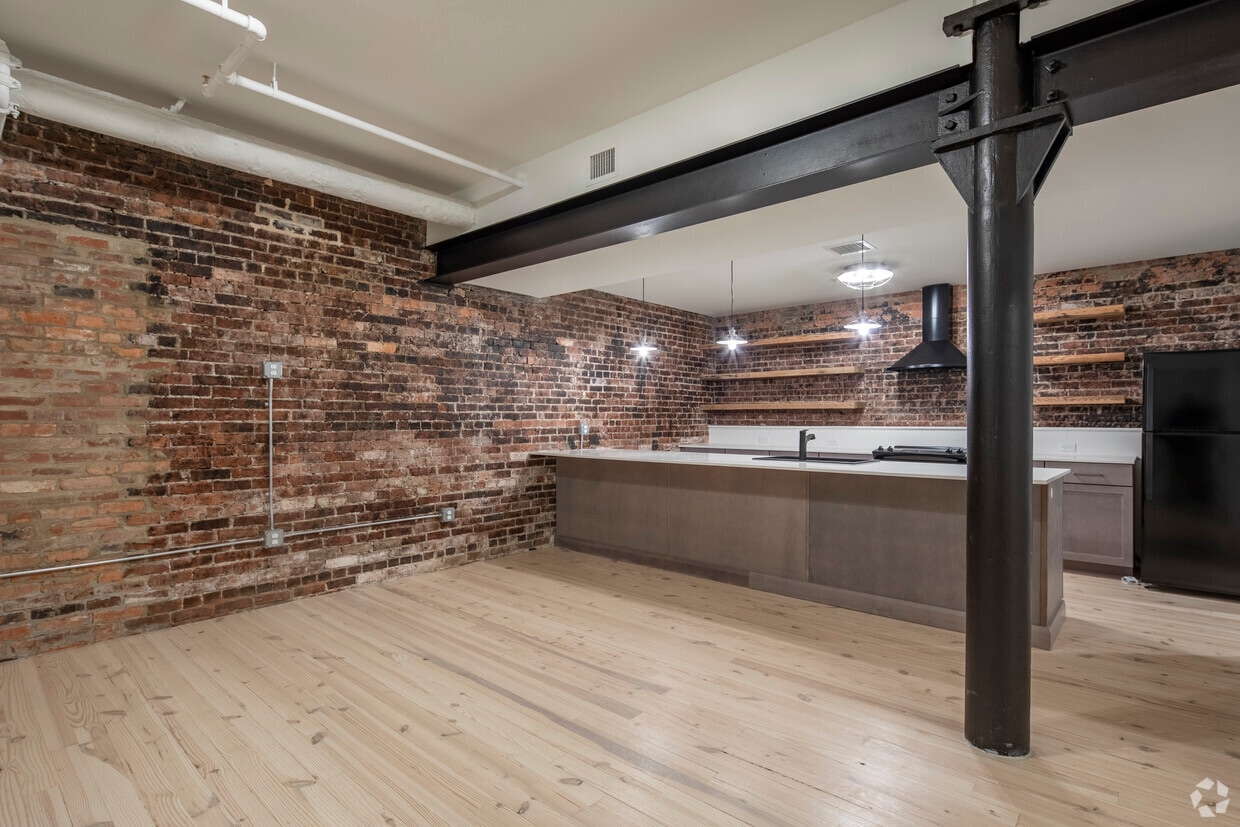
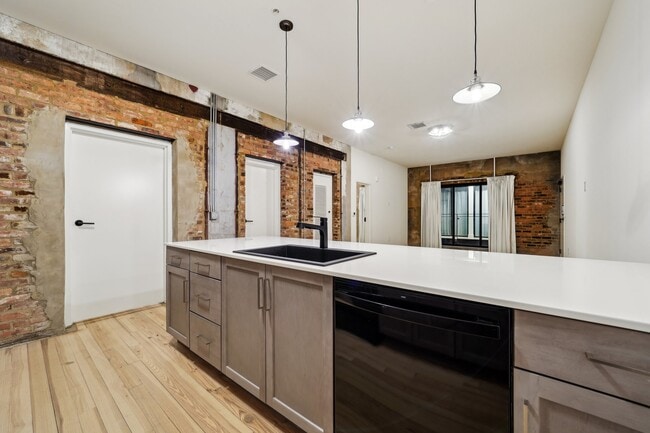
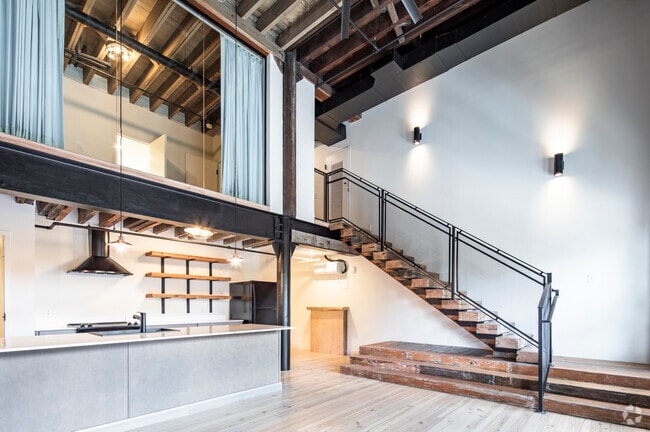


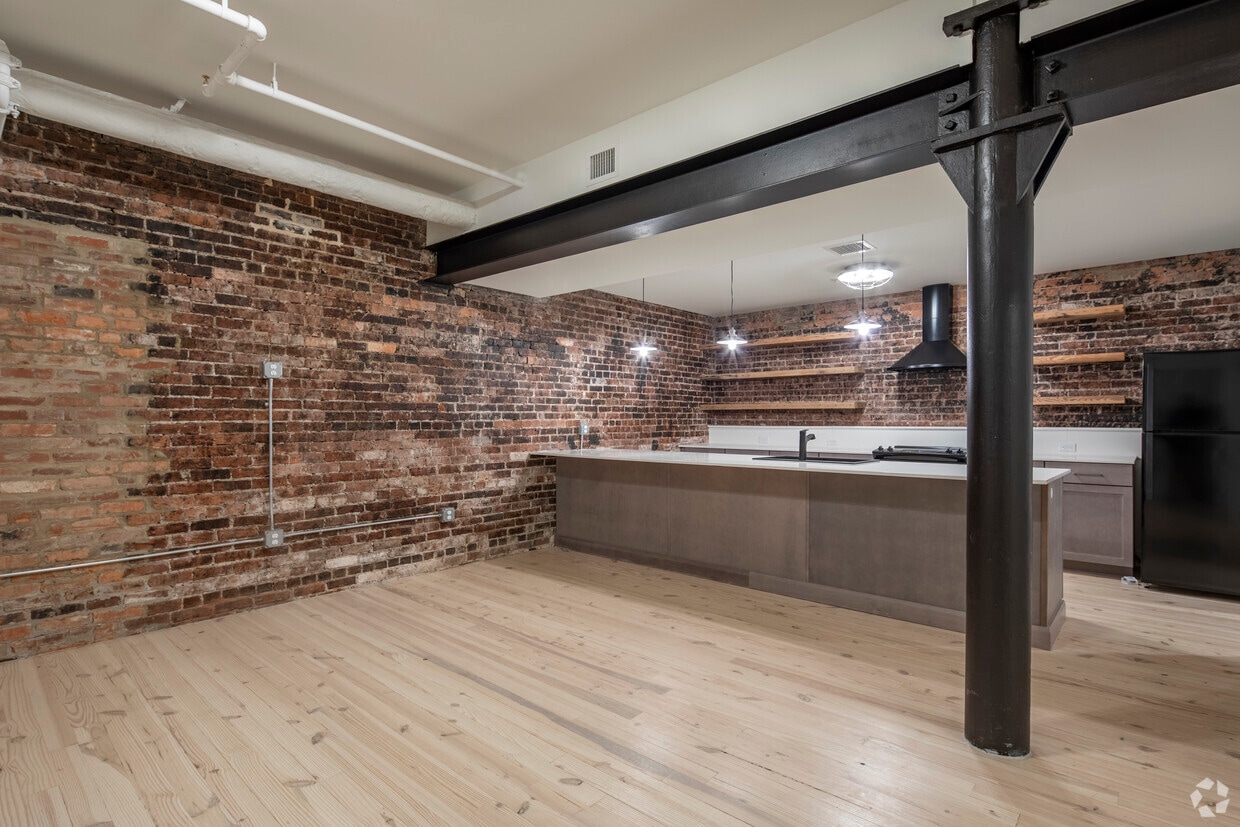
The Armour & Co. building is brand new and truly a one-of-a-kind! Revitalization is now complete with new restaurant and speak easy located on first two floors. Armour offers incredible architectural detail while maintaining the building's original charm. Additional Amenities: - Building security with LATCH access controls - Exterior rooftop patio with sweeping 360-degree views of the city - In-unit washer and dryer provided. Armour is conveniently walking distance to so many of the best shopping/dining Birmingham has to offer!
Highlights
- Furnished Units Available
- Floor to Ceiling Windows
- Bay Window
- Loft Layout
- Roof Terrace
- High Ceilings
- Walk-In Closets
- Planned Social Activities
- On-Site Retail
Pricing & Floor Plans
-
Unit 405price $1,975square feet 930availibility Now
-
Unit 507price $1,975square feet 937availibility Now
-
Unit 307price $2,231square feet 1,083availibility Now
-
Unit 303price $4,221square feet 2,450availibility Now
-
Unit 405price $1,975square feet 930availibility Now
-
Unit 507price $1,975square feet 937availibility Now
-
Unit 307price $2,231square feet 1,083availibility Now
-
Unit 303price $4,221square feet 2,450availibility Now
Fees and Policies
The fees listed below are community-provided and may exclude utilities or add-ons. All payments are made directly to the property and are non-refundable unless otherwise specified. Use the Cost Calculator to determine costs based on your needs.
Property Fee Disclaimer: Based on community-supplied data and independent market research. Subject to change without notice. May exclude fees for mandatory or optional services and usage-based utilities.
Details
Utilities Included
-
Heat
-
Trash Removal
-
Air Conditioning
Lease Options
-
6 - 16 Month Leases
Property Information
-
Built in 1897
-
20 units/6 stories
-
Furnished Units Available
Matterport 3D Tours
About Armour & Co.
The Armour & Co. building is brand new and truly a one-of-a-kind! Revitalization is now complete with new restaurant and speak easy located on first two floors. Armour offers incredible architectural detail while maintaining the building's original charm. Additional Amenities: - Building security with LATCH access controls - Exterior rooftop patio with sweeping 360-degree views of the city - In-unit washer and dryer provided. Armour is conveniently walking distance to so many of the best shopping/dining Birmingham has to offer!
Armour & Co. is an apartment community located in Jefferson County and the 35203 ZIP Code. This area is served by the Birmingham City School District attendance zone.
Unique Features
- Available Storage Room Per Home
- Central Atrium For Residents To Enjoy
- Exercise Room
- Luxury Loft, Rooftop, Washer/dryer
- On-site Fine Dining
- On-site Speakeasy
- Rooftop
- Rooftop Penthouse
- Rooftop Resident Event Room And Clubhous
- Rooftop With 360 Degree City Views
- Secure Parking Adjacent To The Property
Community Amenities
Fitness Center
Furnished Units Available
Elevator
Clubhouse
- Property Manager on Site
- 24 Hour Access
- Furnished Units Available
- On-Site Retail
- Trash Pickup - Door to Door
- Planned Social Activities
- Key Fob Entry
- Elevator
- Clubhouse
- Storage Space
- Fitness Center
- Roof Terrace
- Sundeck
- Private Bathroom
Apartment Features
Washer/Dryer
Air Conditioning
Dishwasher
Loft Layout
High Speed Internet Access
Hardwood Floors
Walk-In Closets
Island Kitchen
Indoor Features
- High Speed Internet Access
- Washer/Dryer
- Air Conditioning
- Heating
- Ceiling Fans
- Smoke Free
- Security System
- Storage Space
- Tub/Shower
- Wheelchair Accessible (Rooms)
Kitchen Features & Appliances
- Dishwasher
- Ice Maker
- Pantry
- Island Kitchen
- Eat-in Kitchen
- Kitchen
- Microwave
- Oven
- Range
- Refrigerator
- Freezer
Model Details
- Hardwood Floors
- Tile Floors
- High Ceilings
- Family Room
- Sunroom
- Crown Molding
- Vaulted Ceiling
- Bay Window
- Views
- Skylights
- Walk-In Closets
- Linen Closet
- Furnished
- Loft Layout
- Window Coverings
- Large Bedrooms
- Floor to Ceiling Windows
- Patio
Central City is known for being home to the Sloss Furnaces National Historic Landmark, a blast furnace plant where iron was made for nearly a century that’s now a historic visitor center. Aside from its industrial sector, Central City has since been revitalized and sits in the heart of Downtown Birmingham. This neighborhood is home to the Birmingham Museum of Art as well, along with a diverse collection of restaurants, ranging from Southern comfort food, burgers, and Mexican fare. The nightlife scene in Central City is booming, spanning from casual bars to cocktail lounges. The University of Alabama at Birmingham sits directly south of Central City, offering the neighborhood a college-town feel.
Learn more about living in Central CityCompare neighborhood and city base rent averages by bedroom.
| Central City | Birmingham, AL | |
|---|---|---|
| Studio | $1,003 | $1,005 |
| 1 Bedroom | $1,181 | $1,184 |
| 2 Bedrooms | $1,428 | $1,301 |
| 3 Bedrooms | $1,662 | $1,615 |
- Property Manager on Site
- 24 Hour Access
- Furnished Units Available
- On-Site Retail
- Trash Pickup - Door to Door
- Planned Social Activities
- Key Fob Entry
- Elevator
- Clubhouse
- Storage Space
- Roof Terrace
- Sundeck
- Fitness Center
- Private Bathroom
- Available Storage Room Per Home
- Central Atrium For Residents To Enjoy
- Exercise Room
- Luxury Loft, Rooftop, Washer/dryer
- On-site Fine Dining
- On-site Speakeasy
- Rooftop
- Rooftop Penthouse
- Rooftop Resident Event Room And Clubhous
- Rooftop With 360 Degree City Views
- Secure Parking Adjacent To The Property
- High Speed Internet Access
- Washer/Dryer
- Air Conditioning
- Heating
- Ceiling Fans
- Smoke Free
- Security System
- Storage Space
- Tub/Shower
- Wheelchair Accessible (Rooms)
- Dishwasher
- Ice Maker
- Pantry
- Island Kitchen
- Eat-in Kitchen
- Kitchen
- Microwave
- Oven
- Range
- Refrigerator
- Freezer
- Hardwood Floors
- Tile Floors
- High Ceilings
- Family Room
- Sunroom
- Crown Molding
- Vaulted Ceiling
- Bay Window
- Views
- Skylights
- Walk-In Closets
- Linen Closet
- Furnished
- Loft Layout
- Window Coverings
- Large Bedrooms
- Floor to Ceiling Windows
- Patio
| Monday | 8am - 5pm |
|---|---|
| Tuesday | 8am - 5pm |
| Wednesday | 8am - 5pm |
| Thursday | 8am - 5pm |
| Friday | 8am - 4pm |
| Saturday | Closed |
| Sunday | Closed |
| Colleges & Universities | Distance | ||
|---|---|---|---|
| Colleges & Universities | Distance | ||
| Drive: | 3 min | 1.5 mi | |
| Drive: | 7 min | 4.1 mi | |
| Drive: | 9 min | 4.8 mi | |
| Drive: | 9 min | 5.2 mi |


 The GreatSchools Rating helps parents compare schools within a state based on a variety of school quality indicators and provides a helpful picture of how effectively each school serves all of its students. Ratings are on a scale of 1 (below average) to 10 (above average) and can include test scores, college readiness, academic progress, advanced courses, equity, discipline and attendance data. We also advise parents to visit schools, consider other information on school performance and programs, and consider family needs as part of the school selection process.
View GreatSchools Rating Methodology
Data provided by GreatSchools.org © 2026. All rights reserved.
Scores provided by
 What do Walkability, Transit, Drivability, and Bikeability mean?
Walkability measures the walking distance to day-to-day needs.
Transit measures access to public transportation.
Drivability measures congestion, parking availability, and access to major roads.
Bikeability measures the suitability for cycling.
How It Works
What do Walkability, Transit, Drivability, and Bikeability mean?
Walkability measures the walking distance to day-to-day needs.
Transit measures access to public transportation.
Drivability measures congestion, parking availability, and access to major roads.
Bikeability measures the suitability for cycling.
How It Works
Traffic
BusyAirport
ActiveBusinesses
BusyScores provided by
HowLoud What is a Sound Score Rating? A Sound Score Rating aggregates noise caused by vehicle traffic, airplane traffic and local sources. How It WorksArmour & Co. Photos
-
Armour & Co.
-
Rooftop Lounge
-
-
3 beds, 3 baths, 1,726 – 2,175 sq ft
-
2 beds, 2.5 baths, 1,329 sq ft
-
2 beds, 2 baths, 1,329 sq ft- Living Room
-
2 beds, 2 baths, 1,329 sq ft
-
2 beds, 2 baths, 1,329 sq ft
-
1 bed, 1 bath, 712 – 937 sq ft
Nearby Apartments
Within 50 Miles of Armour & Co.
Armour & Co. has units with in‑unit washers and dryers, making laundry day simple for residents.
Select utilities are included in rent at Armour & Co., including heat, trash removal, and air conditioning. Residents are responsible for any other utilities not listed.
Parking is available at Armour & Co.. Fees may apply depending on the type of parking offered. Contact this property for details.
Armour & Co. has one to three-bedrooms with rent ranges from $1,975/mo. to $4,221/mo.
Yes, Armour & Co. welcomes pets. Breed restrictions, weight limits, and additional fees may apply. View this property's pet policy.
A good rule of thumb is to spend no more than 30% of your gross income on rent. Based on the lowest available rent of $1,975 for a one-bedroom, you would need to earn about $79,000 per year to qualify. Want to double-check your budget? Calculate how much rent you can afford with our Rent Affordability Calculator.
Armour & Co. is not currently offering any rent specials. Check back soon, as promotions change frequently.
Yes! Armour & Co. offers 2 Matterport 3D Tours. Explore different floor plans and see unit level details, all without leaving home.
2309 1st Ave N
Birmingham, AL 35203