Map
  • Add a Property
  • Renter Tools
    • Favorites
    • Saved Searches
  • Manage Rentals
  • Apartments For Rent
  • Houses For Rent
  • Condos For Rent
  • Townhomes For Rent
  • Help Center
  • Area Guide
  • Rent Calculator
  • Property Management Companies
English

Language

English Español
Apartments.com Logo
Manage Rentals      Sign Up / Sign In
  • Primary Photo - ARIUM Morgan Falls
  • Building Photo - ARIUM Morgan Falls
    Building Photo - ARIUM Morgan Falls
  • Building Photo - ARIUM Morgan Falls
    Building Photo - ARIUM Morgan Falls
Contact This Property
Schedule In-Person Tour

Tour Options: In-Person, Video Video Tours Many properties are now offering LIVE tours via FaceTime and other streaming apps.

Language: English

Open 10am - 5pm Today

View All Hours Office Hours Monday - Friday, 10am - 6pm Saturday, 10am - 5pm Sunday, Closed

Contact This Property

Tour Options: In-Person, Video Video Tours Many properties are now offering LIVE tours via FaceTime and other streaming apps.

Language: English

Open 10am - 5pm Today

View All Hours Office Hours Monday - Friday, 10am - 6pm Saturday, 10am - 5pm Sunday, Closed

ARIUM Morgan Falls media gallery Unit
call 833-559-0638
Floor Plan View Body
Viewing Floor: Select a unit to view pricing & availability
0 (26 units)
1 (34 units)
2 (23 units)
Any
1
2
Any
1+
2+
Move-In Date
Georgia Fulton County Sandy Springs

ARIUM Morgan Falls

8085 Adair Ln, Sandy Springs, GA 30350

2.3
Renter Rating 22 Reviews
Verified Listing CoStar Verified® Listing

This Listing has been verified by CoStar’s listing verification process, which combines internal screening and fraud detection technology. Always beware of scams.

Today
Share Listing
Favorites
833-559-0638
Property Management Company Logo Property Website
  • Monthly Rent

    $978 - $2,430

  • Bedrooms

    1 - 2 bd

  • Bathrooms

    1 - 2 ba

  • Square Feet

    614 - 1,307 sq ft

ARIUM Morgan Falls
Property Management Company Logo
Share Listing
Favorites

ARIUM Morgan Falls is a quiet community of upgraded 1 and 2-bedroom apartments with an abundance of shopping and entertainment choices in nearby Sandy Springs and Buckhead areas. Easy access to GA-400 and I-285 helps take the hassle out of our daily commute. Enjoy a day by the sun with our resort style pool or lounge in the shade in our private cabana. Welcome to your new spacious apartment with high vaulted ceilings, tasteful custom accent walls, and cozy wood-burning fireplaces. Choose to spend your day outdoors with your pet at neighboring parks. Just a short ride to parks like Morgan Falls Overlook park and Chattahoochee River National Recreation park.

Read More

Highlights

  • Tennis Court
  • Cabana
  • Pet Washing Station
  • Pool
  • Walk-In Closets
  • Deck
  • Pet Play Area
  • Controlled Access
  • Walking/Biking Trails

Pricing & Floor Plans

filter results by bedrooms
Cost Calculator: Estimate your monthly and one-time fees.
0869.A1
Starting at $978 1 Bed 1 Bath 716 Sq Ft
Matterport 3D Tour
5 Available units
Unit
Base Price
Sq Ft
Availability
Unit Details
  • Unit 2610
    price $978
    square feet 716
    availibility Now
  • Unit 3410
    price $1,045
    square feet 716
    availibility Now
  • Unit 2913
    price $1,203
    square feet 716
    availibility Now
  • Unit 3002
    price $1,210
    square feet 716
    availibility Now
  • Unit 2204
    price $1,255
    square feet 716
    availibility Now

0869.A5
Starting at $1,034 1 Bed 1 Bath 771 Sq Ft
4 Available units
Unit
Base Price
Sq Ft
Availability
Unit Details
  • Unit 0206
    price $1,254
    square feet 771
    availibility Now
  • Unit 1707
    price $1,254
    square feet 771
    availibility Now
  • Unit 0407
    price $1,254
    square feet 771
    availibility Sep 30
  • Unit 0411
    price $1,034
    square feet 771
    availibility Oct 30

0869.A0
Starting at $1,110 1 Bed 1 Bath 614 Sq Ft
4 Available units
Unit
Base Price
Sq Ft
Availability
Unit Details
  • Unit 4102
    price $1,110
    square feet 614
    availibility Now
  • Unit 4106
    price $1,279
    square feet 614
    availibility Now
  • Unit 4402
    price $1,110
    square feet 614
    availibility Oct 20
  • Unit 4104
    price $1,140
    square feet 614
    availibility Oct 22

0869.A8
Starting at $1,119 1 Bed 1 Bath 897 Sq Ft
5 Available units
Unit
Base Price
Sq Ft
Availability
Unit Details
  • Unit 3312
    price $1,389
    square feet 897
    availibility Now
  • Unit 3209
    price $1,399
    square feet 897
    availibility Now
  • Unit 2509
    price $1,149
    square feet 897
    availibility Oct 30
  • Unit 2513
    price $1,119
    square feet 897
    availibility Nov 4
  • Unit 3110
    price $1,249
    square feet 897
    availibility Nov 6

0869.A3
Starting at $1,135 1 Bed 1 Bath 726 Sq Ft
5 Available units
Unit
Base Price
Sq Ft
Availability
Unit Details
  • Unit 3817
    price $1,235
    square feet 726
    availibility Now
  • Unit 3621
    price $1,280
    square feet 726
    availibility Now
  • Unit 3806
    price $1,235
    square feet 726
    availibility Sep 29
  • Unit 3807
    price $1,235
    square feet 726
    availibility Sep 29
  • Unit 3825
    price $1,135
    square feet 726
    availibility Oct 1

0868.A0
Starting at $1,138 1 Bed 1 Bath 724 Sq Ft
3 Available units
Unit
Base Price
Sq Ft
Availability
Unit Details
  • Unit 4906
    price $1,173
    square feet 724
    availibility Now
  • Unit 5807
    price $1,138
    square feet 724
    availibility Oct 16
  • Unit 5211
    price $1,183
    square feet 724
    availibility Oct 22
0869.A2
Starting at $1,240 1 Bed 1 Bath 716 Sq Ft
5 Available units
Unit
Base Price
Sq Ft
Availability
Unit Details
  • Unit 1606
    price $1,240
    square feet 716
    availibility Now
  • Unit 1310
    price $1,245
    square feet 716
    availibility Now
  • Unit 0306
    price $1,255
    square feet 716
    availibility Now
  • Unit 1504
    price $1,255
    square feet 716
    availibility Now
  • Unit 0915
    price $1,255
    square feet 716
    availibility Sep 26

0869.A6
Starting at $1,359 1 Bed 1 Bath 843 Sq Ft
2 Available units
Unit
Base Price
Sq Ft
Availability
Unit Details
  • Unit 3809
    price $1,394
    square feet 843
    availibility Now
  • Unit 3818
    price $1,359
    square feet 843
    availibility Nov 20
0869.A7
Starting at $1,389 1 Bed 1 Bath 884 Sq Ft
3 Available units
Unit
Base Price
Sq Ft
Availability
Unit Details
  • Unit 0508
    price $1,399
    square feet 884
    availibility Now
  • Unit 0408
    price $1,399
    square feet 884
    availibility Now
  • Unit 0212
    price $1,389
    square feet 884
    availibility Nov 10
0868.A2
Starting at $1,213 1 Bed 1 Bath 763 Sq Ft
2 Available units
Unit
Base Price
Sq Ft
Availability
Unit Details
  • Unit 5005
    price $1,213
    square feet 763
    availibility Oct 3
  • Unit 5029
    price $1,213
    square feet 763
    availibility Oct 21
0868.A1
Starting at $1,178 1 Bed 1 Bath 767 Sq Ft
3 Available units
Unit
Base Price
Sq Ft
Availability
Unit Details
  • Unit 5505
    price $1,213
    square feet 767
    availibility Oct 16
  • Unit 5501
    price $1,213
    square feet 767
    availibility Oct 31
  • Unit 5507
    price $1,178
    square feet 767
    availibility Nov 18
0869.A4
Starting at $1,229 1 Bed 1 Bath 754 Sq Ft
2 Available units
Unit
Base Price
Sq Ft
Availability
Unit Details
  • Unit 3207
    price $1,229
    square feet 754
    availibility Nov 25
  • Unit 3510
    price $1,259
    square feet 754
    availibility Dec 5
0869.B0
Starting at $1,081 2 Beds 2 Baths 917 Sq Ft
5 Available units
Unit
Base Price
Sq Ft
Availability
Unit Details
  • Unit 1801
    price $1,321
    square feet 917
    availibility Now
  • Unit 1909
    price $1,341
    square feet 917
    availibility Sep 22
  • Unit 1918
    price $1,356
    square feet 917
    availibility Oct 6
  • Unit 1312
    price $1,356
    square feet 917
    availibility Oct 16
  • Unit 1309
    price $1,081
    square feet 917
    availibility Dec 3

0869.B3
Starting at $1,271 2 Beds 2 Baths 1,029 Sq Ft
5 Available units
Unit
Base Price
Sq Ft
Availability
Unit Details
  • Unit 2401
    price $1,431
    square feet 1,029
    availibility Now
  • Unit 3007
    price $1,466
    square feet 1,029
    availibility Now
  • Unit 2209
    price $1,466
    square feet 1,029
    availibility Now
  • Unit 2801
    price $1,271
    square feet 1,029
    availibility Oct 1
  • Unit 2118
    price $1,466
    square feet 1,029
    availibility Oct 10

0868.B1
Starting at $1,347 2 Beds 1 Bath 1,103 Sq Ft
3 Available units
Unit
Base Price
Sq Ft
Availability
Unit Details
  • Unit 5901
    price $1,351
    square feet 1,103
    availibility Now
  • Unit 5903
    price $1,374
    square feet 1,103
    availibility Sep 26
  • Unit 6004
    price $1,347
    square feet 1,103
    availibility Nov 7
0869.B1
Starting at $1,347 2 Beds 2 Baths 959 Sq Ft
5 Available units
Unit
Base Price
Sq Ft
Availability
Unit Details
  • Unit 4401
    price $1,347
    square feet 959
    availibility Now
  • Unit 4112
    price $1,371
    square feet 959
    availibility Now
  • Unit 4405
    price $1,416
    square feet 959
    availibility Now
  • Unit 3703
    price $1,416
    square feet 959
    availibility Oct 7
  • Unit 3920
    price $1,406
    square feet 959
    availibility Oct 8

0869.B8
Starting at $1,363 2 Beds 2 Baths 1,237 Sq Ft
4 Available units
Unit
Base Price
Sq Ft
Availability
Unit Details
  • Unit 0404
    price $1,363
    square feet 1,237
    availibility Now
  • Unit 0217
    price $1,648
    square feet 1,237
    availibility Now
  • Unit 0502
    price $1,648
    square feet 1,237
    availibility Now
  • Unit 0802
    price $1,678
    square feet 1,237
    availibility Now

0869.B9
$1,458 2 Beds 2 Baths 1,241 Sq Ft
1 Available unit
Unit
Base Price
Sq Ft
Availability
Unit Details
  • Unit 2317
    price $1,458
    square feet 1,241
    availibility Now
0869.B6
Starting at $1,488 2 Beds 2 Baths 1,153 Sq Ft
3 Available units
Unit
Base Price
Sq Ft
Availability
Unit Details
  • Unit 2516
    price $1,488
    square feet 1,153
    availibility Now
  • Unit 3201
    price $1,488
    square feet 1,153
    availibility Now
  • Unit 3216
    price $1,523
    square feet 1,153
    availibility Oct 14
0869.B5
$1,513 2 Beds 2 Baths 1,141 Sq Ft
1 Available unit
Unit
Base Price
Sq Ft
Availability
Unit Details
  • Unit 1120
    price $1,513
    square feet 1,141
    availibility Now
0868.B5
Starting at $1,598 2 Beds 2 Baths 1,292 Sq Ft
2 Available units
Unit
Base Price
Sq Ft
Availability
Unit Details
  • Unit 4902
    price $1,664
    square feet 1,292
    availibility Now
  • Unit 4601
    price $1,598
    square feet 1,292
    availibility Sep 30
0868.B4
Starting at $1,617 2 Beds 2 Baths 1,307 Sq Ft
5 Available units
Unit
Base Price
Sq Ft
Availability
Unit Details
  • Unit 5403
    price $1,617
    square feet 1,307
    availibility Now
  • Unit 5414
    price $1,689
    square feet 1,307
    availibility Now
  • Unit 5406
    price $1,689
    square feet 1,307
    availibility Now
  • Unit 5407
    price $1,679
    square feet 1,307
    availibility Sep 26
  • Unit 5419
    price $1,658
    square feet 1,307
    availibility Oct 9

0869.B7
Starting at $1,298 2 Beds 2 Baths 1,172 Sq Ft
3 Available units
Unit
Base Price
Sq Ft
Availability
Unit Details
  • Unit 3827
    price $1,573
    square feet 1,172
    availibility Sep 22
  • Unit 3618
    price $1,298
    square feet 1,172
    availibility Oct 1
  • Unit 3804
    price $1,563
    square feet 1,172
    availibility Oct 13
0869.B2
Starting at $1,096 2 Beds 2 Baths 1,018 Sq Ft
4 Available units
Unit
Base Price
Sq Ft
Availability
Unit Details
  • Unit 0303
    price $1,466
    square feet 1,018
    availibility Sep 30
  • Unit 0312
    price $1,096
    square feet 1,018
    availibility Oct 29
  • Unit 1001
    price $1,146
    square feet 1,018
    availibility Nov 12
  • Unit 1501
    price $1,456
    square feet 1,018
    availibility Nov 28

0868.B0
$1,297 2 Beds 1 Bath 1,030 Sq Ft
1 Available unit
Unit
Base Price
Sq Ft
Availability
Unit Details
  • Unit 5111
    price $1,297
    square feet 1,030
    availibility Oct 8
0868.B3
$1,558 2 Beds 2 Baths 1,211 Sq Ft
1 Available unit
Unit
Base Price
Sq Ft
Availability
Unit Details
  • Unit 5703
    price $1,558
    square feet 1,211
    availibility Oct 17
0869.B4
$1,473 2 Beds 2 Baths 1,072 Sq Ft
1 Available unit
Unit
Base Price
Sq Ft
Availability
Unit Details
  • Unit 3828
    price $1,473
    square feet 1,072
    availibility Nov 4
0869.A1
Starting at $978 1 Bed 1 Bath 716 Sq Ft
Matterport 3D Tour
5 Available units
Unit
Base Price
Sq Ft
Availability
Unit Details
  • Unit 2610
    price $978
    square feet 716
    availibility Now
  • Unit 3410
    price $1,045
    square feet 716
    availibility Now
  • Unit 2913
    price $1,203
    square feet 716
    availibility Now
  • Unit 3002
    price $1,210
    square feet 716
    availibility Now
  • Unit 2204
    price $1,255
    square feet 716
    availibility Now

0869.A5
Starting at $1,034 1 Bed 1 Bath 771 Sq Ft
4 Available units
Unit
Base Price
Sq Ft
Availability
Unit Details
  • Unit 0206
    price $1,254
    square feet 771
    availibility Now
  • Unit 1707
    price $1,254
    square feet 771
    availibility Now
  • Unit 0407
    price $1,254
    square feet 771
    availibility Sep 30
  • Unit 0411
    price $1,034
    square feet 771
    availibility Oct 30

0869.A0
Starting at $1,110 1 Bed 1 Bath 614 Sq Ft
4 Available units
Unit
Base Price
Sq Ft
Availability
Unit Details
  • Unit 4102
    price $1,110
    square feet 614
    availibility Now
  • Unit 4106
    price $1,279
    square feet 614
    availibility Now
  • Unit 4402
    price $1,110
    square feet 614
    availibility Oct 20
  • Unit 4104
    price $1,140
    square feet 614
    availibility Oct 22

0869.A8
Starting at $1,119 1 Bed 1 Bath 897 Sq Ft
5 Available units
Unit
Base Price
Sq Ft
Availability
Unit Details
  • Unit 3312
    price $1,389
    square feet 897
    availibility Now
  • Unit 3209
    price $1,399
    square feet 897
    availibility Now
  • Unit 2509
    price $1,149
    square feet 897
    availibility Oct 30
  • Unit 2513
    price $1,119
    square feet 897
    availibility Nov 4
  • Unit 3110
    price $1,249
    square feet 897
    availibility Nov 6

0869.A3
Starting at $1,135 1 Bed 1 Bath 726 Sq Ft
5 Available units
Unit
Base Price
Sq Ft
Availability
Unit Details
  • Unit 3817
    price $1,235
    square feet 726
    availibility Now
  • Unit 3621
    price $1,280
    square feet 726
    availibility Now
  • Unit 3806
    price $1,235
    square feet 726
    availibility Sep 29
  • Unit 3807
    price $1,235
    square feet 726
    availibility Sep 29
  • Unit 3825
    price $1,135
    square feet 726
    availibility Oct 1

0868.A0
Starting at $1,138 1 Bed 1 Bath 724 Sq Ft
3 Available units
Unit
Base Price
Sq Ft
Availability
Unit Details
  • Unit 4906
    price $1,173
    square feet 724
    availibility Now
  • Unit 5807
    price $1,138
    square feet 724
    availibility Oct 16
  • Unit 5211
    price $1,183
    square feet 724
    availibility Oct 22
0869.A2
Starting at $1,240 1 Bed 1 Bath 716 Sq Ft
5 Available units
Unit
Base Price
Sq Ft
Availability
Unit Details
  • Unit 1606
    price $1,240
    square feet 716
    availibility Now
  • Unit 1310
    price $1,245
    square feet 716
    availibility Now
  • Unit 0306
    price $1,255
    square feet 716
    availibility Now
  • Unit 1504
    price $1,255
    square feet 716
    availibility Now
  • Unit 0915
    price $1,255
    square feet 716
    availibility Sep 26

0869.A6
Starting at $1,359 1 Bed 1 Bath 843 Sq Ft
2 Available units
Unit
Base Price
Sq Ft
Availability
Unit Details
  • Unit 3809
    price $1,394
    square feet 843
    availibility Now
  • Unit 3818
    price $1,359
    square feet 843
    availibility Nov 20
0869.A7
Starting at $1,389 1 Bed 1 Bath 884 Sq Ft
3 Available units
Unit
Base Price
Sq Ft
Availability
Unit Details
  • Unit 0508
    price $1,399
    square feet 884
    availibility Now
  • Unit 0408
    price $1,399
    square feet 884
    availibility Now
  • Unit 0212
    price $1,389
    square feet 884
    availibility Nov 10
0868.A2
Starting at $1,213 1 Bed 1 Bath 763 Sq Ft
2 Available units
Unit
Base Price
Sq Ft
Availability
Unit Details
  • Unit 5005
    price $1,213
    square feet 763
    availibility Oct 3
  • Unit 5029
    price $1,213
    square feet 763
    availibility Oct 21
0868.A1
Starting at $1,178 1 Bed 1 Bath 767 Sq Ft
3 Available units
Unit
Base Price
Sq Ft
Availability
Unit Details
  • Unit 5505
    price $1,213
    square feet 767
    availibility Oct 16
  • Unit 5501
    price $1,213
    square feet 767
    availibility Oct 31
  • Unit 5507
    price $1,178
    square feet 767
    availibility Nov 18
0869.A4
Starting at $1,229 1 Bed 1 Bath 754 Sq Ft
2 Available units
Unit
Base Price
Sq Ft
Availability
Unit Details
  • Unit 3207
    price $1,229
    square feet 754
    availibility Nov 25
  • Unit 3510
    price $1,259
    square feet 754
    availibility Dec 5
0869.B0
Starting at $1,081 2 Beds 2 Baths 917 Sq Ft
5 Available units
Unit
Base Price
Sq Ft
Availability
Unit Details
  • Unit 1801
    price $1,321
    square feet 917
    availibility Now
  • Unit 1909
    price $1,341
    square feet 917
    availibility Sep 22
  • Unit 1918
    price $1,356
    square feet 917
    availibility Oct 6
  • Unit 1312
    price $1,356
    square feet 917
    availibility Oct 16
  • Unit 1309
    price $1,081
    square feet 917
    availibility Dec 3

0869.B3
Starting at $1,271 2 Beds 2 Baths 1,029 Sq Ft
5 Available units
Unit
Base Price
Sq Ft
Availability
Unit Details
  • Unit 2401
    price $1,431
    square feet 1,029
    availibility Now
  • Unit 3007
    price $1,466
    square feet 1,029
    availibility Now
  • Unit 2209
    price $1,466
    square feet 1,029
    availibility Now
  • Unit 2801
    price $1,271
    square feet 1,029
    availibility Oct 1
  • Unit 2118
    price $1,466
    square feet 1,029
    availibility Oct 10

0868.B1
Starting at $1,347 2 Beds 1 Bath 1,103 Sq Ft
3 Available units
Unit
Base Price
Sq Ft
Availability
Unit Details
  • Unit 5901
    price $1,351
    square feet 1,103
    availibility Now
  • Unit 5903
    price $1,374
    square feet 1,103
    availibility Sep 26
  • Unit 6004
    price $1,347
    square feet 1,103
    availibility Nov 7
0869.B1
Starting at $1,347 2 Beds 2 Baths 959 Sq Ft
5 Available units
Unit
Base Price
Sq Ft
Availability
Unit Details
  • Unit 4401
    price $1,347
    square feet 959
    availibility Now
  • Unit 4112
    price $1,371
    square feet 959
    availibility Now
  • Unit 4405
    price $1,416
    square feet 959
    availibility Now
  • Unit 3703
    price $1,416
    square feet 959
    availibility Oct 7
  • Unit 3920
    price $1,406
    square feet 959
    availibility Oct 8

0869.B8
Starting at $1,363 2 Beds 2 Baths 1,237 Sq Ft
4 Available units
Unit
Base Price
Sq Ft
Availability
Unit Details
  • Unit 0404
    price $1,363
    square feet 1,237
    availibility Now
  • Unit 0217
    price $1,648
    square feet 1,237
    availibility Now
  • Unit 0502
    price $1,648
    square feet 1,237
    availibility Now
  • Unit 0802
    price $1,678
    square feet 1,237
    availibility Now

0869.B9
$1,458 2 Beds 2 Baths 1,241 Sq Ft
1 Available unit
Unit
Base Price
Sq Ft
Availability
Unit Details
  • Unit 2317
    price $1,458
    square feet 1,241
    availibility Now
0869.B6
Starting at $1,488 2 Beds 2 Baths 1,153 Sq Ft
3 Available units
Unit
Base Price
Sq Ft
Availability
Unit Details
  • Unit 2516
    price $1,488
    square feet 1,153
    availibility Now
  • Unit 3201
    price $1,488
    square feet 1,153
    availibility Now
  • Unit 3216
    price $1,523
    square feet 1,153
    availibility Oct 14
0869.B5
$1,513 2 Beds 2 Baths 1,141 Sq Ft
1 Available unit
Unit
Base Price
Sq Ft
Availability
Unit Details
  • Unit 1120
    price $1,513
    square feet 1,141
    availibility Now
0868.B5
Starting at $1,598 2 Beds 2 Baths 1,292 Sq Ft
2 Available units
Unit
Base Price
Sq Ft
Availability
Unit Details
  • Unit 4902
    price $1,664
    square feet 1,292
    availibility Now
  • Unit 4601
    price $1,598
    square feet 1,292
    availibility Sep 30
0868.B4
Starting at $1,617 2 Beds 2 Baths 1,307 Sq Ft
5 Available units
Unit
Base Price
Sq Ft
Availability
Unit Details
  • Unit 5403
    price $1,617
    square feet 1,307
    availibility Now
  • Unit 5414
    price $1,689
    square feet 1,307
    availibility Now
  • Unit 5406
    price $1,689
    square feet 1,307
    availibility Now
  • Unit 5407
    price $1,679
    square feet 1,307
    availibility Sep 26
  • Unit 5419
    price $1,658
    square feet 1,307
    availibility Oct 9

0869.B7
Starting at $1,298 2 Beds 2 Baths 1,172 Sq Ft
3 Available units
Unit
Base Price
Sq Ft
Availability
Unit Details
  • Unit 3827
    price $1,573
    square feet 1,172
    availibility Sep 22
  • Unit 3618
    price $1,298
    square feet 1,172
    availibility Oct 1
  • Unit 3804
    price $1,563
    square feet 1,172
    availibility Oct 13
0869.B2
Starting at $1,096 2 Beds 2 Baths 1,018 Sq Ft
4 Available units
Unit
Base Price
Sq Ft
Availability
Unit Details
  • Unit 0303
    price $1,466
    square feet 1,018
    availibility Sep 30
  • Unit 0312
    price $1,096
    square feet 1,018
    availibility Oct 29
  • Unit 1001
    price $1,146
    square feet 1,018
    availibility Nov 12
  • Unit 1501
    price $1,456
    square feet 1,018
    availibility Nov 28

0868.B0
$1,297 2 Beds 1 Bath 1,030 Sq Ft
1 Available unit
Unit
Base Price
Sq Ft
Availability
Unit Details
  • Unit 5111
    price $1,297
    square feet 1,030
    availibility Oct 8
0868.B3
$1,558 2 Beds 2 Baths 1,211 Sq Ft
1 Available unit
Unit
Base Price
Sq Ft
Availability
Unit Details
  • Unit 5703
    price $1,558
    square feet 1,211
    availibility Oct 17
0869.B4
$1,473 2 Beds 2 Baths 1,072 Sq Ft
1 Available unit
Unit
Base Price
Sq Ft
Availability
Unit Details
  • Unit 3828
    price $1,473
    square feet 1,072
    availibility Nov 4
* Price shown is base rent. Excludes user-selected optional fees and variable or usage-based fees and required charges due at or prior to move-in or at move-out.View Fees and Policies for details. Price, availability, fees, and any applicable rent special are subject to change without notice.
* Square footage definitions vary. Displayed square footage is approximate.

Fees and Policies

The fees listed below are community-provided and may exclude utilities or add-ons. All payments are made directly to the property and are non-refundable unless otherwise specified. Use the Cost Calculator to determine costs based on your needs.

  • Utilities & Essentials
    • Pest Control
      Charged per unit.
      $10 / mo
    • Renters Insurance (Optional)
      Charged per unit.
      $14.50 / mo
    • Utility - Electric
      Charged per unit.
      $175 / mo
    • Valet Trash (Optional)
      Charged per unit.
      $25 / mo
    • Utility - Gas
      Charged per unit.
      $37 / mo
    • Storage (Optional)
      Charged per unit.
      $40 / mo
    • Internet/Cable
      Charged per unit.
      $50 - $75 / mo
    • Utility - Water
      Charged per unit.
      $60 - $120 / mo
  • One-Time Basics
    • Due at Application
      • Application Fee Per Applicant
        $150 per applicant over 18 Charged per unit.
        $150
    • Due at Move-In
      • Administrative Fee
        Charged per unit.
        $50
  • Dogs
    • Dog Fee
      Max of 2. Charged per pet.
      $300
    • Dog Rent
      Charged per pet.
      $15 / mo
    Restrictions:
    None
    Read More Read Less
    Comments
    | Restrictions: None
    Read More Read Less
  • Cats
    • Cat Fee
      Max of 2. Charged per pet.
      $300
    • Cat Rent
      Charged per pet.
      $15 / mo
    Restrictions:
    None
    Read More Read Less
    Comments
    | Restrictions: None
    Read More Read Less
  • Garage Lot
    • Parking Fee
      Charged per vehicle.
      $100 / mo
    Comments
    Garage/Garage Rental (Optional)
    Read More Read Less
  • Additional Parking Options
    • Surface Lot

Property Fee Disclaimer: Based on community-supplied data and independent market research. Subject to change without notice. May exclude fees for mandatory or optional services and usage-based utilities.

Details

Property Information

  • Built in 1983
  • 1180 units/3 stories

Matterport 3D Tours

This single-floor residential unit offers a well-organized layout that balances functionality with comfort. The galley-style kitchen is efficiently designed with white shaker cabinetry, dark countertops, wood-look luxury vinyl flooring, and a full suite of appliances including a gas range, refrigerator, and dishwasher. Ample upper and lower cabinet storage lines both sides of the kitchen, maximizing workspace. The open living area features neutral-toned carpet and connects seamlessly to a dining space illuminated by a pendant chandelier. A door leads out to an outdoor balcony or patio, accompanied by large windows that invite natural light and views of surrounding greenery. A sliding glass door in one room further enhances the indoor-outdoor connection. The bedrooms are generously sized and carpeted, with neutral wall tones and multiple windows providing natural light. At least one bedroom includes a walk-in closet with built-in shelving and hanging rods, offering substantial storage capacity. The bathrooms feature wood-look flooring, white vanity cabinetry, dark countertops, and tub-shower combinations, presenting a clean and cohesive aesthetic throughout. The overall design emphasizes practical living with consistent finishes across all spaces.

2BR, 2BA - 1,029 SF
1/3
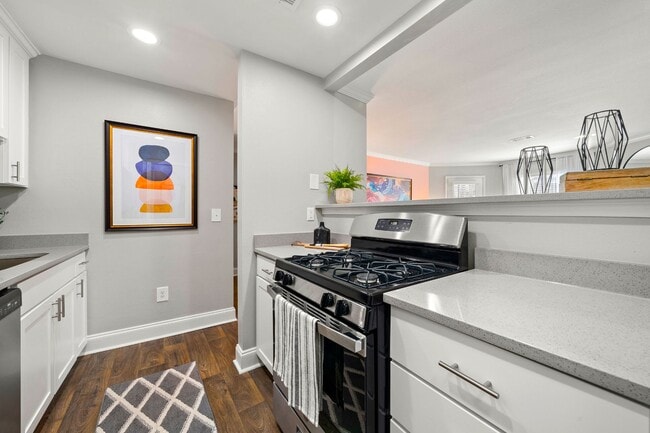
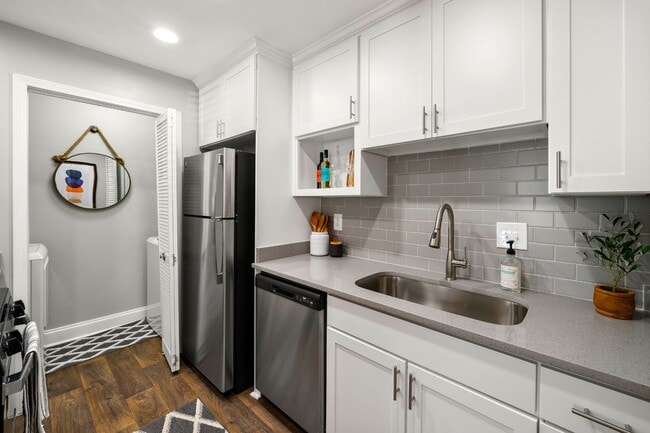
This single-floor residential unit offers a well-organized layout that balances functionality with comfort. The galley-style kitchen is efficiently designed with white shaker cabinetry, dark countertops, wood-look luxury vinyl flooring, and a full suite of appliances including a gas range, refrigerator, and dishwasher. Ample upper and lower cabinet storage lines both sides of the kitchen, maximizing workspace.

The open living area features neutral-toned carpet and connects seamlessly to a dining space illuminated by a pendant chandelier. A door leads out to an outdoor balcony or patio, accompanied by large windows that invite natural light and views of surrounding greenery. A sliding glass door in one room further enhances the indoor-outdoor connection.

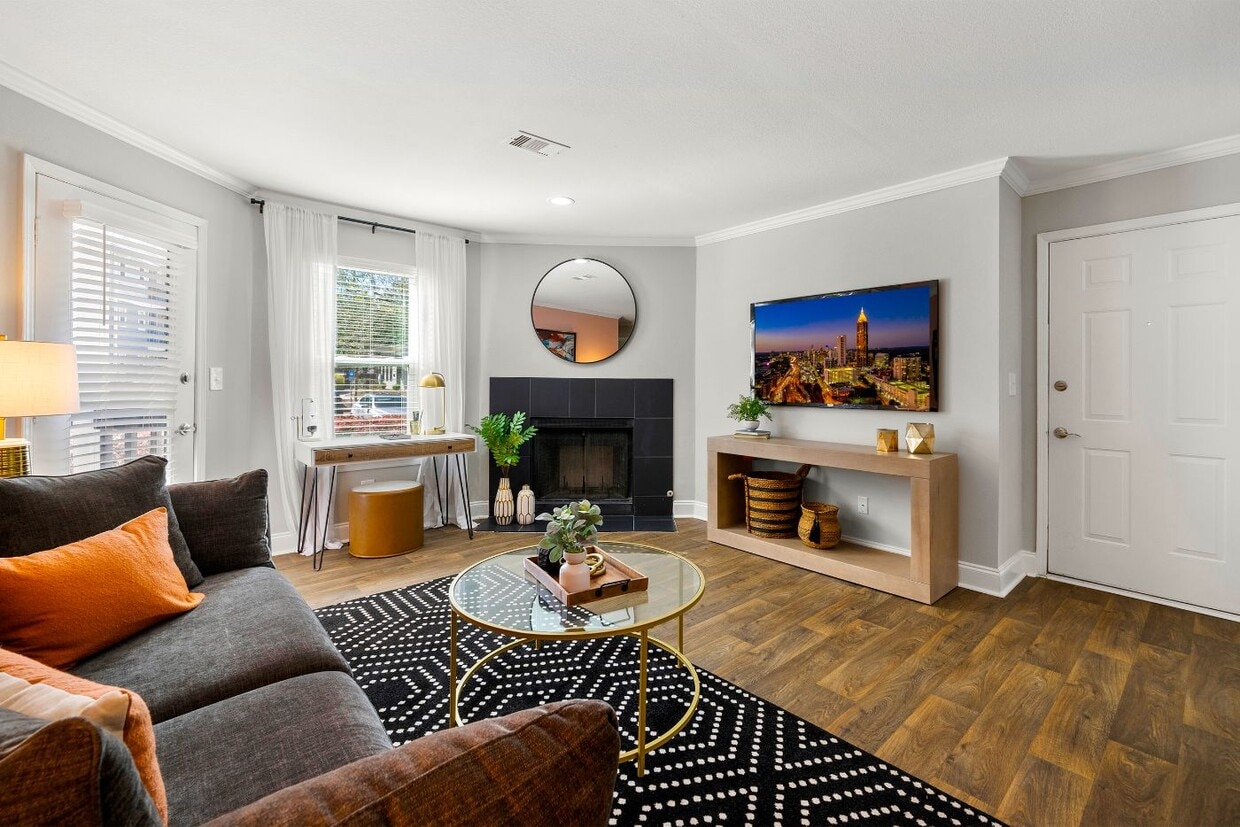

The bedrooms are generously sized and carpeted, with neutral wall tones and multiple windows providing natural light. At least one bedroom includes a walk-in closet with built-in shelving and hanging rods, offering substantial storage capacity. The bathrooms feature wood-look flooring, white vanity cabinetry, dark countertops, and tub-shower combinations, presenting a clean and cohesive aesthetic throughout. The overall design emphasizes practical living with consistent finishes across all spaces. This single-floor residence offers a thoughtfully designed layout with a comfortable blend of functional spaces and modern updates. The living area serves as a welcoming focal point, featuring plush carpeting, a ceiling fan, and a corner fireplace with a tiled surround and white mantel — an ideal spot for relaxing. The kitchen is well-equipped with crisp white cabinetry, dark countertops, stainless steel appliances including a gas range and refrigerator, and a range hood, creating a clean and practical cooking environment. The primary bedroom is generously proportioned with soft carpeting, a window allowing natural light, and direct access to a walk-in closet and an en-suite bathroom. The en-suite features a tiled shower-tub combination, a dark-countered vanity, and bright vanity lighting above a large mirror. A second bedroom offers ample natural light through multiple windows and plush carpet underfoot. The second full bathroom mirrors the updated finishes found throughout, with a shower-tub combo, sleek fixtures, and wood-look flooring. Neutral gray tones on the walls, textured ceilings, and wood-look flooring in the entry and wet areas tie the overall aesthetic together cohesively. This single-floor residence offers a thoughtfully designed open-concept layout that maximizes both functionality and comfort. The living area is finished with warm, neutral-toned carpeting that creates a cozy and inviting atmosphere, anchored by a glass-top coffee table that adds a contemporary touch to the space.


At the heart of the home, a pass-through breakfast bar with mirrored accents and glass shelving serves as a stylish transition between the living area and the kitchen. Two dark-framed bar stools with upholstered seats provide casual seating at the counter, making it an ideal spot for quick meals or conversation. The kitchen is visible beyond the bar, offering a glimpse of additional cabinetry and appliances.

Neutral beige walls throughout the space contribute to a clean, cohesive aesthetic, complemented by white trim and baseboards. A framed piece of wall art above the breakfast bar adds a decorative focal point. The layout flows effortlessly, with additional rooms visible beyond the main living space, suggesting a well-connected floor plan. Floor vents indicate a central heating and cooling system, ensuring year-round comfort. Overall, the space presents a functional and welcoming environment with classic, timeless interior finishes.
Property Site Map

Select a unit to view pricing & availability

Any
1
2
Any
1+
2+
Move-In Date
Viewing Floor:
0 (26 units)
1 (34 units)
2 (23 units)
Matterport 3D Tour Matterport 3D Tour
Matterport 3D Tour

About ARIUM Morgan Falls

ARIUM Morgan Falls is a quiet community of upgraded 1 and 2-bedroom apartments with an abundance of shopping and entertainment choices in nearby Sandy Springs and Buckhead areas. Easy access to GA-400 and I-285 helps take the hassle out of our daily commute. Enjoy a day by the sun with our resort style pool or lounge in the shade in our private cabana. Welcome to your new spacious apartment with high vaulted ceilings, tasteful custom accent walls, and cozy wood-burning fireplaces. Choose to spend your day outdoors with your pet at neighboring parks. Just a short ride to parks like Morgan Falls Overlook park and Chattahoochee River National Recreation park.

ARIUM Morgan Falls is an apartment community located in Fulton County and the 30350 ZIP Code. This area is served by the Fulton County School District attendance zone.

Unique Features

  • Car Care Center
  • Ceiling Fan
  • Clubhouse
  • Efficient Appliances*
  • Fireplace*
  • Gas Range*
  • Grill Area
  • Hardwood-Style Flooring*
  • Outdoor Entertainment Area
  • Outdoor Lounge
  • Outdoor Recreation
  • Patio/Balcony
  • Pet Wash Station
  • Renovated Units*
  • Sand Volleyball Court
  • Spacious Closets
  • Stainless Steel Appliances*
  • Storage Unit*
  • Sunrooms
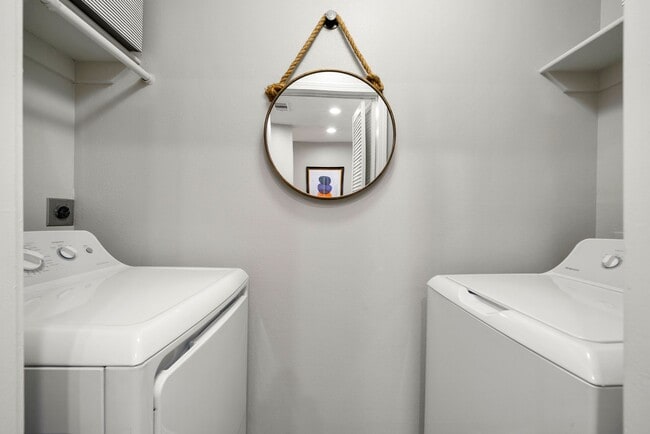
  • Washer/Dryer*

Contact

View Property Website
Language: English
Open 10am - 5pm Today
  • Monday - Friday, 10am - 6pm
  • Saturday, 10am - 5pm
  • Sunday, Closed
Property Management Company Logo

Community Amenities

Pool

Fitness Center

Laundry Facilities

Playground

Clubhouse

Controlled Access

Business Center

Grill

Property Services

  • Package Service
  • Laundry Facilities
  • Controlled Access
  • Maintenance on site
  • Property Manager on Site
  • Trash Pickup - Door to Door
  • Renters Insurance Program
  • Pet Play Area
  • Pet Washing Station
  • Car Wash Area
  • Public Transportation

Shared Community

  • Business Center
  • Clubhouse
  • Lounge
  • Walk-Up

Fitness & Recreation

  • Fitness Center
  • Pool
  • Playground
  • Tennis Court
  • Volleyball Court
  • Walking/Biking Trails

Outdoor Features

  • Gated
  • Sundeck
  • Cabana
  • Courtyard
  • Grill
  • Picnic Area
  • Dog Park

Apartment Features

Washer/Dryer

Air Conditioning

Dishwasher

Washer/Dryer Hookup

High Speed Internet Access

Hardwood Floors

Walk-In Closets

Granite Countertops

Indoor Features

  • High Speed Internet Access
  • Wi-Fi
  • Washer/Dryer
  • Washer/Dryer Hookup
  • Air Conditioning
  • Heating
  • Ceiling Fans
  • Smoke Free
  • Cable Ready
  • Trash Compactor
  • Storage Space
  • Tub/Shower
  • Fireplace
  • Wheelchair Accessible (Rooms)

Kitchen Features & Appliances

  • Dishwasher
  • Disposal
  • Ice Maker
  • Granite Countertops
  • Stainless Steel Appliances
  • Pantry
  • Kitchen
  • Microwave
  • Oven
  • Range
  • Refrigerator
  • Freezer
  • Breakfast Nook
  • Quartz Countertops
  • Gas Range

Model Details

  • Hardwood Floors
  • Carpet
  • Vinyl Flooring
  • Sunroom
  • Vaulted Ceiling
  • Views
  • Walk-In Closets
  • Window Coverings
  • Balcony
  • Patio
  • Deck
Location
8085 Adair Ln, Sandy Springs,
GA 30350
Get Directions
Schools Restaurants Groceries Coffee Banks Shops Fitness
| Edit
Edit Commute

Destination is required

Under 30 minutes

Commute Time is calculated at rush hour.
City - Sandy Springs

Sandy Springs combines metropolitan accessibility with natural surroundings just north of Atlanta. The Chattahoochee River National Recreation Area provides extensive hiking trails and water activities, while City Springs serves as the community's downtown destination with the Sandy Springs Performing Arts Center at its heart. Housing options include high-rise apartments in Perimeter Center and traditional homes throughout established neighborhoods like Riverside and North Springs. Current rental rates average $1,475 for one-bedroom apartments to $2,229 for three-bedroom units, with prices showing a slight decrease over the past year.

Heritage Green preserves the natural spring that gave the city its name in 1842. Today, Sandy Springs stands as a significant business hub, home to corporate headquarters including UPS and Mercedes-Benz USA.

Learn more about living in Sandy Springs 
Amenities
  • Package Service
  • Laundry Facilities
  • Controlled Access
  • Maintenance on site
  • Property Manager on Site
  • Trash Pickup - Door to Door
  • Renters Insurance Program
  • Pet Play Area
  • Pet Washing Station
  • Car Wash Area
  • Public Transportation
  • Business Center
  • Clubhouse
  • Lounge
  • Walk-Up
  • Gated
  • Sundeck
  • Cabana
  • Courtyard
  • Grill
  • Picnic Area
  • Dog Park
  • Fitness Center
  • Pool
  • Playground
  • Tennis Court
  • Volleyball Court
  • Walking/Biking Trails
  • Car Care Center
  • Ceiling Fan
  • Clubhouse
  • Efficient Appliances*
  • Fireplace*
  • Gas Range*
  • Grill Area
  • Hardwood-Style Flooring*
  • Outdoor Entertainment Area
  • Outdoor Lounge
  • Outdoor Recreation
  • Patio/Balcony
  • Pet Wash Station
  • Renovated Units*
  • Sand Volleyball Court
  • Spacious Closets
  • Stainless Steel Appliances*
  • Storage Unit*
  • Sunrooms
  • Washer/Dryer*
  • High Speed Internet Access
  • Wi-Fi
  • Washer/Dryer
  • Washer/Dryer Hookup
  • Air Conditioning
  • Heating
  • Ceiling Fans
  • Smoke Free
  • Cable Ready
  • Trash Compactor
  • Storage Space
  • Tub/Shower
  • Fireplace
  • Wheelchair Accessible (Rooms)
  • Dishwasher
  • Disposal
  • Ice Maker
  • Granite Countertops
  • Stainless Steel Appliances
  • Pantry
  • Kitchen
  • Microwave
  • Oven
  • Range
  • Refrigerator
  • Freezer
  • Breakfast Nook
  • Quartz Countertops
  • Gas Range
  • Hardwood Floors
  • Carpet
  • Vinyl Flooring
  • Sunroom
  • Vaulted Ceiling
  • Views
  • Walk-In Closets
  • Window Coverings
  • Balcony
  • Patio
  • Deck
Expenses
Recurring
Cat Rent $15
Dog Rent $15
One-Time
Cat Fee $300
Dog Fee $300
Office Hours
Monday 10am - 6pm
Tuesday 10am - 6pm
Wednesday 10am - 6pm
Thursday 10am - 6pm
Friday 10am - 6pm
Saturday 10am - 5pm
Sunday Closed
833-559-0638
Education
Colleges & Universities Distance
Georgia Perim. Coll, Dunwoody
Drive: 14 min 5.4 mi
Georgia Perim., Alpharetta
Drive: 17 min 10.8 mi
Oglethorpe University
Drive: 21 min 10.9 mi
Chatt. Tech, Mountain View
Drive: 24 min 11.4 mi
ARIUM Morgan Falls is within 14 minutes or 5.4 miles from Georgia Perim. Coll, Dunwoody. It is also near Oglethorpe University and Georgia Perim., Alpharetta.
Schools
  • Public Schools
  • Private Schools
Ison Springs Elementary School
Public Elementary School
Grades PK-5
649 Students
Attendance Zone
GreatSchools rating: 6 out of 10
Dickerson Middle School
Public Middle School
Grades 6-8
1,240 Students
Nearby
GreatSchools rating: 9 out of 10
Sandy Springs Charter Middle School
Public Middle School
Grades 6-8
702 Students
Attendance Zone
GreatSchools rating: 6 out of 10
Dunwoody High School
Public High School
Grades 9-12
1,914 Students
Nearby
GreatSchools rating: 7 out of 10
North Springs Charter High School
Public High School
Grades 9-12
1,120 Students
Attendance Zone
GreatSchools rating: 7 out of 10
The Davis Academy
Private Elementary & Middle School
Grades PK-8
474 Students
Nearby
Atlanta Country Day School
Private Middle & High School
Grades 6-12
19 Students
Nearby
School data provided by GreatSchools The GreatSchools Rating helps parents compare schools within a state based on a variety of school quality indicators and provides a helpful picture of how effectively each school serves all of its students. Ratings are on a scale of 1 (below average) to 10 (above average) and can include test scores, college readiness, academic progress, advanced courses, equity, discipline and attendance data. We also advise parents to visit schools, consider other information on school performance and programs, and consider family needs as part of the school selection process.

View GreatSchools Rating Methodology


Data provided by GreatSchools.org © 2026. All rights reserved.
Transportation

Transportation options available in Sandy Springs include North Springs, located 3.0 miles from ARIUM Morgan Falls. ARIUM Morgan Falls is near Hartsfield - Jackson Atlanta International, located 28.7 miles or 42 minutes away.

Transit / Subway Distance
North Springs
Drive: 8 min 3.0 mi
Sandy Springs Station
Drive: 9 min 5.5 mi
Dunwoody
Drive: 12 min 6.7 mi
Medical Center
Drive: 13 min 7.2 mi
Chamblee
Drive: 20 min 8.6 mi
Commuter Rail Distance
Atlanta
Drive: 22 min 15.2 mi
Airports Distance
Airports Distance
Hartsfield - Jackson Atlanta International
Drive: 42 min 28.7 mi
Getting Around
Fairly Walkable
Walkability
40 / 100
Minimal Public Transit
Transit
10 / 100
Very Drivable
Drivability
80 / 100
Fairly Bikeable
Bikeability
50 / 100

Scores provided by

Local Logic What do Walkability, Transit, Drivability, and Bikeability mean? Walkability measures the walking distance to day-to-day needs. Transit measures access to public transportation. Drivability measures congestion, parking availability, and access to major roads. Bikeability measures the suitability for cycling. How It Works
Active
Soundscore™
78 / 100

Traffic

Busy

Airport

Calm

Businesses

Calm

Scores provided by

HowLoud What is a Sound Score Rating? A Sound Score Rating aggregates noise caused by vehicle traffic, airplane traffic and local sources. How It Works
Points of Interest

Time and distance from ARIUM Morgan Falls.

Shopping Centers Distance
The Shoppes Of Morgan Falls
Walk: 6 min 0.3 mi
Trowbridge Crossing
Drive: 4 min 1.5 mi
ARIUM Morgan Falls has 2 shopping centers within 1.5 miles, which is about a 4-minute drive. The miles and minutes will be for the farthest away property.
Parks and Recreation Distance
Big Trees Forest Preserve
Walk: 13 min 0.7 mi
Chattahoochee River National Recreation Area - Island Ford
Drive: 7 min 2.9 mi
Dunwoody Nature Center
Drive: 8 min 2.9 mi
Sandy Springs Historic Site
Drive: 9 min 4.2 mi
Chattahoochee Nature Center
Drive: 11 min 5.3 mi
ARIUM Morgan Falls has 5 parks within 5.3 miles, including Big Trees Forest Preserve, Chattahoochee River National Recreation Area - Island Ford, and Dunwoody Nature Center.
Hospitals Distance
Hospitals Distance
Northside Hospital
Drive: 13 min 6.2 mi
Saint Joseph's Hospital of Atlanta
Drive: 13 min 7.2 mi
Children's Healthcare of Atlanta - Scottish Rite Hospital
Drive: 13 min 7.4 mi
ARIUM Morgan Falls has 3 hospitals within 7.4 miles, the nearest is Northside Hospital which is 6.2 miles away and a 13 minute drive.
Military Bases Distance
Dobbins Air Force Base
Drive: 30 min 15.2 mi
Fort McPherson
Drive: 36 min 23.6 mi
Fort Gillem
Drive: 50 min 30.9 mi
ARIUM Morgan Falls has 3 military bases within 30.9 miles, the nearest is Dobbins Air Force Base which is 15.2 miles away and a 30 minute drive.


Reviews for ARIUM Morgan Falls

2.3
Renter Rating
5 Stars
3
4 Stars
2
3 Stars
3
2 Stars
5
1 Star
9
Share details of your own experience with this property
Renter Reviews 22 Reviews
 
  • Most Recent
  • Most Helpful
  • Rating Low-High
  • Rating High-Low
Submitted by a verified resident of the apartment community. Participating residents may receive reward points in exchange for posting a review during their lease term, regardless of the nature of the review. Delete

Property Manager Responded:

Property Manager Responded

Show full review Show less
Was this helpful? Vote review helpful Thanks for your feedback!
Flag Review
  1. ...
  2. ...

ARIUM Morgan Falls Photos

  • 2BR, 2BA - 1,029 SF

Models

  • 1 Bedroom

  • 1 Bedroom

  • 1 Bedroom

  • 1 Bedroom

  • 1 Bedroom

  • 1 Bedroom

Nearby Apartments

Within 50 Miles of ARIUM Morgan Falls

  • The GoodWynn at Town Brookhaven by ARIUM

    705 Town Blvd

    Atlanta, GA 30319

    $1,573 - $2,476

    1-2 Br 7.3 mi

Frequently Asked Questions
Does ARIUM Morgan Falls have in-unit laundry?

ARIUM Morgan Falls has units with in‑unit washers and dryers, making laundry day simple for residents.

What utilities are included in rent at ARIUM Morgan Falls?

Utilities are not included in rent. Residents should plan to set up and pay for all services separately.

Is parking available at ARIUM Morgan Falls?

Parking is available at ARIUM Morgan Falls. Fees may apply depending on the type of parking offered. Contact this property for details.

Which floor plans are available, and what are the price ranges?

ARIUM Morgan Falls has one to two-bedrooms with rent ranges from $978/mo. to $2,430/mo.

Is ARIUM Morgan Falls pet-friendly?

Yes, ARIUM Morgan Falls welcomes pets. Breed restrictions, weight limits, and additional fees may apply. View this property's pet policy.

How much income do I need to rent at ARIUM Morgan Falls?

A good rule of thumb is to spend no more than 30% of your gross income on rent. Based on the lowest available rent of $978 for a one-bedroom, you would need to earn about $39,120 per year to qualify. Want to double-check your budget? Calculate how much rent you can afford with our Rent Affordability Calculator.

Does ARIUM Morgan Falls have move-in specials?

ARIUM Morgan Falls is not currently offering any rent specials. Check back soon, as promotions change frequently.

Does ARIUM Morgan Falls offer Matterport 3D tours?

Yes! ARIUM Morgan Falls offers 3 Matterport 3D Tours. Explore different floor plans and see unit level details, all without leaving home.
Back To Top
Send a Message
Contact Property
enter move in date in the format: 2 digit month / 2 digit day / 4 digit year

I would like to... Optional

Send Message

Submitting Request

Send a Message
Contact Property

Thank you! Your email has been sent.

Error

Report an Issue Print Get Directions
Try These Popular Nearby Searches

Nearby Cities

  • Perimeter Center Rentals
  • Dunwoody Rentals
  • Chamblee Rentals
  • Brookhaven Rentals
  • Doraville Rentals
  • Roswell Rentals
  • Peachtree Corners Rentals
  • Cumberland Rentals
  • North Druid Hills Rentals

Neighborhood Apartment Rentals

  • North Atlanta Apartments for Rent
  • Buckhead Apartments for Rent
  • Northlake Apartments for Rent
  • Dunwoody West Apartments for Rent
  • Ashworth Place Apartments for Rent
  • Sunny Brook Meadows Apartments for Rent
  • Aberdeen Forest Apartments for Rent
  • Stone Mill Trail Apartments for Rent
  • Mount Vernon Springs Apartments for Rent
  • Glenferry Apartments for Rent

Sandy Springs Apartments by Zip Code

  • Apartments in 30346 for Rent
  • Apartments in 30338 for Rent
  • Apartments in 30328 for Rent
  • Apartments in 30350 for Rent
  • Apartments in 30342 for Rent
  • Apartments in 30319 for Rent
  • Apartments in 30360 for Rent
  • Apartments in 30068 for Rent
  • Apartments in 30341 for Rent
  • Apartments in 30076 for Rent

Other Rental Types

  • Sandy Springs Lofts for Rent
  • Sandy Springs Houses for Rent
  • Sandy Springs Condos for Rent
  • Sandy Springs Townhomes for Rent
  • Private Landlord Rentals Sandy Springs
  • Sandy Springs Duplex Rentals
  • About Us
  • Advertise
  • Legal Notices
  • Privacy Notice
  • Avoid Scams
  • Accessibility
  • Calculate Rent Affordability
  • Renterverse
  • Sitemap
Property Logo
apartments.com
© 2026 CoStar Group, Inc. Equal Housing Opportunity

Equal Housing Opportunity

© 2026 CoStar Group, Inc.

Equal Housing Opportunity

Ready to Apply?

Good News! This rental is accepting applications through Apartments.com. Act now and your $ purchase will include 9 additional FREE application submissions to participating properties.

Or if you already have an account


Required

Required

Valid Email Required

You must acknowledge the disclaimer to continue
Next
You're leaving Apartments.com

Do you want this property to contact you?

Required

Required

Valid Email Required

Continue to Property Website Skip this Step
Continue

Take me to this property's website
Schedule Tour
Interested in this property? Schedule a tour today.
Rate & Review ARIUM Morgan Falls
Please select a rating
50 character minimum
By clicking submit, I agree to the Apartments.com Terms of Service and the Ratings & Reviews Terms of Use.
Share This Listing
Listing Image

8085 Adair Ln

Sandy Springs, GA 30350

Email

Link Copied

(833) 559-0638
Get Directions
Schools Restaurants Groceries Coffee Banks Shops Fitness
Select a unit to view pricing and availability
Floor
0 (26 units)
1 (34 units)
2 (23 units)
Any
1
2
Any
1+
2+
Move-In Date
Matterport 3D Tour Matterport 3D Tour
Matterport 3D Tour

