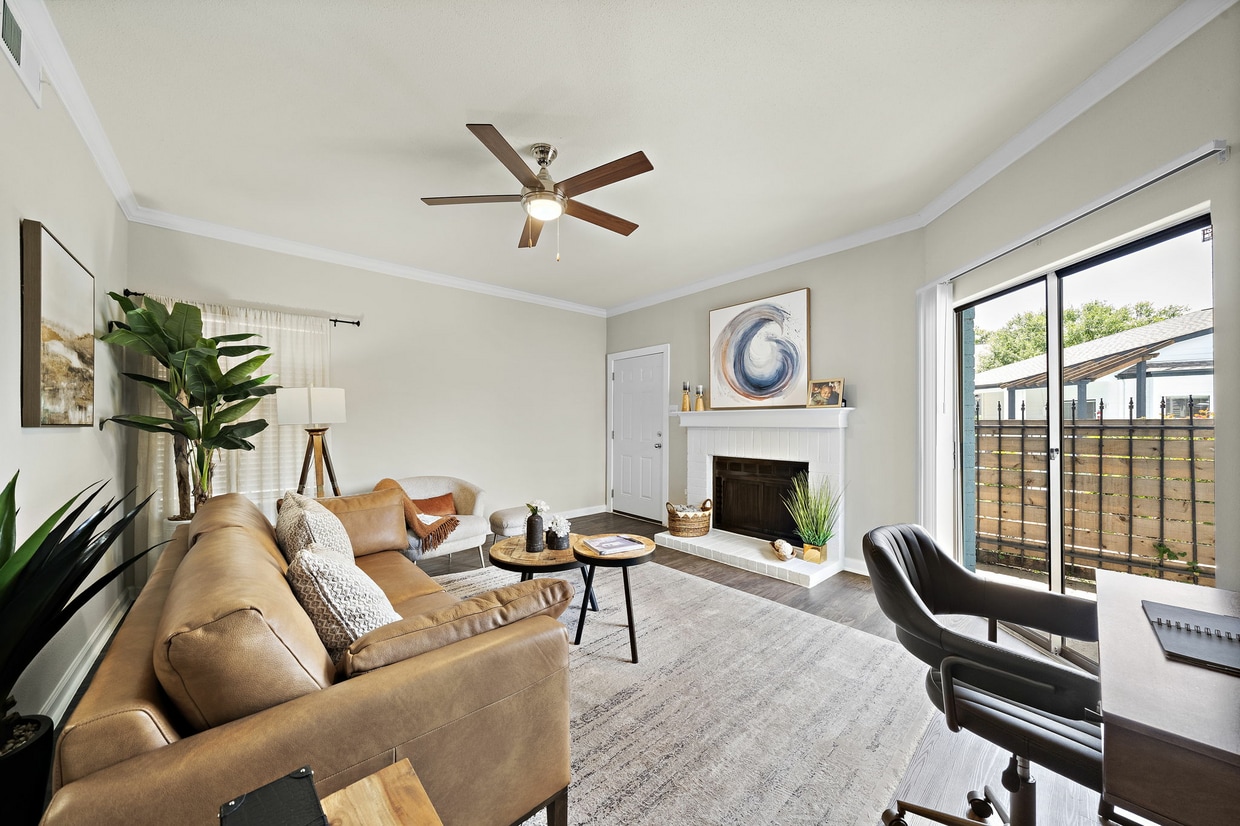



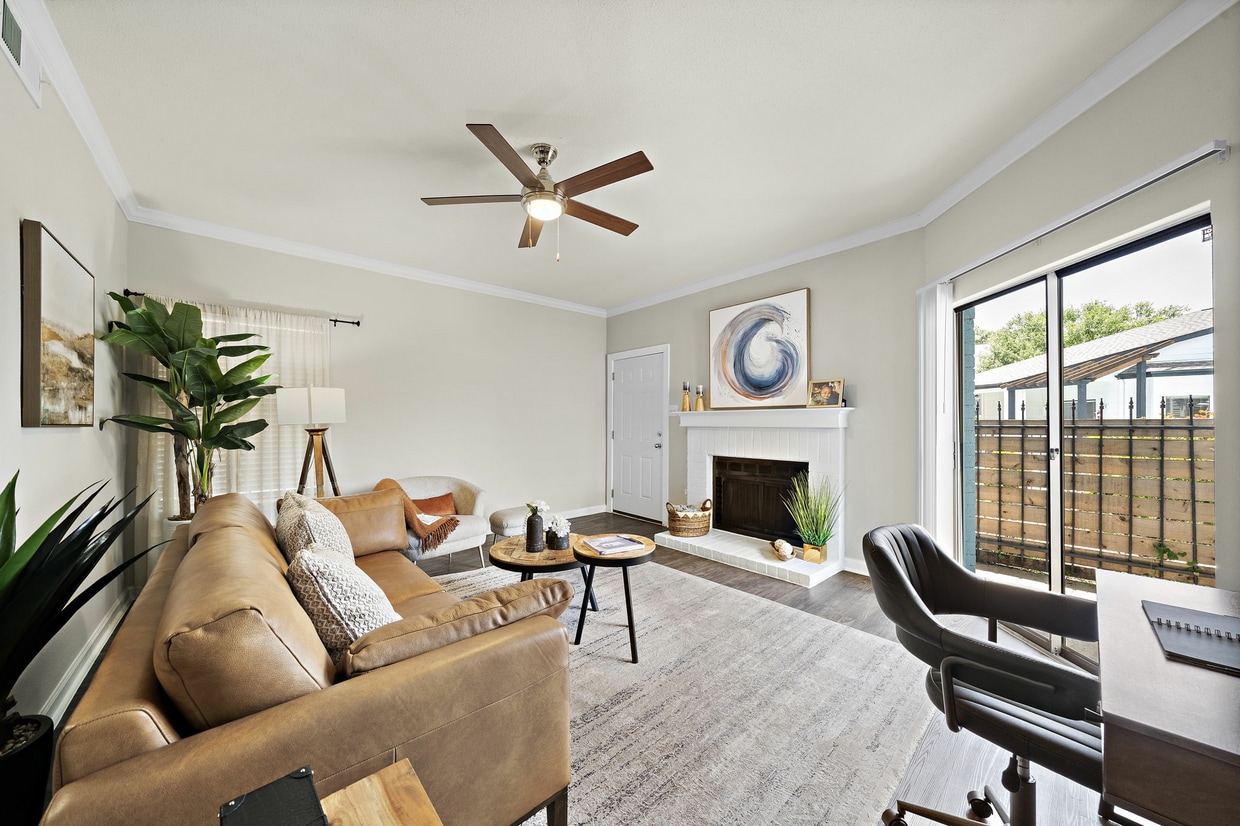
Located at 7250 W Greens Rd in Houston, TX, this thoughtfully designed one-bedroom, one-bathroom unit offers a comfortable and functional layout across a single floor. The open-concept living room serves as the heart of the home, featuring crown molding, dark wood-style flooring, a ceiling fan, and a charming white-mantled fireplace that anchors the space. Natural light filters through sheer curtains, creating a warm and inviting ambiance ideal for both relaxing and working from home. The kitchen is efficiently laid out with warm honey-toned cabinetry, granite-style countertops, and black appliances including a range, microwave, refrigerator, and dishwasher. Light wood-style flooring and recessed lighting give the kitchen a clean, practical feel. The generously sized primary bedroom features a ceiling fan, large windows dressed with sheer curtains that invite natural light, and dark hardwood-style flooring, creating a serene retreat. A dedicated closet provides ample storage. The bathroom includes a single-sink vanity with warm wood cabinetry and a full tub-shower combination. Throughout the unit, neutral gray tones and consistent flooring create a cohesive, modern aesthetic well-suited for everyday living.
-
-
Matterport 3D Exterior
-

-
Monthly Rent
$884 - $1,667
-
Bedrooms
1 - 2 bd
-
Bathrooms
1 - 2 ba
-
Square Feet
594 - 1,061 sq ft
Highlights
- English and Spanish Speaking Staff
- Pool
- Walk-In Closets
- Spa
- Fireplace
- Dog Park
- Gated
- Picnic Area
- Grill
Pricing & Floor Plans
-
Unit 1423price $884Unit Specialsquare feet 594availibility Now
-
Unit 423price $927Unit Specialsquare feet 594availibility Now
-
Unit 431price $927Unit Specialsquare feet 594availibility Now
-
Unit 1425price $927Unit Specialsquare feet 594availibility Nov 1

-
Unit 517price $1,025Unit Specialsquare feet 727availibility Now
-
Unit 515price $1,045Unit Specialsquare feet 727availibility Now
-
Unit 921price $1,045Unit Specialsquare feet 727availibility Now
-
Unit 707price $1,122Unit Specialsquare feet 734availibility Now
-
Unit 303price $1,263Unit Specialsquare feet 833availibility Now
-
Unit 1203price $1,263Unit Specialsquare feet 833availibility Nov 18
-
Unit 310price $1,293Unit Specialsquare feet 833availibility Sep 7
-
Unit 305price $1,293Unit Specialsquare feet 833availibility Oct 11
-
Unit 1205price $1,293Unit Specialsquare feet 833availibility Oct 25
-
Unit 914price $1,087Unit Specialsquare feet 727availibility Sep 8
-
Unit 1021price $1,087Unit Specialsquare feet 727availibility Sep 13
-
Unit 1013price $1,087Unit Specialsquare feet 727availibility Oct 5
-
Unit 1009price $1,667Unit Specialsquare feet 1,061availibility Now
-
Unit 1501price $1,667Unit Specialsquare feet 1,061availibility Now
-
Unit 103price $1,465Unit Specialsquare feet 977availibility Sep 7
-
Unit 1107price $1,465Unit Specialsquare feet 977availibility Oct 29
-
Unit 1705price $1,465Unit Specialsquare feet 977availibility Nov 19
-
Unit 910price $1,545Unit Specialsquare feet 1,014availibility Sep 14
-
Unit 610price $1,509Unit Specialsquare feet 1,014availibility Sep 24
-
Unit 1610price $1,509Unit Specialsquare feet 1,014availibility Nov 8
-
Unit 1304price $1,490Unit Specialsquare feet 977availibility Oct 1
-
Unit 1423price $884Unit Specialsquare feet 594availibility Now
-
Unit 423price $927Unit Specialsquare feet 594availibility Now
-
Unit 431price $927Unit Specialsquare feet 594availibility Now
-
Unit 1425price $927Unit Specialsquare feet 594availibility Nov 1
-
Unit 517price $1,025Unit Specialsquare feet 727availibility Now
-
Unit 515price $1,045Unit Specialsquare feet 727availibility Now
-
Unit 921price $1,045Unit Specialsquare feet 727availibility Now
-
Unit 707price $1,122Unit Specialsquare feet 734availibility Now
-
Unit 303price $1,263Unit Specialsquare feet 833availibility Now
-
Unit 1203price $1,263Unit Specialsquare feet 833availibility Nov 18
-
Unit 310price $1,293Unit Specialsquare feet 833availibility Sep 7
-
Unit 305price $1,293Unit Specialsquare feet 833availibility Oct 11
-
Unit 1205price $1,293Unit Specialsquare feet 833availibility Oct 25
-
Unit 914price $1,087Unit Specialsquare feet 727availibility Sep 8
-
Unit 1021price $1,087Unit Specialsquare feet 727availibility Sep 13
-
Unit 1013price $1,087Unit Specialsquare feet 727availibility Oct 5
-
Unit 1009price $1,667Unit Specialsquare feet 1,061availibility Now
-
Unit 1501price $1,667Unit Specialsquare feet 1,061availibility Now
-
Unit 103price $1,465Unit Specialsquare feet 977availibility Sep 7
-
Unit 1107price $1,465Unit Specialsquare feet 977availibility Oct 29
-
Unit 1705price $1,465Unit Specialsquare feet 977availibility Nov 19
-
Unit 910price $1,545Unit Specialsquare feet 1,014availibility Sep 14
-
Unit 610price $1,509Unit Specialsquare feet 1,014availibility Sep 24
-
Unit 1610price $1,509Unit Specialsquare feet 1,014availibility Nov 8
-
Unit 1304price $1,490Unit Specialsquare feet 977availibility Oct 1
Fees and Policies
The fees listed below are community-provided and may exclude utilities or add-ons. All payments are made directly to the property and are non-refundable unless otherwise specified.
-
One-Time Basics
-
Due at Application
-
Application Fee Per ApplicantCharged per applicant.$50
-
-
Due at Move-In
-
Administrative FeeCharged per unit.$49
-
-
Due at Application
-
Dogs
-
Monthly Pet FeeMax of 2. Charged per pet.$25
-
One-Time Pet FeeMax of 2. Charged per pet.$400 - $400
Restrictions:No aggressive breeds.Read More Read Less -
-
Cats
-
Monthly Pet FeeMax of 2. Charged per pet.$25
-
One-Time Pet FeeMax of 2. Charged per pet.$400 - $400
Restrictions: -
-
Birds
-
Monthly Pet FeeMax of 2. Charged per pet.$25
-
One-Time Pet FeeMax of 2. Charged per pet.$400 - $400
Restrictions: -
-
Fish
-
Monthly Pet FeeMax of 2. Charged per pet.$25
-
One-Time Pet FeeMax of 2. Charged per pet.$400 - $400
Restrictions: -
-
Surface Lot
-
Parking DepositCharged per vehicle.$0
-
Parking FeeCharged per vehicle.$0 / mo
-
Property Fee Disclaimer: Based on community-supplied data and independent market research. Subject to change without notice. May exclude fees for mandatory or optional services and usage-based utilities.
Details
Utilities Included
-
Gas
-
Water
-
Electricity
-
Heat
-
Trash Removal
-
Sewer
-
Cable
-
Air Conditioning
Lease Options
-
12 mo
Property Information
-
Built in 1983
-
260 units/3 stories
Matterport 3D Tours
About Archer at Willowbrook
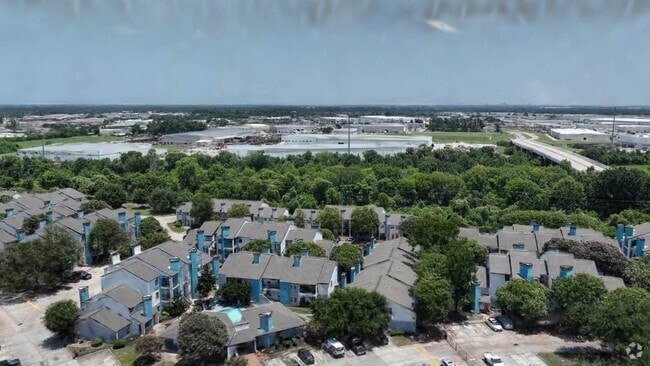
Welcome to Archer at Willowbrook, one of Houston's best-kept secrets. Nestled conveniently in the heart of the FM 1960 West Champions area, our community is just walking distance to Willowbrook Mall with easy access to Hwy 249, FM 1960, and Sam Houston Beltway. Our apartment homes feature spacious floor plans, walk-in closets, in-unit washer/dryer connections, private patios or balconies, and updated finishes. Community amenities include a resort-style swimming pool, fitness center, dog park, gated access, grilling and picnic area, and covered parking.
Archer at Willowbrook is an apartment community located in Harris County and the 77064 ZIP Code. This area is served by the Cypress-Fairbanks Independent School District attendance zone.
Unique Features
- 1st Floor
- 2nd Floor
- 3rd Floor
- Black Accent Patio Light
- Black Pendnt Dining Light
- Corner Unit
- Faux wood flooring
- Granite Countertops Kitchen Only
- Hand-free motion faucets
- High-Gloss Wood Cabinets
- In-Unit Washer/Dryers
- Package lockers
- Pendant Dining Area Lightning
- Private Balcony/Patio
- Stainless Steel Appliance
- Touchless Kitchen Faucet
- Townhome Style Apartment
- Vaulted Ceilings
- White Cabinets
Community Amenities
Pool
Fitness Center
Laundry Facilities
Clubhouse
- Package Service
- Laundry Facilities
- Maintenance on site
- Property Manager on Site
- Business Center
- Clubhouse
- Walk-Up
- Fitness Center
- Spa
- Pool
- Gated
- Grill
- Picnic Area
- Dog Park
Apartment Features
Washer/Dryer
Air Conditioning
Dishwasher
Hardwood Floors
Walk-In Closets
Granite Countertops
Microwave
Disposal
Indoor Features
- Washer/Dryer
- Air Conditioning
- Heating
- Ceiling Fans
- Smoke Free
- Storage Space
- Fireplace
- Wheelchair Accessible (Rooms)
Kitchen Features & Appliances
- Dishwasher
- Disposal
- Ice Maker
- Granite Countertops
- Stainless Steel Appliances
- Eat-in Kitchen
- Kitchen
- Microwave
- Range
Model Details
- Hardwood Floors
- Dining Room
- Crown Molding
- Vaulted Ceiling
- Walk-In Closets
- Balcony
- Patio
Willowbrook is a family-friendly neighborhood located about 25 miles northwest of Downtown Houston. Great for all renters, Willowbrook offers affordable to upscale rentals in a variety of styles from luxury apartments to charming single-family houses. Willowbrook is home to a massive commercial hub. The neighborhood houses several movie theaters, department stores, grocers, restaurants, shopping plazas, and Willowbrook Mall. Families enjoy having access to excellent schools and family-friendly activities. Go bowling at iT’Z Family Food & Fun, practice your form at the Aerodrome Ice Skating Complex, or have a birthday party at Pump It Up Champions, a children’s amusement center — the opportunities for your family time are endless. After hours, celebrate with friends at one of Willowbrook’s sports bars or dance clubs. And if you want more options for shopping, dining, and entertainment Uptown and Downtown Houston are about a 30-minute drive away.
Learn more about living in WillowbrookCompare neighborhood and city base rent averages by bedroom.
| Willowbrook | Houston, TX | |
|---|---|---|
| Studio | $896 | $1,091 |
| 1 Bedroom | $1,024 | $1,179 |
| 2 Bedrooms | $1,426 | $1,498 |
| 3 Bedrooms | $1,767 | $1,926 |
- Package Service
- Laundry Facilities
- Maintenance on site
- Property Manager on Site
- Business Center
- Clubhouse
- Walk-Up
- Gated
- Grill
- Picnic Area
- Dog Park
- Fitness Center
- Spa
- Pool
- 1st Floor
- 2nd Floor
- 3rd Floor
- Black Accent Patio Light
- Black Pendnt Dining Light
- Corner Unit
- Faux wood flooring
- Granite Countertops Kitchen Only
- Hand-free motion faucets
- High-Gloss Wood Cabinets
- In-Unit Washer/Dryers
- Package lockers
- Pendant Dining Area Lightning
- Private Balcony/Patio
- Stainless Steel Appliance
- Touchless Kitchen Faucet
- Townhome Style Apartment
- Vaulted Ceilings
- White Cabinets
- Washer/Dryer
- Air Conditioning
- Heating
- Ceiling Fans
- Smoke Free
- Storage Space
- Fireplace
- Wheelchair Accessible (Rooms)
- Dishwasher
- Disposal
- Ice Maker
- Granite Countertops
- Stainless Steel Appliances
- Eat-in Kitchen
- Kitchen
- Microwave
- Range
- Hardwood Floors
- Dining Room
- Crown Molding
- Vaulted Ceiling
- Walk-In Closets
- Balcony
- Patio
| Monday | 9am - 6pm |
|---|---|
| Tuesday | 9am - 6pm |
| Wednesday | 9am - 6pm |
| Thursday | 9am - 6pm |
| Friday | 9am - 6pm |
| Saturday | 10am - 5pm |
| Sunday | Closed |
| Colleges & Universities | Distance | ||
|---|---|---|---|
| Colleges & Universities | Distance | ||
| Drive: | 29 min | 18.4 mi | |
| Drive: | 29 min | 19.1 mi | |
| Drive: | 33 min | 21.4 mi | |
| Drive: | 37 min | 22.8 mi |


 The GreatSchools Rating helps parents compare schools within a state based on a variety of school quality indicators and provides a helpful picture of how effectively each school serves all of its students. Ratings are on a scale of 1 (below average) to 10 (above average) and can include test scores, college readiness, academic progress, advanced courses, equity, discipline and attendance data. We also advise parents to visit schools, consider other information on school performance and programs, and consider family needs as part of the school selection process.
View GreatSchools Rating Methodology
Data provided by GreatSchools.org © 2026. All rights reserved.
Scores provided by
 What do Walkability, Transit, Drivability, and Bikeability mean?
Walkability measures the walking distance to day-to-day needs.
Transit measures access to public transportation.
Drivability measures congestion, parking availability, and access to major roads.
Bikeability measures the suitability for cycling.
How It Works
What do Walkability, Transit, Drivability, and Bikeability mean?
Walkability measures the walking distance to day-to-day needs.
Transit measures access to public transportation.
Drivability measures congestion, parking availability, and access to major roads.
Bikeability measures the suitability for cycling.
How It Works
Traffic
BusyAirport
CalmBusinesses
ActiveScores provided by
HowLoud What is a Sound Score Rating? A Sound Score Rating aggregates noise caused by vehicle traffic, airplane traffic and local sources. How It WorksArcher at Willowbrook Photos
-
Archer at Willowbrook
-
1BR, 1BA - 594SF
-
Kitchen- A- 1BR-1BA-594Sqft- Archer At Willowbrook-001.jpg
-
Living Room- A- 1BR-1BA-594Sqft- Archer At Willowbrook-001.jpg
-
Walk In Closet- A- 1BR-1BA-594Sqft- Archer At Willowbrook.jpg
-
Kitchen- A- 1BR-1BA-594Sqft- Archer At Willowbrook-002.jpg
-
Patio- A- 1BR-1BA-594Sqft- Archer At Willowbrook.jpg
-
Bedroom- A- 1BR-1BA-594Sqft- Archer At Willowbrook.jpg
-
Living Room- A- 1BR-1BA-594Sqft- Archer At Willowbrook-002.jpg
Models
-
Model A-1BR 1BA- 594 sqft- Archer at Willowbrook.png
-
Model B-1BR 1BA- 727sqft- Archer at Willowbrook.png
-
Model C 1BR 1BA- 734 sqft- Archer at Willowbrook.png
-
Model D 1BR 1.5BA- 833 sqft- Archer at Willowbrook.png
-
Model E-2BR 2BA- 977 sqft- Archer at Willowbrook.png
-
Model F 2BR 2BA- 1014 sqft- Archer at Willowbrook.png
Nearby Apartments
Within 50 Miles of Archer at Willowbrook
-
51 Ten Townhomes
5110 Azalea Trace Dr
Houston, TX 77066
$935 - $1,159
1 Br 2.4 mi
-
Ellis at Champions
16339 Stuebner Airline Rd
Spring, TX 77379
$1,032 - $1,537
1-2 Br 4.2 mi
-
Chartwell Court
15100 Ella Blvd
Houston, TX 77090
$1,122 - $1,683
1-2 Br 6.6 mi
-
Flint at 290
5915 Flintlock Rd
Houston, TX 77040
$869 - $1,293
1-2 Br 7.2 mi
-
Avenue M
1620 Oak Tree Dr
Houston, TX 77080
$1,118 - $1,590
1-2 Br 10.5 mi
-
6Ten at Med Center Apartments
2701 W Bellfort Ave
Houston, TX 77054
$1,025 - $1,481
1-2 Br 20.8 mi
Archer at Willowbrook has units with in‑unit washers and dryers, making laundry day simple for residents.
Select utilities are included in rent at Archer at Willowbrook, including gas, water, electricity, heat, trash removal, sewer, cable, and air conditioning. Residents are responsible for any other utilities not listed.
Parking is available at Archer at Willowbrook and is free of charge for residents.
Archer at Willowbrook has one to two-bedrooms with rent ranges from $884/mo. to $1,667/mo.
Yes, Archer at Willowbrook welcomes pets. Breed restrictions, weight limits, and additional fees may apply. View this property's pet policy.
A good rule of thumb is to spend no more than 30% of your gross income on rent. Based on the lowest available rent of $884 for a one-bedroom, you would need to earn about $35,360 per year to qualify. Want to double-check your budget? Calculate how much rent you can afford with our Rent Affordability Calculator.
Archer at Willowbrook is offering Specials for eligible applicants, with rental rates starting at $884.
Yes! Archer at Willowbrook offers 3 Matterport 3D Tours. Explore different floor plans and see unit level details, all without leaving home.
7250 W Greens Rd
Houston, TX 77064