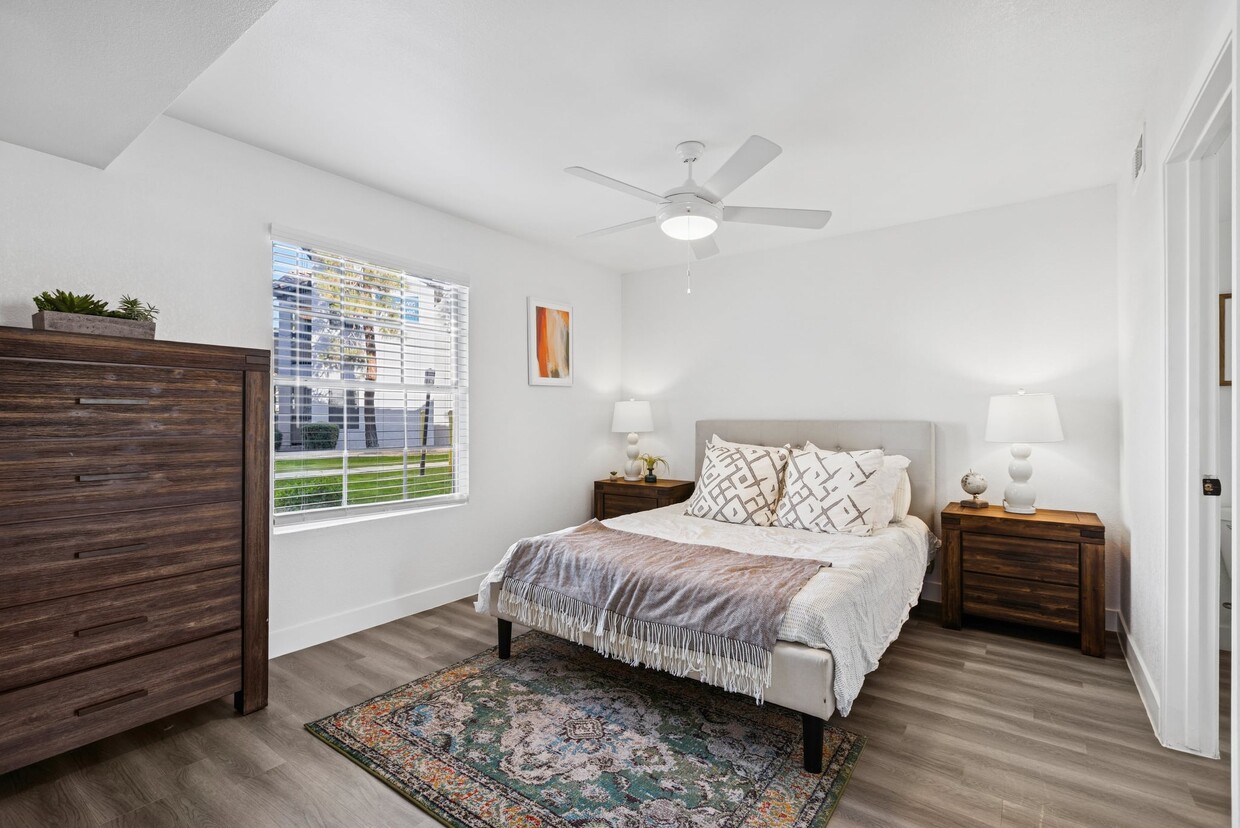
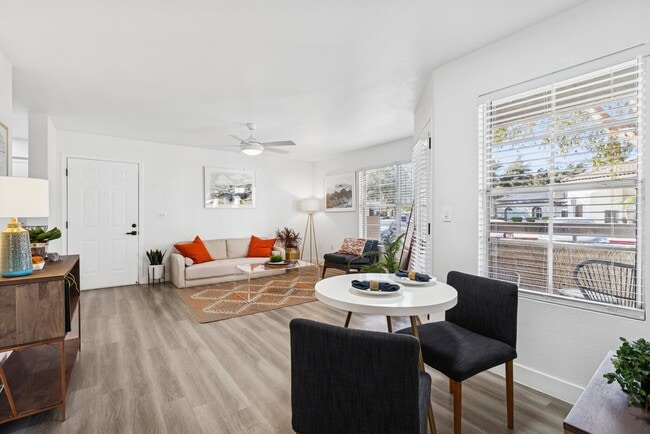
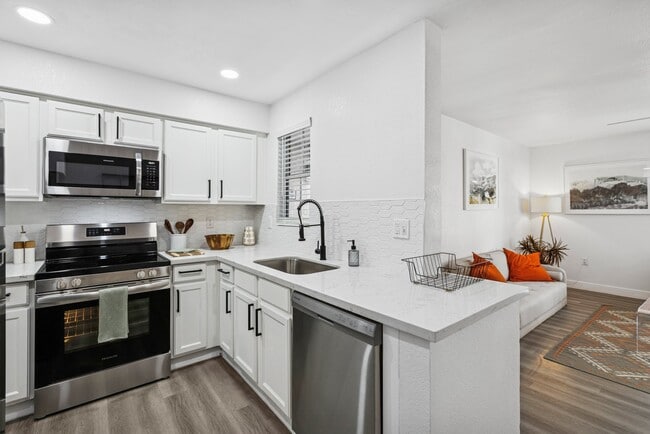
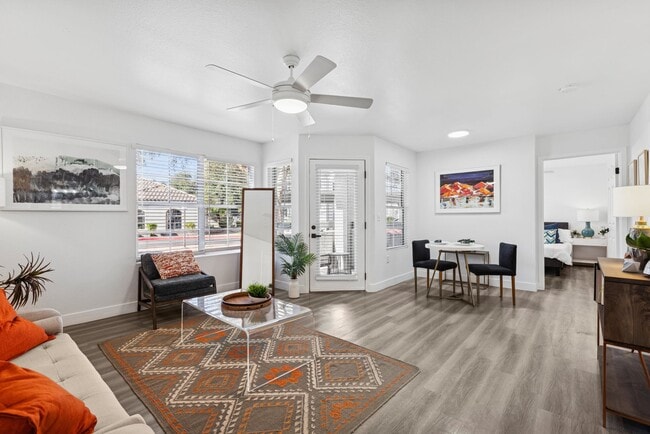
Located at 2252 N 44th St in Phoenix, AZ, this fitness center is a single-story facility thoughtfully designed to support a full range of workout routines. The space is divided into two dedicated exercise rooms connected by a hallway, offering users distinct zones for different types of training. The main exercise room is generously proportioned, featuring durable rubberized flooring, recessed lighting, and ceiling fans that maintain air circulation throughout. Large arched windows invite abundant natural light and provide views of the surrounding outdoor environment, creating an open and energizing atmosphere. This room is equipped with a full rack of dumbbells, a Smith machine, weight benches, and a variety of cable and resistance machines, making it well-suited for comprehensive strength training. A second exercise room provides dedicated space for cardio equipment, including treadmills and elliptical machines from True Fitness, all positioned in front of expansive arched windows. Wall-mounted televisions and additional ceiling fans enhance the comfort of this space. A connecting area features a spin bike and additional True treadmills, accented by a vibrant teal accent wall that adds a bold, motivating touch. Crown molding and full-wall mirrors throughout lend a polished finish to the facility, amplifying the sense of space and supporting proper form during workouts.

-
Total Monthly Price
$1,275 - $2,315
-
Bedrooms
1 - 3 bd
-
Bathrooms
1 - 2 ba
-
Square Feet
725 - 1,200 sq ft
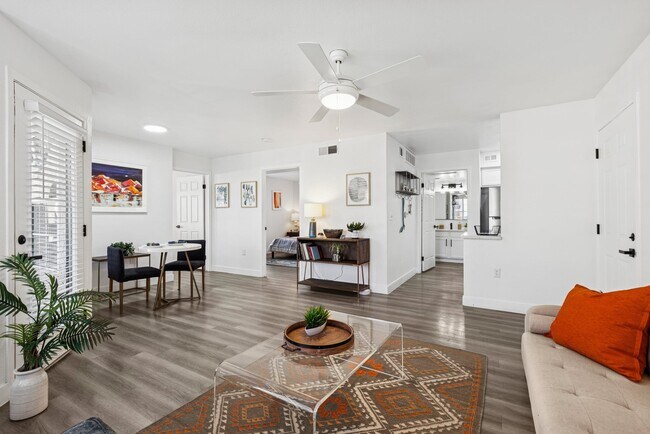
Discover comfortable, convenient living at Arcadia Cove Apartments in Phoenix, Arizona. Ideally located near the desirable Arcadia neighborhood, our community puts you close to some of the Valley's best dining, shopping, entertainment, and outdoor recreation, with easy access to Scottsdale, Tempe, Downtown Phoenix, and major freeways.Choose from thoughtfully designed apartment homes featuring spacious layouts and the everyday comforts you're looking for. Beyond your front door, enjoy community amenities designed for relaxation, recreation, and convenience.Whether you're grabbing dinner at a nearby local favorite, exploring the shops and restaurants of Arcadia, heading to Old Town Scottsdale, or commuting to Downtown Phoenix, Arcadia Cove offers a central location that makes it easy to experience more of the Valley.Find the space, location, and lifestyle you've been looking for at Arcadia Cove Apartments. Schedule your tour today and discover your next home in Phoenix.
Highlights
- Cabana
- Pool
- Walk-In Closets
- Planned Social Activities
- Spa
- Pet Play Area
- Controlled Access
- Sundeck
- Dog Park
Pricing & Floor Plans
-
Unit 1179price $1,275square feet 775availibility Now
-
Unit 2108price $1,460square feet 775availibility Now
-
Unit 2105price $1,460square feet 775availibility Sep 8
-
Unit 3109price $1,475square feet 725availibility Now
-
Unit 3068price $1,475square feet 725availibility Now
-
Unit 3081price $1,475square feet 725availibility Now
-
Unit 1017price $1,575square feet 900availibility Now
-
Unit 2004price $1,700square feet 900availibility Now
-
Unit 2016price $1,700square feet 900availibility Now
-
Unit 3038price $1,650square feet 1,000availibility Now
-
Unit 1118price $1,690square feet 1,000availibility Now
-
Unit 3083price $1,800square feet 1,000availibility Now
-
Unit 1156price $2,315square feet 1,200availibility Sep 8
-
Unit 1028price $2,315square feet 1,200availibility Oct 9
-
Unit 1179price $1,275square feet 775availibility Now
-
Unit 2108price $1,460square feet 775availibility Now
-
Unit 2105price $1,460square feet 775availibility Sep 8
-
Unit 3109price $1,475square feet 725availibility Now
-
Unit 3068price $1,475square feet 725availibility Now
-
Unit 3081price $1,475square feet 725availibility Now
-
Unit 1017price $1,575square feet 900availibility Now
-
Unit 2004price $1,700square feet 900availibility Now
-
Unit 2016price $1,700square feet 900availibility Now
-
Unit 3038price $1,650square feet 1,000availibility Now
-
Unit 1118price $1,690square feet 1,000availibility Now
-
Unit 3083price $1,800square feet 1,000availibility Now
-
Unit 1156price $2,315square feet 1,200availibility Sep 8
-
Unit 1028price $2,315square feet 1,200availibility Oct 9
Fees and Policies
The fees listed below are community-provided and may exclude utilities or add-ons. All payments are made directly to the property and are non-refundable unless otherwise specified. Use the Cost Calculator to determine costs based on your needs.
-
Other
-
Storage Unit
-
Storage DepositCharged per rentable item.$0
-
Storage RentCharged per rentable item.$40 / mo
-
Property Fee Disclaimer: Based on community-supplied data and independent market research. Subject to change without notice. May exclude fees for mandatory or optional services and usage-based utilities.
Details
Property Information
-
Built in 1996
-
432 units/3 stories
Matterport 3D Tours
Select a unit to view pricing & availability
 Matterport 3D Tour

About Arcadia Cove Apartment Homes
Discover comfortable, convenient living at Arcadia Cove Apartments in Phoenix, Arizona. Ideally located near the desirable Arcadia neighborhood, our community puts you close to some of the Valley's best dining, shopping, entertainment, and outdoor recreation, with easy access to Scottsdale, Tempe, Downtown Phoenix, and major freeways.Choose from thoughtfully designed apartment homes featuring spacious layouts and the everyday comforts you're looking for. Beyond your front door, enjoy community amenities designed for relaxation, recreation, and convenience.Whether you're grabbing dinner at a nearby local favorite, exploring the shops and restaurants of Arcadia, heading to Old Town Scottsdale, or commuting to Downtown Phoenix, Arcadia Cove offers a central location that makes it easy to experience more of the Valley.Find the space, location, and lifestyle you've been looking for at Arcadia Cove Apartments. Schedule your tour today and discover your next home in Phoenix.
Arcadia Cove Apartment Homes is an apartment community located in Maricopa County and the 85008 ZIP Code. This area is served by the Balsz Elementary District attendance zone.
Unique Features
- 1, 2 & 3 Bedroom Apartments
- 24/7 On-Call Maintenance Service
- 24-Hour Fitness Center with Free Weights
- Additional Storage Rooms Available
- Billiards & Entertainment Area
- Brushed Nickel Fixtures*
- Controlled-Access Gated Community
- Convenient Bike Racks
- Convenient Package Lockers
- Conveniently Located Near Parks & Schools
- Dedicated Dog Park
- Designer-Inspired Paint Finishes
- Easy Access to Loop 202 & AZ Route 143
- Elegant Quartz Countertops*
- Energy-Efficient Appliances
- Flexible Rent Payment Options with Flex
- Full-Size Washer & Dryer
- Garbage Disposal
- Modern Black Fixtures*
- Modern Dishwasher
- Newly Renovated Interiors*
- Newly Renovated Resident Clubhouse
- Online Leasing & Resident Services
- Outdoor BBQ & Picnic Areas
- Pet-Friendly Community
- Plush Carpet Flooring
- Poolside Cabanas with Gas BBQ Grills
- Private Garages Available
- Private Patios & Balconies*
- Professional On-Site Management
- Proudly Managed by P.B. Bell
- Renovated Unit
- Reserved Covered Parking
- Resident Events
- Spacious Walk-In & Oversized Closets
- Stainless Steel Appliances*
- Stylish Kitchen Backsplash
- Two Resort-Style Swimming Pools with Spas
- Undermount Kitchen Sink with Gooseneck Faucet
- Upgraded Ravello Café Cabinetry*
- Vaulted Ceilings*
- Wood-Style Vinyl Flooring*
Community Amenities
Pool
Fitness Center
Clubhouse
Controlled Access
Grill
Gated
Pet Play Area
Package Service
Property Services
- Package Service
- Wi-Fi
- Controlled Access
- Renters Insurance Program
- Online Services
- Planned Social Activities
- Pet Play Area
- Public Transportation
Shared Community
- Clubhouse
- Lounge
- Multi Use Room
Fitness & Recreation
- Fitness Center
- Hot Tub
- Spa
- Pool
Outdoor Features
- Gated
- Sundeck
- Cabana
- Grill
- Picnic Area
- Dog Park
Apartment Features
Washer/Dryer
Air Conditioning
Dishwasher
Hardwood Floors
Walk-In Closets
Granite Countertops
Microwave
Refrigerator
Indoor Features
- Wi-Fi
- Washer/Dryer
- Air Conditioning
- Heating
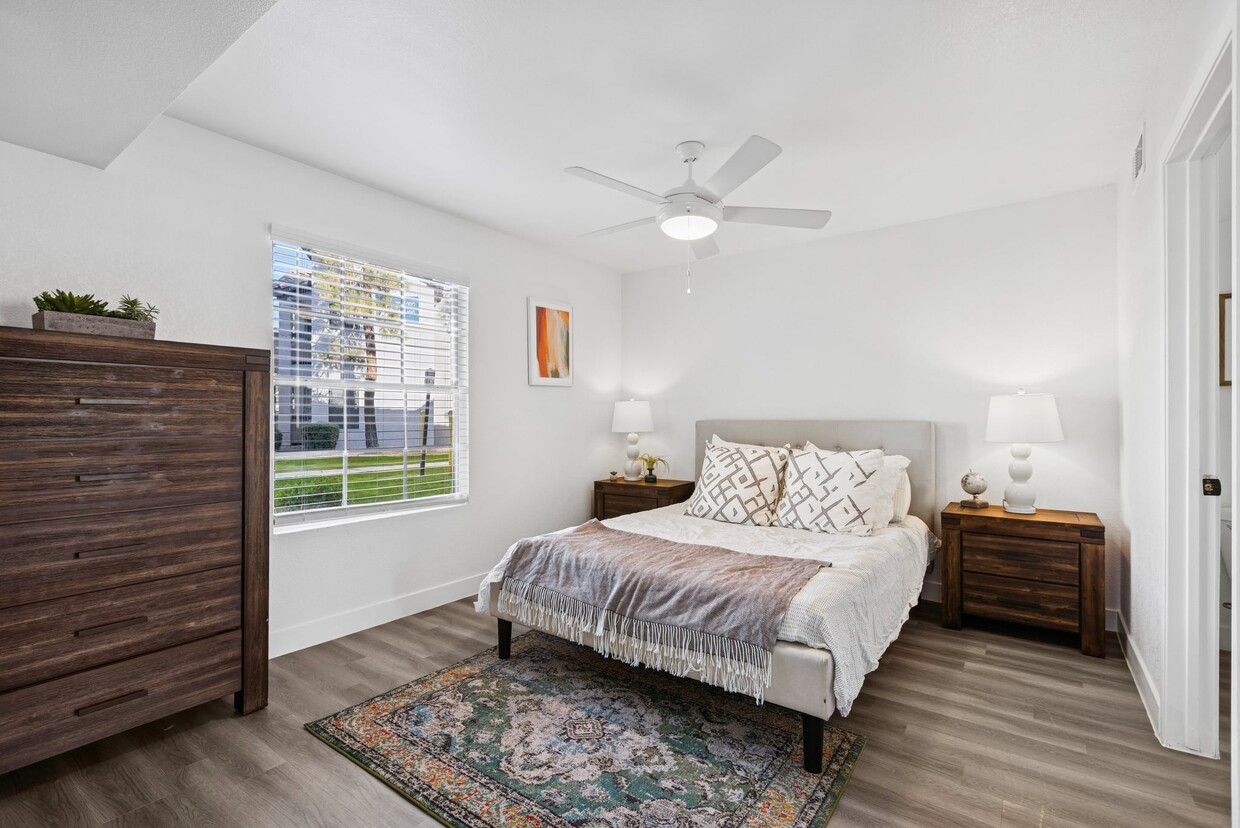
- Ceiling Fans
- Cable Ready
- Storage Space
- Tub/Shower
Kitchen Features & Appliances
- Dishwasher
- Disposal
- Ice Maker
- Granite Countertops
- Stainless Steel Appliances
- Kitchen
- Microwave
- Oven
- Range
- Refrigerator
- Freezer
- Quartz Countertops
Model Details
- Hardwood Floors
- Carpet
- Vinyl Flooring
- Vaulted Ceiling
- Walk-In Closets
- Window Coverings
- Balcony
- Patio
Do you see adventures on the horizon? Then you should consider moving to Papago, a large Phoenix neighborhood just north of Sky Harbor International Airport. And speaking of horizon, you can gaze out at a spectacular red-and-gold sunrise from inside the famous sandstone Hole-in-the-Rock caverns at Glen Canyon.
Red sandstone formations encompass Papago Park. The park is a favorite hiking destination for locals, and it houses the Phoenix Zoo and Desert Botanical Garden. During the garden’s Las Noches de las Luminarias festival, visitors are delighted by hundreds of glowing paper lanterns illuminating the various gardens at night.
Locals enjoy Papago’s convienient access to Phoenix’s art and culture museums as well as major roadways. Shopping in the area includes stores such as Target, Burlington, and Ross. So what are you waiting for? It’s time for you to Papa-go get your apartment.
Learn more about living in PapagoCompare neighborhood and city base rent averages by bedroom.
| Papago | Phoenix, AZ | |
|---|---|---|
| Studio | $1,214 | $1,098 |
| 1 Bedroom | $1,345 | $1,310 |
| 2 Bedrooms | $1,551 | $1,575 |
| 3 Bedrooms | $2,029 | $2,087 |
- Package Service
- Wi-Fi
- Controlled Access
- Renters Insurance Program
- Online Services
- Planned Social Activities
- Pet Play Area
- Public Transportation
- Clubhouse
- Lounge
- Multi Use Room
- Gated
- Sundeck
- Cabana
- Grill
- Picnic Area
- Dog Park
- Fitness Center
- Hot Tub
- Spa
- Pool
- 1, 2 & 3 Bedroom Apartments
- 24/7 On-Call Maintenance Service
- 24-Hour Fitness Center with Free Weights
- Additional Storage Rooms Available
- Billiards & Entertainment Area
- Brushed Nickel Fixtures*
- Controlled-Access Gated Community
- Convenient Bike Racks
- Convenient Package Lockers
- Conveniently Located Near Parks & Schools
- Dedicated Dog Park
- Designer-Inspired Paint Finishes
- Easy Access to Loop 202 & AZ Route 143
- Elegant Quartz Countertops*
- Energy-Efficient Appliances
- Flexible Rent Payment Options with Flex
- Full-Size Washer & Dryer
- Garbage Disposal
- Modern Black Fixtures*
- Modern Dishwasher
- Newly Renovated Interiors*
- Newly Renovated Resident Clubhouse
- Online Leasing & Resident Services
- Outdoor BBQ & Picnic Areas
- Pet-Friendly Community
- Plush Carpet Flooring
- Poolside Cabanas with Gas BBQ Grills
- Private Garages Available
- Private Patios & Balconies*
- Professional On-Site Management
- Proudly Managed by P.B. Bell
- Renovated Unit
- Reserved Covered Parking
- Resident Events
- Spacious Walk-In & Oversized Closets
- Stainless Steel Appliances*
- Stylish Kitchen Backsplash
- Two Resort-Style Swimming Pools with Spas
- Undermount Kitchen Sink with Gooseneck Faucet
- Upgraded Ravello Café Cabinetry*
- Vaulted Ceilings*
- Wood-Style Vinyl Flooring*
- Wi-Fi
- Washer/Dryer
- Air Conditioning
- Heating
- Ceiling Fans
- Cable Ready
- Storage Space
- Tub/Shower
- Dishwasher
- Disposal
- Ice Maker
- Granite Countertops
- Stainless Steel Appliances
- Kitchen
- Microwave
- Oven
- Range
- Refrigerator
- Freezer
- Quartz Countertops
- Hardwood Floors
- Carpet
- Vinyl Flooring
- Vaulted Ceiling
- Walk-In Closets
- Window Coverings
- Balcony
- Patio
| Colleges & Universities | Distance | ||
|---|---|---|---|
| Colleges & Universities | Distance | ||
| Drive: | 5 min | 2.1 mi | |
| Drive: | 12 min | 6.0 mi | |
| Drive: | 11 min | 6.1 mi | |
| Drive: | 10 min | 6.1 mi |


 The GreatSchools Rating helps parents compare schools within a state based on a variety of school quality indicators and provides a helpful picture of how effectively each school serves all of its students. Ratings are on a scale of 1 (below average) to 10 (above average) and can include test scores, college readiness, academic progress, advanced courses, equity, discipline and attendance data. We also advise parents to visit schools, consider other information on school performance and programs, and consider family needs as part of the school selection process.
View GreatSchools Rating Methodology
Data provided by GreatSchools.org © 2026. All rights reserved.
Transportation options available in Phoenix include 44Th St/Washington, located 1.7 miles from Arcadia Cove Apartment Homes. Arcadia Cove Apartment Homes is near Phoenix Sky Harbor International, located 4.4 miles or 9 minutes away, and Phoenix-Mesa Gateway, located 29.0 miles or 41 minutes away.
| Transit / Subway | Distance | ||
|---|---|---|---|
| Transit / Subway | Distance | ||
|
|
Drive: | 3 min | 1.7 mi |
| Drive: | 4 min | 2.0 mi | |
|
|
Drive: | 5 min | 2.4 mi |
|
|
Drive: | 5 min | 2.8 mi |
| Drive: | 8 min | 3.1 mi |
| Commuter Rail | Distance | ||
|---|---|---|---|
| Commuter Rail | Distance | ||
|
|
Drive: | 42 min | 30.6 mi |
| Airports | Distance | ||
|---|---|---|---|
| Airports | Distance | ||
|
Phoenix Sky Harbor International
|
Drive: | 9 min | 4.4 mi |
|
Phoenix-Mesa Gateway
|
Drive: | 41 min | 29.0 mi |
Scores provided by
 What do Walkability, Transit, Drivability, and Bikeability mean?
Walkability measures the walking distance to day-to-day needs.
Transit measures access to public transportation.
Drivability measures congestion, parking availability, and access to major roads.
Bikeability measures the suitability for cycling.
How It Works
What do Walkability, Transit, Drivability, and Bikeability mean?
Walkability measures the walking distance to day-to-day needs.
Transit measures access to public transportation.
Drivability measures congestion, parking availability, and access to major roads.
Bikeability measures the suitability for cycling.
How It Works
Traffic
BusyAirport
ActiveBusinesses
ActiveScores provided by
HowLoud What is a Sound Score Rating? A Sound Score Rating aggregates noise caused by vehicle traffic, airplane traffic and local sources. How It WorksTime and distance from Arcadia Cove Apartment Homes.
| Shopping Centers | Distance | ||
|---|---|---|---|
| Shopping Centers | Distance | ||
| Walk: | 6 min | 0.4 mi | |
| Walk: | 8 min | 0.5 mi | |
| Walk: | 10 min | 0.6 mi |
| Parks and Recreation | Distance | ||
|---|---|---|---|
| Parks and Recreation | Distance | ||
|
Arcadia Park
|
Drive: | 6 min | 3.0 mi |
|
Desert Botanical Garden
|
Drive: | 7 min | 3.8 mi |
|
Phoenix Zoo
|
Drive: | 10 min | 3.8 mi |
|
Tonto National Forest
|
Drive: | 8 min | 3.9 mi |
|
Papago Park
|
Drive: | 11 min | 5.2 mi |
| Hospitals | Distance | ||
|---|---|---|---|
| Hospitals | Distance | ||
| Drive: | 3 min | 1.5 mi | |
| Drive: | 4 min | 2.0 mi | |
| Drive: | 7 min | 3.2 mi |
| Military Bases | Distance | ||
|---|---|---|---|
| Military Bases | Distance | ||
| Drive: | 14 min | 7.1 mi | |
| Drive: | 37 min | 27.0 mi | |
| Drive: | 104 min | 79.5 mi |
Arcadia Cove Apartment Homes Photos
-
-
Fitness Center
-
-
-
-
-
-
-
Nearby Apartments
Within 50 Miles of Arcadia Cove Apartment Homes
-
Ray Phoenix
777 North Central Avenue
Phoenix, AZ 85004
$1,895 - $7,489
1-2 Br 5.0 mi
-
The Pointe at South Mountain
8809 S Pointe Pky E
Phoenix, AZ 85044
$1,228 - $1,644
1-2 Br 7.3 mi
-
Corsica Villas at 20th Street
8181 S 20th St
Phoenix, AZ 85042
$2,430 - $2,530 Total Monthly Price
2-3 Br 7.4 mi
-
Jade Scottsdale
11545 N Frank Lloyd Wright Blvd
Scottsdale, AZ 85259
$1,255 - $1,764 Total Monthly Price
1-2 Br 12.1 mi
-
Bungalows on Cotton Lane
7315 N Cotton Ln
Litchfield Park, AZ 85340
$1,479 - $2,561 Total Monthly Price
1-3 Br 25.6 mi
-
Bungalows on Sarival
16755 N Sarival Ave
Surprise, AZ 85374
$2,130 - $2,610 Total Monthly Price
1-3 Br 12 Month Lease 26.8 mi
Arcadia Cove Apartment Homes has units with in‑unit washers and dryers, making laundry day simple for residents.
Utilities are not included in rent. Residents should plan to set up and pay for all services separately.
Parking is available at Arcadia Cove Apartment Homes. Contact this property for details.
Arcadia Cove Apartment Homes has one to three-bedrooms with rent ranges from $1,275/mo. to $2,315/mo.
Arcadia Cove Apartment Homes does not allow pets, though service animals are always welcome in accordance with applicable laws.
A good rule of thumb is to spend no more than 30% of your gross income on rent. Based on the lowest available rent of $1,275 for a one-bedroom, you would need to earn about $51,000 per year to qualify. Want to double-check your budget? Calculate how much rent you can afford with our Rent Affordability Calculator.
Arcadia Cove Apartment Homes is not currently offering any rent specials. Check back soon, as promotions change frequently.
Yes! Arcadia Cove Apartment Homes offers 2 Matterport 3D Tours. Explore different floor plans and see unit level details, all without leaving home.
2252 N 44th St
Phoenix, AZ 85008
Property Manager Responded