Map
  • Add a Property
  • Renter Tools
    • Favorites
    • Saved Searches
  • Manage Rentals
  • Apartments For Rent
  • Houses For Rent
  • Condos For Rent
  • Townhomes For Rent
  • Help Center
  • Washington Average Rent
  • Area Guide
  • Rent Calculator
  • Property Management Companies
English

Language

English Español
Apartments.com Logo
Manage Rentals      Sign Up / Sign In
  • Primary Photo - Arcade Sunshine
  • Building Photo - Arcade Sunshine
    Building Photo - Arcade Sunshine
  • Building Photo - Arcade Sunshine
    Building Photo - Arcade Sunshine
Contact This Property
Schedule In-Person Tour

Tour Options: In-Person, Video Video Tours Many properties are now offering LIVE tours via FaceTime and other streaming apps.

Language: English

Open 9am - 6pm Today

View All Hours Office Hours Monday - Friday, 9am - 6pm Saturday, 10am - 5pm Sunday, Closed

Contact This Property

Tour Options: In-Person, Video Video Tours Many properties are now offering LIVE tours via FaceTime and other streaming apps.

Language: English

Open 9am - 6pm Today

View All Hours Office Hours Monday - Friday, 9am - 6pm Saturday, 10am - 5pm Sunday, Closed

Arcade Sunshine media gallery Unit
call 202-883-3280
Floor Plan View Body
Viewing Floor: Select a unit to view pricing & availability
1 (1 unit)
2 (0 unit)
3 (0 unit)
4 (1 unit)
5 (0 unit)
Any
Studio
1
2
Any
1+
2+
Move-In Date
District of Columbia Washington

Arcade Sunshine

713 Lamont St NW, Washington, DC 20010

4.3
Renter Rating 12 Reviews
Verified Listing CoStar Verified® Listing

This Listing has been verified by CoStar’s listing verification process, which combines internal screening and fraud detection technology. Always beware of scams.

Today
Share Listing
Favorites
202-883-3280
Property Management Company Logo
  • Monthly Rent

    $1,451 - $2,808

  • Bedrooms

    Studio - 2 bd

  • Bathrooms

    1 - 2 ba

  • Square Feet

    335 - 1,104 sq ft

Arcade Sunshine
Property Management Company Logo
Share Listing
Favorites

Move-in Special

$500 MOVE IN FEE WAIVED WHEN YOU APPLY AFTER YOUR TOUR!

Highlights

  • Top Rated by Renters
  • Walker's Paradise
  • Premier Transit Location
  • Walk To Campus
  • Loft Layout
  • Media Center/Movie Theatre
  • Roof Terrace
  • Den
  • Walk-In Closets

Pricing & Floor Plans

filter results by bedrooms
Cost Calculator: Estimate your monthly and one-time fees.
ASTRAL
$1,451 Studio 1 Bath 413 Sq Ft $1,000 Deposit
1 Available unit
Unit
Base Price
Sq Ft
Availability
Unit Details
  • Unit 409
    price $1,451
    square feet 413
    availibility Sep 22
HORIZON
$2,808 2 Beds 2 Baths 891 Sq Ft $1,000 Deposit
1 Available unit
Unit
Base Price
Sq Ft
Availability
Unit Details
  • Unit 136
    price $2,808
    square feet 891
    availibility Sep 19
NOVA
Call for Rent Studio 1 Bath 379 Sq Ft $1,000 Deposit
Not Available
STARLET
Call for Rent Studio 1 Bath 335 Sq Ft $1,000 Deposit
Not Available
LUNA
Call for Rent Studio 1 Bath 364 Sq Ft $1,000 Deposit
Not Available
PRIMA
Call for Rent Studio 1 Bath 425 Sq Ft $1,000 Deposit
Not Available
SOLARIS
Call for Rent Studio 1 Bath 456 Sq Ft $1,000 Deposit
Not Available
PARKVIEW
Call for Rent Studio 1 Bath 452 Sq Ft $1,000 Deposit
Not Available
STELLAR
Call for Rent Studio 1 Bath 463 Sq Ft $1,000 Deposit
Not Available
SENSATION
Call for Rent Studio 1 Bath 481 Sq Ft $1,000 Deposit
Not Available
B-A3
Call for Rent Studio 1 Bath 483 Sq Ft $1,000 Deposit
Not Available
BEAM
Call for Rent Studio 1 Bath 525 Sq Ft $1,000 Deposit
Not Available
CELESTIAL
Call for Rent Studio 1 Bath 659 Sq Ft $1,000 Deposit
Not Available
B-C5
Call for Rent 1 Bed 1 Bath 982 Sq Ft $1,000 Deposit
Not Available
ORBIT
Call for Rent 1 Bed 1 Bath 567 Sq Ft $1,000 Deposit
Not Available
RAY
Call for Rent 1 Bed 1 Bath 569 Sq Ft $1,000 Deposit
Not Available
LUMINOUS
Call for Rent 1 Bed 1 Bath 594 Sq Ft $1,000 Deposit
Not Available
GOLD
Call for Rent 1 Bed 1 Bath 660 Sq Ft $1,000 Deposit
Not Available
AURORA
Call for Rent 1 Bed 1 Bath 737 Sq Ft $1,000 Deposit
Not Available
LAMONT
Call for Rent 1 Bed 1 Bath 701 Sq Ft $1,000 Deposit
Not Available
ECLIPSE
Call for Rent 1 Bed 1 Bath 703 Sq Ft $1,000 Deposit
Not Available
SOLSTICE
Call for Rent 1 Bed 1 Bath 707 Sq Ft $1,000 Deposit
Not Available
ORION
Call for Rent 1 Bed 1 Bath 711 Sq Ft $1,000 Deposit
Not Available
ASTRO
Call for Rent 1 Bed 1 Bath 727 Sq Ft $1,000 Deposit
Not Available
GALAXY
Call for Rent 1 Bed 1 Bath 619 Sq Ft $1,000 Deposit
Not Available
ASTEROID
Call for Rent 1 Bed 1 Bath 832 Sq Ft $1,000 Deposit
Not Available
B-C2
Call for Rent 1 Bed 1 Bath 825 Sq Ft $1,000 Deposit
Not Available
SOLAR
Call for Rent 1 Bed 1 Bath 790 Sq Ft $1,000 Deposit
Not Available
B-C4
Call for Rent 1 Bed 1 Bath 947 Sq Ft $1,000 Deposit
Not Available
DAWN
Call for Rent 1 Bed 1 Bath 982 Sq Ft $1,000 Deposit
Not Available
RADIANT
Call for Rent 1 Bed 1 Bath 982 Sq Ft $1,000 Deposit
Not Available
A-A1
Call for Rent 1 Bed 1 Bath 502 Sq Ft $1,000 Deposit
Not Available
A-A3
Call for Rent 1 Bed 1 Bath 545 Sq Ft $1,000 Deposit
Not Available
A-A2
Call for Rent 1 Bed 1 Bath 558 Sq Ft $1,000 Deposit
Not Available
A-A5
Call for Rent 1 Bed 1 Bath 593 Sq Ft $1,000 Deposit
Not Available
A-A4
Call for Rent 1 Bed 1 Bath 610 Sq Ft $1,000 Deposit
Not Available
B-D4
Call for Rent 2 Beds 1 Bath 763 Sq Ft $1,000 Deposit
Not Available
STAR
Call for Rent 2 Beds 1 Bath 815 Sq Ft $1,000 Deposit
Not Available
B-D5
Call for Rent 2 Beds 2 Baths 879 Sq Ft $1,000 Deposit
Not Available
SHINE
Call for Rent 2 Beds 2 Baths 882 Sq Ft $1,000 Deposit
Not Available
VINER
Call for Rent 2 Beds 2 Baths 889 Sq Ft $1,000 Deposit
Not Available
SHERMAN
Call for Rent 2 Beds 2 Baths 873 Sq Ft $1,000 Deposit
Not Available
MIZAR
Call for Rent 2 Beds 2 Baths 981 Sq Ft $1,000 Deposit
Not Available
DAYSTAR
Call for Rent 2 Beds 2 Baths 991 Sq Ft $1,000 Deposit
Not Available
B-D7
Call for Rent 2 Beds 2 Baths 1,044 Sq Ft $1,000 Deposit
Not Available
LUNAR
Call for Rent 2 Beds 2 Baths 1,077 Sq Ft $1,000 Deposit
Not Available
HAVEN
Call for Rent 2 Beds 2 Baths 1,104 Sq Ft $1,000 Deposit
Not Available
OSMO
Call for Rent 2 Beds 2 Baths 1,103 Sq Ft $1,000 Deposit
Not Available
ASTRAL
$1,451 Studio 1 Bath 413 Sq Ft $1,000 Deposit
1 Available unit
Unit
Base Price
Sq Ft
Availability
Unit Details
  • Unit 409
    price $1,451
    square feet 413
    availibility Sep 22
NOVA
Call for Rent Studio 1 Bath 379 Sq Ft $1,000 Deposit
Not Available
STARLET
Call for Rent Studio 1 Bath 335 Sq Ft $1,000 Deposit
Not Available
LUNA
Call for Rent Studio 1 Bath 364 Sq Ft $1,000 Deposit
Not Available
PRIMA
Call for Rent Studio 1 Bath 425 Sq Ft $1,000 Deposit
Not Available
SOLARIS
Call for Rent Studio 1 Bath 456 Sq Ft $1,000 Deposit
Not Available
PARKVIEW
Call for Rent Studio 1 Bath 452 Sq Ft $1,000 Deposit
Not Available
STELLAR
Call for Rent Studio 1 Bath 463 Sq Ft $1,000 Deposit
Not Available
SENSATION
Call for Rent Studio 1 Bath 481 Sq Ft $1,000 Deposit
Not Available
B-A3
Call for Rent Studio 1 Bath 483 Sq Ft $1,000 Deposit
Not Available
BEAM
Call for Rent Studio 1 Bath 525 Sq Ft $1,000 Deposit
Not Available
CELESTIAL
Call for Rent Studio 1 Bath 659 Sq Ft $1,000 Deposit
Not Available
HORIZON
$2,808 2 Beds 2 Baths 891 Sq Ft $1,000 Deposit
1 Available unit
Unit
Base Price
Sq Ft
Availability
Unit Details
  • Unit 136
    price $2,808
    square feet 891
    availibility Sep 19
B-D4
Call for Rent 2 Beds 1 Bath 763 Sq Ft $1,000 Deposit
Not Available
STAR
Call for Rent 2 Beds 1 Bath 815 Sq Ft $1,000 Deposit
Not Available
B-D5
Call for Rent 2 Beds 2 Baths 879 Sq Ft $1,000 Deposit
Not Available
SHINE
Call for Rent 2 Beds 2 Baths 882 Sq Ft $1,000 Deposit
Not Available
VINER
Call for Rent 2 Beds 2 Baths 889 Sq Ft $1,000 Deposit
Not Available
SHERMAN
Call for Rent 2 Beds 2 Baths 873 Sq Ft $1,000 Deposit
Not Available
MIZAR
Call for Rent 2 Beds 2 Baths 981 Sq Ft $1,000 Deposit
Not Available
DAYSTAR
Call for Rent 2 Beds 2 Baths 991 Sq Ft $1,000 Deposit
Not Available
B-D7
Call for Rent 2 Beds 2 Baths 1,044 Sq Ft $1,000 Deposit
Not Available
LUNAR
Call for Rent 2 Beds 2 Baths 1,077 Sq Ft $1,000 Deposit
Not Available
HAVEN
Call for Rent 2 Beds 2 Baths 1,104 Sq Ft $1,000 Deposit
Not Available
OSMO
Call for Rent 2 Beds 2 Baths 1,103 Sq Ft $1,000 Deposit
Not Available
B-C5
Call for Rent 1 Bed 1 Bath 982 Sq Ft $1,000 Deposit
Not Available
ORBIT
Call for Rent 1 Bed 1 Bath 567 Sq Ft $1,000 Deposit
Not Available
RAY
Call for Rent 1 Bed 1 Bath 569 Sq Ft $1,000 Deposit
Not Available
LUMINOUS
Call for Rent 1 Bed 1 Bath 594 Sq Ft $1,000 Deposit
Not Available
GOLD
Call for Rent 1 Bed 1 Bath 660 Sq Ft $1,000 Deposit
Not Available
AURORA
Call for Rent 1 Bed 1 Bath 737 Sq Ft $1,000 Deposit
Not Available
LAMONT
Call for Rent 1 Bed 1 Bath 701 Sq Ft $1,000 Deposit
Not Available
ECLIPSE
Call for Rent 1 Bed 1 Bath 703 Sq Ft $1,000 Deposit
Not Available
SOLSTICE
Call for Rent 1 Bed 1 Bath 707 Sq Ft $1,000 Deposit
Not Available
ORION
Call for Rent 1 Bed 1 Bath 711 Sq Ft $1,000 Deposit
Not Available
ASTRO
Call for Rent 1 Bed 1 Bath 727 Sq Ft $1,000 Deposit
Not Available
GALAXY
Call for Rent 1 Bed 1 Bath 619 Sq Ft $1,000 Deposit
Not Available
ASTEROID
Call for Rent 1 Bed 1 Bath 832 Sq Ft $1,000 Deposit
Not Available
B-C2
Call for Rent 1 Bed 1 Bath 825 Sq Ft $1,000 Deposit
Not Available
SOLAR
Call for Rent 1 Bed 1 Bath 790 Sq Ft $1,000 Deposit
Not Available
B-C4
Call for Rent 1 Bed 1 Bath 947 Sq Ft $1,000 Deposit
Not Available
DAWN
Call for Rent 1 Bed 1 Bath 982 Sq Ft $1,000 Deposit
Not Available
RADIANT
Call for Rent 1 Bed 1 Bath 982 Sq Ft $1,000 Deposit
Not Available
A-A1
Call for Rent 1 Bed 1 Bath 502 Sq Ft $1,000 Deposit
Not Available
A-A3
Call for Rent 1 Bed 1 Bath 545 Sq Ft $1,000 Deposit
Not Available
A-A2
Call for Rent 1 Bed 1 Bath 558 Sq Ft $1,000 Deposit
Not Available
A-A5
Call for Rent 1 Bed 1 Bath 593 Sq Ft $1,000 Deposit
Not Available
A-A4
Call for Rent 1 Bed 1 Bath 610 Sq Ft $1,000 Deposit
Not Available
* Price shown is base rent. Excludes user-selected optional fees and variable or usage-based fees and required charges due at or prior to move-in or at move-out.View Fees and Policies for details. Price, availability, fees, and any applicable rent special are subject to change without notice.
* Square footage definitions vary. Displayed square footage is approximate.

Fees and Policies

The fees listed below are community-provided and may exclude utilities or add-ons. All payments are made directly to the property and are non-refundable unless otherwise specified. Use the Cost Calculator to determine costs based on your needs.

  • One-Time Basics
    • Due at Application
      • Application Fee Per Applicant
        Charged per applicant.
        $50
    • Due at Move-In
      • Administrative Fee
        Charged per unit.
        $500
  • Dogs
    • One-Time Pet Fee
      Max of 2. Charged per pet.
      $400 - $600
    • Monthly Pet Fee
      Max of 2. Charged per pet.
      $50
    0 lbs. Weight Limit
    Restrictions:
    We welcome your furry family! We accept 2 pets per apartment home. One time pet fee of $400-1 pet and $200 for an additional pet. Monthly pet rent $50.00 per pet.
    Read More Read Less
  • Cats
    • One-Time Pet Fee
      Max of 2. Charged per pet.
      $400 - $600
    • Monthly Pet Fee
      Max of 2. Charged per pet.
      $50
    0 lbs. Weight Limit
    Restrictions:
    We welcome your furry family! We accept 2 pets per apartment home. One time pet fee of $400-1 pet and $200 for an additional pet. Monthly pet rent $50.00 per pet.
    Read More Read Less
  • Garage Lot
    • Parking Deposit
      Charged per vehicle.
      $0
    Comments
    All parking is $200. Please call our leasing ofifce for parking policy.
    Read More Read Less
  • Surface Lot
    • Parking Fee
      Max of 6. Charged per vehicle.
      $150 / mo
    Comments
    Max of 6, Please call our leasing office for parking policy.
    Read More Read Less
  • Storage Unit
    • Storage Deposit
      Charged per rentable item.
      $0
    • Storage Rent
      Charged per rentable item.
      $100 / mo

Property Fee Disclaimer: Based on community-supplied data and independent market research. Subject to change without notice. May exclude fees for mandatory or optional services and usage-based utilities.

Details

Lease Options

  • 5 - 15 Month Leases
  • Short term lease

Property Information

  • Built in 2018
  • 235 units/4 stories
  • LEED Certified

Matterport 3D Tours

This thoughtfully designed amenity space combines industrial and contemporary elements across a dynamic, open layout with distinct functional zones. The main level is anchored by a sunken lounge area visible from an upper walkway, where sleek glass panel railings with stainless steel frames provide both safety and unobstructed sightlines. Exposed brick accent walls run throughout, adding warmth and texture that contrast with clean white ceilings and wood-look tile flooring. The lounge area features a dark leather sofa, bold orange accent chairs, a large square coffee table, and curated black-and-white photographic artwork arranged in a gallery-style wall display. A mid-century-inspired chandelier and recessed lighting illuminate the space comfortably. Adjacent to the lounge, a high-top dining area offers round pub tables with yellow-orange metal barstools positioned alongside a wide horizontal window, providing natural light and views of the surrounding greenery. The kitchenette is outfitted with flat-panel light wood cabinetry, stone countertops, a stainless steel sink, built-in appliances, and a sea-glass blue subway tile backsplash with a wall-mounted television above. Industrial-style pendant lights hang throughout the upper level, reinforcing the cohesive aesthetic. Overall, the space delivers a welcoming, social atmosphere suited for gathering and everyday use.

Community Lounge
1/12
This thoughtfully designed amenity space combines industrial and contemporary elements across a dynamic, open layout with distinct functional zones. The main level is anchored by a sunken lounge area visible from an upper walkway, where sleek glass panel railings with stainless steel frames provide both safety and unobstructed sightlines. Exposed brick accent walls run throughout, adding warmth and texture that contrast with clean white ceilings and wood-look tile flooring.

The lounge area features a dark leather sofa, bold orange accent chairs, a large square coffee table, and curated black-and-white photographic artwork arranged in a gallery-style wall display. A mid-century-inspired chandelier and recessed lighting illuminate the space comfortably. Adjacent to the lounge, a high-top dining area offers round pub tables with yellow-orange metal barstools positioned alongside a wide horizontal window, providing natural light and views of the surrounding greenery.

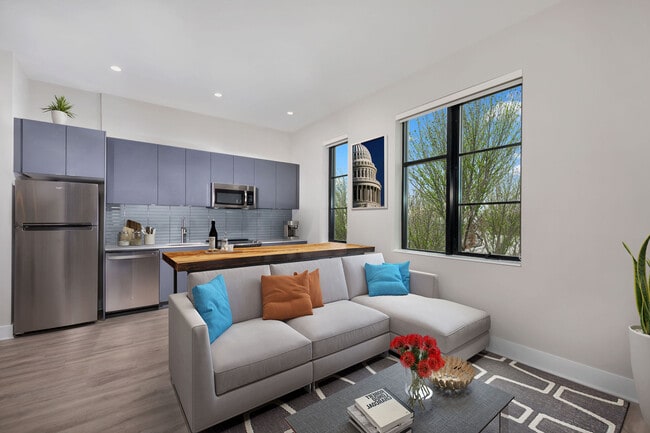
The kitchenette is outfitted with flat-panel light wood cabinetry, stone countertops, a stainless steel sink, built-in appliances, and a sea-glass blue subway tile backsplash with a wall-mounted television above. Industrial-style pendant lights hang throughout the upper level, reinforcing the cohesive aesthetic. Overall, the space delivers a welcoming, social atmosphere suited for gathering and everyday use. This single-floor unit showcases a compelling blend of industrial heritage and modern design. The open-concept living and kitchen area serves as the heart of the space, anchored by a dramatic exposed brick accent wall and floor-to-ceiling black-framed windows that flood the interior with natural light and offer urban views of the surrounding cityscape. Light hardwood flooring runs throughout, complementing the clean, contemporary aesthetic.

The kitchen is thoughtfully designed with sleek grey cabinetry extending to the ceiling, a tiled backsplash, stainless steel appliances including a full-size refrigerator and microwave, and a central island with a white quartz countertop and bar seating for casual dining. Track lighting overhead ensures ample illumination. The living area, bordered by the iconic brick wall, provides a relaxed yet stylish setting with generous natural light from multiple large windows.

Two bedrooms offer comfortable retreats, each featuring light hardwood floors, black-framed windows with urban views, and ample wall space. Two full bathrooms serve the unit, each equipped with a tub-shower combination, modern vanity with white countertop, and clean tile flooring. The overall ambiance is urban and contemporary, balancing raw industrial elements with refined modern finishes. This thoughtfully designed single-floor residence combines modern aesthetics with functional living. The open-concept layout flows seamlessly from the kitchen into the living area, creating a cohesive and inviting atmosphere throughout.

The kitchen is outfitted with warm wood-grain cabinetry, stainless steel appliances including a refrigerator, range, microwave, and dishwasher, complemented by a soft aqua tile backsplash and light hardwood-style flooring that extends throughout the unit.

The living room is a bright, welcoming space featuring multiple windows that bring in natural light and views of the surrounding neighborhood. The room offers ample space for a full seating arrangement and entertainment setup, with clean neutral walls providing a versatile backdrop.

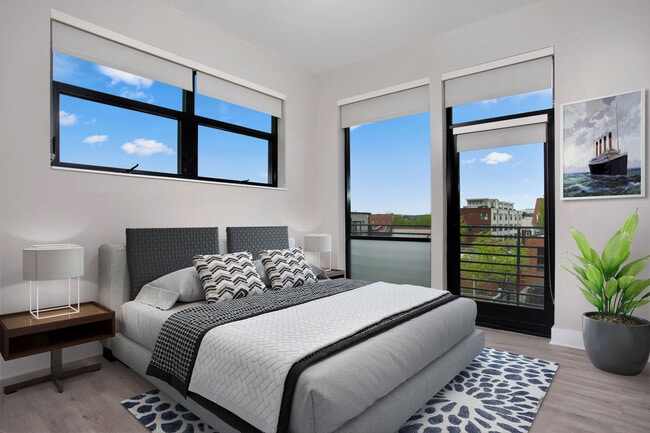
Two well-proportioned bedrooms provide comfortable retreats, each featuring light hardwood-style flooring, neutral tones, and windows allowing natural light to filter in. Both rooms comfortably accommodate queen-sized beds with space for additional furnishings.

The two bathrooms are finished with large-format light tile flooring and warm wood vanities with clean white countertops. One bathroom features a shower with a curtained enclosure, while the second offers a full shower-tub combination, providing practical versatility for daily use. This fitness center is a comprehensively outfitted facility designed to support a wide range of workout routines. The space is finished with light, neutral flooring throughout and accented by soft blue-gray walls that create a calm, focused atmosphere. Recessed and flush-mount ceiling lighting ensures the room is evenly and brightly illuminated at all times.

Floor-to-ceiling mirrors line multiple walls, visually expanding the space while allowing users to monitor their form during exercise. The cardio zone is well-stocked with treadmills, elliptical machines, a rowing machine, and a stationary cycling bike, several of which are positioned near windows that offer views of the surrounding exterior, bringing in natural light and a sense of openness.

The free weights area features a full dumbbell rack with an extensive range of weights, ideal for strength training. A Hoist cable machine provides options for resistance-based exercises, while a large functional training rig is equipped with TRX suspension straps, resistance bands, kettlebells, and other accessories — supporting a diverse array of functional and cross-training workouts. The open floor plan allows for ample movement space between equipment zones. Access to the facility is provided through glass-paneled entry doors, contributing to the space's modern, professional aesthetic. This single-floor space combines contemporary design with distinctive architectural elements to create a polished, functional environment. The lobby serves as the focal point upon entry, anchoring the space with a prominent exposed brick feature wall that rises dramatically, paired with a sleek dark reception desk topped with a stone-look surface. Pendant lighting and recessed fixtures illuminate the area, while a comfortable seating lounge with upholstered furniture and wood-accented walls adds a welcoming atmosphere. Light-toned tile flooring extends throughout the lobby, contributing to a bright, open feel.

Beyond the lobby, a penthouse-level interior room—designated "PH"—offers wood-look plank flooring and floor-to-ceiling black-framed windows and glass doors that flood the space with abundant natural light. This room provides direct access to an expansive outdoor rooftop terrace, fully furnished with modern modular seating arrangements set on large-format light-toned pavers. The terrace is enclosed by horizontal slatted privacy fencing and offers sweeping panoramic views of the surrounding cityscape, making it a standout feature of the overall space. This single-level fitness studio is thoughtfully designed to support a wide range of exercise activities, from yoga and Pilates to group fitness classes and personal training sessions. The room is finished in a calming light blue-gray palette, creating an open and motivating environment. Light wood-toned flooring runs throughout, providing a clean, low-impact surface well-suited for floor exercises and movement-based workouts.

Floor-to-ceiling mirrors span a full wall, maximizing the sense of space while allowing users to monitor their form during exercise. Two wall-mounted flat-screen televisions are positioned for easy viewing from anywhere in the room, supporting instructor-led or virtual workout sessions. A smart thermostat and integrated HVAC vents ensure comfortable climate control year-round.

Equipment storage is conveniently integrated into the studio, with a multi-tiered rack holding a full set of stability and exercise balls in varying sizes. Wall-mounted exercise mats are accessible for immediate use. Natural light filters into the space through a window offering a view of the surrounding streetscape, adding a welcoming connection to the outdoors.

A glass-paneled door connects directly to an adjacent fitness center equipped with cardio and strength training machines, making this studio a seamless part of a larger, comprehensive fitness facility. This penthouse-level space serves as the gateway to a stunning rooftop terrace, combining modern interior design with seamless outdoor access. The interior is defined by expansive floor-to-ceiling windows framed in sleek black steel, flooding the space with abundant natural light and offering unobstructed views of the surrounding cityscape. Wood-look tile flooring in warm, natural tones adds a sophisticated yet welcoming aesthetic throughout.

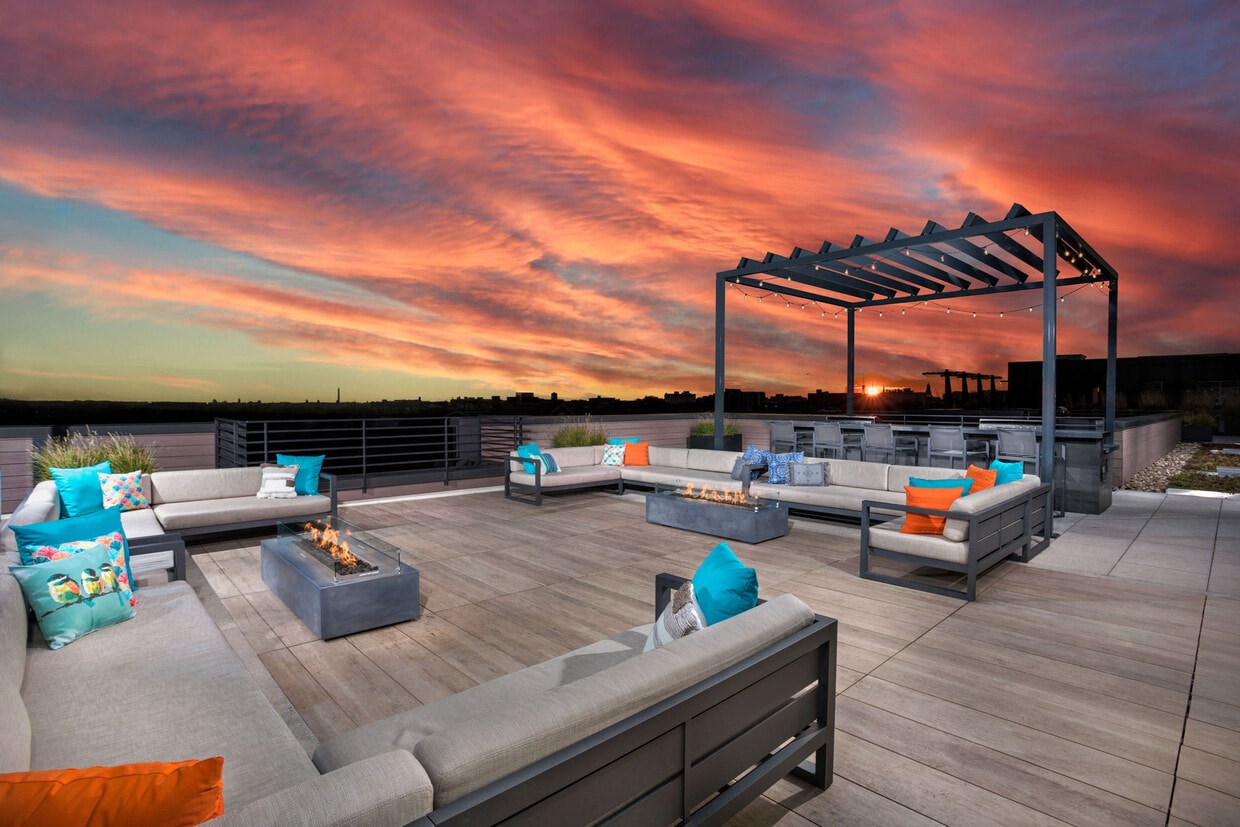
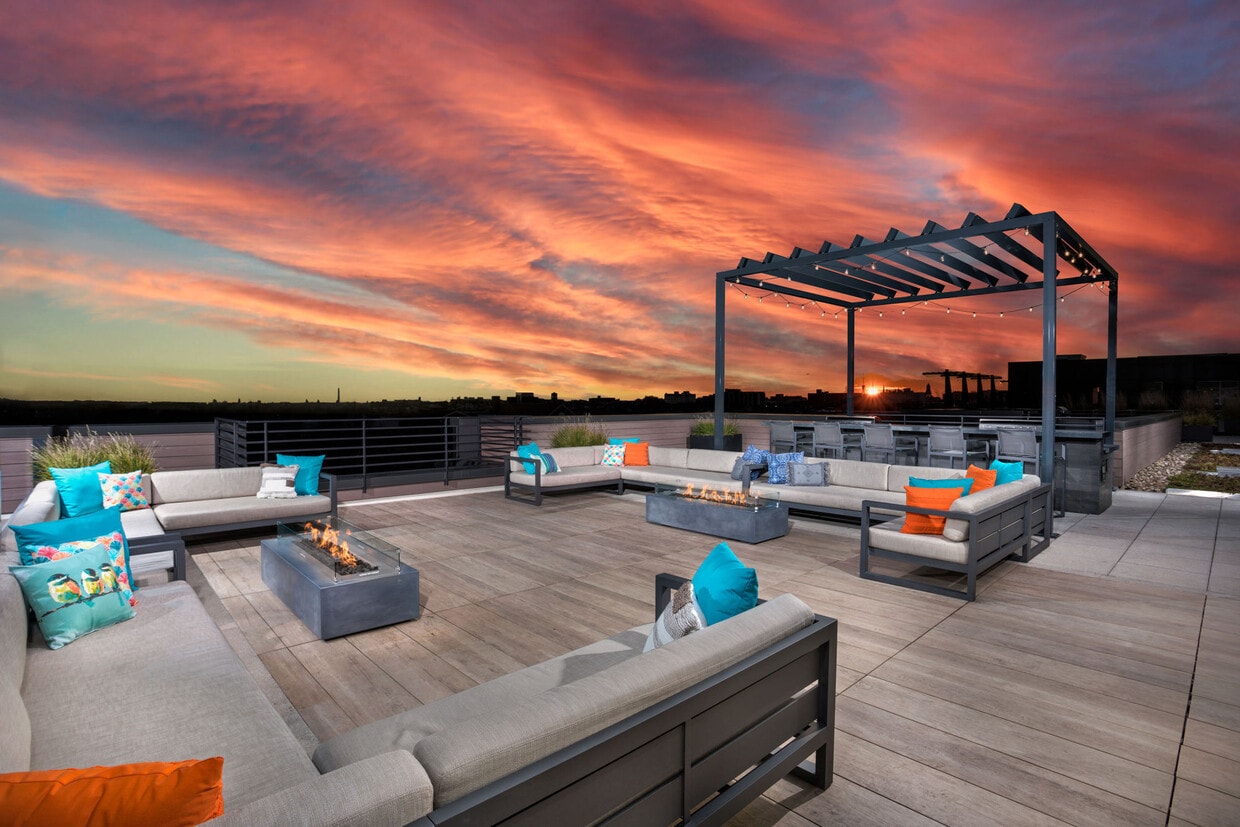
A bold black glass door provides direct access to the rooftop terrace, where a generously sized outdoor lounge area awaits. The terrace is thoughtfully furnished with large sectional sofas in neutral upholstery, paired with low-profile coffee tables including a fire pit table, all arranged to maximize comfort and the sweeping urban views. Horizontal slatted privacy screens define the perimeter, adding a contemporary architectural detail while maintaining an open-air ambiance.

The rooftop deck is finished with light-toned pavers that complement the clean, modern aesthetic of the overall space. Tiered levels on the terrace offer varied seating arrangements, with lush greenery and planters adding natural accents against the open sky. The combination of the bright, airy interior and the expansive outdoor terrace makes this a distinctive, versatile space ideal for gathering and entertaining at elevation. Located at 713 Lamont Street Northwest in Washington, DC, this rooftop terrace offers a thoughtfully designed outdoor amenity space with a wide range of recreational and social features. The terrace spans a generous footprint and is organized into several distinct zones, each serving a different function while contributing to a cohesive, modern aesthetic.

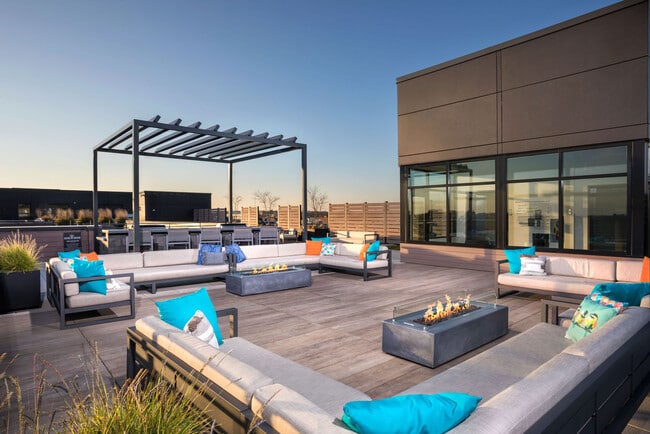
At the heart of the space, a central glazed pavilion structure with dark paneled cladding and floor-to-ceiling windows serves as an architectural focal point. Surrounding it, multiple seating arrangements feature plush, blue-cushioned sectional sofas, lounge chairs, and wood-accented furniture, creating inviting areas for relaxation and socializing. A dedicated deck area with warm wood composite flooring provides an intimate lounge setting adjacent to the pavilion.

For recreation, a full-size ping-pong table and a cornhole board are positioned on the open patio areas, while bar-height seating and a grill station offer options for outdoor dining and entertaining. Sun loungers are arranged in quieter corners, ideal for unwinding.

Lush landscaping, including ornamental grasses, low shrubs, and planted beds framed by horizontal slatted privacy screens, adds greenery and visual texture throughout. The open-sky setting allows panoramic views of the surrounding Washington, DC cityscape, making this rooftop terrace a vibrant and functional outdoor retreat. Located on Lamont Street Northwest in Washington, DC, this 1-bedroom, 1-bathroom unit offers a thoughtfully designed layout with modern finishes throughout. Light hardwood flooring flows seamlessly across the open living and kitchen areas, creating a cohesive and airy feel.

The kitchen is a standout feature, showcasing flat-front wood-grain cabinetry that extends to the ceiling, white quartz countertops, a white tile mosaic backsplash, and a full suite of stainless steel appliances including a refrigerator, dishwasher, range, and microwave. A floor-to-ceiling window at the end of the living area draws in natural light and provides views of the surrounding neighborhood.

The bedroom is a comfortable, well-proportioned space with light hardwood flooring, neutral warm-toned walls, and a window with outdoor tree views. A hallway connects the bedroom to the bathroom, closet, and pantry, keeping the space organized and functional.

The bathroom features a tub-shower combination with classic white subway tile surround, a wood-grain vanity with a white countertop, a large mirror, and neutral tile flooring. A dedicated closet and pantry provide ample storage. Recessed lighting throughout completes this clean, contemporary residence. Located at 713 Lamont St NW in Washington, DC's vibrant Columbia Heights neighborhood, this thoughtfully designed one-bedroom, one-bathroom residence offers a well-appointed single-floor layout. Light hardwood flooring flows throughout the unit, complementing warm neutral walls and crisp white trim for a clean, modern aesthetic.

The living room is a bright, open space anchored by large floor-to-ceiling windows and a sliding glass door that frames sweeping views of the surrounding DC cityscape and tree canopy, flooding the room with abundant natural light. Track lighting adds functional illumination overhead.

The contemporary kitchen is a standout feature, showcasing rich wood-grain cabinetry extending to the ceiling, a teal glass tile backsplash, stainless steel appliances — including a full-size refrigerator, range, and microwave — and a sleek white peninsula with an undermount sink and pendant lighting above. A large window beside the peninsula brings in additional natural light.

The bedroom offers a comfortable, quiet retreat with its own large window overlooking the neighborhood's treetops. A dedicated closet with built-in wire shelving provides organized storage. The bathroom includes a full soaking tub with tiled surround, a vanity with wood cabinetry, and tile flooring. An additional closet in the hallway offers supplemental storage. Located at 713 Lamont Street Northwest in Washington, DC, this well-appointed one-bedroom, one-bathroom residence offers a thoughtfully designed layout with modern finishes throughout. Light-toned hardwood flooring flows seamlessly across the open living area, creating a cohesive and airy feel.

The kitchen serves as a central highlight, featuring a large island with an integrated sink and sleek white countertops, dark wood cabinetry, a tiled backsplash, and a full suite of stainless steel appliances including a refrigerator, range, and built-in microwave. Track lighting overhead adds both functionality and a contemporary aesthetic. Floor-to-ceiling steel-framed windows along the living area flood the space with natural light and offer views of the surrounding neighborhood.

The bedroom is a comfortable, well-proportioned retreat with light walls, hardwood flooring, and clean white baseboards. A hallway connects the main living areas and provides access to a closet with sliding panel doors and built-in hanging storage, offering practical organization options.

The bathroom is finished in neutral tones, featuring a tub-shower combination with white tile surround, a white vanity with undermount sink, and coordinating chrome fixtures. The overall design of this residence balances modern urban style with functional, everyday livability in the heart of Washington, DC. Located in Washington, DC's vibrant Columbia Heights neighborhood, this two-floor residence offers a thoughtfully designed layout spread across two levels. The first floor opens with a welcoming entrance and hallway that leads into a striking, modern kitchen. Outfitted with warm wood-toned cabinetry, a light blue glass tile backsplash, stainless steel appliances — including a range, microwave, and full-size refrigerator — and a large white quartz island with an integrated sink, the kitchen is both functional and visually compelling. Pendant lighting adds a refined touch overhead, while light hardwood flooring runs throughout, lending warmth and continuity to the space. The first floor is bathed in natural light and opens fluidly to the living area. A staircase with a wood handrail connects to the second floor, where large black-framed windows flood the space with sunlight and offer views of the surrounding neighborhood. The upper level features an open, airy room with light hardwood floors and clean, neutral walls — ideal for flexible use. The bathroom is finished with white tile flooring, a wood-front vanity, a frameless mirror, and a full tub-shower combination. Throughout, the space maintains a clean, contemporary aesthetic with neutral tones and modern fixtures.
Property Site Map

Select a unit to view pricing & availability

Any
Studio
1
2
Any
1+
2+
Move-In Date
Viewing Floor:
1 (1 unit)
2 (0 unit)
3 (0 unit)
4 (1 unit)
5 (0 unit)
Matterport 3D Tour Matterport 3D Tour
Matterport 3D Tour

About Arcade Sunshine

Creatively reimagined from a century-old iconic industrial space, Arcade Sunshine is a one-of-a-kind place to start your story. Comprised of three separate buildings - each offering its own unique design and floor plans - Arcade Sunshine radiates with opportunities to live, play, unwind, and be entertained.

Arcade Sunshine is an apartment community located in District of Columbia County and the 20010 ZIP Code. This area is served by the Cesar Chavez Public Pcs attendance zone.

Unique Features

  • 24/7 Emergency Maintenance
  • 24/7 Secure Package Access
  • 24hr. Emergency maintenance
  • Arcade VIP Events
  • Billiards Table & Lounge Area
  • Breweries & Restaurants in WD
  • Concierge Services
  • Controlled Access w/ Key Fob
  • Controlled building access
  • Corner unit
  • Courtyard view
  • Exterior Entrance
  • Fifth Floor Location
  • Firepit
  • Fitness Studio w/ Peloton Eq.
  • Fourth Floor Location
  • Full-Size Washer/Dryer
  • Garbage disposal
  • GE Stainless Steel Appliances
  • Glass Tile Backsplash
  • Hard Surface CounterTops
  • Idyllic Washington, DC Local
  • Java Station in Lounge
  • Java Station in Lux Lounge
  • Keyless Apartment Entry
  • Large master bath
  • Light Filled Open Floor Plans
  • Medium patio/balcony
  • Monthly Resident Events
  • Monthly Social Events
  • On-site Management
  • Paws & Claws Spa
  • Pet Friendly!
  • Pet Spa
  • Private Exterior Entrance
  • Professional On-site Management
  • Quartz Countertops in Kitchen
  • Rooftop Deck
  • Rooftop Deck w/ City Views
  • Rooftop Grilling Stations
  • Second Floor Location
  • Stackable washer/dryer
  • Stainless steel appliances
  • Storage Space
  • Third Floor Location
  • Two Rooftop Decks w/ City Views
  • Underground Gated Parking
  • VIP Reserved & On-SIte Parking
  • Washer/dryer In Unit
  • Yoga Studio

Contact

View Property Website
Language: English
Open 9am - 6pm Today
  • Monday - Friday, 9am - 6pm
  • Saturday, 10am - 5pm
  • Sunday, Closed
Property Management Company Logo

Video Tours

Contact us today, and we can guide you through a personalized FaceTime or Zoom tour!

Community Amenities

Fitness Center

Laundry Facilities

Elevator

Concierge

Clubhouse

Roof Terrace

Controlled Access

Recycling

Property Services

  • Package Service
  • Community-Wide WiFi
  • Wi-Fi
  • Laundry Facilities
  • Controlled Access
  • Maintenance on site
  • Property Manager on Site
  • Concierge
  • Video Patrol
  • 24 Hour Access
  • Recycling
  • Renters Insurance Program
  • Online Services
  • Planned Social Activities
  • Pet Play Area
  • Public Transportation
  • Key Fob Entry

Shared Community

  • Elevator
  • Business Center
  • Clubhouse
  • Lounge
  • Multi Use Room
  • Breakfast/Coffee Concierge
  • Storage Space
  • Disposal Chutes
  • Vintage Building

Fitness & Recreation

  • Fitness Center
  • Spa
  • Bicycle Storage
  • Gameroom
  • Media Center/Movie Theatre

Outdoor Features

  • Gated
  • Roof Terrace
  • Sundeck
  • Courtyard
  • Grill
  • Picnic Area

Student Features

  • Study Lounge
  • Walk To Campus

Apartment Features

Washer/Dryer

Air Conditioning

Dishwasher

Loft Layout

High Speed Internet Access

Hardwood Floors

Walk-In Closets

Island Kitchen

Indoor Features

  • High Speed Internet Access
  • Wi-Fi
  • Washer/Dryer
  • Air Conditioning
  • Heating
  • Smoke Free
  • Cable Ready
  • Storage Space
  • Tub/Shower
  • Handrails
  • Sprinkler System
  • Wheelchair Accessible (Rooms)

Kitchen Features & Appliances

  • Dishwasher
  • Disposal
  • Ice Maker
  • Granite Countertops
  • Stainless Steel Appliances
  • Pantry
  • Island Kitchen
  • Eat-in Kitchen
  • Kitchen
  • Microwave
  • Oven
  • Range
  • Refrigerator
  • Freezer
  • Breakfast Nook
  • Quartz Countertops

Model Details

  • Hardwood Floors
  • Tile Floors
  • Vinyl Flooring
  • Den
  • Vaulted Ceiling
  • Views
  • Walk-In Closets
  • Linen Closet
  • Loft Layout
  • Window Coverings
  • Large Bedrooms
  • Balcony
  • Patio
  • Deck
Location
713 Lamont St NW, Washington,
DC 20010
Get Directions
Schools Restaurants Groceries Coffee Banks Shops Fitness
| Edit
Edit Commute

Destination is required

Under 30 minutes

Commute Time is calculated at rush hour.
City - Washington

Washington, D.C. is the only American city that functions simultaneously as a seat of federal power and a fully lived-in, working metropolis. Its economy runs on government, law, lobbying, healthcare, and higher education, with major institutions like Georgetown University, George Washington University, and Howard University anchoring a consistent demand for housing across the city's 62 square miles. Neighborhoods range considerably in character: Capitol Hill's historic rowhouses sit close to the Library of Congress and Eastern Market, while NoMa and Navy Yard offer newer high-rise apartment communities near the Anacostia waterfront. Georgetown draws renters who want Federal-style architecture and a walkable street grid, while Dupont Circle and Logan Circle deliver a denser, more energetic atmosphere. The rental market reflects that range, with studio apartments and sleek high-rises downtown giving way to rowhouse conversions and mid-rise apartment communities in residential corridors.

Learn more about living in Washington 
Average Prices by Area

Compare neighborhood and city base rent averages by bedroom.

Washington, DC
Studio $1,698 $1,844
1 Bedroom $2,310 $2,279
2 Bedrooms $3,262 $3,128
3 Bedrooms $3,936 $3,978
Amenities
  • Package Service
  • Community-Wide WiFi
  • Wi-Fi
  • Laundry Facilities
  • Controlled Access
  • Maintenance on site
  • Property Manager on Site
  • Concierge
  • Video Patrol
  • 24 Hour Access
  • Recycling
  • Renters Insurance Program
  • Online Services
  • Planned Social Activities
  • Pet Play Area
  • Public Transportation
  • Key Fob Entry
  • Elevator
  • Business Center
  • Clubhouse
  • Lounge
  • Multi Use Room
  • Breakfast/Coffee Concierge
  • Storage Space
  • Disposal Chutes
  • Vintage Building
  • Gated
  • Roof Terrace
  • Sundeck
  • Courtyard
  • Grill
  • Picnic Area
  • Fitness Center
  • Spa
  • Bicycle Storage
  • Gameroom
  • Media Center/Movie Theatre
  • Study Lounge
  • Walk To Campus
  • 24/7 Emergency Maintenance
  • 24/7 Secure Package Access
  • 24hr. Emergency maintenance
  • Arcade VIP Events
  • Billiards Table & Lounge Area
  • Breweries & Restaurants in WD
  • Concierge Services
  • Controlled Access w/ Key Fob
  • Controlled building access
  • Corner unit
  • Courtyard view
  • Exterior Entrance
  • Fifth Floor Location
  • Firepit
  • Fitness Studio w/ Peloton Eq.
  • Fourth Floor Location
  • Full-Size Washer/Dryer
  • Garbage disposal
  • GE Stainless Steel Appliances
  • Glass Tile Backsplash
  • Hard Surface CounterTops
  • Idyllic Washington, DC Local
  • Java Station in Lounge
  • Java Station in Lux Lounge
  • Keyless Apartment Entry
  • Large master bath
  • Light Filled Open Floor Plans
  • Medium patio/balcony
  • Monthly Resident Events
  • Monthly Social Events
  • On-site Management
  • Paws & Claws Spa
  • Pet Friendly!
  • Pet Spa
  • Private Exterior Entrance
  • Professional On-site Management
  • Quartz Countertops in Kitchen
  • Rooftop Deck
  • Rooftop Deck w/ City Views
  • Rooftop Grilling Stations
  • Second Floor Location
  • Stackable washer/dryer
  • Stainless steel appliances
  • Storage Space
  • Third Floor Location
  • Two Rooftop Decks w/ City Views
  • Underground Gated Parking
  • VIP Reserved & On-SIte Parking
  • Washer/dryer In Unit
  • Yoga Studio
  • High Speed Internet Access
  • Wi-Fi
  • Washer/Dryer
  • Air Conditioning
  • Heating
  • Smoke Free
  • Cable Ready
  • Storage Space
  • Tub/Shower
  • Handrails
  • Sprinkler System
  • Wheelchair Accessible (Rooms)
  • Dishwasher
  • Disposal
  • Ice Maker
  • Granite Countertops
  • Stainless Steel Appliances
  • Pantry
  • Island Kitchen
  • Eat-in Kitchen
  • Kitchen
  • Microwave
  • Oven
  • Range
  • Refrigerator
  • Freezer
  • Breakfast Nook
  • Quartz Countertops
  • Hardwood Floors
  • Tile Floors
  • Vinyl Flooring
  • Den
  • Vaulted Ceiling
  • Views
  • Walk-In Closets
  • Linen Closet
  • Loft Layout
  • Window Coverings
  • Large Bedrooms
  • Balcony
  • Patio
  • Deck
Expenses
Recurring
Assigned Surface Lot Parking $150
Cat Rent $50
Dog Rent $50
One-Time
Storage Fee $100
Cat Fee $400 - $600
Dog Fee $400 - $600
Office Hours
Monday 9am - 6pm
Tuesday 9am - 6pm
Wednesday 9am - 6pm
Thursday 9am - 6pm
Friday 9am - 6pm
Saturday 10am - 5pm
Sunday Closed
202-883-3280
Education
Colleges & Universities Distance
Howard University
Walk: 17 min 0.9 mi
Trinity Washington University
Drive: 4 min 1.6 mi
Johns Hopkins SAIS
Drive: 6 min 2.3 mi
Catholic University
Drive: 6 min 2.3 mi
Arcade Sunshine is within 17 minutes or 0.9 mile from Howard University. It is also near Trinity Washington University and Johns Hopkins SAIS.
Schools
  • Public Schools
  • Private Schools
Cesar Chavez PCS for Public Policy - Chavez Prep Middle School
Public Middle School
Grades 6-8
235 Students
Nearby
Columbia Heights Education Campus
Public Middle & High School
Grades 6-12
1,563 Students
Attendance Zone
Tots Developmental School
Private Elementary School
Grades PK-5
Nearby
Mysa School
Private Elementary, Middle & High School
Grades K-12
21 Students
Nearby
School data provided by The GreatSchools Rating helps parents compare schools within a state based on a variety of school quality indicators and provides a helpful picture of how effectively each school serves all of its students. Ratings are on a scale of 1 (below average) to 10 (above average) and can include test scores, college readiness, academic progress, advanced courses, equity, discipline and attendance data. We also advise parents to visit schools, consider other information on school performance and programs, and consider family needs as part of the school selection process.

View GreatSchools Rating Methodology


Data provided by GreatSchools.org © 2026. All rights reserved.
Transportation

Transportation options available in Washington include Georgia Ave-Petworth, located 0.4 mile from Arcade Sunshine. Arcade Sunshine is near Ronald Reagan Washington Ntl, located 7.3 miles or 15 minutes away, and Washington Dulles International, located 28.7 miles or 48 minutes away.

Transit / Subway Distance
Georgia Ave-Petworth
Walk: 7 min 0.4 mi
Columbia Heights
Walk: 11 min 0.6 mi
U Street
Drive: 3 min 1.2 mi
Shaw-Howard U
Drive: 4 min 1.4 mi
Woodley Park-Zoo/Adams Morgan
Drive: 5 min 2.0 mi
Commuter Rail Distance
Lead
Drive: 7 min 3.4 mi
L'enfant
Drive: 8 min 3.4 mi
Union Station
Drive: 8 min 3.5 mi
Silver Spring Marc Eb
Drive: 8 min 4.4 mi
Alexandria
Drive: 12 min 6.0 mi
Airports Distance
Airports Distance
Ronald Reagan Washington Ntl
Drive: 15 min 7.3 mi
Washington Dulles International
Drive: 48 min 28.7 mi
Getting Around
Exceptionally Walkable
Walkability
90 / 100
Exceptional Public Transit
Transit
90 / 100
Somewhat Drivable
Drivability
30 / 100
Very Bikeable
Bikeability
80 / 100

Scores provided by

What do Walkability, Transit, Drivability, and Bikeability mean? Walkability measures the walking distance to day-to-day needs. Transit measures access to public transportation. Drivability measures congestion, parking availability, and access to major roads. Bikeability measures the suitability for cycling. How It Works
Busy
Soundscore™
66 / 100

Traffic

Busy

Airport

Calm

Businesses

Busy

Scores provided by

HowLoud What is a Sound Score Rating? A Sound Score Rating aggregates noise caused by vehicle traffic, airplane traffic and local sources. How It Works
Points of Interest

Time and distance from Arcade Sunshine.

Shopping Centers Distance
3636 Georgia Ave NW
Walk: 6 min 0.3 mi
DC USA
Walk: 11 min 0.6 mi
AdMo Heights
Drive: 3 min 1.3 mi
Arcade Sunshine has 3 shopping centers within 1.3 miles, which is about a 3-minute drive. The miles and minutes will be for the farthest away property.
Parks and Recreation Distance
Meridian Hill Park
Drive: 3 min 1.3 mi
Carter G. Woodson Home National Historic Site
Drive: 5 min 1.5 mi
National Zoo
Drive: 5 min 1.7 mi
Mary McLeod Bethune Council House NHS
Drive: 6 min 1.9 mi
Hillwood Estate, Museum & Gardens
Drive: 7 min 2.4 mi
Arcade Sunshine has 5 parks within 2.4 miles, including Meridian Hill Park, Carter G. Woodson Home National Historic Site, and National Zoo.
Hospitals Distance
Hospitals Distance
Children's Hospital National Medical Center
Walk: 17 min 0.9 mi
MedStar Washington Hospital Center
Walk: 21 min 1.1 mi
Howard University Hospital
Drive: 4 min 1.1 mi
Arcade Sunshine has 3 hospitals within 1.1 miles, the nearest is Children's Hospital National Medical Center which is 0.9 mile away and a 17 minute walk.
Military Bases Distance
US Soldiers & Airmens Home
Drive: 4 min 1.5 mi
Naval Observatory
Drive: 11 min 4.0 mi
Washington Navy Yard
Drive: 12 min 5.6 mi
Arcade Sunshine has 3 military bases within 5.6 miles, the nearest is US Soldiers & Airmens Home which is 1.5 miles away and a 4 minute drive.


Reviews for Arcade Sunshine

4.3
Renter Rating
5 Stars
7
4 Stars
4
3 Stars
0
2 Stars
0
1 Star
1
Share details of your own experience with this property
Renter Reviews 12 Reviews
 
  • Most Recent
  • Most Helpful
  • Rating Low-High
  • Rating High-Low
Submitted by a verified resident of the apartment community. Participating residents may receive reward points in exchange for posting a review during their lease term, regardless of the nature of the review. Delete

Property Manager Responded:

Property Manager Responded

Show full review Show less
Was this helpful? Vote review helpful Thanks for your feedback!
Flag Review
  1. ...
  2. ...

Arcade Sunshine Photos

  • Arcade Sunshine

  • Community Lounge

Models

  • Studio

  • Studio

  • Studio

  • Studio

  • Studio

  • Studio

Nearby Apartments

Within 50 Miles of Arcade Sunshine

  • Highbridge

    2512 Q St

    Washington, DC 20007

    $3,185 - $3,289

    1 Br 2.1 mi

  • Battery Heights Apartments

    8479 Metcalf Blvd

    Manassas, VA 20110

    $1,696 - $2,240 Total Monthly Price

    1-2 Br 12 Month Lease 26.3 mi

  • Manassas Meadows Apartments

    10230 Manassas Mill Rd

    Manassas, VA 20110

    $1,583 Plus Fees

    1 Br 12 Month Lease 27.9 mi

  • Ashton Glen Apartments

    8850 Golden Oak Dr

    Manassas, VA 20109

    $1,590 Plus Fees

    1 Br 12 Month Lease 28.2 mi

Frequently Asked Questions
Does Arcade Sunshine have in-unit laundry?

Arcade Sunshine has units with in‑unit washers and dryers, making laundry day simple for residents.

What utilities are included in rent at Arcade Sunshine?

Utilities are not included in rent. Residents should plan to set up and pay for all services separately.

Is parking available at Arcade Sunshine?

Parking is available at Arcade Sunshine. Fees may apply depending on the type of parking offered. Contact this property for details.

Which floor plans are available, and what are the price ranges?

Arcade Sunshine has studios to two-bedrooms with rent ranges from $1,451/mo. to $2,808/mo.

Is Arcade Sunshine pet-friendly?

Yes, Arcade Sunshine welcomes pets. Breed restrictions, weight limits, and additional fees may apply. View this property's pet policy.

How much income do I need to rent at Arcade Sunshine?

A good rule of thumb is to spend no more than 30% of your gross income on rent. Based on the lowest available rent of $1,451 for a studio, you would need to earn about $58,040 per year to qualify. Want to double-check your budget? Calculate how much rent you can afford with our Rent Affordability Calculator.

Does Arcade Sunshine have move-in specials?

Arcade Sunshine is offering Specials for eligible applicants, with rental rates starting at $1,451.

Does Arcade Sunshine offer Matterport 3D tours?

Yes! Arcade Sunshine offers 12 Matterport 3D Tours. Explore different floor plans and see unit level details, all without leaving home.
Back To Top
Send a Message
Contact Property
enter move in date in the format: 2 digit month / 2 digit day / 4 digit year

I would like to... Optional

Send Message

Submitting Request

Send a Message
Contact Property

Thank you! Your email has been sent.

Error

Report an Issue Print Get Directions
Try These Popular Nearby Searches

Cities

  • Rosslyn Rentals
  • Mount Rainier Rentals
  • Colmar Manor Rentals
  • Cottage City Rentals
  • Brentwood Rentals

Search by Bedrooms

  • Studio Apartments in Washington
  • 1 Bedroom Apartments in Washington
  • 2 Bedroom Apartments in Washington
  • 3 Bedroom Apartments in Washington
  • Rooms for Rent in Washington

Other Rental Types

  • Washington Lofts for Rent
  • Washington Houses for Rent
  • Washington Condos for Rent
  • Washington Townhomes for Rent
  • Private Landlord Rentals Washington
  • Washington Duplex Rentals
  • 20010 Houses for Rent
  • 20010 Condos for Rent
  • 20010 Townhomes for Rent

Stay on Budget

  • Washington Apartments Under $600
  • Washington Apartments Under $700
  • Washington Apartments Under $800
  • Washington Apartments Under $900
  • Washington Apartments Under $1,200
  • Washington Apartments Under $1,300
  • Washington Apartments Under $1,400
  • Washington Apartments Under $1,500

Filter by Popular Amenities

  • Pet Friendly Apartments in Washington
  • Furnished Apartments in Washington
  • Apartments with Washer & Dryer in Washington
  • Wheelchair Accessible Apartments in Washington
  • Apartments with EV Charging in Washington
  • Apartments with Balcony in Washington
  • Apartments with Air Conditioning in Washington
  • Washington Apartments with Pickleball Court
  • Washington Apartments with Virtual Tours
  • Washington Waterfront Apartments

Find Specialty Housing

  • Student Housing in Washington
  • Washington Low Income Housing
  • Senior Housing in Washington
  • Short Term Rentals in Washington
  • Luxury Apartments in Washington
  • Cheap Apartments in Washington
  • Corporate Housing in Washington
  • Move-In Specials in Washington
  • New Apartments in Washington
  • About Us
  • Advertise
  • Legal Notices
  • Privacy Notice
  • Avoid Scams
  • Accessibility
  • Calculate Rent Affordability
  • Renterverse
  • Sitemap
Property Logo
apartments.com
© 2026 CoStar Group, Inc. Equal Housing Opportunity

Equal Housing Opportunity

© 2026 CoStar Group, Inc.

Equal Housing Opportunity

Ready to Apply?

Good News! This rental is accepting applications through Apartments.com. Act now and your $ purchase will include 9 additional FREE application submissions to participating properties.

Or if you already have an account


Required

Required

Valid Email Required

You must acknowledge the disclaimer to continue
Next
You're leaving Apartments.com

Do you want this community to contact you?

Required

Required

Valid Email Required

Continue to Property Website
Skip this Step
Continue

Take me to this property's website
Request Tour
Interested in this property? Request a tour today.
Rate & Review Arcade Sunshine
Please select a rating
50 character minimum
By clicking submit, I agree to the Apartments.com Terms of Service and the Ratings & Reviews Terms of Use.
Share This Listing
Listing Image

713 Lamont St NW

Washington, DC 20010

Email

Link Copied

(202) 883-3280
Get Directions
Schools Restaurants Groceries Coffee Banks Shops Fitness
Select a unit to view pricing and availability
Floor
1 (1 unit)
2 (0 unit)
3 (0 unit)
4 (1 unit)
5 (0 unit)
Any
Studio
1
2
Any
1+
2+
Move-In Date
Matterport 3D Tour Matterport 3D Tour
Matterport 3D Tour

