-
-
Matterport 3D Exterior
-
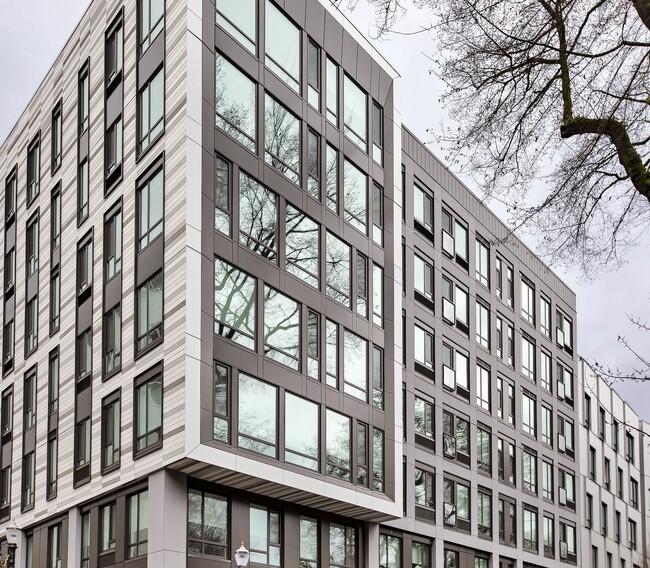
Amara media gallery
Unit
Viewing Floor:
Select a unit to view pricing & availability
-
Total Monthly Price
$1,324 - $2,949
-
Bedrooms
Studio - 3 bd
-
Bathrooms
1 - 2 ba
-
Square Feet
483 - 1,175 sq ft
Amara

Favorites
Highlights
- Top Rated by Renters
- Walker's Paradise
- Premier Transit Location
- Bike-Friendly Area
- Deck
- Grill
Pricing & Floor Plans
filter results by bedrooms
S1
$1,346
Total Monthly Price
Studio
1 Bath
515 Sq Ft
1 Available unit
Unit
Total Price
Sq Ft
Availability
Unit Details
-
Unit 209price $1,346square feet 515availibility Oct 17
OA3
Starting at $1,448
Total Monthly Price
1 Bed
1 Bath
517 – 522 Sq Ft
3 Available units
Unit
Total Price
Sq Ft
Availability
Unit Details
-
Unit 507price $1,448square feet 517availibility Now
-
Unit 714price $1,533square feet 522availibility Now
-
Unit 707price $1,513square feet 517availibility Oct 4
OA7
$1,515
Total Monthly Price
1 Bed
1 Bath
678 Sq Ft
1 Available unit
Unit
Total Price
Sq Ft
Availability
Unit Details
-
Unit 303price $1,515square feet 678availibility Now
OA6
$1,695
Total Monthly Price
1 Bed
1 Bath
678 Sq Ft
1 Available unit
Unit
Total Price
Sq Ft
Availability
Unit Details
-
Unit 601price $1,695square feet 678availibility Sep 27
A1
$1,796
Total Monthly Price
1 Bed
1 Bath
669 Sq Ft

1 Available unit
Unit
Total Price
Sq Ft
Availability
Unit Details
-
Unit 404price $1,796square feet 669availibility Sep 30
OA1
Starting at $1,324
Total Monthly Price
1 Bed
1 Bath
483 – 493 Sq Ft
2 Available units
Unit
Total Price
Sq Ft
Availability
Unit Details
-
Unit 220price $1,324square feet 483availibility Oct 3
-
Unit 420price $1,349square feet 493availibility Oct 30
OA4
$1,451
Total Monthly Price
1 Bed
1 Bath
519 Sq Ft
1 Available unit
Unit
Total Price
Sq Ft
Availability
Unit Details
-
Unit 509price $1,451square feet 519availibility Nov 30
B1
Starting at $2,261
Total Monthly Price
2 Beds
2 Baths
898 Sq Ft
2 Available units
Unit
Total Price
Sq Ft
Availability
Unit Details
-
Unit 722price $2,261square feet 898availibility Now
-
Unit 622price $2,387square feet 898availibility Now
B3
$2,949
Total Monthly Price
2 Beds
2 Baths
1,175 Sq Ft
1 Available unit
Unit
Total Price
Sq Ft
Availability
Unit Details
-
Unit 706price $2,949square feet 1,175availibility Now
OA2
Call for Rent
1 Bed
1 Bath
511 Sq Ft
OA5
Call for Rent
1 Bed
1 Bath
522 Sq Ft
A4
Call for Rent
1 Bed
1 Bath
693 Sq Ft
B2
Call for Rent
2 Beds
2 Baths
1,008 Sq Ft
B1.1
Call for Rent
2 Beds
2 Baths
895 Sq Ft
C1 MFTE
Call for Rent
3 Beds
2 Baths
1,024 Sq Ft
S1
$1,346
Total Monthly Price
Studio
1 Bath
515 Sq Ft
1 Available unit
Unit
Total Price
Sq Ft
Availability
Unit Details
-
Unit 209price $1,346square feet 515availibility Oct 17
OA3
Starting at $1,448
Total Monthly Price
1 Bed
1 Bath
517 – 522 Sq Ft
3 Available units
Unit
Total Price
Sq Ft
Availability
Unit Details
-
Unit 507price $1,448square feet 517availibility Now
-
Unit 714price $1,533square feet 522availibility Now
-
Unit 707price $1,513square feet 517availibility Oct 4
OA7
$1,515
Total Monthly Price
1 Bed
1 Bath
678 Sq Ft
1 Available unit
Unit
Total Price
Sq Ft
Availability
Unit Details
-
Unit 303price $1,515square feet 678availibility Now
OA6
$1,695
Total Monthly Price
1 Bed
1 Bath
678 Sq Ft
1 Available unit
Unit
Total Price
Sq Ft
Availability
Unit Details
-
Unit 601price $1,695square feet 678availibility Sep 27
A1
$1,796
Total Monthly Price
1 Bed
1 Bath
669 Sq Ft
1 Available unit
Unit
Total Price
Sq Ft
Availability
Unit Details
-
Unit 404price $1,796square feet 669availibility Sep 30
OA1
Starting at $1,324
Total Monthly Price
1 Bed
1 Bath
483 – 493 Sq Ft
2 Available units
Unit
Total Price
Sq Ft
Availability
Unit Details
-
Unit 220price $1,324square feet 483availibility Oct 3
-
Unit 420price $1,349square feet 493availibility Oct 30
OA4
$1,451
Total Monthly Price
1 Bed
1 Bath
519 Sq Ft
1 Available unit
Unit
Total Price
Sq Ft
Availability
Unit Details
-
Unit 509price $1,451square feet 519availibility Nov 30
OA2
Call for Rent
1 Bed
1 Bath
511 Sq Ft
OA5
Call for Rent
1 Bed
1 Bath
522 Sq Ft
A4
Call for Rent
1 Bed
1 Bath
693 Sq Ft
B1
Starting at $2,261
Total Monthly Price
2 Beds
2 Baths
898 Sq Ft
2 Available units
Unit
Total Price
Sq Ft
Availability
Unit Details
-
Unit 722price $2,261square feet 898availibility Now
-
Unit 622price $2,387square feet 898availibility Now
B3
$2,949
Total Monthly Price
2 Beds
2 Baths
1,175 Sq Ft
1 Available unit
Unit
Total Price
Sq Ft
Availability
Unit Details
-
Unit 706price $2,949square feet 1,175availibility Now
B2
Call for Rent
2 Beds
2 Baths
1,008 Sq Ft
B1.1
Call for Rent
2 Beds
2 Baths
895 Sq Ft
C1 MFTE
Call for Rent
3 Beds
2 Baths
1,024 Sq Ft
* Price shown is total price based on community-supplied monthly required fees. Excludes user-selected optional fees and variable or usage-based fees and required charges due at or prior to move-in or at move-out.View Fees and Policies for details.
Price, availability, fees, and any applicable rent special are subject to change without notice.
* Square footage definitions vary. Displayed square footage is approximate.
Fees and Policies
The fees listed below are community-provided and may exclude utilities or add-ons. All payments are made directly to the property and are non-refundable unless otherwise specified. Use the Cost Calculator to determine costs based on your needs.
-
Utilities & Essentials
-
Common Area ElectricCovers electric for common areas. Charged per unit.Varies / mo
-
Common Area GasCovers gas for common areas. Charged per unit.Varies / mo
-
ElectricMonthly electric charges. Charged per unit.Varies / mo
-
GasMonthly gas charges. Charged per unit.Varies / mo
-
SewerMonthly wastewater and sewer charge. Charged per unit.Varies / mo
-
WaterMonthly community water services charge. Charged per unit.Varies / mo
-
TrashMonthly trash services fee. Charged per unit.Varies / mo
-
-
One-Time Basics
-
Due at Application
-
Application Fee Per ApplicantCharged per applicant.$27
-
Credit Check FeeScreening and processing fee (per applicant). Charged per unit.$30
-
Holding DepositPayment to hold unit, applied to security deposit. Charged per unit.$300
-
-
Due at Application
-
Dogs
-
Dog DepositMax of 2. Charged per pet.$400
-
Dog RentCharged per pet.$40 / mo
Restrictions:NoneRead More Read LessComments -
-
Cats
-
Cat DepositMax of 2. Charged per pet.$400
-
Cat RentCharged per pet.$40 / mo
Restrictions:Comments -
-
Late FeeLate payment fee. Charged per unit.$200 / occurrence
-
Early Termination FeeFee to terminate lease early. Charged per unit.150% of base rent / occurrence
-
NSF Tenant FeeReturned or declined payment fee. Charged per unit.$35 / occurrence
Property Fee Disclaimer: Based on community-supplied data and independent market research. Subject to change without notice. May exclude fees for mandatory or optional services and usage-based utilities.
Details
Property Information
-
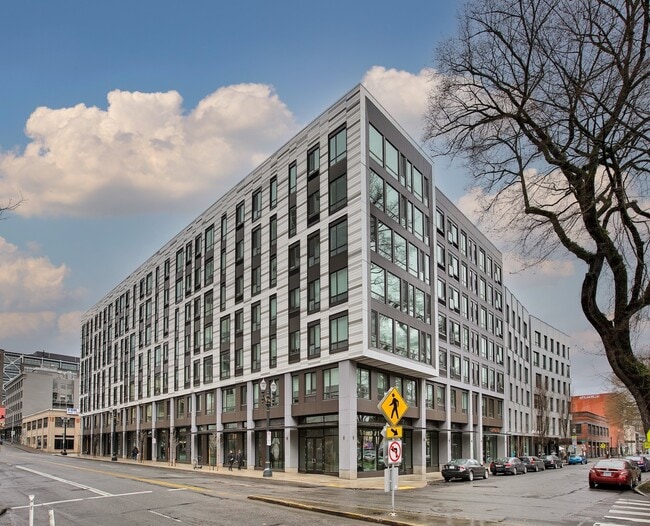
Built in 2021
-
138 units/7 stories
Matterport 3D Tours
Exterior 360º View of Amara
Select a unit to view pricing & availability
Viewing Floor:
 Matterport 3D Tour
About Amara
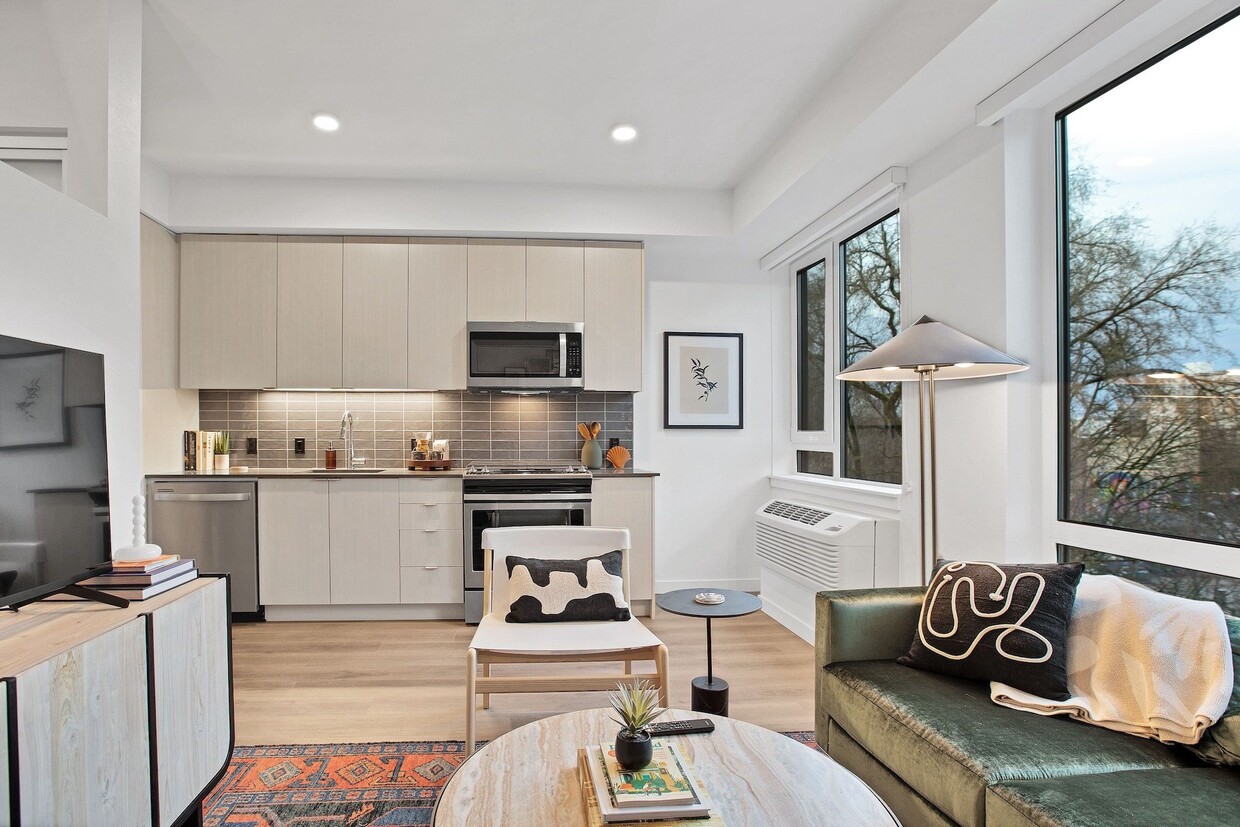
Offering studio, one- and two-bedroom apartments for rent with a dynamic collection of amenities in Portland's Pearl District, Amara presents a distinct living experience that is deeply connected to the spirit of the city.Amara offers walkable, bike-able and commuter-friendly apartment homes in The Pearl District, placing the entire city within close reach. Blending seamlessly with the neighborhood yet offering a fresh, modern vision, Amara brings The Pearl and Downtown Portland within the realm of possibility through a living experience designed to captivate and inspire. One that allows the space and freedom to take in the culture, creativity and community of Portland from apartment residences that act as a foundation for individual expression. Where each day is enlivened by the experiences that await, and around each corner is a story to tell. Welcome home to Amara Apartment Homes.
Amara is an apartment community located in Multnomah County and the 97209 ZIP Code. This area is served by the Portland School District 1j attendance zone.
Unique Features
- Bike storage room
- Bike wash and repair shop
- BILT Rewards
- Community lounge for dining and socializing
- Expansive kitchens with quartz countertops
- Extra rentable storage available
- Full ceramic-tile backsplash
- Ice makers
- Kombucha & cold brew on tap
- Outdoor courtyard and patio
- Outdoor gathering space with BBQ grilling area
- Pet friendly community
- Remote working spaces
- Rooftop deck with firepit
- Stainless-steel appliance package with gas ranges
- USB outlets in kitchen and bedrooms
Community Amenities
- Lounge
- Bicycle Storage
- Courtyard
- Grill
Apartment Features
Washer/Dryer
Air Conditioning
Ice Maker
Stainless Steel Appliances
- Washer/Dryer
- Air Conditioning
- Ice Maker
- Stainless Steel Appliances
- Kitchen
- Deck
15 NW Park Ave,
Portland,
OR
97209
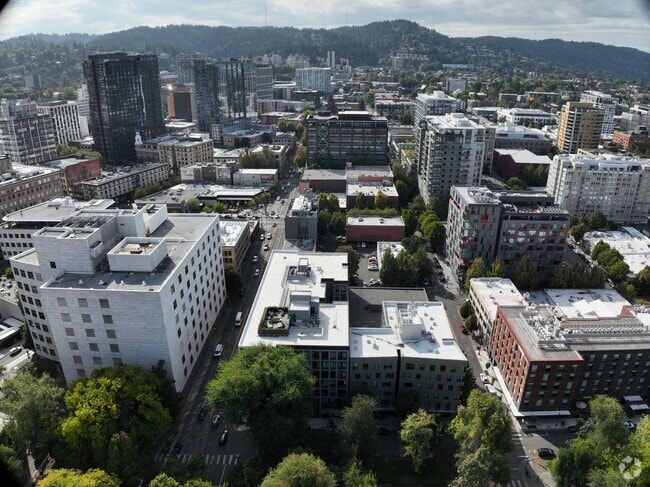
Where warehouses and rail yards once thrived, now sits a bustling urban oasis with art galleries, businesses, and upscale high-rises. Formerly known as the Northwest Industrial Triangle, Pearl holds a multitude of modern conveniences minutes from Downtown Portland.
The neighborhood is northwest of Portland State University, right on the banks of the Willamette River. Powell’s City of Books is an iconic multi-level bookstore in Pearl, close to Blue Sky Gallery, bars, and boutiques.
Beer abounds in Pearl – locals enjoy friendly conversations at 10 Barrel Brewing and Deschutes Brewery Portland Public House. Many green spaces make up this community, including Fields Park and its off-leash dog run. Jamison Square is a well-landscaped square with a large fountain near cozy cafes.
Learn more about living in Pearl
Average Prices by Area
Compare neighborhood and city base rent averages by bedroom.
| Pearl | Portland, OR | |
|---|---|---|
| Studio | $1,458 | $1,254 |
| 1 Bedroom | $1,935 | $1,536 |
| 2 Bedrooms | $2,948 | $1,819 |
| 3 Bedrooms | $2,977 | $2,117 |
Amenities
- Lounge
- Courtyard
- Grill
- Bicycle Storage
- Bike storage room
- Bike wash and repair shop
- BILT Rewards
- Community lounge for dining and socializing
- Expansive kitchens with quartz countertops
- Extra rentable storage available
- Full ceramic-tile backsplash
- Ice makers
- Kombucha & cold brew on tap
- Outdoor courtyard and patio
- Outdoor gathering space with BBQ grilling area
- Pet friendly community
- Remote working spaces
- Rooftop deck with firepit
- Stainless-steel appliance package with gas ranges
- USB outlets in kitchen and bedrooms
- Washer/Dryer
- Air Conditioning
- Ice Maker
- Stainless Steel Appliances
- Kitchen
- Deck
Office Hours
503-241-8926
| Monday | Closed |
|---|---|
| Tuesday | 10am - 6pm |
| Wednesday | 10am - 6pm |
| Thursday | 10am - 6pm |
| Friday | 10am - 6pm |
| Saturday | 10am - 6pm |
| Sunday | Closed |
Education
| Colleges & Universities | Distance | ||
|---|---|---|---|
| Colleges & Universities | Distance | ||
| Walk: | 6 min | 0.3 mi | |
| Drive: | 5 min | 1.8 mi | |
| Drive: | 9 min | 2.5 mi | |
| Drive: | 8 min | 2.7 mi |
Amara is within 6 minutes or 0.3 mile from Pacific Northwest Coll. Of Art. It is also near Portland State University and Oregon Health & Sci Waterfront.
Schools


Public Elementary School
Grades K-5
353 Students
Attendance Zone
Public Elementary & Middle School
Grades PK-8
585 Students
Nearby
Public Middle School
Grades 6-8
670 Students
Attendance Zone
Public High School
Grades 9-12
1,611 Students
Attendance Zone
Private Elementary & Middle School
Grades PK-8
246 Students
Nearby
School data provided by
 The GreatSchools Rating helps parents compare schools within a state based on a variety of school quality indicators and provides a helpful picture of how effectively each school serves all of its students. Ratings are on a scale of 1 (below average) to 10 (above average) and can include test scores, college readiness, academic progress, advanced courses, equity, discipline and attendance data. We also advise parents to visit schools, consider other information on school performance and programs, and consider family needs as part of the school selection process.
View GreatSchools Rating Methodology
Data provided by GreatSchools.org © 2026. All rights reserved.
The GreatSchools Rating helps parents compare schools within a state based on a variety of school quality indicators and provides a helpful picture of how effectively each school serves all of its students. Ratings are on a scale of 1 (below average) to 10 (above average) and can include test scores, college readiness, academic progress, advanced courses, equity, discipline and attendance data. We also advise parents to visit schools, consider other information on school performance and programs, and consider family needs as part of the school selection process.
View GreatSchools Rating Methodology
Data provided by GreatSchools.org © 2026. All rights reserved.
Transportation options available in Portland include Nw 10Th & Couch, located 0.1 mile from Amara. Amara is near Portland International, located 12.1 miles or 21 minutes away.
| Transit / Subway | Distance | ||
|---|---|---|---|
| Transit / Subway | Distance | ||
|
|
Walk: | 1 min | 0.1 mi |
|
|
Walk: | 3 min | 0.2 mi |
|
|
Walk: | 3 min | 0.2 mi |
|
|
Walk: | 3 min | 0.2 mi |
|
|
Walk: | 3 min | 0.2 mi |
| Commuter Rail | Distance | ||
|---|---|---|---|
| Commuter Rail | Distance | ||
|
|
Walk: | 10 min | 0.5 mi |
| Drive: | 15 min | 8.1 mi | |
|
|
Drive: | 16 min | 9.1 mi |
| Drive: | 17 min | 9.9 mi | |
| Drive: | 20 min | 10.6 mi |
| Airports | Distance | ||
|---|---|---|---|
| Airports | Distance | ||
|
Portland International
|
Drive: | 21 min | 12.1 mi |
Getting Around
 What do Walkability, Transit, Drivability, and Bikeability mean?
Walkability measures the walking distance to day-to-day needs.
Transit measures access to public transportation.
Drivability measures congestion, parking availability, and access to major roads.
Bikeability measures the suitability for cycling.
How It Works
What do Walkability, Transit, Drivability, and Bikeability mean?
Walkability measures the walking distance to day-to-day needs.
Transit measures access to public transportation.
Drivability measures congestion, parking availability, and access to major roads.
Bikeability measures the suitability for cycling.
How It Works
Exceptionally Walkable
Walkability
100
/ 100
Exceptional Public Transit
Transit
100
/ 100
Moderately Drivable
Drivability
70
/ 100
Exceptionally Bikeable
Bikeability
90
/ 100
Scores provided by
What do Walkability, Transit, Drivability, and Bikeability mean?
Walkability measures the walking distance to day-to-day needs.
Transit measures access to public transportation.
Drivability measures congestion, parking availability, and access to major roads.
Bikeability measures the suitability for cycling.
How It Works
Busy
Soundscore™
64
/ 100
Traffic
BusyAirport
CalmBusinesses
BusyScores provided by
HowLoud What is a Sound Score Rating? A Sound Score Rating aggregates noise caused by vehicle traffic, airplane traffic and local sources. How It WorksTime and distance from Amara.
| Shopping Centers | Distance | ||
|---|---|---|---|
| Shopping Centers | Distance | ||
| Walk: | 2 min | 0.1 mi | |
| Walk: | 2 min | 0.1 mi | |
| Walk: | 4 min | 0.2 mi |
Amara has 3 shopping centers within 0.2 mile, which is about a 4-minute walk. The miles and minutes will be for the farthest away property.
| Parks and Recreation | Distance | ||
|---|---|---|---|
| Parks and Recreation | Distance | ||
|
Director Park
|
Walk: | 6 min | 0.3 mi |
|
Friends of the Columbia River Gorge
|
Walk: | 7 min | 0.4 mi |
|
Lan Su Chinese Garden
|
Walk: | 9 min | 0.5 mi |
|
Forest Park Conservancy
|
Walk: | 10 min | 0.5 mi |
|
Oregon Maritime Center and Museum
|
Drive: | 5 min | 1.6 mi |
Amara has 5 parks within 1.6 miles, including Director Park, Friends of the Columbia River Gorge, and Lan Su Chinese Garden.
| Hospitals | Distance | ||
|---|---|---|---|
| Hospitals | Distance | ||
| Drive: | 4 min | 1.3 mi | |
| Drive: | 5 min | 2.5 mi | |
| Drive: | 8 min | 2.8 mi |
Amara has 3 hospitals within 2.8 miles, the nearest is Legacy Good Samaritan Medical Center which is 1.3 miles away and a 4 minute drive.
| Military Bases | Distance | ||
|---|---|---|---|
| Military Bases | Distance | ||
| Drive: | 17 min | 9.3 mi | |
| Drive: | 42 min | 24.6 mi |
Amara is 9.3 miles from Portland Airport Air Guard Station, and is convenient to other military bases, including Camp Bonneville Military Reservation.
Amara Photos
-
-
Fitness Center
-
-
-
-
-
-
-
Models
-
Studio
-
1 Bedroom
-
1 Bedroom
-
1 Bedroom
-
1 Bedroom
-
1 Bedroom
Nearby Apartments
Within 50 Miles of Amara
-
Yard
22 NE 2nd Ave
Portland, OR 97232
$1,516 - $2,850 Total Monthly Price
1-2 Br 12 Month Lease 0.8 mi
-
Analog PDX
1871 N Flint Ave
Portland, OR 97227
$1,995 - $2,675 Total Monthly Price
1-3 Br 12 Month Lease 1.0 mi
-
Burnside 26
2625 E Burnside St
Portland, OR 97214
$1,645 - $2,733
1-2 Br 2.0 mi
-
Solace
3956 N Vancouver Ave
Portland, OR 97227
$1,399 - $3,664 Total Monthly Price
1-2 Br 2.0 mi
-
Marvel 29
7227 N Philadelphia Ave
Portland, OR 97203
$1,501 - $1,800
1-2 Br 5.9 mi
-
West End District
14700 SW Rocket St
Beaverton, OR 97005
Call for Rent
1-2 Br 7.4 mi
Does Amara have in-unit laundry?
Amara has units with in‑unit washers and dryers, making laundry day simple for residents.
What utilities are included in rent at Amara?
Utilities are not included in rent. Residents should plan to set up and pay for all services separately.
Is parking available at Amara?
Contact this property for parking details.
Which floor plans are available, and what are the price ranges?
Amara has studios to three-bedrooms with rent ranges from $1,324/mo. to $2,949/mo.
Is Amara pet-friendly?
Yes, Amara welcomes pets. Breed restrictions, weight limits, and additional fees may apply. View this property's pet policy.
How much income do I need to rent at Amara?
A good rule of thumb is to spend no more than 30% of your gross income on rent. Based on the lowest available rent of $1,324 for a one-bedroom, you would need to earn about $52,960 per year to qualify. Want to double-check your budget? Calculate how much rent you can afford with our Rent Affordability Calculator.
Does Amara have move-in specials?
Amara is offering 2 Months Free for eligible applicants, with rental rates starting at $1,324.
Does Amara offer Matterport 3D tours?
Yes! Amara offers 8 Matterport 3D Tours. Explore different floor plans and see unit level details, all without leaving home.
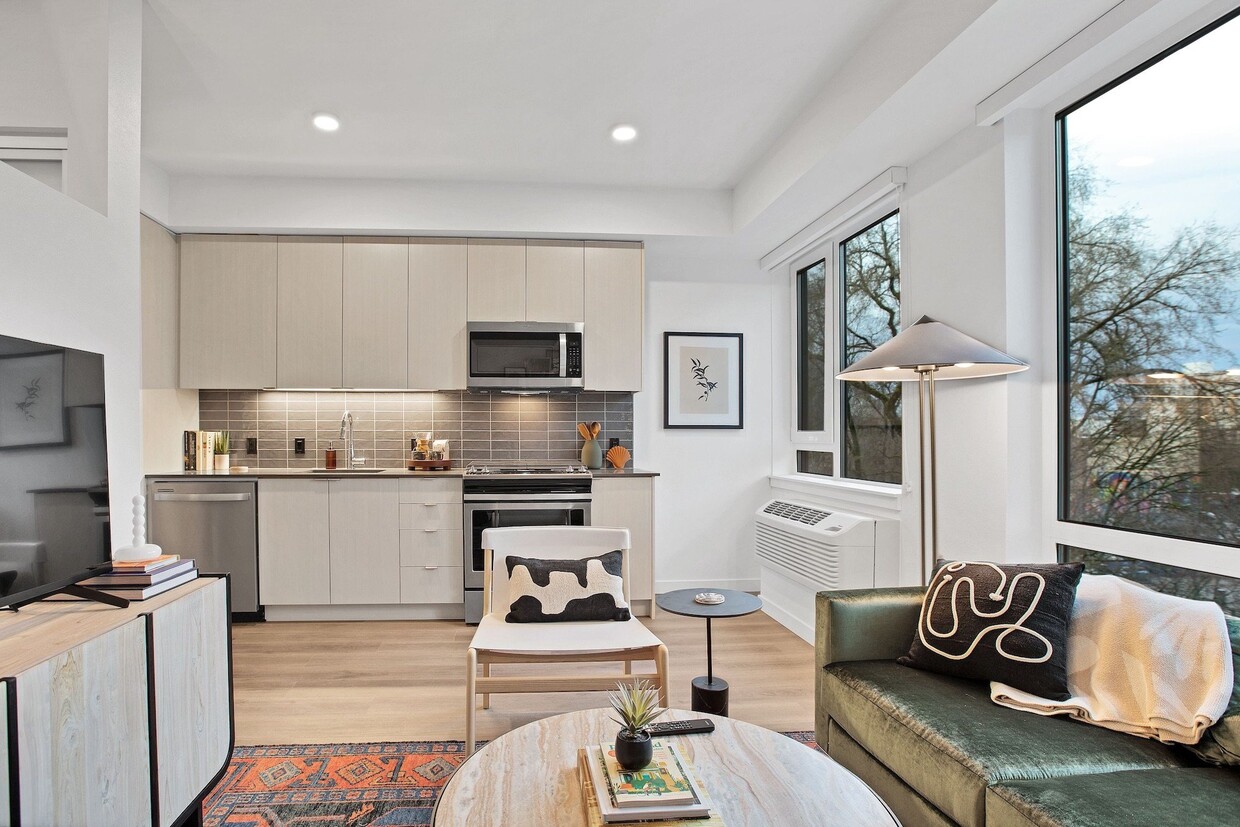
15 NW Park Ave
Portland, OR 97209