This fitness center offers a comprehensive workout environment designed to accommodate a wide range of exercise needs. The space is defined by a bold, energizing aesthetic — warm orange accent bands run along the walls at mid-height, contrasting with neutral cream tones above and below, and complemented by vibrant abstract artwork throughout. The main workout area is generously sized and well-lit, benefiting from multiple large windows that invite natural light and views of surrounding greenery. Flush-mount and recessed ceiling fixtures provide consistent overhead lighting throughout. The flooring features a combination of neutral carpet tiles with orange accent squares, reinforcing the facility's signature color palette. Cardio equipment includes treadmills, elliptical trainers, and a stationary cycle, positioned to allow comfortable spacing between users. A multi-station cable and weight machine serves as the centerpiece for strength training, accompanied by a rack of dumbbells for free weight exercises. A wall-mounted flat-screen television adds an entertainment element to the workout experience. A dedicated "Stretch" area is accessible through glass-paned doors, offering a quieter zone for flexibility work and cool-downs. The facility also features a wall-mounted fan for additional ventilation and hand sanitizer stations. The overall design is clean, functional, and motivating — built to support an active lifestyle.
-
Total Monthly Price
$2,137 - $3,383
-
Bedrooms
1 - 3 bd
-
Bathrooms
1.5 - 2 ba
-
Square Feet
761 - 1,142 sq ft

Highlights
- Top Rated by Renters
- Media Center/Movie Theatre
- Pet Washing Station
- High Ceilings
- Pool
- Walk-In Closets
- Pet Play Area
- Walking/Biking Trails
- Fireplace
Pricing & Floor Plans
-
Unit 0318Cprice $2,157square feet 761availibility Now
-
Unit 0323Cprice $2,208square feet 761availibility Sep 8
-
Unit 0317Aprice $2,193square feet 761availibility Sep 15
-
Unit 1005Bprice $2,316square feet 1,052availibility Now
-
Unit 1012Cprice $2,346square feet 1,052availibility Now
-
Unit 0902Bprice $2,391square feet 1,052availibility Now
-
Unit 0907Aprice $2,266square feet 970availibility Nov 3
-
Unit 1019Dprice $3,383square feet 1,142availibility Sep 4
-
Unit 0318Cprice $2,157square feet 761availibility Now
-
Unit 0323Cprice $2,208square feet 761availibility Sep 8
-
Unit 0317Aprice $2,193square feet 761availibility Sep 15
-
Unit 1005Bprice $2,316square feet 1,052availibility Now
-
Unit 1012Cprice $2,346square feet 1,052availibility Now
-
Unit 0902Bprice $2,391square feet 1,052availibility Now
-
Unit 0907Aprice $2,266square feet 970availibility Nov 3
-
Unit 1019Dprice $3,383square feet 1,142availibility Sep 4
Fees and Policies
The fees listed below are community-provided and may exclude utilities or add-ons. All payments are made directly to the property and are non-refundable unless otherwise specified. Use the Cost Calculator to determine costs based on your needs.
-
Utilities & Essentials
-
Utility - Setup FeeOne-time utility account setup fee. Charged per unit.$17
-
Utility - Billing Administrative FeeAmount to manage utility services billing. Charged per unit.
Disclaimer: Utility apportionment is flat rate per month.$6 / mo -
Utility Billing Administration FeeMonthly utility billing management fee. Charged per unit.$6 / mo
-
Utility - Water/SewerUsage-Based (Utilities).Amount for provision and/or consumption of water and sewer services Charged per unit.
Disclaimer: Utility apportionment is allocation: unit size & occupants.Varies / mo -
Trash Services - HaulingUsage-Based (Utilities).Amount for shared trash/waste services. Charged per unit.
Disclaimer: Utility apportionment is allocation: divided eq per unit.Varies / mo -
Utility - Electric - Third PartyUsage-Based (Utilities).Amount for provision and consumption of electric paid to a third party. Charged per unit. Payable to 3rd Party
Disclaimer: Utility apportionment is allocation: unit size & occupants.Varies / mo -
Utility - Natural Gas - Third PartyUsage-Based (Utilities).Amount for provision and consumption of natural gas paid to a third party. Charged per unit. Payable to 3rd Party
Disclaimer: Utility apportionment is allocation: unit size & occupants.Varies / mo -
Renters Liability Insurance - Third PartyAmount for renters liability insurance obtained through resident's provider of choice. Charged per leaseholder. Payable to 3rd Party
Disclaimer: Price varies based on amount of coverage. * Cost to property is $7.00.Varies / mo -
Utility - SewerMonthly wastewater and sewer charge. Charged per unit.Varies / mo
-
Utility - WaterMonthly community water services charge. Charged per unit.Varies / mo
-
Utility - Trash ServicesMonthly trash services fee. Charged per unit.Varies / mo
-
Utility - Valet TrashFee for valet trash service (doorstep pickup) Charged per unit.Varies / mo
-
-
One-Time Basics
-
Due at Application
-
Application FeeAmount to process application, initiate screening, and take a rental home off the market. Charged per applicant.$28
-
-
Due at Move-In
-
Utility - New Account FeeAmount to establish utility services. Charged per unit.$17
-
Security Deposit (Refundable)Amount intended to be held through residency that may be applied toward amounts owed at move-out. Refunds processed per application and lease terms. Charged per unit type.
Disclaimer: Price varies based on applicant type.$200 - $400 -
Community Amenity FeeAmount for community amenity use and services. Charged per unit.
Disclaimer: Utility apportionment is flat rate per month.$35 -
Access DeviceAmount to obtain an access device for community; fobs, keys, remotes, access passes. Charged per unit.$35
-
-
Due at Move-Out
-
Utility - Final Bill FeeAmount billed to calculate final utility statement. Charged per unit.$17
-
-
Due at Application
-
Dogs
-
Dog DepositCharged per pet.$300
-
Dog RentCharged per pet.$35 / mo
0 lbs. Weight LimitRestrictions:Breed Restrictions Apply.Read More Read LessComments -
-
Cats
-
Cat DepositCharged per pet.$300
-
Cat RentCharged per pet.$35 / mo
0 lbs. Weight LimitRestrictions:Comments -
-
Pet Fees
-
Pet Deposit (Refundable)Max of 1. Amount for pet living in rental home. May be assessed per pet or per rental home, based on lease requirements. Refunds processed per lease terms. Charged per unit.$300
-
Pet RentMax of 2. Monthly amount for authorized pet. Charged per unit.$35 / mo
-
Pet Management - Third PartyMax of 1. Amount for authorized pet registration and screening services. Charged per pet. Payable to 3rd Party$30 / yr
-
-
Garage Lot
-
Parking FeeMax of 1. Amount for garage parking space/services. May be subject to availability. Charged per rentable item.$130 / mo
Comments -
-
Covered
-
Parking FeeMax of 1. Amount for covered parking space/services. May be subject to availability. Charged per rentable item.
Disclaimer: Utility apportionment is flat rate per month.$75 / mo
Comments -
-
Surface Lot
-
Parking FeeMax of 1. Charged per vehicle.$0 / mo
Comments -
-
Other Parking Fees
-
Parking - Third PartyMax of 1. Amount for parking space/services. May be subject to availability. Charged per vehicle. Payable to 3rd Party
Disclaimer: Price varies based on selections with third party provider.$10 - $25 / mo -
Parking - ReservedMax of 1. Amount for reserved parking space/services. May be subject to availability. Charged per rentable item.
Disclaimer: Utility apportionment is flat rate per month.$35 / mo
Comments -
-
Other
-
Parking - Guest Permit 1st VehicleMonthly guest permit parking fee. Contact office for details. Charged per vehicle.$10 / mo
-
Parking Surface LotMonthly surface lot parking fee. Contact office for details. Charged per vehicle.$10 / mo
-
Parking - Private Garage (1 Car)Monthly private garage parking fee. Contact office for details. Charged per vehicle.$130 / mo
-
Parking - Guest Permit each additional VehicleMonthly additional guest permit parking fee. Contact office for details. Charged per vehicle.$25 / mo
-
Parking - ReservedMonthly reserved parking fee. Contact office for details. Charged per vehicle.$35 / mo
-
Parking - CarportMonthly carport parking fee. Contact office for details. Charged per vehicle.$50 / mo
-
-
Additional Parking Options
-
Other
-
-
Pet Screening Fee (per pet).Fee for pet screening. Charged per unit.$30 / yr
-
Renters Liability OnlyAmount for required Renters Liability Policy. Charged per unit.
Disclaimer: * Cost to property is $7.00.$15 / occurrence
-
Utility - Final Billing FeeMove-out fee for closing utility billing account Charged per unit.$17
-
Security Deposit AlternativeAmount for alternate program in lieu of paying a traditional security deposit. Charged per unit. Payable to 3rd Party
Disclaimer: Price varies based on applicant type.Varies one-time -
Returned Payment Fee (NSF)Amount for returned payment. Charged per unit.$20 / occurrence
-
Trash Clean-Up/Litter FineCharge trash clean-up/Litter per lease. Charged per unit.$25 / occurrence
-
Legal/Eviction FeesAmount for legal expenses incurred for lease violations. Charged per unit.$486 / occurrence
-
Access Key ReplacementCost to replace key. Charged per unit.$5 / occurrence
-
Access Device ReplacementCost to replace access device. Charged per unit.$50 / occurrence
-
Intra-Community Transfer FeeAmount due when transferring to another rental unit within community. Charged per unit.$600 / occurrence
-
Liquidated DamagesAmount for not satisfying the application and/or lease terms. Charged per unit.150% of base rent / occurrence
-
Late FeeLate payment fee. Charged per unit.5% of base rent / occurrence
-
Payment Services - Third PartyAmount for using a third party, electronic payment processing service (i.e. credit card, ACH, etc.). Charged per unit. Payable to 3rd Party
Disclaimer: Price varies based on payment method.Varies / occurrence -
Security Deposit - Additional (Refundable)Additional amount, based on screening results, intended to be held through residency that may be applied toward amounts owed at move-out. Refunds processed per application and lease terms. Charged per unit.
Disclaimer: Price varies based on amount of coverage.Varies one-time -
Stern Risk Liability Only, Non-ComplianceFee for non-compliance with liability requirement. Charged per unit.$15 / occurrence
-
NSF Tenant FeeReturned or declined payment fee. Charged per unit.$20 / occurrence
-
Utility - Vacant Cost RecoveryUtility recovery fee for an occupied unit Charged per unit.$35 / occurrence
-
Access/Lock Change FeeAmount to change or reprogram access to rental home. Charged per unit.
Disclaimer: Price varies based on amenity type.$5 - $50 / occurrence -
Access Device - ReplacementAmount to obtain a replacement access device for community; fobs, keys, remotes, access passes. Charged per device.$50 / occurrence
-
Access / Lock Change ChargeFee for access/lock change Charged per unit.$50 / occurrence
-
On-Site Transfer FeeApartment transfer fee. Charged per unit.$600 / occurrence
-
Early Termination FeeFee to terminate lease early. Charged per unit.150% of base rent / occurrence
-
Lease ViolationAmount for violation of community policies and/or per lease terms. Charged per unit.
Disclaimer: Price varies based on type of non-compliance.Varies / occurrence
Property Fee Disclaimer: Based on community-supplied data and independent market research. Subject to change without notice. May exclude fees for mandatory or optional services and usage-based utilities.
Details
Property Information
-
Built in 1997
-
196 units/2 stories
Matterport 3D Tours
Select a unit to view pricing & availability
 Matterport 3D Tour

About Altitude
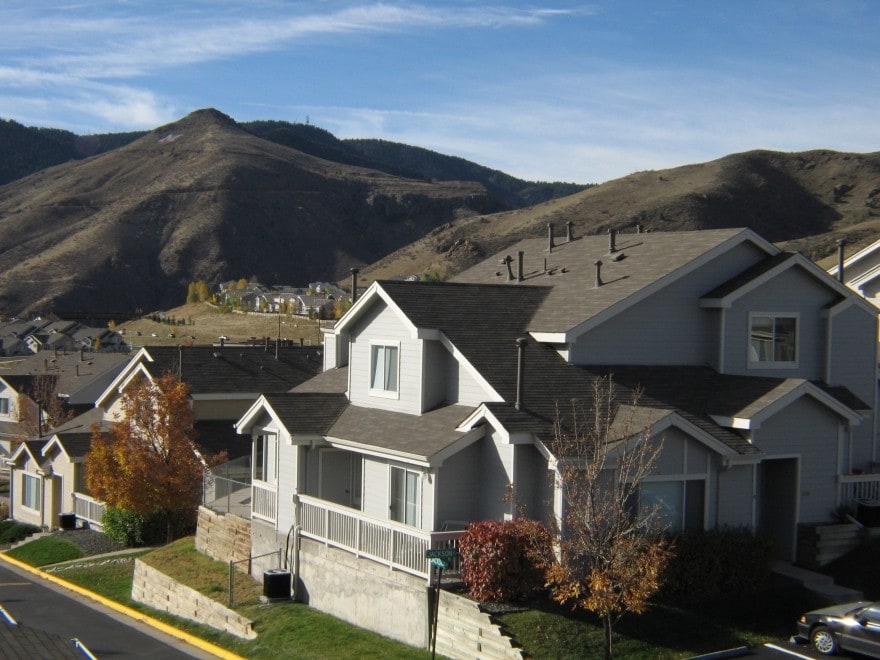
Our community offers distinct living in Golden Colorado including a selection of one-, two-, and three-bedroom floor plans, featuring townhome-style layouts with stylish finishes and unparalleled service. Surround yourself with a sophisticated environment that only Altitude can offer. Quality details and an exceptional array of amenities, all designed to provide the comfortable lifestyle you deserve. Discover a life of luxury living. Discover the view from the top. Discover Altitude.
Altitude is an apartment community located in Jefferson County and the 80403 ZIP Code. This area is served by the Jeffco Public Schools attendance zone.
Unique Features
- Access to Paved Bike Path and Hiking Trails
- Air Conditioning in Home
- All Homes Cable Ready & Wired for Technology
- Amazing Views*
- Bike Tuning Station
- BILT Rewards
- Ceiling Fan
- Clubhouse with Media Center



- Cozy Fireplaces
- Detached Garage
- Direct Access to Denver and Ski Resorts
- Efficient Appliances
- EV Charging Stations - Coming Soon
- Full-Size Washer and Dryer
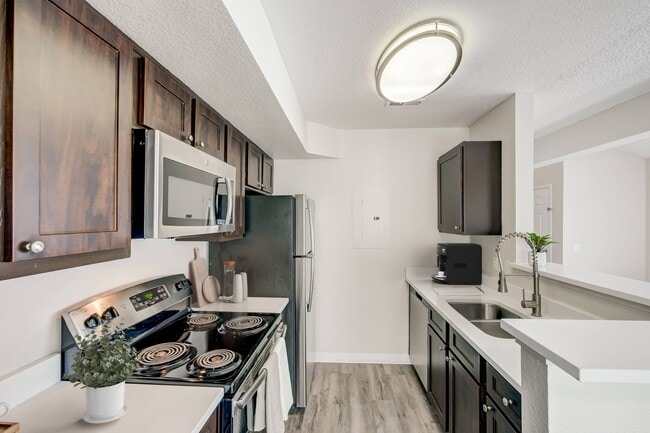
- Fully Equipped Kitchens
- Highly-Rated Area Schools
- Night Patrol
- Online Payments Available
- Patios with Exterior Storage
- Pet Wash
- Pet-Friendly
- Renovated Interiors
- Spacious Walk in Closets
- Unique Townhome Design
- Vaulted Ceilings
Community Amenities
Pool
Fitness Center
Clubhouse
Pet Play Area
- Maintenance on site
- Pet Play Area
- Pet Washing Station
- EV Charging
- Clubhouse
- Walk-Up
- Fitness Center
- Pool
- Walking/Biking Trails
- Media Center/Movie Theatre
- Dog Park
Apartment Features
Washer/Dryer
Air Conditioning
Dishwasher
High Speed Internet Access
Walk-In Closets
Microwave
Refrigerator
Disposal
Indoor Features
- High Speed Internet Access
- Washer/Dryer
- Air Conditioning
- Heating
- Ceiling Fans
- Smoke Free
- Cable Ready
- Fireplace
Kitchen Features & Appliances
- Dishwasher
- Disposal
- Kitchen
- Microwave
- Oven
- Range
- Refrigerator
Model Details
- High Ceilings
- Vaulted Ceiling
- Walk-In Closets
- Window Coverings
- Patio
Income Restrictions
How To Qualify
Nestled at the foot of the Rocky Mountains along Clear Creek, Golden combines outdoor recreation with historic small-town appeal. This welcoming community, home to the Colorado School of Mines, embraces its western heritage while offering modern amenities and natural surroundings. Current rental trends show diverse options, with one-bedroom apartments averaging $1,908, while larger three-bedroom homes command around $2,952 monthly. The rental market has experienced modest fluctuations, with some unit sizes seeing slight decreases in rates over the past year, making Golden an appealing alternative to Denver living.
Golden's downtown district centers on Washington Avenue, where local breweries complement the historic Coors Brewery, the world's largest single-site brewery. Outdoor enthusiasts have direct access to Clear Creek's kayak course and the hiking trails winding through North and South Table Mountains.
Learn more about living in Golden- Maintenance on site
- Pet Play Area
- Pet Washing Station
- EV Charging
- Clubhouse
- Walk-Up
- Dog Park
- Fitness Center
- Pool
- Walking/Biking Trails
- Media Center/Movie Theatre
- Access to Paved Bike Path and Hiking Trails
- Air Conditioning in Home
- All Homes Cable Ready & Wired for Technology
- Amazing Views*
- Bike Tuning Station
- BILT Rewards
- Ceiling Fan
- Clubhouse with Media Center
- Cozy Fireplaces
- Detached Garage
- Direct Access to Denver and Ski Resorts
- Efficient Appliances
- EV Charging Stations - Coming Soon
- Full-Size Washer and Dryer
- Fully Equipped Kitchens
- Highly-Rated Area Schools
- Night Patrol
- Online Payments Available
- Patios with Exterior Storage
- Pet Wash
- Pet-Friendly
- Renovated Interiors
- Spacious Walk in Closets
- Unique Townhome Design
- Vaulted Ceilings
- High Speed Internet Access
- Washer/Dryer
- Air Conditioning
- Heating
- Ceiling Fans
- Smoke Free
- Cable Ready
- Fireplace
- Dishwasher
- Disposal
- Kitchen
- Microwave
- Oven
- Range
- Refrigerator
- High Ceilings
- Vaulted Ceiling
- Walk-In Closets
- Window Coverings
- Patio
| Monday | 1pm - 6pm |
|---|---|
| Tuesday | 10am - 6pm |
| Wednesday | 10am - 6pm |
| Thursday | 10am - 6pm |
| Friday | 10am - 6pm |
| Saturday | 10am - 5pm |
| Sunday | Closed |
| Colleges & Universities | Distance | ||
|---|---|---|---|
| Colleges & Universities | Distance | ||
| Drive: | 7 min | 1.8 mi | |
| Drive: | 15 min | 7.6 mi | |
| Drive: | 13 min | 8.4 mi | |
| Drive: | 18 min | 10.9 mi |


 The GreatSchools Rating helps parents compare schools within a state based on a variety of school quality indicators and provides a helpful picture of how effectively each school serves all of its students. Ratings are on a scale of 1 (below average) to 10 (above average) and can include test scores, college readiness, academic progress, advanced courses, equity, discipline and attendance data. We also advise parents to visit schools, consider other information on school performance and programs, and consider family needs as part of the school selection process.
View GreatSchools Rating Methodology
Data provided by GreatSchools.org © 2026. All rights reserved.
Transportation options available in Golden include Jefferson County Govt Center/Golden, located 4.7 miles from Altitude. Altitude is near Denver International, located 36.1 miles or 46 minutes away.
| Transit / Subway | Distance | ||
|---|---|---|---|
| Transit / Subway | Distance | ||
|
|
Drive: | 9 min | 4.7 mi |
|
|
Drive: | 11 min | 6.8 mi |
|
|
Drive: | 15 min | 8.7 mi |
|
|
Drive: | 16 min | 9.3 mi |
|
|
Drive: | 16 min | 10.4 mi |
| Commuter Rail | Distance | ||
|---|---|---|---|
| Commuter Rail | Distance | ||
| Drive: | 13 min | 7.5 mi | |
| Drive: | 13 min | 8.5 mi | |
| Drive: | 13 min | 8.6 mi | |
| Drive: | 15 min | 9.9 mi | |
| Drive: | 16 min | 10.1 mi |
| Airports | Distance | ||
|---|---|---|---|
| Airports | Distance | ||
|
Denver International
|
Drive: | 46 min | 36.1 mi |
Scores provided by
 What do Walkability, Transit, Drivability, and Bikeability mean?
Walkability measures the walking distance to day-to-day needs.
Transit measures access to public transportation.
Drivability measures congestion, parking availability, and access to major roads.
Bikeability measures the suitability for cycling.
How It Works
What do Walkability, Transit, Drivability, and Bikeability mean?
Walkability measures the walking distance to day-to-day needs.
Transit measures access to public transportation.
Drivability measures congestion, parking availability, and access to major roads.
Bikeability measures the suitability for cycling.
How It Works
Traffic
BusyAirport
CalmBusinesses
CalmScores provided by
HowLoud What is a Sound Score Rating? A Sound Score Rating aggregates noise caused by vehicle traffic, airplane traffic and local sources. How It WorksTime and distance from Altitude.
| Shopping Centers | Distance | ||
|---|---|---|---|
| Shopping Centers | Distance | ||
| Walk: | 5 min | 0.3 mi | |
| Walk: | 7 min | 0.4 mi | |
| Walk: | 8 min | 0.4 mi |
| Parks and Recreation | Distance | ||
|---|---|---|---|
| Parks and Recreation | Distance | ||
|
Clear Creek History Park
|
Drive: | 3 min | 1.2 mi |
|
Colorado School of Mines Geology Museum
|
Drive: | 5 min | 1.5 mi |
|
North Table Mountain Park
|
Drive: | 3 min | 1.6 mi |
|
Colorado Railroad Museum
|
Drive: | 8 min | 3.0 mi |
|
Windy Saddle Park
|
Drive: | 21 min | 7.0 mi |
| Hospitals | Distance | ||
|---|---|---|---|
| Hospitals | Distance | ||
| Drive: | 14 min | 8.6 mi | |
| Drive: | 14 min | 8.7 mi | |
| Drive: | 14 min | 9.4 mi |
| Military Bases | Distance | ||
|---|---|---|---|
| Military Bases | Distance | ||
| Drive: | 61 min | 33.5 mi | |
| Drive: | 97 min | 77.9 mi | |
| Drive: | 106 min | 87.6 mi |
Altitude Photos
-
Altitude
-
Caption
-
-
-
-
-
-
-
Models
-
Spring
-
1 Bedroom
-
Strata
-
2 Bedrooms
-
2 Bedrooms
-
Sierra
Nearby Apartments
Within 50 Miles of Altitude
-
City House Apartments
1801 Chestnut Pl
Denver, CO 80202
$1,616 - $2,641 Total Monthly Price
1-3 Br 12.3 mi
-
Art District Lofts
1275 N Santa Fe Dr
Denver, CO 80204
$1,578 - $2,680 Plus Fees
1-2 Br 12 Month Lease 12.6 mi
-
TriVista on Speer
1350 Speer Blvd
Denver, CO 80204
$1,597 - $3,334 Total Monthly Price
1-3 Br 12.7 mi
-
Odyssey
1769 Coronado Pky N
Thornton, CO 80229
$1,112 - $1,545 Plus Fees
1-2 Br 12 Month Lease 15.0 mi
-
Meridian at Cherry Creek
888-888 S Oneida St
Denver, CO 80224
$995 - $2,255 Total Monthly Price
1-2 Br 12 Month Lease 17.9 mi
-
Ascend at Gateway
18905 E 60th Ave
Denver, CO 80249
$1,772 - $3,168 Total Monthly Price
1-3 Br 12 Month Lease 24.8 mi
Altitude has units with in‑unit washers and dryers, making laundry day simple for residents.
Utilities are not included in rent. Residents should plan to set up and pay for all services separately.
Parking is available at Altitude. Fees may apply depending on the type of parking offered. Contact this property for details.
Altitude has one to three-bedrooms with rent ranges from $2,137/mo. to $3,383/mo.
Yes, Altitude welcomes pets. Breed restrictions, weight limits, and additional fees may apply. View this property's pet policy.
A good rule of thumb is to spend no more than 30% of your gross income on rent. Based on the lowest available rent of $2,137 for a one-bedroom, you would need to earn about $85,480 per year to qualify. Want to double-check your budget? Calculate how much rent you can afford with our Rent Affordability Calculator.
Altitude is offering Specials for eligible applicants, with rental rates starting at $2,137.
Yes! Altitude offers 4 Matterport 3D Tours. Explore different floor plans and see unit level details, all without leaving home.
Applicant has the right to provide the property manager or owner with a Portable Tenant Screening Report (PTSR) that is not more than 30 days old, as defined in § 38-12-902(2.5), Colorado Revised Statutes; and 2) if Applicant provides the property manager or owner with a PTSR, the property manager or owner is prohibited from: a) charging Applicant a rental application fee; or b) charging Applicant a fee for the property manager or owner to access or use the PTSR.
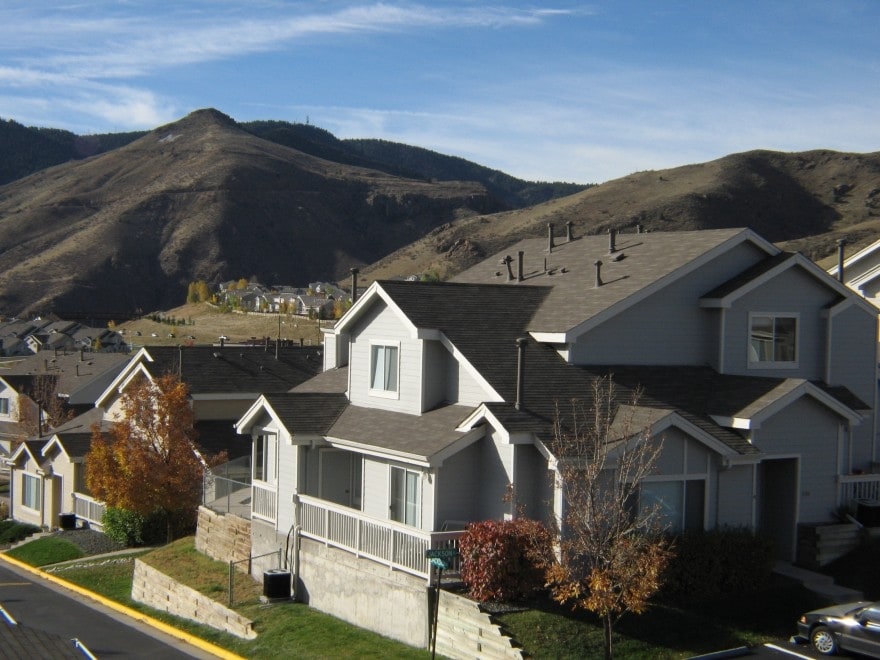
303 Jackson Dr
Golden, CO 80403