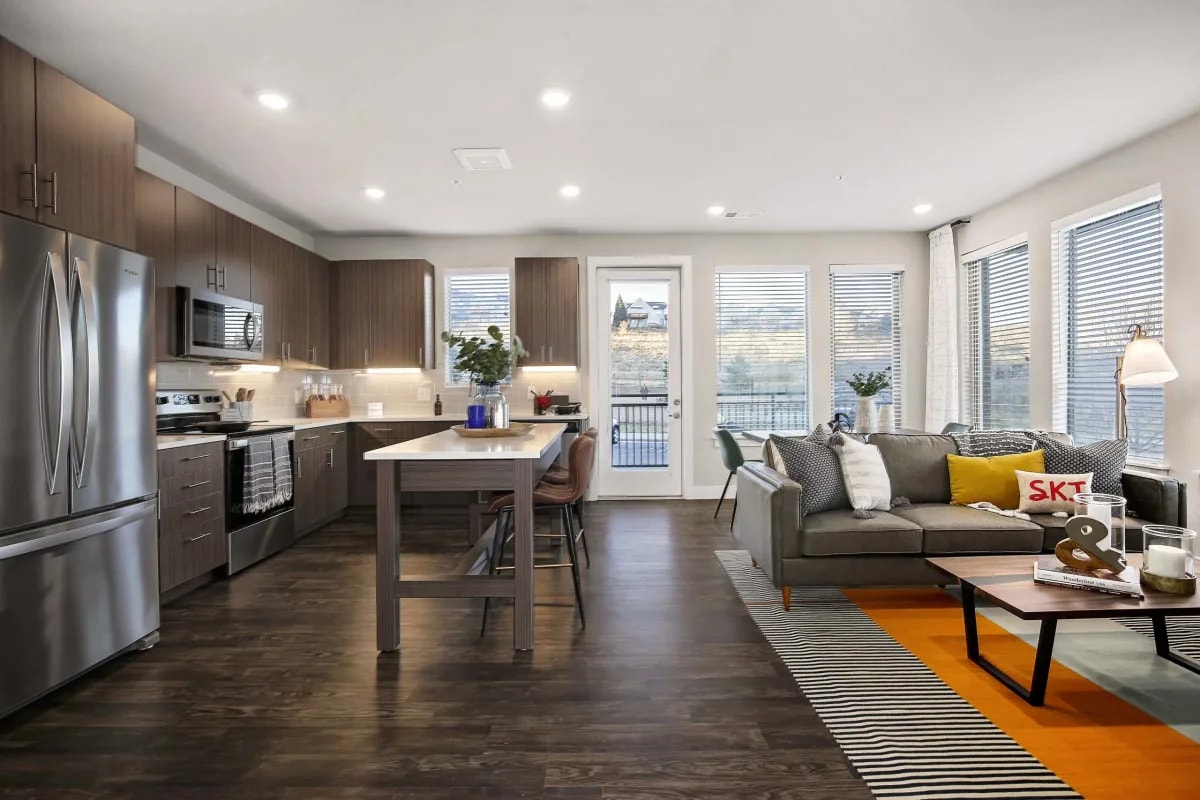
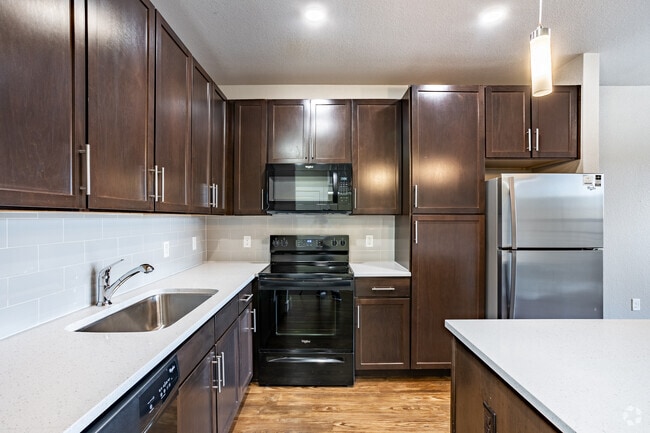
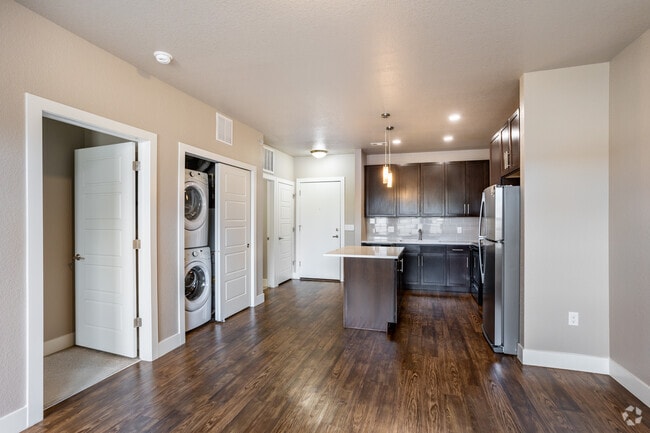
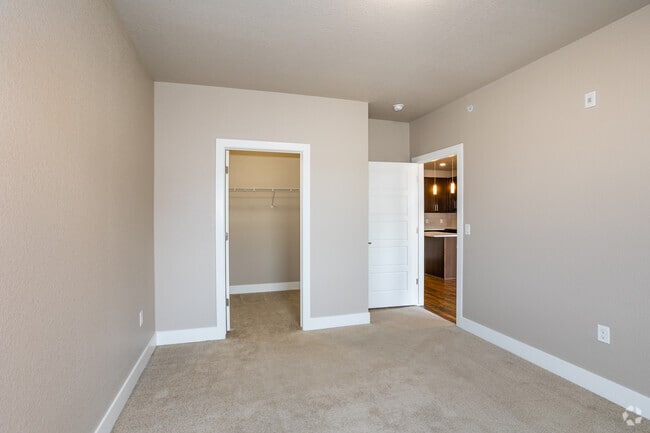
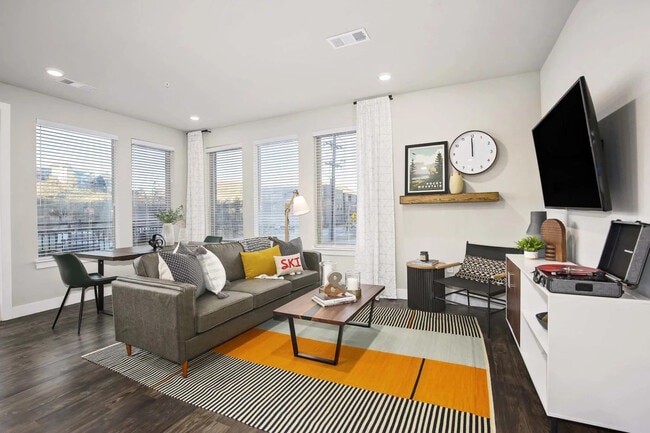
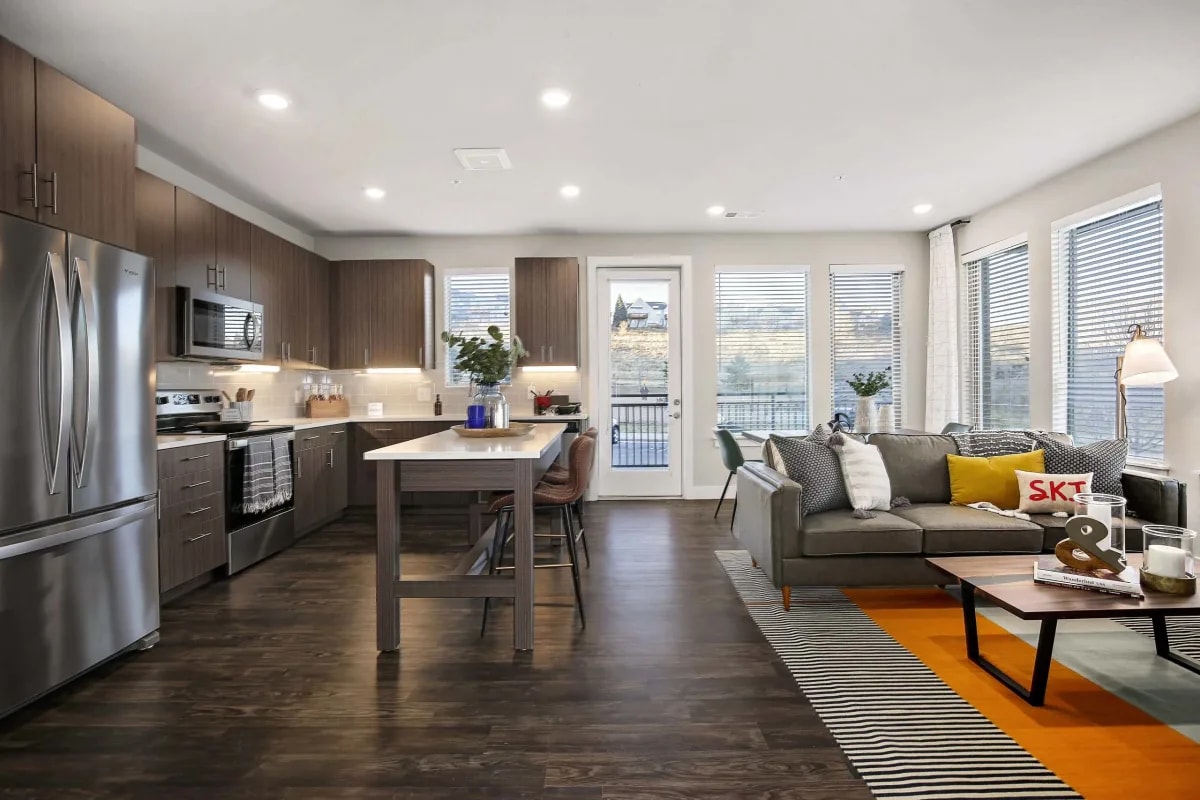
Located in Golden, Colorado, this well-appointed single-floor home offers three bedrooms, two bathrooms, and a thoughtfully designed layout. The living room features warm hardwood flooring, neutral walls, and large windows fitted with blinds that allow natural light to fill the space, along with a door providing exterior access. The kitchen is a standout, showcasing rich dark wood cabinetry, a large center island with a white countertop, stainless steel appliances, and pendant lighting — all complemented by the same hardwood flooring that flows throughout the common areas. A stacked washer and dryer are conveniently tucked nearby. The hallway connects the main living areas to the bedrooms via stylish five-panel white doors and warm hardwood floors, with flush-mount ceiling lighting providing clear visibility throughout. Each bedroom features soft carpeting, neutral toned walls, and windows with blinds for natural light. The primary bedroom is generously proportioned and connects to a bathroom with large-format tile flooring, dark wood vanity cabinetry, open shelving for storage, and direct access to a walk-in closet with built-in shelving. Additional closets provide ample storage throughout the home. The overall aesthetic is clean, modern, and move-in ready.
-
Total Monthly Price
$2,421 - $4,452
-
Bedrooms
1 - 4 bd
-
Bathrooms
1 - 3 ba
-
Square Feet
672 - 1,630 sq ft

Basecamp at West 8th in Golden, Colorado is a modern, eco-friendly apartment community designed to breathe new life into a historic location. Ideally situated just minutes from downtown Golden, residents enjoy immediate access to outdoor adventures, local dining, boutique shopping, and popular attractions. Proudly LEED Silver certified, Basecamp at West 8th promotes sustainable living without compromising comfort—offering modern amenities, smart home technology, and breathtaking natural surroundings that create the perfect balance of convenience and tranquility.
Highlights
- Walk-In Closets
- Spa
- Walking/Biking Trails
- Fireplace
- Elevator
- Balcony
- Patio
Pricing & Floor Plans
-
Unit 1-110price $2,421square feet 690availibility Now
-
Unit 1-113price $2,421square feet 690availibility Now
-
Unit 2104price $2,765square feet 770availibility Oct 26
-
Unit 2-110price $2,926square feet 918availibility Now
-
Unit 2106price $3,300square feet 1,121availibility Nov 2
-
Unit 1-114price $4,452square feet 1,285availibility Oct 30
-
Unit 1-115price $3,496square feet 1,630availibility Now
-
Unit 2-114price $3,825square feet 1,595availibility Oct 8
-
Unit 1-110price $2,421square feet 690availibility Now
-
Unit 1-113price $2,421square feet 690availibility Now
-
Unit 2104price $2,765square feet 770availibility Oct 26
-
Unit 2-110price $2,926square feet 918availibility Now
-
Unit 2106price $3,300square feet 1,121availibility Nov 2
-
Unit 1-114price $4,452square feet 1,285availibility Oct 30
-
Unit 1-115price $3,496square feet 1,630availibility Now
-
Unit 2-114price $3,825square feet 1,595availibility Oct 8
Fees and Policies
The fees listed below are community-provided and may exclude utilities or add-ons. All payments are made directly to the property and are non-refundable unless otherwise specified. Use the Cost Calculator to determine costs based on your needs.
-
Utilities & Essentials
-
Utility - Billing Administrative FeeAmount to manage utility services billing. Charged per unit.
Disclaimer: * Cost to property is $6.06.$6 / mo -
Trash Services - HaulingAmount for shared trash/waste services. Charged per unit.
Disclaimer: Utility apportionment is allocation: ratio occupancy formula.Varies / mo -
Utility - GasUsage-Based (Utilities).Amount for provision and consumption of natural gas. Charged per unit.
Disclaimer: Utility apportionment is submetered water/gas/electric.Varies / mo -
Utility - Electric - Third PartyUsage-Based (Utilities).Amount for provision and consumption of electric paid to a third party. Charged per unit. Payable to 3rd Party
Disclaimer: Utility apportionment is submetered water/gas/electric.Varies / mo -
Utility - Water/SewerUsage-Based (Utilities).Amount for provision and/or consumption of water and sewer services Charged per unit.
Disclaimer: Utility apportionment is submetered water/gas/electric.Varies / mo -
Renters Liability Insurance - Third PartyAmount for renters liability insurance obtained through resident's provider of choice. Charged per leaseholder. Payable to 3rd Party
Disclaimer: Price varies based on amount of coverage.Varies / mo -
Internet Access FeeVaries by unit
-
-
One-Time Basics
-
Holding FeeVaries by unit
-
Due at Application
-
Holding Deposit (Refundable)Amount to hold rental home off the market at time of application. Amount applied to security deposit and/or amounts owed upon application approval. Refundable per terms of application. Charged per unit.$250
-
Application FeeAmount to process application, initiate screening, and take a rental home off the market. Charged per applicant.
Disclaimer: * Cost to property is $28.00.$28
-
-
Due at Move-In
-
Utility - New Account FeeAmount to establish utility services. Charged per unit.
Disclaimer: * Cost to property is $17.00.$17 -
Security Deposit (Refundable)Amount intended to be held through residency that may be applied toward amounts owed at move-out. Refunds processed per application and lease terms. Charged per unit type.
Disclaimer: Price varies based on floor plan type/size.$250 - $700
-
-
Due at Move-Out
-
Utility - Final Bill FeeAmount billed to calculate final utility statement. Charged per unit.
Disclaimer: * Cost to property is $17.00.$17
-
-
-
Dogs
80 lbs. Weight LimitRestrictions:*Breed RestrictionsRead More Read LessComments
-
Cats
80 lbs. Weight LimitRestrictions:Comments
-
Pet Fees
-
Pet Deposit (Refundable)Max of 1. Amount for pet living in rental home. May be assessed per pet or per rental home, based on lease requirements. Refunds processed per lease terms. Charged per unit.$300
-
Pet RentMax of 2. Monthly amount for authorized pet. Charged per unit.$35 / mo
-
Pet Management - Third PartyMax of 1. Amount for authorized pet registration and screening services. Charged per pet/animal. Payable to 3rd Party$30 / yr
-
-
Other
-
Garage Lot
-
Storage Unit
-
Storage FeeMax of 1. Amount for usage of optional storage space. May be subject to availability. Charged per rentable item.$75 / mo
-
-
Renters Liability OnlyAmount for required Renters Liability Policy. Charged per unit.
Disclaimer: * Cost to property is $7.00.$15 / occurrence
-
Security Deposit - Additional (Refundable)Additional amount, based on screening results, intended to be held through residency that may be applied toward amounts owed at move-out. Refunds processed per application and lease terms. Charged per unit.
Disclaimer: Price varies based on floor plan type/size.Varies one-time -
Returned Payment Fee (NSF)Amount for returned payment. Charged per unit.$20 / occurrence
-
Intra-Community Transfer FeeAmount due when transferring to another rental unit within community. Charged per unit.$500 / occurrence
-
Late FeeAmount for paying after rent due date; per terms of lease. Charged per unit.5% of base rent / occurrence
-
Lease ViolationAmount for violation of community policies and/or per lease terms. Charged per unit.
Disclaimer: Price varies based on type of non-compliance.Varies / occurrence -
Payment Services - Third PartyAmount for using a third party, electronic payment processing service (i.e. credit card, ACH, etc.). Charged per unit. Payable to 3rd Party
Disclaimer: Price varies based on payment method.Varies / occurrence -
Security Deposit AlternativeAmount for alternate program in lieu of paying a traditional security deposit. Charged per unit. Payable to 3rd Party
Disclaimer: Price varies based on floor plan type/size.Varies one-time -
Access/Lock Change FeeAmount to change or reprogram access to rental home. Charged per unit.$50 / occurrence
-
Liquidated DamagesAmount for not satisfying the application and/or lease terms. Charged per unit.150% of base rent / occurrence
-
Access Device - ReplacementAmount to obtain a replacement access device for community; fobs, keys, remotes, access passes. Charged per unit.
Disclaimer: Price varies based on device type.Varies / occurrence -
Legal/Eviction FeesAmount for legal expenses incurred for lease violations. Charged per unit.
Disclaimer: Price varies based on type of non-compliance.Varies / occurrence
Property Fee Disclaimer: Based on community-supplied data and independent market research. Subject to change without notice. May exclude fees for mandatory or optional services and usage-based utilities.
Details
Property Information
-
Built in 2014
-
99 units/4 stories
Matterport 3D Tours
About Basecamp at West 8th
Basecamp at West 8th in Golden, Colorado is a modern, eco-friendly apartment community designed to breathe new life into a historic location. Ideally situated just minutes from downtown Golden, residents enjoy immediate access to outdoor adventures, local dining, boutique shopping, and popular attractions. Proudly LEED Silver certified, Basecamp at West 8th promotes sustainable living without compromising comfort—offering modern amenities, smart home technology, and breathtaking natural surroundings that create the perfect balance of convenience and tranquility.
Basecamp at West 8th is an apartment community located in Jefferson County and the 80401 ZIP Code. This area is served by the Jeffco Public Schools attendance zone.
Unique Features
- 1st floor
- 24/7 Emergency Maintenance
- Attached garage
- BILT Rewards
- Coffee Bar
- Covered Balcony
- Discount at Eddy Hotel
- Double Vanity Sinks
- Dramatic 9' Ceilings
- Dual Pane Low-E Energy Efficient Windows
- Electric Car Charging Station
- Enclosed Bicycle Storage and Maintenance Facility
- Energy Efficient Air Conditioning and Heating
- Energy Star Rated Whirlpool Appliances
- Expansive Walk-in Closets
- Gourmet Kitchens with 42-inch Cabinets
- Grilling Station
- Guest Bathroom Access
- High Speed Internet Connections
- Individual High Efficiency Hot Water Heaters
- LEED Silver Certified
- Modular Closet 1
- Modular Closet 2
- No Balcony
- Onsite Groom Room & Paw Spa
- ORE Cart
- Outdoor Covered Lounge with Fire Pit
- Oversized Garden Tubs and Walk-in Showers
- Oversized Patios and Balconies
- Parcel Lockers
- Pet-Friendly
- Spacious island with Pendant Lights
- Top Floor
- View - South
- View - West
- Walk Up Patio Entrance
- Walking Distance to Clear Creek Trail
- Walking Distance to the Golden Community Center
- Washer and Dryer in every unit
- Wraparound Balcony
Community Amenities
Fitness Center
Elevator
Clubhouse
Recycling
- Recycling
- EV Charging
- Elevator
- Clubhouse
- Lounge
- Breakfast/Coffee Concierge
- Fitness Center
- Spa
- Bicycle Storage
- Walking/Biking Trails
Apartment Features
Washer/Dryer
Air Conditioning
Dishwasher
High Speed Internet Access
Walk-In Closets
Tub/Shower
Disposal
Fireplace
Indoor Features
- High Speed Internet Access
- Washer/Dryer
- Air Conditioning
- Heating
- Cable Ready
- Double Vanities
- Tub/Shower
- Fireplace
Kitchen Features & Appliances
- Dishwasher
- Disposal
- Kitchen
- Oven
- Instant Hot Water
- Quartz Countertops
Model Details
- Vinyl Flooring
- Dining Room
- Walk-In Closets
- Double Pane Windows
- Balcony
- Patio
Nestled at the foot of the Rocky Mountains along Clear Creek, Golden combines outdoor recreation with historic small-town appeal. This welcoming community, home to the Colorado School of Mines, embraces its western heritage while offering modern amenities and natural surroundings. Current rental trends show diverse options, with one-bedroom apartments averaging $1,908, while larger three-bedroom homes command around $2,952 monthly. The rental market has experienced modest fluctuations, with some unit sizes seeing slight decreases in rates over the past year, making Golden an appealing alternative to Denver living.
Golden's downtown district centers on Washington Avenue, where local breweries complement the historic Coors Brewery, the world's largest single-site brewery. Outdoor enthusiasts have direct access to Clear Creek's kayak course and the hiking trails winding through North and South Table Mountains.
Learn more about living in Golden- Recycling
- EV Charging
- Elevator
- Clubhouse
- Lounge
- Breakfast/Coffee Concierge
- Fitness Center
- Spa
- Bicycle Storage
- Walking/Biking Trails
- 1st floor
- 24/7 Emergency Maintenance
- Attached garage
- BILT Rewards
- Coffee Bar
- Covered Balcony
- Discount at Eddy Hotel
- Double Vanity Sinks
- Dramatic 9' Ceilings
- Dual Pane Low-E Energy Efficient Windows
- Electric Car Charging Station
- Enclosed Bicycle Storage and Maintenance Facility
- Energy Efficient Air Conditioning and Heating
- Energy Star Rated Whirlpool Appliances
- Expansive Walk-in Closets
- Gourmet Kitchens with 42-inch Cabinets
- Grilling Station
- Guest Bathroom Access
- High Speed Internet Connections
- Individual High Efficiency Hot Water Heaters
- LEED Silver Certified
- Modular Closet 1
- Modular Closet 2
- No Balcony
- Onsite Groom Room & Paw Spa
- ORE Cart
- Outdoor Covered Lounge with Fire Pit
- Oversized Garden Tubs and Walk-in Showers
- Oversized Patios and Balconies
- Parcel Lockers
- Pet-Friendly
- Spacious island with Pendant Lights
- Top Floor
- View - South
- View - West
- Walk Up Patio Entrance
- Walking Distance to Clear Creek Trail
- Walking Distance to the Golden Community Center
- Washer and Dryer in every unit
- Wraparound Balcony
- High Speed Internet Access
- Washer/Dryer
- Air Conditioning
- Heating
- Cable Ready
- Double Vanities
- Tub/Shower
- Fireplace
- Dishwasher
- Disposal
- Kitchen
- Oven
- Instant Hot Water
- Quartz Countertops
- Vinyl Flooring
- Dining Room
- Walk-In Closets
- Double Pane Windows
- Balcony
- Patio
| Monday | 1pm - 6pm |
|---|---|
| Tuesday | 10am - 6pm |
| Wednesday | 10am - 6pm |
| Thursday | 10am - 6pm |
| Friday | 10am - 6pm |
| Saturday | 10am - 5pm |
| Sunday | Closed |
| Colleges & Universities | Distance | ||
|---|---|---|---|
| Colleges & Universities | Distance | ||
| Drive: | 6 min | 1.5 mi | |
| Drive: | 15 min | 7.7 mi | |
| Drive: | 12 min | 8.4 mi | |
| Drive: | 19 min | 11.0 mi |


 The GreatSchools Rating helps parents compare schools within a state based on a variety of school quality indicators and provides a helpful picture of how effectively each school serves all of its students. Ratings are on a scale of 1 (below average) to 10 (above average) and can include test scores, college readiness, academic progress, advanced courses, equity, discipline and attendance data. We also advise parents to visit schools, consider other information on school performance and programs, and consider family needs as part of the school selection process.
View GreatSchools Rating Methodology
Data provided by GreatSchools.org © 2026. All rights reserved.
Transportation options available in Golden include Jefferson County Govt Center/Golden, located 3.7 miles from Basecamp at West 8th. Basecamp at West 8th is near Denver International, located 36.1 miles or 45 minutes away.
| Transit / Subway | Distance | ||
|---|---|---|---|
| Transit / Subway | Distance | ||
|
|
Drive: | 9 min | 3.7 mi |
|
|
Drive: | 11 min | 6.9 mi |
|
|
Drive: | 15 min | 7.4 mi |
|
|
Drive: | 15 min | 8.8 mi |
|
|
Drive: | 17 min | 10.5 mi |
| Commuter Rail | Distance | ||
|---|---|---|---|
| Commuter Rail | Distance | ||
| Drive: | 12 min | 7.5 mi | |
| Drive: | 12 min | 8.5 mi | |
| Drive: | 12 min | 8.6 mi | |
| Drive: | 14 min | 9.9 mi | |
| Drive: | 15 min | 10.1 mi |
| Airports | Distance | ||
|---|---|---|---|
| Airports | Distance | ||
|
Denver International
|
Drive: | 45 min | 36.1 mi |
Scores provided by
 What do Walkability, Transit, Drivability, and Bikeability mean?
Walkability measures the walking distance to day-to-day needs.
Transit measures access to public transportation.
Drivability measures congestion, parking availability, and access to major roads.
Bikeability measures the suitability for cycling.
How It Works
What do Walkability, Transit, Drivability, and Bikeability mean?
Walkability measures the walking distance to day-to-day needs.
Transit measures access to public transportation.
Drivability measures congestion, parking availability, and access to major roads.
Bikeability measures the suitability for cycling.
How It Works
Traffic
BusyAirport
CalmBusinesses
CalmScores provided by
HowLoud What is a Sound Score Rating? A Sound Score Rating aggregates noise caused by vehicle traffic, airplane traffic and local sources. How It WorksTime and distance from Basecamp at West 8th.
| Shopping Centers | Distance | ||
|---|---|---|---|
| Shopping Centers | Distance | ||
| Drive: | 4 min | 1.4 mi |
| Parks and Recreation | Distance | ||
|---|---|---|---|
| Parks and Recreation | Distance | ||
|
Clear Creek History Park
|
Walk: | 14 min | 0.7 mi |
|
Colorado School of Mines Geology Museum
|
Drive: | 4 min | 1.1 mi |
|
North Table Mountain Park
|
Drive: | 6 min | 2.8 mi |
|
Windy Saddle Park
|
Drive: | 21 min | 7.1 mi |
|
Lookout Mountain Nature Center
|
Drive: | 23 min | 12.0 mi |
| Hospitals | Distance | ||
|---|---|---|---|
| Hospitals | Distance | ||
| Drive: | 14 min | 8.8 mi | |
| Drive: | 14 min | 8.8 mi | |
| Drive: | 13 min | 9.4 mi |
| Military Bases | Distance | ||
|---|---|---|---|
| Military Bases | Distance | ||
| Drive: | 60 min | 33.5 mi | |
| Drive: | 97 min | 78.0 mi | |
| Drive: | 106 min | 87.7 mi |
Basecamp at West 8th Photos
-
Basecamp at West 8th
-
3BR, 3BA - 1,520SF
-
Jade - Kitchen
-
Jade - Living Room / Kitchen
-
Jade - Bedroom
-
Our Basecamp Homes
-
-
-
Models
-
1 Bedroom
-
1 Bedroom
-
1 Bedroom
-
1 Bedroom
-
1 Bedroom
-
1 Bedroom
Nearby Apartments
Within 50 Miles of Basecamp at West 8th
-
Alton Jefferson Park
2920 W 29th Ave
Denver, CO 80211
$1,953 - $2,738 Total Monthly Price
1-2 Br 11.0 mi
-
Art District Lofts
1275 N Santa Fe Dr
Denver, CO 80204
$1,530 - $2,680 Plus Fees
1-2 Br 12 Month Lease 12.4 mi
-
TriVista on Speer
1350 Speer Blvd
Denver, CO 80204
$1,617 - $3,043 Total Monthly Price
1-3 Br 12.6 mi
-
Copper Terrace
6550 S Dayton St
Centennial, CO 80111
$1,452 - $2,079 Total Monthly Price
1-3 Br 21.9 mi
-
Glen at the Park
298 S Jasper Cir
Aurora, CO 80017
$1,031 - $2,591 Total Monthly Price
1-2 Br 23.0 mi
-
Ascend at Gateway
18905 E 60th Ave
Denver, CO 80249
$1,772 - $3,168 Total Monthly Price
1-3 Br 12 Month Lease 24.9 mi
Basecamp at West 8th has units with in‑unit washers and dryers, making laundry day simple for residents.
Utilities are not included in rent. Residents should plan to set up and pay for all services separately.
Parking is available at Basecamp at West 8th. Fees may apply depending on the type of parking offered. Contact this property for details.
Basecamp at West 8th has one to four-bedrooms with rent ranges from $2,421/mo. to $4,452/mo.
Yes, Basecamp at West 8th welcomes pets. Breed restrictions, weight limits, and additional fees may apply. View this property's pet policy.
A good rule of thumb is to spend no more than 30% of your gross income on rent. Based on the lowest available rent of $2,421 for a one-bedroom, you would need to earn about $96,840 per year to qualify. Want to double-check your budget? Calculate how much rent you can afford with our Rent Affordability Calculator.
Basecamp at West 8th is not currently offering any rent specials. Check back soon, as promotions change frequently.
Yes! Basecamp at West 8th offers 8 Matterport 3D Tours. Explore different floor plans and see unit level details, all without leaving home.
Applicant has the right to provide the property manager or owner with a Portable Tenant Screening Report (PTSR) that is not more than 30 days old, as defined in § 38-12-902(2.5), Colorado Revised Statutes; and 2) if Applicant provides the property manager or owner with a PTSR, the property manager or owner is prohibited from: a) charging Applicant a rental application fee; or b) charging Applicant a fee for the property manager or owner to access or use the PTSR.
1410 8th St
Golden, CO 80401