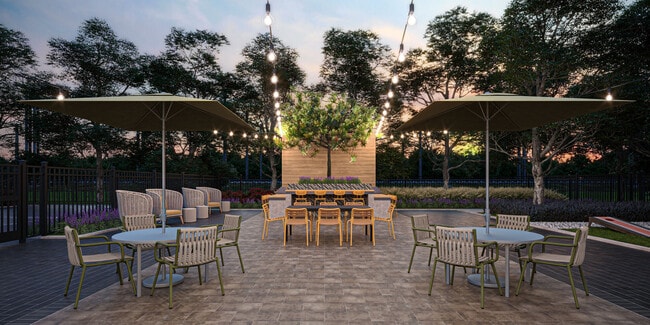
Map
  • Add a Property
  • Renter Tools
    • Favorites
    • Saved Searches
  • Manage Rentals
  • Apartments For Rent
  • Houses For Rent
  • Condos For Rent
  • Townhomes For Rent
  • Help Center
  • Miami Average Rent
  • Area Guide
  • Rent Calculator
  • Property Management Companies
English

Language

English Español
Apartments.com Logo
Manage Rentals      Sign Up / Sign In
  • Primary Photo - Alexan Ludlam Trace
  • Building Photo - Alexan Ludlam Trace
    Building Photo - Alexan Ludlam Trace
  • Building Photo - Alexan Ludlam Trace
    Building Photo - Alexan Ludlam Trace
Contact This Property
Schedule In-Person Tour

Tour Options: In-Person

Language: English

Open 9am - 6pm Today

View All Hours Office Hours Monday - Friday, 9am - 6pm Saturday, 10am - 5pm Sunday, 12pm - 5pm

Contact This Property

Tour Options: In-Person

Language: English

Open 9am - 6pm Today

View All Hours Office Hours Monday - Friday, 9am - 6pm Saturday, 10am - 5pm Sunday, 12pm - 5pm

Alexan Ludlam Trace media gallery Unit
call 786-733-5967
Floor Plan View Body
Viewing Floor: Select a unit to view pricing & availability
1 (14 units)
2 (12 units)
3 (13 units)
4 (12 units)
5 (8 units)
Any
Studio
1
2
3
Any
1+
2+
Move-In Date
Florida Miami/Dade County Miami Coral Terrace West

Alexan Ludlam Trace

2901 SW 69th Ct, Miami, FL 33155

Be the First to Rate & Review
Verified Listing CoStar Verified® Listing

This Listing has been verified by CoStar’s listing verification process, which combines internal screening and fraud detection technology. Always beware of scams.

Today
Share Listing
Favorites
786-733-5967
Property Management Company Logo Property Website
  • Total Monthly Price

    $2,345 - $4,335

  • Bedrooms

    Studio - 3 bd

  • Bathrooms

    1 - 2 ba

  • Square Feet

    667 - 1,558 sq ft

Alexan Ludlam Trace
Property Management Company Logo
Share Listing
Favorites

Move-in Special

Now Open! Get 6 Weeks Free For A Limited Time!

Highlights

  • New Construction
  • Sauna
  • Pool
  • Spa
  • Balcony
  • Views

Pricing & Floor Plans

filter results by bedrooms
Cost Calculator: Estimate your monthly and one-time fees.
S1
Starting at $2,345 Total Monthly Price Studio 1 Bath 667 Sq Ft $1,000 Deposit
7 Available units
Unit
Total Price
Sq Ft
Availability
Unit Details
  • Unit 3318
    price $2,345
    square feet 667
    availibility Now
  • Unit 1407
    price $2,355
    square feet 667
    availibility Now
  • Unit 1418
    price $2,355
    square feet 667
    availibility Now
  • Unit 3517
    price $2,415
    square feet 667
    availibility Now
  • Unit 3507
    price $2,415
    square feet 667
    availibility Now
  • Unit 1507
    price $2,415
    square feet 667
    availibility Now
  • Unit 1517
    price $2,415
    square feet 667
    availibility Now

A1
Starting at $2,522 Total Monthly Price 1 Bed 1 Bath 745 Sq Ft $1,000 Deposit
9 Available units
Unit
Total Price
Sq Ft
Availability
Unit Details
  • Unit 4109
    price $2,522
    square feet 745
    availibility Now
  • Unit 4309
    price $2,767
    square feet 745
    availibility Now
  • Unit 2109
    price $2,787
    square feet 745
    availibility Now
  • Unit 2304
    price $2,807
    square feet 745
    availibility Now
  • Unit 1514
    price $2,812
    square feet 745
    availibility Now
  • Unit 3511
    price $2,837
    square feet 745
    availibility Now
  • Unit 4404
    price $2,842
    square feet 745
    availibility Now
  • Unit 2409
    price $2,867
    square feet 745
    availibility Now
  • Unit 2404
    price $2,867
    square feet 745
    availibility Now

WH-A1B
$2,682 Total Monthly Price 1 Bed 1 Bath 775 Sq Ft $1,000 Deposit
1 Available unit
Unit
Total Price
Sq Ft
Availability
Unit Details
  • Unit 1304
    price $2,682
    square feet 775
    availibility Now
A1-A
Starting at $2,772 Total Monthly Price 1 Bed 1 Bath 753 Sq Ft $1,000 Deposit
5 Available units
Unit
Total Price
Sq Ft
Availability
Unit Details
  • Unit 2307
    price $2,772
    square feet 753
    availibility Now
  • Unit 4407
    price $2,807
    square feet 753
    availibility Now
  • Unit 2407
    price $2,832
    square feet 753
    availibility Now
  • Unit 4305
    price $2,832
    square feet 753
    availibility Now
  • Unit 4405
    price $2,997
    square feet 753
    availibility Now

A1-B
Starting at $2,887 Total Monthly Price 1 Bed 1 Bath 775 Sq Ft $1,000 Deposit
3 Available units
Unit
Total Price
Sq Ft
Availability
Unit Details
  • Unit 3120
    price $2,887
    square feet 775
    availibility Now
  • Unit 1120
    price $2,887
    square feet 775
    availibility Now
  • Unit 1106
    price $2,887
    square feet 775
    availibility Now
A2
Starting at $3,245 Total Monthly Price 1 Bed 1 Bath 948 Sq Ft $1,000 Deposit
4 Available units
Unit
Total Price
Sq Ft
Availability
Unit Details
  • Unit 3313
    price $3,245
    square feet 948
    availibility Now
  • Unit 4206
    price $3,265
    square feet 948
    availibility Now
  • Unit 1213
    price $3,265
    square feet 948
    availibility Now
  • Unit 2406
    price $3,385
    square feet 948
    availibility Now

WFH-B1B
$3,130 Total Monthly Price 2 Beds 2 Baths 1,060 Sq Ft $1,000 Deposit
1 Available unit
Unit
Total Price
Sq Ft
Availability
Unit Details
  • Unit 3315
    price $3,130
    square feet 1,060
    availibility Now
B1
Starting at $3,367 Total Monthly Price 2 Beds 2 Baths 1,120 Sq Ft $1,000 Deposit
11 Available units
Unit
Total Price
Sq Ft
Availability
Unit Details
  • Unit 1221
    price $3,367
    square feet 1,120
    availibility Now
  • Unit 1116
    price $3,382
    square feet 1,120
    availibility Now
  • Unit 1110
    price $3,382
    square feet 1,120
    availibility Now
  • Unit 4103
    price $3,382
    square feet 1,120
    availibility Now
  • Unit 1321
    price $3,397
    square feet 1,120
    availibility Now
  • Unit 4308
    price $3,402
    square feet 1,120
    availibility Now
  • Unit 1210
    price $3,422
    square feet 1,120
    availibility Now
  • Unit 1209
    price $3,422
    square feet 1,120
    availibility Now
  • Unit 1516
    price $3,512
    square feet 1,120
    availibility Now
  • Unit 4403
    price $3,577
    square feet 1,120
    availibility Now
  • Unit 3109
    price $3,382
    square feet 1,120
    availibility Sep 5

B1-B
Starting at $3,530 Total Monthly Price 2 Beds 2 Baths 1,060 Sq Ft $1,000 Deposit
2 Available units
Unit
Total Price
Sq Ft
Availability
Unit Details
  • Unit 3415
    price $3,530
    square feet 1,060
    availibility Now
  • Unit 1515
    price $3,630
    square feet 1,060
    availibility Now
B2
Starting at $3,723 Total Monthly Price 2 Beds 2 Baths 1,263 Sq Ft $1,000 Deposit
10 Available units
Unit
Total Price
Sq Ft
Availability
Unit Details
  • Unit 1123
    price $3,723
    square feet 1,263
    availibility Now
  • Unit 4110
    price $3,723
    square feet 1,263
    availibility Now
  • Unit 4111
    price $3,723
    square feet 1,263
    availibility Now
  • Unit 3123
    price $3,723
    square feet 1,263
    availibility Now
  • Unit 2310
    price $3,733
    square feet 1,263
    availibility Now
  • Unit 1201
    price $3,763
    square feet 1,263
    availibility Now
  • Unit 1223
    price $3,763
    square feet 1,263
    availibility Now
  • Unit 4201
    price $3,763
    square feet 1,263
    availibility Now
  • Unit 4210
    price $3,763
    square feet 1,263
    availibility Now
  • Unit 4211
    price $3,818
    square feet 1,263
    availibility Now

C1
Starting at $4,045 Total Monthly Price 3 Beds 2 Baths 1,558 Sq Ft $1,000 Deposit
6 Available units
Unit
Total Price
Sq Ft
Availability
Unit Details
  • Unit 3224
    price $4,045
    square feet 1,558
    availibility Now
  • Unit 3302
    price $4,050
    square feet 1,558
    availibility Now
  • Unit 3202
    price $4,070
    square feet 1,558
    availibility Now
  • Unit 3324
    price $4,250
    square feet 1,558
    availibility Now
  • Unit 1402
    price $4,260
    square feet 1,558
    availibility Now
  • Unit 1102
    price $4,230
    square feet 1,558
    availibility Sep 24

WFH-S1
$2,515 Total Monthly Price Studio 1 Bath 667 Sq Ft $1,000 Deposit
Available Soon
WFH-A1A
$2,712 Total Monthly Price 1 Bed 1 Bath 753 Sq Ft $1,000 Deposit
Available Soon
WFH-A1
$2,757 Total Monthly Price 1 Bed 1 Bath 745 Sq Ft $1,000 Deposit
Available Soon
WFH-A2
$3,184 Total Monthly Price 1 Bed 1 Bath 948 Sq Ft $1,000 Deposit
Available Soon
WFH-B1
$3,395 Total Monthly Price 2 Beds 2 Baths 1,120 Sq Ft $1,000 Deposit
Available Soon
WFH-B2
$3,593 Total Monthly Price 2 Beds 2 Baths 1,263 Sq Ft $1,000 Deposit
Available Soon
WFH-C1
$4,335 Total Monthly Price 3 Beds 2 Baths 1,558 Sq Ft $1,000 Deposit
Available Soon
S1
Starting at $2,345 Total Monthly Price Studio 1 Bath 667 Sq Ft $1,000 Deposit
7 Available units
Unit
Total Price
Sq Ft
Availability
Unit Details
  • Unit 3318
    price $2,345
    square feet 667
    availibility Now
  • Unit 1407
    price $2,355
    square feet 667
    availibility Now
  • Unit 1418
    price $2,355
    square feet 667
    availibility Now
  • Unit 3517
    price $2,415
    square feet 667
    availibility Now
  • Unit 3507
    price $2,415
    square feet 667
    availibility Now
  • Unit 1507
    price $2,415
    square feet 667
    availibility Now
  • Unit 1517
    price $2,415
    square feet 667
    availibility Now

WFH-S1
$2,515 Total Monthly Price Studio 1 Bath 667 Sq Ft $1,000 Deposit
Available Soon
A1
Starting at $2,522 Total Monthly Price 1 Bed 1 Bath 745 Sq Ft $1,000 Deposit
9 Available units
Unit
Total Price
Sq Ft
Availability
Unit Details
  • Unit 4109
    price $2,522
    square feet 745
    availibility Now
  • Unit 4309
    price $2,767
    square feet 745
    availibility Now
  • Unit 2109
    price $2,787
    square feet 745
    availibility Now
  • Unit 2304
    price $2,807
    square feet 745
    availibility Now
  • Unit 1514
    price $2,812
    square feet 745
    availibility Now
  • Unit 3511
    price $2,837
    square feet 745
    availibility Now
  • Unit 4404
    price $2,842
    square feet 745
    availibility Now
  • Unit 2409
    price $2,867
    square feet 745
    availibility Now
  • Unit 2404
    price $2,867
    square feet 745
    availibility Now

WH-A1B
$2,682 Total Monthly Price 1 Bed 1 Bath 775 Sq Ft $1,000 Deposit
1 Available unit
Unit
Total Price
Sq Ft
Availability
Unit Details
  • Unit 1304
    price $2,682
    square feet 775
    availibility Now
A1-A
Starting at $2,772 Total Monthly Price 1 Bed 1 Bath 753 Sq Ft $1,000 Deposit
5 Available units
Unit
Total Price
Sq Ft
Availability
Unit Details
  • Unit 2307
    price $2,772
    square feet 753
    availibility Now
  • Unit 4407
    price $2,807
    square feet 753
    availibility Now
  • Unit 2407
    price $2,832
    square feet 753
    availibility Now
  • Unit 4305
    price $2,832
    square feet 753
    availibility Now
  • Unit 4405
    price $2,997
    square feet 753
    availibility Now

A1-B
Starting at $2,887 Total Monthly Price 1 Bed 1 Bath 775 Sq Ft $1,000 Deposit
3 Available units
Unit
Total Price
Sq Ft
Availability
Unit Details
  • Unit 3120
    price $2,887
    square feet 775
    availibility Now
  • Unit 1120
    price $2,887
    square feet 775
    availibility Now
  • Unit 1106
    price $2,887
    square feet 775
    availibility Now
A2
Starting at $3,245 Total Monthly Price 1 Bed 1 Bath 948 Sq Ft $1,000 Deposit
4 Available units
Unit
Total Price
Sq Ft
Availability
Unit Details
  • Unit 3313
    price $3,245
    square feet 948
    availibility Now
  • Unit 4206
    price $3,265
    square feet 948
    availibility Now
  • Unit 1213
    price $3,265
    square feet 948
    availibility Now
  • Unit 2406
    price $3,385
    square feet 948
    availibility Now

WFH-A1A
$2,712 Total Monthly Price 1 Bed 1 Bath 753 Sq Ft $1,000 Deposit
Available Soon
WFH-A1
$2,757 Total Monthly Price 1 Bed 1 Bath 745 Sq Ft $1,000 Deposit
Available Soon
WFH-A2
$3,184 Total Monthly Price 1 Bed 1 Bath 948 Sq Ft $1,000 Deposit
Available Soon
WFH-B1B
$3,130 Total Monthly Price 2 Beds 2 Baths 1,060 Sq Ft $1,000 Deposit
1 Available unit
Unit
Total Price
Sq Ft
Availability
Unit Details
  • Unit 3315
    price $3,130
    square feet 1,060
    availibility Now
B1
Starting at $3,367 Total Monthly Price 2 Beds 2 Baths 1,120 Sq Ft $1,000 Deposit
11 Available units
Unit
Total Price
Sq Ft
Availability
Unit Details
  • Unit 1221
    price $3,367
    square feet 1,120
    availibility Now
  • Unit 1116
    price $3,382
    square feet 1,120
    availibility Now
  • Unit 1110
    price $3,382
    square feet 1,120
    availibility Now
  • Unit 4103
    price $3,382
    square feet 1,120
    availibility Now
  • Unit 1321
    price $3,397
    square feet 1,120
    availibility Now
  • Unit 4308
    price $3,402
    square feet 1,120
    availibility Now
  • Unit 1210
    price $3,422
    square feet 1,120
    availibility Now
  • Unit 1209
    price $3,422
    square feet 1,120
    availibility Now
  • Unit 1516
    price $3,512
    square feet 1,120
    availibility Now
  • Unit 4403
    price $3,577
    square feet 1,120
    availibility Now
  • Unit 3109
    price $3,382
    square feet 1,120
    availibility Sep 5

B1-B
Starting at $3,530 Total Monthly Price 2 Beds 2 Baths 1,060 Sq Ft $1,000 Deposit
2 Available units
Unit
Total Price
Sq Ft
Availability
Unit Details
  • Unit 3415
    price $3,530
    square feet 1,060
    availibility Now
  • Unit 1515
    price $3,630
    square feet 1,060
    availibility Now
B2
Starting at $3,723 Total Monthly Price 2 Beds 2 Baths 1,263 Sq Ft $1,000 Deposit
10 Available units
Unit
Total Price
Sq Ft
Availability
Unit Details
  • Unit 1123
    price $3,723
    square feet 1,263
    availibility Now
  • Unit 4110
    price $3,723
    square feet 1,263
    availibility Now
  • Unit 4111
    price $3,723
    square feet 1,263
    availibility Now
  • Unit 3123
    price $3,723
    square feet 1,263
    availibility Now
  • Unit 2310
    price $3,733
    square feet 1,263
    availibility Now
  • Unit 1201
    price $3,763
    square feet 1,263
    availibility Now
  • Unit 1223
    price $3,763
    square feet 1,263
    availibility Now
  • Unit 4201
    price $3,763
    square feet 1,263
    availibility Now
  • Unit 4210
    price $3,763
    square feet 1,263
    availibility Now
  • Unit 4211
    price $3,818
    square feet 1,263
    availibility Now

WFH-B1
$3,395 Total Monthly Price 2 Beds 2 Baths 1,120 Sq Ft $1,000 Deposit
Available Soon
WFH-B2
$3,593 Total Monthly Price 2 Beds 2 Baths 1,263 Sq Ft $1,000 Deposit
Available Soon
C1
Starting at $4,045 Total Monthly Price 3 Beds 2 Baths 1,558 Sq Ft $1,000 Deposit
6 Available units
Unit
Total Price
Sq Ft
Availability
Unit Details
  • Unit 3224
    price $4,045
    square feet 1,558
    availibility Now
  • Unit 3302
    price $4,050
    square feet 1,558
    availibility Now
  • Unit 3202
    price $4,070
    square feet 1,558
    availibility Now
  • Unit 3324
    price $4,250
    square feet 1,558
    availibility Now
  • Unit 1402
    price $4,260
    square feet 1,558
    availibility Now
  • Unit 1102
    price $4,230
    square feet 1,558
    availibility Sep 24

WFH-C1
$4,335 Total Monthly Price 3 Beds 2 Baths 1,558 Sq Ft $1,000 Deposit
Available Soon
* Price shown is total price based on community-supplied monthly required fees. Excludes user-selected optional fees and variable or usage-based fees and required charges due at or prior to move-in or at move-out.View Fees and Policies for details. Price, availability, fees, and any applicable rent special are subject to change without notice.
* Square footage definitions vary. Displayed square footage is approximate.

Fees and Policies

The fees listed below are community-provided and may exclude utilities or add-ons. All payments are made directly to the property and are non-refundable unless otherwise specified. Use the Cost Calculator to determine costs based on your needs.

  • Utilities & Essentials
    • Technology Fee
      Technology Fee Charged per unit.
      $10 / mo
    • Amenity Fee
      Amenity Fee Charged per unit.
      $30 / mo
    • Trash Reimb
      Trash Reimb Charged per unit.
      $30 / mo
    • Wi-Fi Income
      Wi-Fi Income Charged per unit.
      $60 / mo
  • One-Time Basics
    • Deposit
      Deposit Charged per unit.
      $1,000
    • Due at Application
      • Application Fee
        Online Application Fee Charged per applicant.
        $150
      • Administrative Fees
        Online Administrative Fee Charged per unit.
        $350

Pet policies are negotiable.

  • Tandem
    • Tandem Parking - Parking
      Tandem Parking - Parking Charged per vehicle.
      $100 / mo
  • Other
    • Additional Parking Space - Parking
      Additional Parking Space - Parking Charged per vehicle.
      $100 / mo
    • First Parking Space - Parking
      First Parking Space - Parking Charged per vehicle.
      $25 / mo
  • Storage 8 x 10 - Storage
    Storage 8 x 10 - Storage Charged per rentable item.
    $100 / mo
  • Storage - Storage
    Storage - Storage Charged per rentable item.
    $50 / mo
  • Bike Storage
    Bike Storage - Other Charged per unit.
    $15 / mo
  • Month To Month Charges
    Month to Month Charged per unit.
    $300
  • Lease Termination Fee
    Lease Termination Fee Charged per unit.
    200% of base rent

Property Fee Disclaimer: Based on community-supplied data and independent market research. Subject to change without notice. May exclude fees for mandatory or optional services and usage-based utilities.

Details

Property Information

  • Built in 2025
  • 323 units/4 stories

Matterport 3D Tours

Located in Miami, FL, this well-appointed fitness center offers a spacious, single-floor layout designed to accommodate a full spectrum of workout needs. The space is defined by its open, airy design, with floor-to-ceiling windows and large glass doors lining multiple walls, flooding the interior with abundant natural light and providing views of the surrounding greenery and outdoor areas. The cardio zone is comprehensively equipped with treadmills, elliptical machines, Assault fitness runners, and stationary cycling bikes featuring interactive screens. A dedicated strength training area houses a full dumbbell rack, an Octagon functional training rig, battle ropes, a heavy punching bag, and plyo boxes, supporting both high-intensity and traditional resistance training. Full-length mirrors along one wall enhance the sense of space and allow for form monitoring during workouts. The flooring throughout combines light-toned, textured fitness flooring with rubber mat zones beneath equipment, ensuring both safety and durability. Ceiling fans provide additional ventilation, complementing the bright, recessed lighting overhead. A refreshment station with a mini-refrigerator and storage is tucked into one corner, adding convenience. Large glass doors open directly to an outdoor turf area, seamlessly extending the workout experience beyond the walls of the facility.

Clubroom
1/6
Located in Miami, FL, this well-appointed fitness center offers a spacious, single-floor layout designed to accommodate a full spectrum of workout needs. The space is defined by its open, airy design, with floor-to-ceiling windows and large glass doors lining multiple walls, flooding the interior with abundant natural light and providing views of the surrounding greenery and outdoor areas.

The cardio zone is comprehensively equipped with treadmills, elliptical machines, Assault fitness runners, and stationary cycling bikes featuring interactive screens. A dedicated strength training area houses a full dumbbell rack, an Octagon functional training rig, battle ropes, a heavy punching bag, and plyo boxes, supporting both high-intensity and traditional resistance training. Full-length mirrors along one wall enhance the sense of space and allow for form monitoring during workouts.

The flooring throughout combines light-toned, textured fitness flooring with rubber mat zones beneath equipment, ensuring both safety and durability. Ceiling fans provide additional ventilation, complementing the bright, recessed lighting overhead. A refreshment station with a mini-refrigerator and storage is tucked into one corner, adding convenience. Large glass doors open directly to an outdoor turf area, seamlessly extending the workout experience beyond the walls of the facility. Located in Miami, FL, this well-appointed fitness center offers a spacious, single-floor layout designed to accommodate a full spectrum of workout needs. The space is defined by its open, airy design, with floor-to-ceiling windows and large glass doors lining multiple walls, flooding the interior with abundant natural light and providing views of the surrounding greenery and outdoor areas.

The cardio zone is comprehensively equipped with treadmills, elliptical machines, Assault fitness runners, and stationary cycling bikes featuring interactive screens. A dedicated strength training area houses a full dumbbell rack, an Octagon functional training rig, battle ropes, a heavy punching bag, and plyo boxes, supporting both high-intensity and traditional resistance training. Full-length mirrors along one wall enhance the sense of space and allow for form monitoring during workouts.

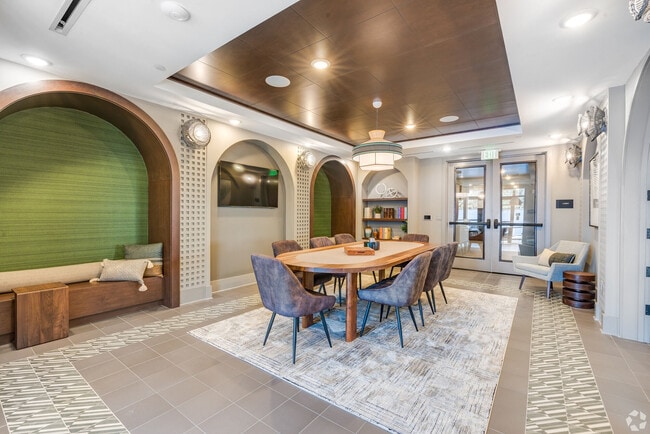
The flooring throughout combines light-toned, textured fitness flooring with rubber mat zones beneath equipment, ensuring both safety and durability. Ceiling fans provide additional ventilation, complementing the bright, recessed lighting overhead. A refreshment station with a mini-refrigerator and storage is tucked into one corner, adding convenience. Large glass doors open directly to an outdoor turf area, seamlessly extending the workout experience beyond the walls of the facility. Located at 2850 Southwest 71st Avenue in Miami, FL, this well-appointed dining room offers a thoughtfully designed space ideal for communal gatherings and shared meals. The room is anchored by a large rectangular dining table surrounded by warm terracotta-toned chairs, providing ample seating for a group. A striking woven pendant light hangs overhead, adding a bohemian touch to the modern interior.

Floor-to-ceiling black-framed windows line one wall, flooding the space with natural light and offering views of the surrounding Miami skyline. Beneath the windows, a continuous white countertop serves as a casual bar-height seating area, complemented by sleek bar stools — perfect for individual use or socializing.

A built-in sink and dark wood cabinetry anchor one corner, while open shelving above displays decorative items and supplies. The opposite wall is adorned with a curated arrangement of woven rattan wall art, adding texture and visual warmth. A wall-mounted flat-screen television is also present, enhancing the room's versatility.

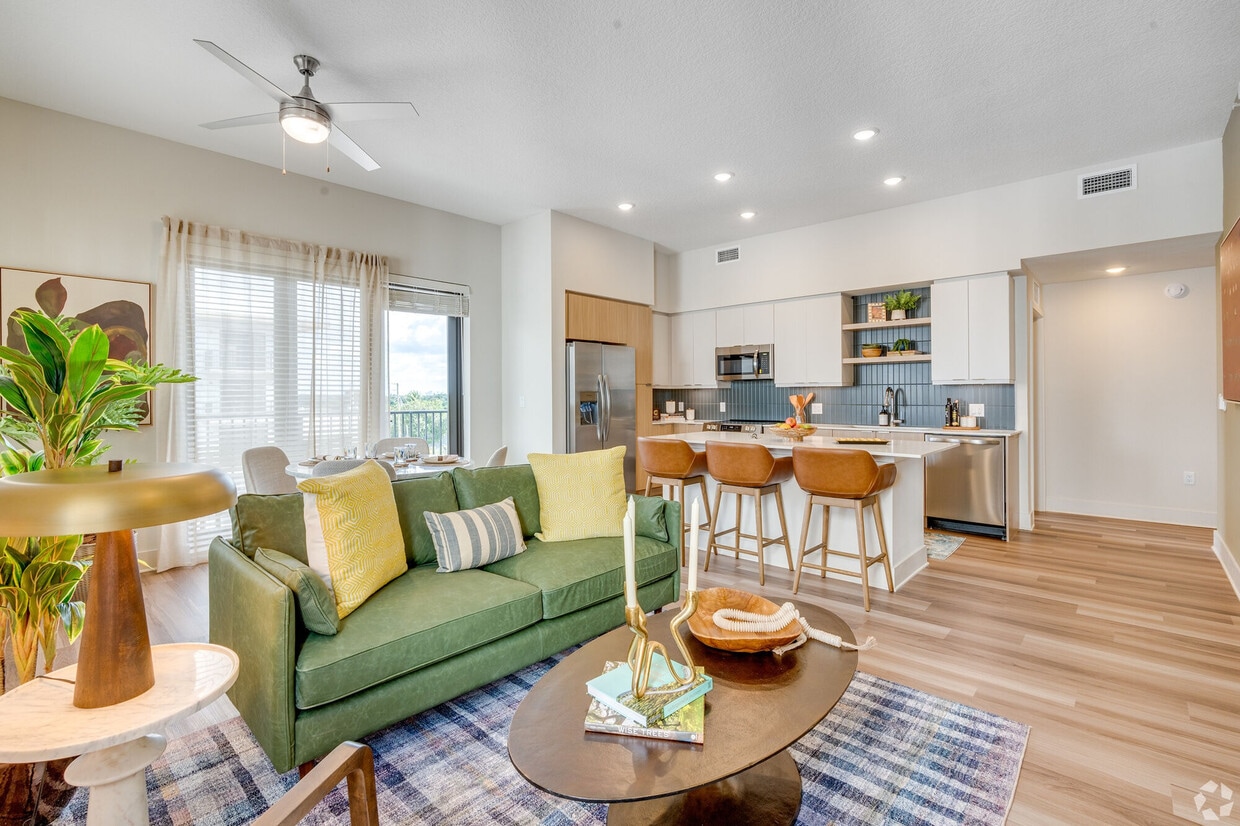
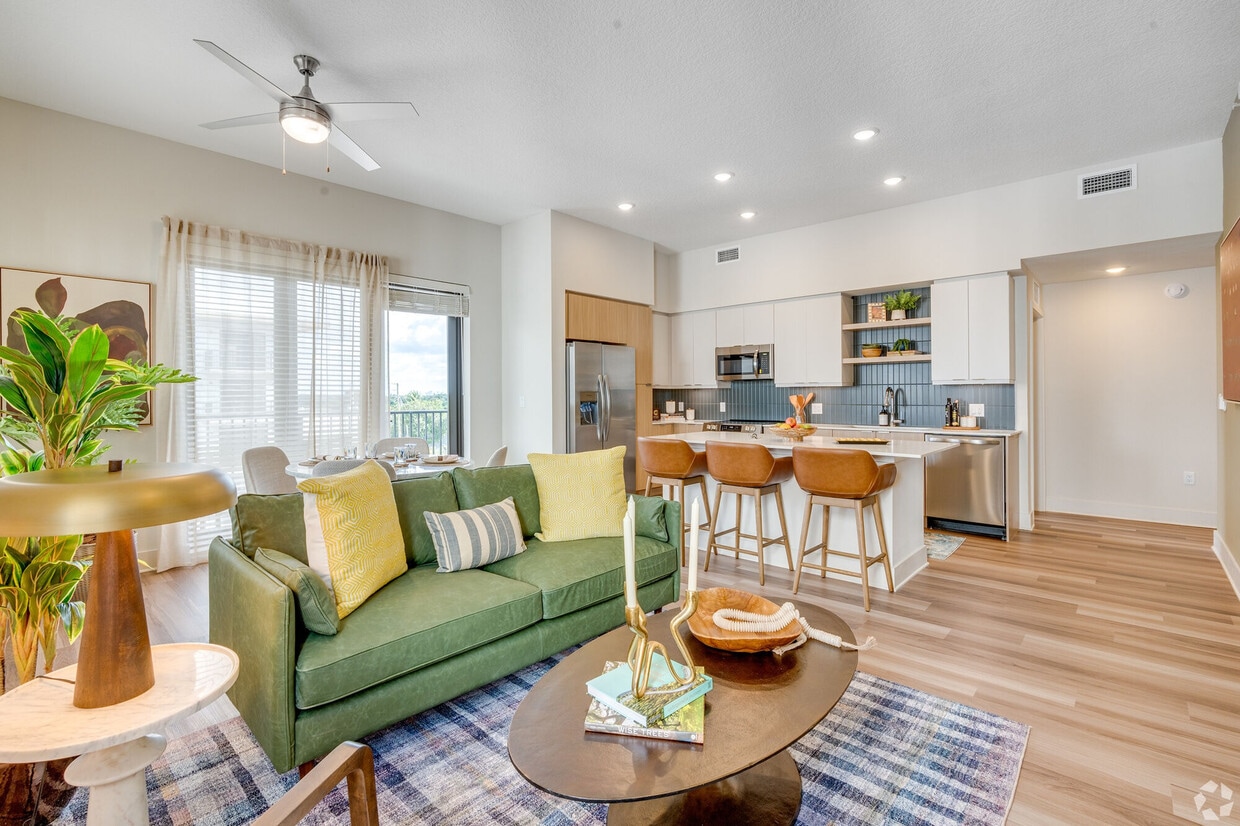
The patterned carpet in cool blue tones grounds the space with a contemporary flair, while recessed lighting and textured accent walls complete the refined, modern aesthetic. Framed artwork and smart home controls contribute to the polished, functional character of this inviting dining space. Located in Miami, FL, this wellness sauna suite is a compact, thoughtfully designed space composed of two distinct areas: an antechamber and a private infrared sauna room. The antechamber serves as a transitional space where visitors can prepare before and unwind after a session. A striking floor-to-ceiling accent wall clad in vibrant botanical tiles — featuring tropical birds, leaves, and flowers in earthy greens, oranges, and whites — anchors the room with a bold visual focal point. A solid wood bench sits against this decorative wall, offering a place to rest. A row of coat hooks lines the neutral gray wall opposite, and a dark-framed glass door provides entry to the suite. Light gray floor tiles carry throughout, maintaining a clean, cohesive aesthetic. A dark-finished shelving unit near the entry provides organized storage for personal belongings. The infrared sauna room itself is fully lined in light natural pine wood — walls, ceiling, and tiered benches — creating a warm, enveloping atmosphere. Multiple black infrared heating panels are integrated into the walls, ensuring even heat distribution throughout the cabin. Recessed ceiling lighting illuminates both spaces with a soft, controlled glow, contributing to the calm, spa-like ambiance of the overall suite. Located in Miami's Westchester neighborhood, this well-designed 2-bedroom, 2-bathroom residence offers a thoughtfully organized single-floor layout. The open-concept living, dining, and kitchen area serves as the heart of the home, bathed in natural light from large windows and a sliding glass door that opens to a balcony with outdoor views. The kitchen is outfitted with stainless steel appliances, a blue tile backsplash, a mix of white upper and warm wood lower cabinetry, open shelving, and a central island with seating — ideal for both cooking and casual dining. The adjoining dining area features sheer draping curtains and balcony access, while the living room offers a ceiling fan and a warm, earthy aesthetic. Both bedrooms are serene retreats, each featuring a striking blue accent wall, natural light, and direct access to closets. The primary bedroom includes a dedicated walk-in closet with built-in shelving. The bathrooms are clean and modern, with the full bath showcasing a frameless glass walk-in shower, wood-tone vanity, and light tile flooring. Light hardwood flooring flows throughout the entire residence, complemented by recessed lighting and a neutral warm color palette. The unit also includes an in-unit laundry and five closets for exceptional storage. Located at 2850 Southwest 71st Avenue in Miami, FL, this thoughtfully designed one-bedroom, one-bathroom residence offers a comfortable and stylish living experience. Light wood flooring flows throughout, tying together the open-concept floor plan with a warm, cohesive aesthetic.

The living room is a welcoming space anchored by a ceiling fan, natural light from large windows with outdoor views, and bohemian-inspired wall décor. It connects seamlessly to the kitchen and dining area, creating an ideal layout for everyday living and entertaining.

The kitchen is a standout feature, outfitted with rich wood cabinetry, a white tile backsplash, stainless steel appliances including a French door refrigerator, gas range, and built-in microwave, plus a white quartz island with bar seating for multiple guests.

The bedroom is a well-proportioned retreat filled with natural light from a large window. It features a ceiling fan, soft neutral tones, and access to ample closet space — complemented by three closets throughout the residence.

The bathroom offers a sleek, elongated design with warm wood vanity cabinetry, white countertops, a large mirror, and clean, modern finishes. The space balances practicality and style in every detail.
Property Site Map

Select a unit to view pricing & availability

Any
Studio
1
2
3
Any
1+
2+
Move-In Date
Viewing Floor:
1 (14 units)
2 (12 units)
3 (13 units)
4 (12 units)
5 (8 units)
Matterport 3D Tour Matterport 3D Tour
Matterport 3D Tour

Alexan Ludlam Trace is an apartment community located in Miami/Dade County and the 33155 ZIP Code. This area is served by the Miami-Dade County Public Schools attendance zone.

Unique Features

  • Bedroom Size
  • Bike Storage & Repair Station
  • Billiards room
  • Building View
  • Clubroom
  • Complimentary Wi-Fi Hot Spots
  • Dog Grooming Station
  • Grilling Stations
  • High Ceiling
  • Loss Leader
  • Loss Leader 1
  • Outdoor Kitchen
  • Outdoor Yoga Lawn
  • Pet Spa
  • Resort Style Pool
  • Skyline 1
  • Small Living
  • Undesirable View
  • Work Stations

Contact

View Property Website
Language: English
Open 9am - 6pm Today
  • Monday - Friday, 9am - 6pm
  • Saturday, 10am - 5pm
  • Sunday, 12pm - 5pm
Property Management Company Logo

Community Amenities

Pool

Fitness Center

Sauna

Bicycle Storage

  • Fitness Center
  • Sauna
  • Spa
  • Pool
  • Bicycle Storage
  • Courtyard

Apartment Features

Air Conditioning

Dishwasher

Refrigerator

Wi-Fi

  • Wi-Fi
  • Air Conditioning
  • Dishwasher
  • Kitchen
  • Refrigerator
  • Recreation Room
  • Views
  • Balcony
  • Lawn
Location
2901 SW 69th Ct, Miami,
FL 33155
Get Directions
Schools Restaurants Groceries Coffee Banks Shops Fitness
| Edit
Edit Commute

Destination is required

Under 30 minutes

Commute Time is calculated at rush hour.
Neighborhood

As its name implies, Coral Terrace West consists of the western portion of Coral Terrace, a suburban community located about nine miles away from Downtown Miami. The neighborhood is also convenient to Miami International Airport, Florida International University, and the University of Miami, so it’s a great option for renters seeking a central location. Close proximity to the Palmetto Expressway and Highway 976 allows for a quick commute into the city, but multiple businesses make their home here so residents can fulfill their needs without going far. Coral Terrace West has palm trees, canals, and several parks, creating a laid-back atmosphere. AD (Doug) Barnes Park dominates the southeastern corner of Coral Terrace West. This 65-acre gem has a pool, a basketball court, a nature walk, and more. The neighborhood a wide range of rentals including colorful ranch-style houses and modern apartments and condos.

Learn more about living in Coral Terrace West 
Average Prices by Area

Compare neighborhood and city base rent averages by bedroom.

Coral Terrace West Miami, FL
Studio $2,262 $2,111
1 Bedroom $2,382 $2,245
2 Bedrooms $2,871 $2,846
3 Bedrooms $4,040 $3,644
Amenities
  • Courtyard
  • Fitness Center
  • Sauna
  • Spa
  • Pool
  • Bicycle Storage
  • Bedroom Size
  • Bike Storage & Repair Station
  • Billiards room
  • Building View
  • Clubroom
  • Complimentary Wi-Fi Hot Spots
  • Dog Grooming Station
  • Grilling Stations
  • High Ceiling
  • Loss Leader
  • Loss Leader 1
  • Outdoor Kitchen
  • Outdoor Yoga Lawn
  • Pet Spa
  • Resort Style Pool
  • Skyline 1
  • Small Living
  • Undesirable View
  • Work Stations
  • Wi-Fi
  • Air Conditioning
  • Dishwasher
  • Kitchen
  • Refrigerator
  • Recreation Room
  • Views
  • Balcony
  • Lawn
Office Hours
Monday 9am - 6pm
Tuesday 9am - 6pm
Wednesday 9am - 6pm
Thursday 9am - 6pm
Friday 9am - 6pm
Saturday 10am - 5pm
Sunday 12pm - 5pm
786-733-5967
Education
Colleges & Universities Distance
Univ. of Miami, Coral Gables
Drive: 11 min 4.4 mi
USAHS
Drive: 11 min 4.8 mi
FIU, Modesto Maidique
Drive: 15 min 5.3 mi
Miami Dade Coll., InterAm.
Drive: 14 min 6.1 mi
Alexan Ludlam Trace is within 11 minutes or 4.4 miles from Univ. of Miami, Coral Gables. It is also near USAHS and FIU, Modesto Maidique.
Schools
  • Public Schools
  • Private Schools
Coral Terrace Elementary School
Public Elementary School
Grades PK-5
398 Students
Attendance Zone
GreatSchools rating: 6 out of 10
West Miami Middle School
Public Middle School
Grades 6-8
467 Students
Attendance Zone
GreatSchools rating: 4 out of 10
South Miami Senior High School
Public High School
Grades 9-12
1,535 Students
Attendance Zone
GreatSchools rating: 3 out of 10
The Learning World Academy Coral Gables
Private Elementary School
Grades PK-5
Nearby
The Biltmore School
Private Elementary & Middle School
Grades PK-8
158 Students
Nearby
DR I. Montealegre
Private High School
Grades 9-12
48 Students
Nearby
School data provided by GreatSchools The GreatSchools Rating helps parents compare schools within a state based on a variety of school quality indicators and provides a helpful picture of how effectively each school serves all of its students. Ratings are on a scale of 1 (below average) to 10 (above average) and can include test scores, college readiness, academic progress, advanced courses, equity, discipline and attendance data. We also advise parents to visit schools, consider other information on school performance and programs, and consider family needs as part of the school selection process.

View GreatSchools Rating Methodology


Data provided by GreatSchools.org © 2026. All rights reserved.
Transportation

Transportation options available in Miami include Financial District, located 8.3 miles from Alexan Ludlam Trace. Alexan Ludlam Trace is near Miami International, located 6.8 miles or 16 minutes away, and Fort Lauderdale/Hollywood International, located 32.9 miles or 47 minutes away.

Transit / Subway Distance
Financial District
Drive: 17 min 8.3 mi
Tenth Street/Promenade
Drive: 18 min 8.5 mi
Miami Intl Airport Ground Level
Drive: 18 min 8.7 mi
Brickell (Metromover)
Drive: 18 min 8.8 mi
Airport Station
Drive: 20 min 8.9 mi
Commuter Rail Distance
Dadeland North Stat.Rail Northbound
Drive: 9 min 3.9 mi
South Miami Station Rail Northbound
Drive: 9 min 4.0 mi
University Station Rail Southbound
Drive: 9 min 4.1 mi
Douglas Road Stat. Rail Northbound
Drive: 9 min 4.1 mi
University Station Rail Northbound
Drive: 10 min 4.3 mi
Airports Distance
Airports Distance
Miami International
Drive: 16 min 6.8 mi
Fort Lauderdale/Hollywood International
Drive: 47 min 32.9 mi
Getting Around
Moderately Walkable
Walkability
70 / 100
Minimal Public Transit
Transit
10 / 100
Moderately Drivable
Drivability
70 / 100
Fairly Bikeable
Bikeability
50 / 100

Scores provided by

Local Logic What do Walkability, Transit, Drivability, and Bikeability mean? Walkability measures the walking distance to day-to-day needs. Transit measures access to public transportation. Drivability measures congestion, parking availability, and access to major roads. Bikeability measures the suitability for cycling. How It Works
Active
Soundscore™
80 / 100

Traffic

Busy

Airport

Calm

Businesses

Active

Scores provided by

HowLoud What is a Sound Score Rating? A Sound Score Rating aggregates noise caused by vehicle traffic, airplane traffic and local sources. How It Works
Points of Interest

Time and distance from Alexan Ludlam Trace.

Shopping Centers Distance
West Gables Center
Walk: 5 min 0.3 mi
Coral Baam Plaza
Walk: 10 min 0.5 mi
Vasconia Plaza
Walk: 11 min 0.6 mi
Alexan Ludlam Trace has 3 shopping centers within 0.6 mile, which is about a 11-minute walk. The miles and minutes will be for the farthest away property.
Parks and Recreation Distance
Sense of Wonder Nature Center and A.D. Barnes Park
Walk: 12 min 0.7 mi
Gifford Arboretum
Drive: 7 min 3.0 mi
The Barnacle Historic State Park
Drive: 11 min 5.1 mi
The Kampong
Drive: 12 min 5.4 mi
Fairchild Tropical Botanic Garden
Drive: 18 min 7.2 mi
Alexan Ludlam Trace has 5 parks within 7.2 miles, including Sense of Wonder Nature Center and A.D. Barnes Park, Gifford Arboretum, and The Kampong.
Hospitals Distance
Hospitals Distance
Westchester General Hospital
Walk: 15 min 0.8 mi
Nicklaus Children's Hospital
Drive: 3 min 1.2 mi
Larkin Community Hospital
Drive: 8 min 3.4 mi
Alexan Ludlam Trace has 3 hospitals within 3.4 miles, the nearest is Westchester General Hospital which is 0.8 mile away and a 15 minute walk.


Reviews for Alexan Ludlam Trace

No Renter Ratings Yet
Be the First to Rate & Review!
Share details of your experience with this property
Submitted by a verified resident of the apartment community. Participating residents may receive reward points in exchange for posting a review during their lease term, regardless of the nature of the review. Delete

Property Manager Responded:

Property Manager Responded

Show full review Show less
Was this helpful? Vote review helpful Thanks for your feedback!
Flag Review
  1. ...
  2. ...

Alexan Ludlam Trace Photos

  • Clubroom

Models

  • Studio

  • 1 Bedroom

  • 1 Bedroom

  • 1 Bedroom

  • 1 Bedroom

  • 2 Bedrooms

Nearby Apartments

Within 50 Miles of Alexan Ludlam Trace

  • Alexan Roxy

    330 Catalonia Ave

    Coral Gables, FL 33134

    $3,400 - $9,683 Total Monthly Price

    1-3 Br 3.0 mi

  • Miami World Tower

    710 NE 1st Ave

    Miami, FL 33132

    $3,295 - $6,480 Total Monthly Price

    1-2 Br 7.8 mi

  • Excel Miami

    1550 NE Miami Pl

    Miami, FL 33132

    $2,612 - $4,437 Total Monthly Price

    1-2 Br 7.9 mi

  • Alexan Kendall

    9030 SW 158th Ave

    Miami, FL 33196

    $2,500 - $3,725 Total Monthly Price

    1-3 Br 9.9 mi

  • 101 Via Mizner

    101 E Camino Real

    Boca Raton, FL 33432

    $3,136 - $6,426 Total Monthly Price

    1-3 Br 43.6 mi

  • Atlantic at East Delray

    650 Lavers Cir

    Delray Beach, FL 33444

    $2,170 - $3,455 Total Monthly Price

    1-3 Br 50.0 mi

Frequently Asked Questions
Does Alexan Ludlam Trace have in-unit laundry?

Alexan Ludlam Trace does not offer in-unit laundry or shared facilities. Please contact the property to learn about nearby laundry options.

What utilities are included in rent at Alexan Ludlam Trace?

Utilities are not included in rent. Residents should plan to set up and pay for all services separately.

Is parking available at Alexan Ludlam Trace?

Parking is available at Alexan Ludlam Trace. Fees may apply depending on the type of parking offered. Contact this property for details.

Which floor plans are available, and what are the price ranges?

Alexan Ludlam Trace has studios to three-bedrooms with rent ranges from $2,345/mo. to $4,335/mo.

Is Alexan Ludlam Trace pet-friendly?

Alexan Ludlam Trace does not allow pets, though service animals are always welcome in accordance with applicable laws.

How much income do I need to rent at Alexan Ludlam Trace?

A good rule of thumb is to spend no more than 30% of your gross income on rent. Based on the lowest available rent of $2,345 for a studio, you would need to earn about $93,800 per year to qualify. Want to double-check your budget? Calculate how much rent you can afford with our Rent Affordability Calculator.

Does Alexan Ludlam Trace have move-in specials?

Alexan Ludlam Trace is offering 1 Month Free for eligible applicants, with rental rates starting at $2,345.

Does Alexan Ludlam Trace offer Matterport 3D tours?

Yes! Alexan Ludlam Trace offers 6 Matterport 3D Tours. Explore different floor plans and see unit level details, all without leaving home.
Back To Top
Send a Message
Contact Property
enter move in date in the format: 2 digit month / 2 digit day / 4 digit year

I would like to... Optional

Send Message

Submitting Request

Send a Message
Contact Property

Thank you! Your email has been sent.

Error

Report an Issue Print Get Directions
Try These Popular Nearby Searches

Nearby Cities

  • Brownsville Rentals
  • Coconut Grove Rentals
  • Gladeview Rentals
  • Miami Springs Rentals
  • West Miami Rentals
  • West Little River Rentals
  • El Portal Rentals
  • Fisher Island Rentals

Neighborhood Apartment Rentals

  • Downtown Miami Apartments for Rent
  • South Beach Apartments for Rent
  • Mid-Beach Apartments for Rent
  • North Beach Apartments for Rent
  • Little Havana Apartments for Rent
  • Allapattah Apartments for Rent
  • Overtown Apartments for Rent
  • Riverside Apartments for Rent
  • Coral Way Apartments for Rent
  • City Center Miami Apartments for Rent

Miami Apartments by Zip Code

  • Apartments in 33125 for Rent
  • Apartments in 33135 for Rent
  • Apartments in 33136 for Rent
  • Apartments in 33128 for Rent
  • Apartments in 33130 for Rent
  • Apartments in 33145 for Rent
  • Apartments in 33142 for Rent
  • Apartments in 33127 for Rent
  • Apartments in 33129 for Rent
  • Apartments in 33131 for Rent

Other Rental Types

  • Miami Lofts for Rent
  • Miami Houses for Rent
  • Miami Condos for Rent
  • Miami Townhomes for Rent
  • Private Landlord Rentals Miami
  • Miami Duplex Rentals
  • About Us
  • Advertise
  • Legal Notices
  • Privacy Notice
  • Avoid Scams
  • Accessibility
  • Calculate Rent Affordability
  • Renterverse
  • Sitemap
Property Logo
apartments.com
© 2026 CoStar Group, Inc. Equal Housing Opportunity

Equal Housing Opportunity

© 2026 CoStar Group, Inc.

Equal Housing Opportunity

Ready to Apply?

Good News! This rental is accepting applications through Apartments.com. Act now and your $ purchase will include 9 additional FREE application submissions to participating properties.

Or if you already have an account


Required

Required

Valid Email Required

You must acknowledge the disclaimer to continue
Next
You're leaving Apartments.com

Do you want this property to contact you?

Required

Required

Valid Email Required

Continue to Property Website Skip this Step
Continue

Take me to this property's website
Schedule Tour
Interested in this property? Schedule a tour today.
Rate & Review Alexan Ludlam Trace
Please select a rating
50 character minimum
By clicking submit, I agree to the Apartments.com Terms of Service and the Ratings & Reviews Terms of Use.
Share This Listing
Listing Image

2901 SW 69th Ct

Miami, FL 33155

Email

Link Copied

(786) 733-5967
Get Directions
Schools Restaurants Groceries Coffee Banks Shops Fitness
Select a unit to view pricing and availability
Floor
1 (14 units)
2 (12 units)
3 (13 units)
4 (12 units)
5 (8 units)
Any
Studio
1
2
3
Any
1+
2+
Move-In Date
Matterport 3D Tour Matterport 3D Tour
Matterport 3D Tour


