Map
  • Add a Property
  • Renter Tools
    • Favorites
    • Saved Searches
  • Manage Rentals
  • Apartments For Rent
  • Houses For Rent
  • Condos For Rent
  • Townhomes For Rent
  • Help Center
  • Boca Raton Average Rent
  • Area Guide
  • Rent Calculator
  • Property Management Companies

Language

Apartments.com Logo
Manage Rentals      Sign Up / Sign In
  • Primary Photo - 101 Via Mizner
  • Building Photo - 101 Via Mizner
    Building Photo - 101 Via Mizner
  • Building Photo - 101 Via Mizner
    Building Photo - 101 Via Mizner
Contact This Property

Tour Options: In-Person

Language: English

Open 9am - 6pm Today

View All Hours Office Hours Monday - Friday, 9am - 6pm Saturday, 10am - 5pm Sunday, Closed

101 Via Mizner media gallery Unit
call 754-253-5366
Floor Plan View Body
Viewing Floor: Select a unit to view pricing & availability
1 (0 unit)
5 (1 unit)
6 (2 units)
7 (1 unit)
8 (2 units)
9 (1 unit)
10 (1 unit)
11 (1 unit)
12 (2 units)
13 (1 unit)
14 (0 unit)
Any
Studio
1
2
3
Any
1+
2+
3+
Move-In Date
Florida Palm Beach County Boca Raton Mizner Park

101 Via Mizner

101 E Camino Real, Boca Raton, FL 33432

1.8
Renter Rating 8 Reviews
Verified Listing CoStar Verified® Listing

This Listing has been verified by CoStar’s listing verification process, which combines internal screening and fraud detection technology. Always beware of scams.

Today
Share Listing
Favorites
754-253-5366
Property Management Company Logo
  • Total Monthly Price

    $2,681 - $7,897

  • Bedrooms

    Studio - 3 bd

  • Bathrooms

    1 - 3.5 ba

  • Square Feet

    628 - 2,150 sq ft

101 Via Mizner
Property Management Company Logo
Share Listing
Favorites

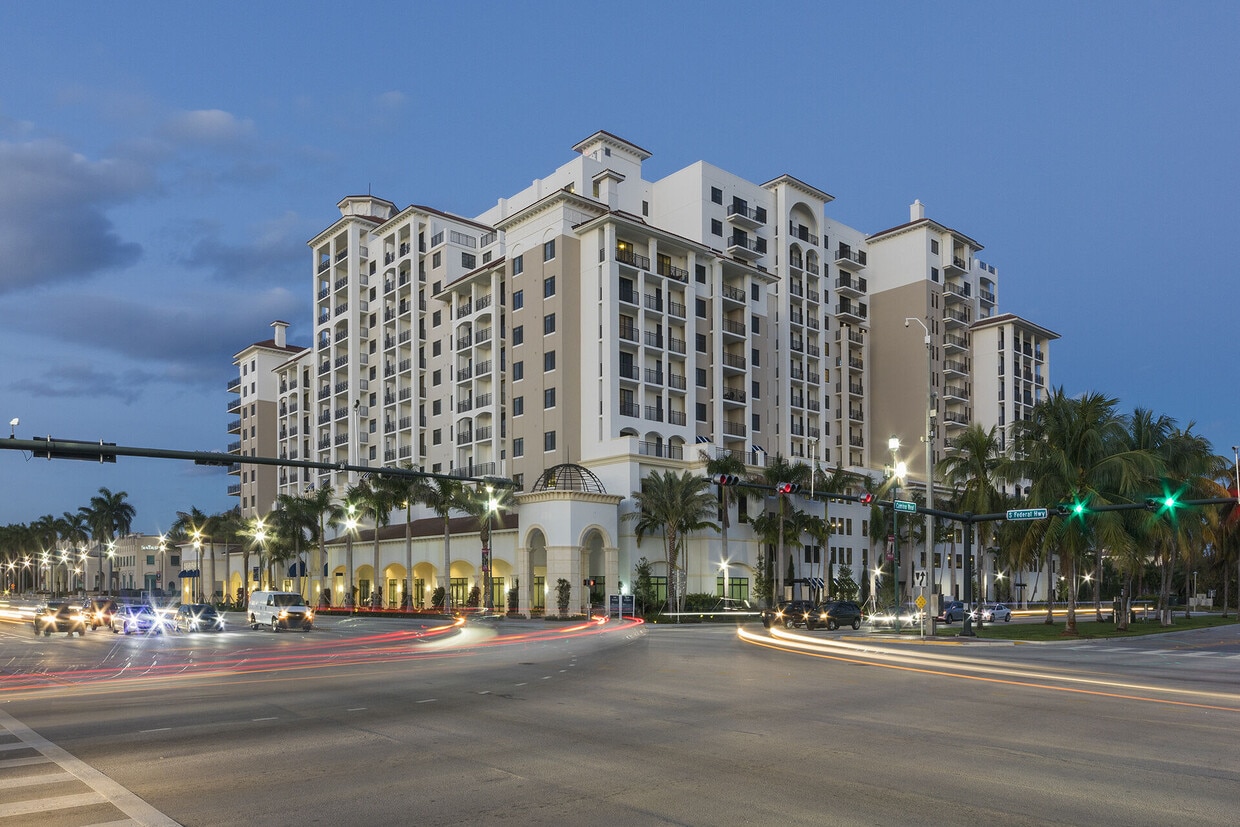
101 Via Mizner, is Boca Raton's new elite residential high-rise and is the upper echelon of luxury rental home living. With larger than average apartment homes, interiors feature white quartz counter tops, Calcutta floors, and custom made two-toned cabinetry, views of sculptured golf courses and Atlantic Ocean and City views. Residents of 101 Via Mizner can become members of the world-class private club offering social, fitness and championship golf amenities with resort-style living, part of the 5 star International hotel, Mandarin Oriental. In addition to membership and hotel conveniences, 101 Via Mizner features a private sunset lounge, club room, sun and pool deck with outdoor bar and cabanas. Luxury retail shops and dining are located just on the ground level. Situated in the heart of east Boca, 101 Via Mizner's location is the most desirable with close proximity to inter-coastal waterways, beaches and downtown offering the city's best restaurants, performing arts, museums, parks and other great entertainment.

Read More

Highlights

  • Cabana
  • Pool
  • Deck
  • Office
  • Business Center

Pricing & Floor Plans

filter results by bedrooms
Cost Calculator: Estimate your monthly and one-time fees.
S1
$2,681 Total Monthly Price Studio 1 Bath 628 Sq Ft $500 Deposit
1 Available unit
Unit
Total Price
Sq Ft
Availability
Unit Details
  • Unit TS-08
    price $2,681
    square feet 628
    availibility Jun 25
S2
$2,753 Total Monthly Price Studio 1 Bath 638 Sq Ft $500 Deposit
1 Available unit
Unit
Total Price
Sq Ft
Availability
Unit Details
  • Unit 01114
    price $2,753
    square feet 638
    availibility Jul 10
A2
$3,131 – $3,206 Total Monthly Price 1 Bed 1 Bath 804 Sq Ft $500 Deposit
Matterport 3D Tour
2 Available units
Unit
Total Price
Sq Ft
Availability
Unit Details
  • Unit 0705
    price $3,206
    square feet 804
    availibility Jun 10
  • Unit 0605
    price $3,131
    square feet 804
    availibility Jun 11
A13
$3,182 Total Monthly Price 1 Bed 1 Bath 951 Sq Ft $500 Deposit
1 Available unit
Unit
Total Price
Sq Ft
Availability
Unit Details
  • Unit 0704
    price $3,182
    square feet 951
    availibility Jul 9
A1
$3,049 Total Monthly Price 1 Bed 1 Bath 804 Sq Ft $500 Deposit
Matterport 3D Tour
1 Available unit
Unit
Total Price
Sq Ft
Availability
Unit Details
  • Unit 0535
    price $3,049
    square feet 804
    availibility Jul 22
A9
$3,152 Total Monthly Price 1 Bed 1 Bath 897 Sq Ft $500 Deposit
Matterport 3D Tour
1 Available unit
Unit
Total Price
Sq Ft
Availability
Unit Details
  • Unit 0834
    price $3,152
    square feet 897
    availibility Aug 13
B3
$4,946 – $5,077 Total Monthly Price 2 Beds 2 Baths 1,307 Sq Ft $500 Deposit
2 Available units
Unit
Total Price
Sq Ft
Availability
Unit Details
  • Unit 0609
    price $4,946
    square feet 1,307
    availibility Now
  • Unit 0913
    price $5,077
    square feet 1,307
    availibility Jun 16
B9
$5,255 Total Monthly Price 2 Beds 2 Baths 1,292 Sq Ft $500 Deposit
1 Available unit
Unit
Total Price
Sq Ft
Availability
Unit Details
  • Unit 01011
    price $5,255
    square feet 1,292
    availibility Now
B5
$6,331 – $6,448 Total Monthly Price 2 Beds 2 Baths 1,341 Sq Ft $500 Deposit
Matterport 3D Tour
2 Available units
Unit
Total Price
Sq Ft
Availability
Unit Details
  • Unit 01201
    price $6,448
    square feet 1,341
    availibility Now
  • Unit 0801
    price $6,331
    square feet 1,341
    availibility Jul 3
B15
Call for Rent 2 Beds 2 Baths 1,384 Sq Ft $500 Deposit
Available Now
C1
$7,897 Total Monthly Price 3 Beds 2 Baths 1,645 Sq Ft $500 Deposit
1 Available unit
Unit
Total Price
Sq Ft
Availability
Unit Details
  • Unit 01221
    price $7,897
    square feet 1,645
    availibility Jun 19
A12
Call for Rent 1 Bed 1 Bath 951 Sq Ft $500 Deposit
Not Available
A3
Call for Rent 1 Bed 1 Bath 845 Sq Ft $500 Deposit
Not Available
A14
Call for Rent 1 Bed 1 Bath 924 Sq Ft $500 Deposit
Not Available
A15
Call for Rent 1 Bed 1.5 Baths 1,139 Sq Ft $500 Deposit
Not Available
A7
Call for Rent 1 Bed 1 Bath 880 Sq Ft $500 Deposit
Not Available
AD2
Call for Rent 1 Bed 1 Bath 1,039 Sq Ft $500 Deposit
Not Available
A3s
Call for Rent 1 Bed 1 Bath 844 Sq Ft $500 Deposit
Not Available
A4
Call for Rent 1 Bed 1 Bath 845 Sq Ft $500 Deposit
Not Available
A5
Call for Rent 1 Bed 1 Bath 845 Sq Ft $500 Deposit
Not Available
A6
Call for Rent 1 Bed 1 Bath 880 Sq Ft $500 Deposit
Not Available
A8
Call for Rent 1 Bed 1 Bath 880 Sq Ft $500 Deposit
Not Available
A11
Call for Rent 1 Bed 1 Bath 917 Sq Ft $500 Deposit
Not Available
AD1
Call for Rent 1 Bed 1 Bath 995 Sq Ft $500 Deposit
Not Available
AD3
Call for Rent 1 Bed 1 Bath 1,050 Sq Ft $500 Deposit
Not Available
A10
Call for Rent 1 Bed 1 Bath 900 Sq Ft $500 Deposit
Not Available
B12
Call for Rent 2 Beds 2 Baths 1,369 Sq Ft $500 Deposit
Not Available
B10
Call for Rent 2 Beds 2 Baths 1,292 Sq Ft $500 Deposit
Not Available
Matterport 3D Tour
B7
Call for Rent 2 Beds 2 Baths 1,400 Sq Ft $500 Deposit
Not Available
B8
Call for Rent 2 Beds 2 Baths 1,187 Sq Ft $500 Deposit
Not Available
B1
Call for Rent 2 Beds 2 Baths 1,259 Sq Ft $500 Deposit
Not Available
B2
Call for Rent 2 Beds 2 Baths 1,259 Sq Ft $500 Deposit
Not Available
B4
Call for Rent 2 Beds 2 Baths 1,328 Sq Ft $500 Deposit
Not Available
B11
Call for Rent 2 Beds 2 Baths 1,341 Sq Ft $500 Deposit
Not Available
B6
Call for Rent 2 Beds 2 Baths 1,341 Sq Ft $500 Deposit
Not Available
B13
Call for Rent 2 Beds 2 Baths 1,369 Sq Ft $500 Deposit
Not Available
B14
Call for Rent 2 Beds 2 Baths 1,384 Sq Ft $500 Deposit
Not Available
B17
Call for Rent 2 Beds 2.5 Baths 1,683 Sq Ft $500 Deposit
Not Available
B16s
Call for Rent 2 Beds 2.5 Baths 1,683 Sq Ft $500 Deposit
Not Available
C2
Call for Rent 3 Beds 2 Baths 1,517 Sq Ft $500 Deposit
Not Available
C5
Call for Rent 3 Beds 2.5 Baths 1,481 Sq Ft $500 Deposit
Not Available
C3
Call for Rent 3 Beds 2.5 Baths 1,517 Sq Ft $500 Deposit
Not Available
C4
Call for Rent 3 Beds 2.5 Baths 1,623 Sq Ft $500 Deposit
Not Available
C6
Call for Rent 3 Beds 3 Baths 1,735 Sq Ft $500 Deposit
Not Available
C7
Call for Rent 3 Beds 3 Baths 2,060 Sq Ft $500 Deposit
Not Available
C8
Call for Rent 3 Beds 3.5 Baths 2,150 Sq Ft $500 Deposit
Not Available
S1
$2,681 Total Monthly Price Studio 1 Bath 628 Sq Ft $500 Deposit
1 Available unit
Unit
Total Price
Sq Ft
Availability
Unit Details
  • Unit TS-08
    price $2,681
    square feet 628
    availibility Jun 25
S2
$2,753 Total Monthly Price Studio 1 Bath 638 Sq Ft $500 Deposit
1 Available unit
Unit
Total Price
Sq Ft
Availability
Unit Details
  • Unit 01114
    price $2,753
    square feet 638
    availibility Jul 10
A2
$3,131 – $3,206 Total Monthly Price 1 Bed 1 Bath 804 Sq Ft $500 Deposit
Matterport 3D Tour
2 Available units
Unit
Total Price
Sq Ft
Availability
Unit Details
  • Unit 0705
    price $3,206
    square feet 804
    availibility Jun 10
  • Unit 0605
    price $3,131
    square feet 804
    availibility Jun 11
A13
$3,182 Total Monthly Price 1 Bed 1 Bath 951 Sq Ft $500 Deposit
1 Available unit
Unit
Total Price
Sq Ft
Availability
Unit Details
  • Unit 0704
    price $3,182
    square feet 951
    availibility Jul 9
A1
$3,049 Total Monthly Price 1 Bed 1 Bath 804 Sq Ft $500 Deposit
Matterport 3D Tour
1 Available unit
Unit
Total Price
Sq Ft
Availability
Unit Details
  • Unit 0535
    price $3,049
    square feet 804
    availibility Jul 22
A9
$3,152 Total Monthly Price 1 Bed 1 Bath 897 Sq Ft $500 Deposit
Matterport 3D Tour
1 Available unit
Unit
Total Price
Sq Ft
Availability
Unit Details
  • Unit 0834
    price $3,152
    square feet 897
    availibility Aug 13
A12
Call for Rent 1 Bed 1 Bath 951 Sq Ft $500 Deposit
Not Available
A3
Call for Rent 1 Bed 1 Bath 845 Sq Ft $500 Deposit
Not Available
A14
Call for Rent 1 Bed 1 Bath 924 Sq Ft $500 Deposit
Not Available
A15
Call for Rent 1 Bed 1.5 Baths 1,139 Sq Ft $500 Deposit
Not Available
A7
Call for Rent 1 Bed 1 Bath 880 Sq Ft $500 Deposit
Not Available
AD2
Call for Rent 1 Bed 1 Bath 1,039 Sq Ft $500 Deposit
Not Available
A3s
Call for Rent 1 Bed 1 Bath 844 Sq Ft $500 Deposit
Not Available
A4
Call for Rent 1 Bed 1 Bath 845 Sq Ft $500 Deposit
Not Available
A5
Call for Rent 1 Bed 1 Bath 845 Sq Ft $500 Deposit
Not Available
A6
Call for Rent 1 Bed 1 Bath 880 Sq Ft $500 Deposit
Not Available
A8
Call for Rent 1 Bed 1 Bath 880 Sq Ft $500 Deposit
Not Available
A11
Call for Rent 1 Bed 1 Bath 917 Sq Ft $500 Deposit
Not Available
AD1
Call for Rent 1 Bed 1 Bath 995 Sq Ft $500 Deposit
Not Available
AD3
Call for Rent 1 Bed 1 Bath 1,050 Sq Ft $500 Deposit
Not Available
A10
Call for Rent 1 Bed 1 Bath 900 Sq Ft $500 Deposit
Not Available
B3
$4,946 – $5,077 Total Monthly Price 2 Beds 2 Baths 1,307 Sq Ft $500 Deposit
2 Available units
Unit
Total Price
Sq Ft
Availability
Unit Details
  • Unit 0609
    price $4,946
    square feet 1,307
    availibility Now
  • Unit 0913
    price $5,077
    square feet 1,307
    availibility Jun 16
B9
$5,255 Total Monthly Price 2 Beds 2 Baths 1,292 Sq Ft $500 Deposit
1 Available unit
Unit
Total Price
Sq Ft
Availability
Unit Details
  • Unit 01011
    price $5,255
    square feet 1,292
    availibility Now
B5
$6,331 – $6,448 Total Monthly Price 2 Beds 2 Baths 1,341 Sq Ft $500 Deposit
Matterport 3D Tour
2 Available units
Unit
Total Price
Sq Ft
Availability
Unit Details
  • Unit 01201
    price $6,448
    square feet 1,341
    availibility Now
  • Unit 0801
    price $6,331
    square feet 1,341
    availibility Jul 3
B15
Call for Rent 2 Beds 2 Baths 1,384 Sq Ft $500 Deposit
Available Now
B12
Call for Rent 2 Beds 2 Baths 1,369 Sq Ft $500 Deposit
Not Available
B10
Call for Rent 2 Beds 2 Baths 1,292 Sq Ft $500 Deposit
Not Available
Matterport 3D Tour
B7
Call for Rent 2 Beds 2 Baths 1,400 Sq Ft $500 Deposit
Not Available
B8
Call for Rent 2 Beds 2 Baths 1,187 Sq Ft $500 Deposit
Not Available
B1
Call for Rent 2 Beds 2 Baths 1,259 Sq Ft $500 Deposit
Not Available
B2
Call for Rent 2 Beds 2 Baths 1,259 Sq Ft $500 Deposit
Not Available
B4
Call for Rent 2 Beds 2 Baths 1,328 Sq Ft $500 Deposit
Not Available
B11
Call for Rent 2 Beds 2 Baths 1,341 Sq Ft $500 Deposit
Not Available
B6
Call for Rent 2 Beds 2 Baths 1,341 Sq Ft $500 Deposit
Not Available
B13
Call for Rent 2 Beds 2 Baths 1,369 Sq Ft $500 Deposit
Not Available
B14
Call for Rent 2 Beds 2 Baths 1,384 Sq Ft $500 Deposit
Not Available
B17
Call for Rent 2 Beds 2.5 Baths 1,683 Sq Ft $500 Deposit
Not Available
B16s
Call for Rent 2 Beds 2.5 Baths 1,683 Sq Ft $500 Deposit
Not Available
C1
$7,897 Total Monthly Price 3 Beds 2 Baths 1,645 Sq Ft $500 Deposit
1 Available unit
Unit
Total Price
Sq Ft
Availability
Unit Details
  • Unit 01221
    price $7,897
    square feet 1,645
    availibility Jun 19
C2
Call for Rent 3 Beds 2 Baths 1,517 Sq Ft $500 Deposit
Not Available
C5
Call for Rent 3 Beds 2.5 Baths 1,481 Sq Ft $500 Deposit
Not Available
C3
Call for Rent 3 Beds 2.5 Baths 1,517 Sq Ft $500 Deposit
Not Available
C4
Call for Rent 3 Beds 2.5 Baths 1,623 Sq Ft $500 Deposit
Not Available
C6
Call for Rent 3 Beds 3 Baths 1,735 Sq Ft $500 Deposit
Not Available
C7
Call for Rent 3 Beds 3 Baths 2,060 Sq Ft $500 Deposit
Not Available
C8
Call for Rent 3 Beds 3.5 Baths 2,150 Sq Ft $500 Deposit
Not Available
* Price shown is total price based on community-supplied monthly required fees. Excludes user-selected optional fees and variable or usage-based fees and required charges due at or prior to move-in or at move-out.View Fees and Policies for details. Price, availability, fees, and any applicable rent special are subject to change without notice.
* Square footage definitions vary. Displayed square footage is approximate.

Fees and Policies

The fees listed below are community-provided and may exclude utilities or add-ons. All payments are made directly to the property and are non-refundable unless otherwise specified. Use the Cost Calculator to determine costs based on your needs.

  • Utilities & Essentials
    • Cable and Internet
      Cable and Internet Charged per unit.
      $125 / mo
    • Conservice Billing Admin Fee
      Billed monthly for utility billing Charged per unit.
      $6 / mo
  • One-Time Basics
    • Due at Application
      • Application Fee
        Online Application Fee Charged per applicant.
        $150
      • Administrative Fees
        Online Adminstrative Fees Charged per unit.
        $350
    • Due at Move-In
      • Conservice Activation Fee
        One time fee to activate utilities Charged per unit.
        $25
    • Due at Move-Out
      • Lease Termination Fee
        Lease Termination Fee Charged per unit.
        200% of base rent
  • Dogs
    • Pet Fees Or Charges
      Non-Refundable Pet Fee - Dog Charged per pet.
      $600
  • Cats
    • Pet Fees Or Charges
      Non-Refundable Pet Fee - Cat Charged per pet.
      $600
  • Other
    • Gold Reserved Parking Space - Parking
      Gold Reserved Parking Space - Parking Charged per vehicle.
      $150 / mo
    • Gold Reserved Parking Space - Parking
      Platinum Reserved Parking Spac - Parking Charged per vehicle.
      $200 / mo
    • Gold Reserved Parking Space - Parking
      Silver Parking - Parking Charged per vehicle.
      $75 / mo
  • Bike Storage
    Bike Storage - Storage Charged per rentable item.
    $5 / mo
  • Deposit
    Charged per unit.
    $500
  • Month To Month Charges
    Month To Month Charges Charged per unit.
    $750

Property Fee Disclaimer: Based on community-supplied data and independent market research. Subject to change without notice. May exclude fees for mandatory or optional services and usage-based utilities.

Details

Lease Options

  • 7 - 15 Month Leases

Property Information

  • Built in 2016
  • 366 units/14 stories

Matterport 3D Tours

This single-floor residence offers a compelling connection to its surrounding landscape, most notably through its private balcony, which serves as a standout architectural feature. Finished in crisp white stucco with clean lines and metal railings, the balcony extends the living space outward and frames an exceptional panoramic view. From this vantage point, residents are treated to a sweeping vista of a manicured golf course, characterized by rolling fairways, mature tropical trees, and tranquil water features that wind through the grounds. In the distance, a city skyline rises above the tree line, while the horizon hints at a nearby coastline. The outdoor setting is bathed in abundant natural sunlight, reflecting the warm, clear climate of South Florida. The bright blue sky and lush greenery below create a vivid contrast against the building's white exterior. The elevated position of the balcony enhances the sense of openness and depth of the surrounding scenery. Overall, the space offers a serene residential environment defined by its access to resort-style outdoor views, tropical surroundings, and a peaceful, sun-drenched ambiance that characterizes the South Florida lifestyle.

Balcony View 1
1/21
This single-floor residence offers a compelling connection to its surrounding landscape, most notably through its private balcony, which serves as a standout architectural feature. Finished in crisp white stucco with clean lines and metal railings, the balcony extends the living space outward and frames an exceptional panoramic view. From this vantage point, residents are treated to a sweeping vista of a manicured golf course, characterized by rolling fairways, mature tropical trees, and tranquil water features that wind through the grounds. In the distance, a city skyline rises above the tree line, while the horizon hints at a nearby coastline. The outdoor setting is bathed in abundant natural sunlight, reflecting the warm, clear climate of South Florida. The bright blue sky and lush greenery below create a vivid contrast against the building's white exterior. The elevated position of the balcony enhances the sense of openness and depth of the surrounding scenery. Overall, the space offers a serene residential environment defined by its access to resort-style outdoor views, tropical surroundings, and a peaceful, sun-drenched ambiance that characterizes the South Florida lifestyle. This elegantly designed single-floor amenity lounge offers a refined and welcoming environment characterized by a cohesive contemporary aesthetic. The space is anchored by a coffered ceiling with warm amber cove lighting that runs along the perimeter, complemented by recessed downlights that illuminate the room evenly throughout.

The main lounge area features multiple comfortable seating arrangements with crisp white upholstered sofas, accent chairs, and glass coffee tables arranged atop layered rugs, creating intimate gathering zones. Twin flat-screen televisions are mounted within dark wood-paneled wall niches accented with gold trim detailing and sleek wall sconces, offering both visual focal points and functional media access. A built-in workstation niche provides a printer and dedicated workspace.

A curved bar counter with white high-gloss bar stools sits adjacent to a refreshment station, which includes a wall-mounted television, light wood cabinetry, quartz countertops, a built-in appliance, and snack and beverage service. Marble-topped dining tables with modern chairs offer additional seating throughout.

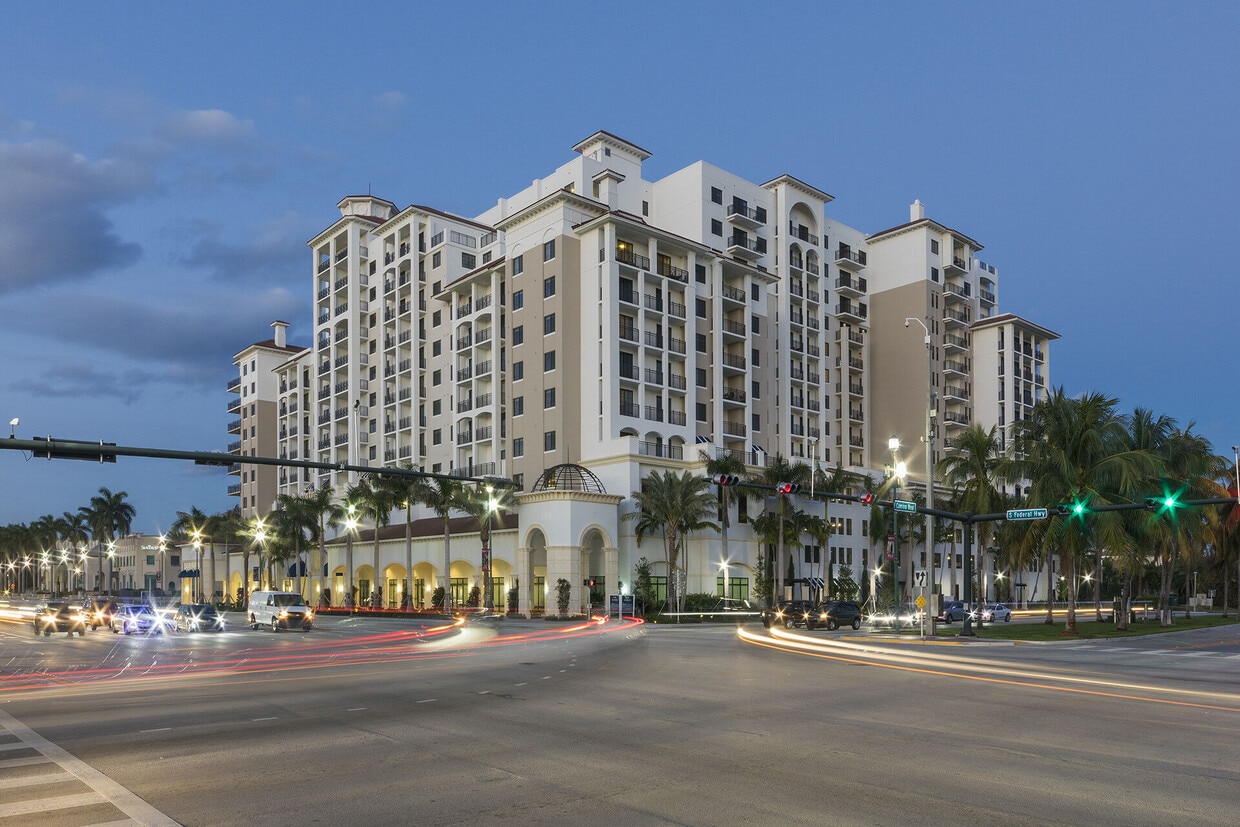
Large floor-to-ceiling glass doors along one wall flood the interior with natural light and provide direct views and access to an outdoor terrace. The light wood-toned flooring, neutral color palette, and carefully curated greenery and artwork contribute to the space's polished, hospitality-inspired ambiance. This property is part of a contemporary multi-story building characterized by a crisp white exterior facade accented with black-railed balconies and arched ground-level architectural details. The outdoor amenity area is a standout feature, centered around a generously sized lap pool finished with blue tile and framed by large-format light stone pavers that extend throughout the surrounding deck. Yellow lounge chairs are positioned poolside, offering a vibrant contrast to the neutral tones of the building exterior and hardscape. Tropical palm trees are visible at the far end of the pool area, adding a resort-like ambiance appropriate to the warm-climate setting. The pool area is flanked on multiple sides by the building's facade, creating an enclosed, private courtyard atmosphere. Gated access points are visible, enhancing both security and definition of the outdoor space. The building rises several stories above the amenity level, with each floor featuring private balconies. The overall design aesthetic is clean, modern, and functional, with an emphasis on outdoor living and communal amenities. Interior images were not sufficiently illuminated to provide additional details. This outdoor amenity space is defined by its generously sized swimming pool, set against the striking white facade of a modern high-rise tower. The pool deck is finished in light-toned tile pavers that reflect the abundant Florida sunshine, creating a bright and inviting atmosphere throughout the day. The pool itself features clear, blue water with stainless steel entry railings for easy access.

The surrounding deck is well-appointed with a large selection of sun loungers in bold yellow and navy blue, offering ample space for relaxation. Several large market umbrellas are positioned throughout the deck, providing shaded areas for those seeking relief from direct sun. Tropical plantings and potted palms are integrated into the design, adding a resort-like ambiance to the space.

The pool area benefits from an elevated position, allowing for open views of the surrounding cityscape and tree canopy on the horizon. The high-rise building frames one side of the deck, with multiple balconies visible above, underscoring the scale of the community. The overall design balances contemporary architecture with practical outdoor living, making this pool deck a central social and recreational feature of the property. This multi-story residential community is defined by its striking white exterior facade, characterized by clean lines, arched architectural details, and a series of private balconies that extend from each level. The building's design reflects a warm, coastal aesthetic, complemented by abundant natural light and open-air elements throughout its common areas.

The centerpiece of the community is a generously sized outdoor pool deck, offering a resort-style atmosphere suited to warm-weather living. The pool itself features clear turquoise water and is bordered by a wide, light-toned tile surround. Yellow lounge chairs are arranged throughout the deck alongside navy shade umbrellas, creating a vibrant and inviting outdoor retreat. The pool area is enclosed by elegant iron railings, with arched passageways at ground level providing access to and from the building's interior.

From the elevated pool terrace, residents enjoy open views of the surrounding landscape and sky, enhancing the sense of space and connection to the outdoors. Lush palm plantings and manicured greenery add a tropical touch to the environment, reinforcing the coastal character of the setting. The overall ambiance is one of relaxed, upscale outdoor living within a well-maintained and architecturally cohesive community. This sophisticated single-floor amenity lounge is designed to serve as a premier social hub, combining multiple entertainment and gathering functions within one thoughtfully appointed space. The open-plan layout is anchored by a spacious social lounge area furnished with a large navy sectional sofa, cream swivel accent chairs, and a bold navy, gold, and white area rug that adds a striking visual focal point. Floor-to-ceiling windows flood this area with natural light and offer views of the outdoor pool terrace beyond.

A full billiards table occupies its own dedicated zone, complemented by wall-mounted flat-screen televisions and warm wood-paneled accent walls that lend the space a refined, club-like atmosphere. Pendant lighting throughout enhances the upscale feel.

The fully equipped kitchenette features sleek wood cabinetry, white quartz countertops, stainless steel appliances, and a large mirrored backsplash that visually expands the space. An adjacent bar-height island with white upholstered counter stools provides an ideal setting for casual dining and socializing.

A semi-private media room enclosed by glass partition walls offers a more intimate retreat, furnished with a plush navy sofa and a dedicated flat-screen television. Near the entrance, a stylish dining area with a round glass table and upholstered chairs sits beside a dramatically textured dark accent wall. Large-format light tile flooring ties the entire space together seamlessly. This contemporary fitness studio is designed with both functionality and aesthetics in mind, offering a bright and clean environment ideal for a wide range of workout activities. The space features light-toned hardwood-style flooring throughout, contributing to an open and welcoming atmosphere. Full-length, wall-to-wall mirrors line multiple walls, visually expanding the space while allowing users to monitor their form during exercise.

The studio is divided into distinct functional zones. A dedicated cycling area houses a row of stationary spin bikes, positioned near glass partitions that allow natural light to filter through from adjacent areas. A second zone is equipped for group fitness and functional training, featuring medicine ball racks, stability balls in multiple sizes, step platforms, and open floor space suited for stretching or mat-based workouts. A large flat-screen display mounted on a dark accent wall serves as a focal point for instructor-led programming.

Overhead, a series of modern flush-mount and drum-style ceiling light fixtures provide consistent, even illumination throughout the studio. The white walls and ceiling, combined with subtle wood-paneled accents visible through the glass partitions, lend the space a polished, upscale character. The open layout and thoughtful organization of equipment make this fitness studio a versatile and professional-grade training environment. This single-floor luxury space is defined by its open, flowing layout and refined contemporary design. The main living area is anchored by statement drum pendant light fixtures and features light hardwood flooring that extends throughout. Generous seating arrangements, accented with bold blue and ivory tones, create an inviting yet elegant atmosphere, while floor-to-ceiling windows frame panoramic city views and flood the space with natural light.

Adjacent to the living area, a formal dining zone accommodates a large gathering table surrounded by sleek white chairs, seamlessly connected to a fully appointed wet bar. The bar features marble-tiled walls, quartz countertops, stainless steel under-counter refrigeration, and a wall-mounted display screen — ideal for entertaining.

A dedicated media lounge offers a more intimate setting, outfitted with plush navy and cream seating oriented toward a large wall-mounted television, with additional city views visible through a wide-pane window. Dark wood paneling with brass inlay detailing appears as a recurring architectural element, lending warmth and sophistication to the space.

The kitchen area showcases clean-lined wood cabinetry, stone tile backsplash, and integrated appliances, maintaining the space's cohesive modern aesthetic. Throughout, layered lighting — from recessed ceiling fixtures to sculptural pendants and wall sconces — ensures both functionality and ambiance at every turn. This contemporary single-floor space showcases a clean, open-plan layout that seamlessly connects the living area and kitchen, creating a sense of spaciousness and flow. The standout feature underfoot is the striking marble-effect tile flooring, with sweeping grey veining set against a crisp white background, lending an air of elegance and sophistication throughout.

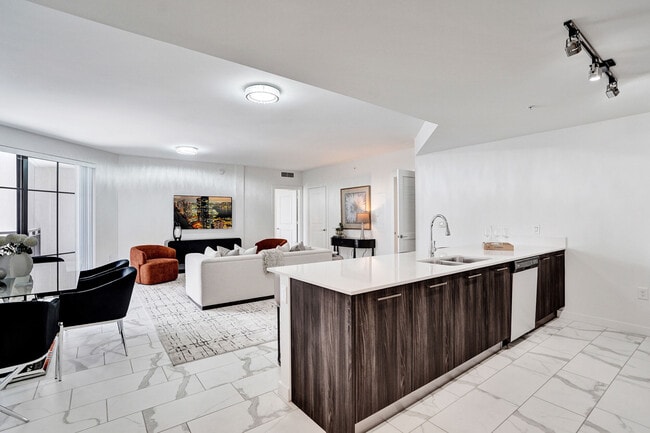
The kitchen is thoughtfully designed with a peninsula-style counter that defines the cooking zone while keeping it visually connected to the main living area. White cabinetry with a high-gloss finish lines the walls, complemented by dark countertops for a bold contrast. Stainless steel appliances, including a refrigerator, range, and built-in microwave, add a polished, modern touch. Recessed track lighting above the kitchen ensures excellent task illumination.

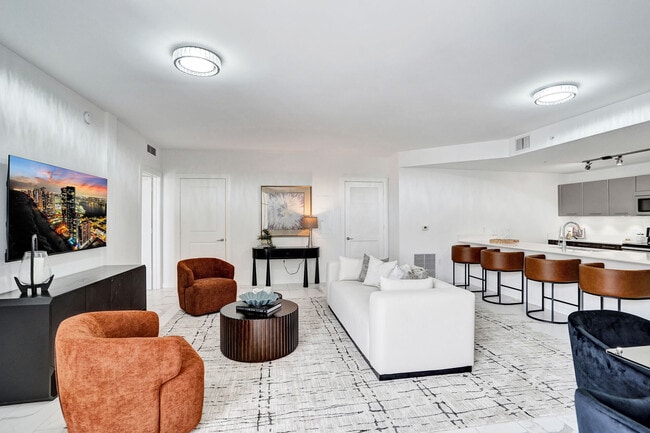
The living area benefits from a neutral white palette across the walls and ceiling, creating a bright and versatile canvas. Recessed HVAC vents are neatly integrated into the ceiling, maintaining the clean aesthetic. A doorway visible beyond the kitchen hints at additional utility or storage space, rounding out the practical layout. Overall, the space exudes a minimalist, modern sensibility with quality finishes throughout. This single-floor space showcases a modern open-concept layout that seamlessly integrates the living area with the kitchen. The flooring throughout is a standout feature, comprised of large-format marble-style tiles with elegant grey veining set against a white background, lending a polished and sophisticated aesthetic to the entire space.

The kitchen is positioned along the rear wall and features a raised breakfast bar peninsula with a clean white finish, providing both a functional workspace and a natural divider between the kitchen and living area. Stainless steel appliances, including a refrigerator, range, and microwave, are integrated beneath dark cabinetry with under-cabinet track lighting, adding both practicality and a refined finish. A sink is conveniently located along the peninsula counter.

The living area is generously proportioned, benefiting from smooth white ceilings with recessed ventilation, contributing to a clean, uncluttered ambiance. A doorway leading to an additional room is visible, suggesting further functional space beyond the open living area. The overall design palette of whites and neutrals creates a bright, airy environment throughout. This contemporary 810 square foot space in Boca Raton, Florida, showcases a harmonious blend of form and function. The single-floor layout boasts a striking architectural design with a curved, illuminated ceiling featuring eye-catching starburst chandeliers. Large windows flood the area with natural light, offering views of the surrounding landscape.

The space is anchored by a central circular island with a white countertop and wooden base, surrounded by modern white bar stools. This serves as a focal point for both casual dining and collaborative work. Adjacent to this is a kitchenette area with high-end appliances and ample storage.

Multiple seating arrangements cater to various needs: comfortable lounge sofas, round dining tables with plush chairs, and bar-height seating options. The flooring seamlessly transitions from sleek tiles to warm wood, adding texture and definition to different zones.

State-of-the-art amenities include wall-mounted TVs, a coffee station, and integrated technology solutions. The decor is minimalist yet impactful, with abstract artwork and subtle blue accents complementing the predominantly white and wood color scheme.

This versatile space effortlessly combines the aesthetics of a high-end residential lounge with the functionality of a modern office, making it suitable for a wide range of purposes from social gatherings to professional meetings. This expansive 2,840 square foot fitness center, located at 101 E Camino Real in Boca Raton, FL, is a testament to modern design and functionality. The space is divided into multiple specialized zones, each catering to different workout needs. Upon entry, members are greeted by a row of high-end treadmills facing floor-to-ceiling windows, providing an engaging view of the outdoors during cardio sessions.

The center boasts an impressive array of equipment, including weight machines, free weights, and functional training areas. The layout is thoughtfully designed, with clear pathways demarcated by sleek linear lighting on the ceiling and floor markings. This not only enhances the aesthetic appeal but also improves navigation and space utilization.

Natural light floods the space through large windows, creating an open and invigorating atmosphere. The interior design features a neutral color palette with white walls and carpeted flooring, accented by wood tones in select areas. Modern amenities such as wall-mounted TVs and a dedicated stretching area with mirrors contribute to a comprehensive fitness experience.

The facility also includes a separate studio space, likely for group classes or personal training sessions, equipped with its own audiovisual setup. Overall, this fitness center combines cutting-edge equipment, intelligent space planning, and attractive design elements to create an inviting and efficient exercise environment. This 2,080 square foot space in Boca Raton, Florida, showcases a harmonious blend of modern design and luxurious amenities. The open-plan layout creates a seamless flow between various functional areas, enhanced by floor-to-ceiling windows that flood the space with natural light. A striking blue and white color scheme dominates, with a dramatic abstract carpet unifying the diverse spaces.

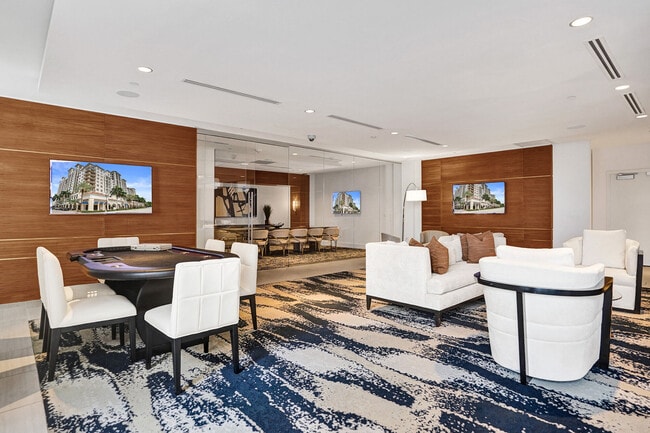
The main living area features a curved navy sofa, complemented by neutral-toned seating and sleek coffee tables. A wood-paneled wall houses a large flat-screen TV, adding warmth to the contemporary aesthetic. The gourmet kitchen boasts a generous island with seating for eight, white quartz countertops, and high-end stainless steel appliances.

Adjacent to the main area, a dining space offers additional seating with plush navy chairs around a glass-top table. Art pieces throughout add visual interest, while pendant lighting and recessed fixtures provide layered illumination. The space also includes a games area with a pool table, perfect for entertainment.

Glass partitions maintain the open feel while delineating separate areas. The cohesive design, high-end finishes, and attention to detail create an inviting and sophisticated environment, ideal for both relaxation and social gatherings. This 1,380 square foot commercial space in Boca Raton, Florida, showcases a sophisticated open-plan design that seamlessly blends work and leisure areas. The interior boasts a contemporary aesthetic with high-end finishes throughout. Light wood flooring unifies the space, while strategically placed lighting fixtures, including striking yellow drum pendants, provide both illumination and visual interest.

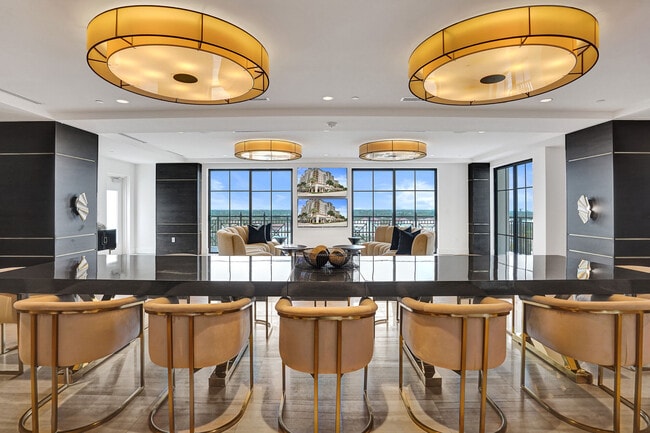
The layout incorporates multiple seating arrangements, from a formal dining area with a sleek table to casual lounge spaces featuring plush purple armchairs and cream-colored sofas. A state-of-the-art kitchen area is equipped with modern appliances and ample counter space, ideal for catering events or casual dining.

Large windows and sliding glass doors flood the space with natural light and offer panoramic views of the surrounding area. The outdoor balcony, accessible through these doors, extends the usable space and provides an al fresco option for relaxation or socializing.

Technology integration is evident with a large flat-screen TV mounted on a wood-paneled wall, suggesting the space is well-equipped for presentations or entertainment. The thoughtful design creates distinct zones within the open floor plan, allowing for versatility in use, whether for business meetings, social gatherings, or quiet work sessions. This contemporary apartment, located at 101 E Camino Real in Boca Raton, Florida, offers a harmonious blend of style and functionality. The 1270 square foot space is thoughtfully designed with three bedrooms and three bathrooms, providing ample room for comfortable living.

The apartment's most striking feature is its elegant flooring, which resembles marble and extends throughout the living areas and bedrooms, creating a sense of continuity and luxury. Large windows in the bedrooms and living areas flood the space with natural light, enhancing the open and airy ambiance.

The kitchen is a highlight, boasting modern stainless steel appliances, including a side-by-side refrigerator and built-in microwave. The sleek design is complemented by a combination of light upper cabinets and rich, wood-toned lower cabinets. A spacious island with a sink serves as both a functional workspace and a casual dining area.

The bathrooms continue the modern aesthetic with clean lines and contemporary fixtures. One bathroom features a shower-tub combination with marble-like tiling, while another showcases a stylish vanity with ample storage.

The bedrooms, including the 200 square foot primary bedroom, are generously sized and equipped with closets featuring wire shelving systems for optimal organization. The apartment also includes a hallway and four additional closets, ensuring plenty of storage space.

Overall, this Boca Raton apartment offers a turnkey living solution with its fresh, modern design and convenient amenities, perfect for those seeking a contemporary urban lifestyle. This contemporary 1-bedroom apartment in Boca Raton, FL, offers 740 square feet of efficiently designed living space. The interior showcases a modern aesthetic with its striking marble-like flooring throughout, creating a cohesive and luxurious feel. The open-concept layout seamlessly blends the kitchen and living areas, ideal for entertaining or everyday living. The kitchen boasts sleek cabinetry in contrasting light and dark tones, complemented by stainless steel appliances. The spacious bathroom features a large vanity and a combination shower/tub with elegant tiling. The bedroom, measuring 180 square feet, provides ample space and includes a closet with wire shelving. Large windows in the living area and bedroom flood the space with natural light, while a glass sliding door leads to a private balcony, offering outdoor living space and city views. The apartment's neutral color palette and clean lines create a blank canvas for personal style, making it a perfect urban retreat in the heart of Boca Raton. This single-floor space showcases a clean, contemporary design centered around an open-concept layout that connects the living area to the kitchen. The flooring throughout is a striking marble-look porcelain tile in white and grey tones, lending an elegant and upscale feel to the interior. The living area is generously proportioned, offering a bright and airy atmosphere thanks to the crisp white walls and smooth white ceiling.

The kitchen is positioned toward the rear of the space and features a peninsula-style counter that provides both workspace and a natural divider between the cooking and living zones. It is equipped with stainless steel appliances, including a refrigerator, microwave, and range, alongside white cabinetry and dark countertops that create a modern contrast. Track lighting above the kitchen enhances visibility and adds a functional design element. Ceiling vents are evenly distributed, indicating a central HVAC system. A doorway and entry panel are visible along the side wall, contributing to the unit's practical layout. Overall, the space presents a minimalist, move-in-ready aesthetic. This single-floor residence showcases a cohesive contemporary design carried throughout its open-concept layout. The living area serves as the heart of the home, finished with large-format marble-look porcelain tile flooring that extends seamlessly across the entire unit. A plush gray sofa anchors the space, accented by navy blue throw pillows and a sleek white coffee table. A cluster of decorative circular mirrors in silver and gold tones adds visual interest to the walls. Floor-to-ceiling sliding glass doors flood the living room with natural light and open onto a private balcony, offering elevated views of the surrounding cityscape.

The dining area transitions naturally from the living space and features a glass-top table with modern white chairs beneath a sculptural pendant light fixture. The adjacent kitchen is well-appointed with dark wood cabinetry, light quartz countertops, stainless steel appliances including a full-size refrigerator, and track lighting overhead.

The bedroom is a calm, neutral retreat with a low-profile platform bed, a textured accent wall, and a window framing outdoor views. A wall-mounted flat-screen television and a mirrored closet complete the room. The bathroom features marble-look wall tile in the shower-tub combination, a dark wood vanity with a white countertop, and polished chrome fixtures throughout. This single-floor space showcases a clean, contemporary design centered around an open-plan layout that seamlessly connects the living area to the kitchen. The flooring throughout is a striking marble-style tile in white and grey tones, lending an upscale, polished aesthetic to the entire space.

The kitchen is positioned toward the rear of the open area and features a white peninsula counter that provides both workspace and a natural divider between the living and cooking zones. Cabinetry is finished in white with a minimalist profile, and stainless steel appliances—including a refrigerator, microwave, and oven—are integrated into the layout. Recessed track lighting above the kitchen ensures the area is well illuminated.

The living area is generous and open, benefiting from a neutral white palette on the walls and ceiling that enhances the sense of brightness and space. HVAC vents are discreetly integrated into the ceiling, maintaining the clean visual lines of the interior. A hallway visible to the left leads to additional rooms, suggesting a thoughtfully organized floor plan. Overall, the space presents a bright, modern ambiance with refined finishes throughout. This single-floor residence showcases a clean, contemporary design with an emphasis on open living. The space is anchored by striking marble-style porcelain tile flooring that runs throughout, lending a refined and upscale aesthetic to the interior.

The open-concept layout seamlessly connects the living area to the kitchen, creating a spacious and airy environment. The kitchen is well-appointed with white cabinetry, a peninsula with bar-height countertops, and a full suite of stainless steel appliances, including a refrigerator, microwave, and range. Track lighting above the kitchen workspace ensures excellent task illumination, while the overall white-toned palette keeps the space feeling bright and cohesive.

The smooth white ceilings and neutral walls contribute to a minimalist atmosphere that is both functional and visually appealing. Doorways visible from the main living area suggest additional rooms beyond, providing a sense of depth and privacy within the layout. Ventilation is handled discreetly through flush ceiling registers that maintain the clean lines of the design.

Overall, this residence offers a polished, modern living environment with thoughtful finishes and an efficient, well-connected floor plan suited to contemporary living. This well-appointed single-floor residence showcases a thoughtfully designed open-concept layout that seamlessly connects the main living areas. The entryway sets an elegant tone with marble-look porcelain tile flooring that extends throughout the unit, warm taupe walls, and striking sculptural metallic wall art on both sides of the entry corridor.

The living area is bathed in natural light from large windows and a floor-to-ceiling sliding glass door that opens to a private balcony, offering sweeping views of the surrounding cityscape and waterway. A sputnik-style chandelier adds a contemporary focal point overhead, while the space flows naturally into a dedicated dining area.

The kitchen features stainless steel appliances, a full-size side-by-side refrigerator, modern two-tone cabinetry, and white quartz countertops. A peninsula with bar seating provides a practical connection to the living space.

The bedroom is a serene retreat, finished with soft neutral tones, dual windows dressed in sheer mauve curtains, and a dedicated closet. A glass-panel partition subtly defines spaces while maintaining an open, airy feel throughout. Colorful abstract artwork and carefully selected furnishings contribute to the residence's cohesive contemporary aesthetic.
Property Site Map

Select a unit to view pricing & availability

Any
Studio
1
2
3
Any
1+
2+
3+
Move-In Date
Viewing Floor:
1 (0 unit)
5 (1 unit)
6 (2 units)
7 (1 unit)
8 (2 units)
9 (1 unit)
10 (1 unit)
11 (1 unit)
12 (2 units)
13 (1 unit)
14 (0 unit)
Matterport 3D Tour Matterport 3D Tour
Matterport 3D Tour

About 101 Via Mizner

101 Via Mizner, is Boca Raton's new elite residential high-rise and is the upper echelon of luxury rental home living. With larger than average apartment homes, interiors feature white quartz counter tops, Calcutta floors, and custom made two-toned cabinetry, views of sculptured golf courses and Atlantic Ocean and City views. Residents of 101 Via Mizner can become members of the world-class private club offering social, fitness and championship golf amenities with resort-style living, part of the 5 star International hotel, Mandarin Oriental. In addition to membership and hotel conveniences, 101 Via Mizner features a private sunset lounge, club room, sun and pool deck with outdoor bar and cabanas. Luxury retail shops and dining are located just on the ground level. Situated in the heart of east Boca, 101 Via Mizner's location is the most desirable with close proximity to inter-coastal waterways, beaches and downtown offering the city's best restaurants, performing arts, museums, parks and other great entertainment.

101 Via Mizner is an apartment community located in Palm Beach County and the 33432 ZIP Code. This area is served by the Palm Beach attendance zone.

Unique Features

  • *In Select Units
  • *In Select Units/Hotlist 2
  • Bike rack or bike storage
  • Controlled building access
  • Fitness on Demand
  • Fitness Studio
  • Hot Unit 21
  • Hot Unit 22
  • Resident Business Center
  • Resort Style Pool
  • Walking Distance to Shopping

Contact

View Property Website
Language: English
Open 9am - 6pm Today
  • Monday - Friday, 9am - 6pm
  • Saturday, 10am - 5pm
  • Sunday, Closed
Property Management Company Logo

Community Amenities

Pool

Fitness Center

Clubhouse

Business Center

  • Business Center
  • Clubhouse
  • Lounge
  • Fitness Center
  • Pool
  • Bicycle Storage
  • Cabana

Apartment Features

Air Conditioning

Dishwasher

Office

Deck

  • Air Conditioning
  • Dishwasher
  • Office
  • Deck
Location
101 E Camino Real, Boca Raton,
FL 33432
Get Directions
Schools Restaurants Groceries Coffee Banks Shops Fitness
| Edit
Edit Commute

Destination is required

Under 30 minutes

Commute Time is calculated at rush hour.
Neighborhood

Located in the heart of Downtown Boca Raton, Mizner Park is the cultural heart of the city. Mizner Park boasts the Boca Raton Museum of Art in addition to an amphitheater and a cultural center, which both host a bevy of year-round events. Mizner Park also contains an array of upscale retailers, eateries, and apartments offering an altogether unique, lifestyle-centric community with a Mediterranean flair.

The community sits within minutes of exceptional recreational opportunities at the coastal Red Reef Park as well as the Boca Raton Golf Club and the Royal Palm Yacht and Country Club. Florida Atlantic University lies just northwest of Mizner Park, making the community a top choice for countless students, faculty, and staff. Additional shopping and dining options abound at the nearby Town Center at Boca Raton.

Learn more about living in Mizner Park 
Average Prices by Area

Compare neighborhood and city base rent averages by bedroom.

Mizner Park Boca Raton, FL
Studio $2,479 $1,997
1 Bedroom $2,754 $2,336
2 Bedrooms $3,645 $3,004
3 Bedrooms $4,416 $4,035
Amenities
  • Business Center
  • Clubhouse
  • Lounge
  • Cabana
  • Fitness Center
  • Pool
  • Bicycle Storage
  • *In Select Units
  • *In Select Units/Hotlist 2
  • Bike rack or bike storage
  • Controlled building access
  • Fitness on Demand
  • Fitness Studio
  • Hot Unit 21
  • Hot Unit 22
  • Resident Business Center
  • Resort Style Pool
  • Walking Distance to Shopping
  • Air Conditioning
  • Dishwasher
  • Office
  • Deck
Office Hours
Monday 9am - 6pm
Tuesday 9am - 6pm
Wednesday 9am - 6pm
Thursday 9am - 6pm
Friday 9am - 6pm
Saturday 10am - 5pm
Sunday Closed
754-253-5366
Education
Colleges & Universities Distance
Palm Beach State College
Drive: 9 min 3.6 mi
Florida Atlantic University
Drive: 9 min 3.8 mi
Lynn University
Drive: 13 min 6.0 mi
Broward College, North Campus
Drive: 20 min 11.4 mi
101 Via Mizner is within 9 minutes or 3.8 miles from Florida Atlantic University. It is also near Palm Beach State College and Lynn University.
Schools
  • Public Schools
  • Private Schools
Boca Raton Elementary School
Public Elementary School
Grades PK-5
277 Students
Attendance Zone
A.D. Henderson University School & Fau High School
Public Elementary, Middle & High School
Grades K-12
1,334 Students
Nearby
Boca Raton Community Middle School
Public Middle School
Grades 6-8
1,015 Students
Attendance Zone
Somerset Academy Boca Middle School
Public Middle School
Grades 6-8
97 Students
Nearby
Boca Raton Community High School
Public High School
Grades 9-12
2,652 Students
Attendance Zone
Boca Raton Christian School
Private Elementary, Middle & High School
Grades PK-12
692 Students
Nearby
St Joan Of Arc School
Private Elementary & Middle School
Grades PK-8
439 Students
Nearby
School data provided by The GreatSchools Rating helps parents compare schools within a state based on a variety of school quality indicators and provides a helpful picture of how effectively each school serves all of its students. Ratings are on a scale of 1 (below average) to 10 (above average) and can include test scores, college readiness, academic progress, advanced courses, equity, discipline and attendance data. We also advise parents to visit schools, consider other information on school performance and programs, and consider family needs as part of the school selection process.

View GreatSchools Rating Methodology


Data provided by GreatSchools.org © 2026. All rights reserved.
Transportation

101 Via Mizner is near Fort Lauderdale/Hollywood International, located 23.4 miles or 33 minutes away, and Palm Beach International, located 27.2 miles or 38 minutes away.

Commuter Rail Distance
Boca Raton
Drive: 2 min 1.1 mi
Deerfield Beach
Drive: 8 min 3.7 mi
Boca Raton
Drive: 12 min 5.6 mi
Pompano Beach
Drive: 14 min 7.3 mi
Delray Beach
Drive: 16 min 9.1 mi
Airports Distance
Airports Distance
Fort Lauderdale/Hollywood International
Drive: 33 min 23.4 mi
Palm Beach International
Drive: 38 min 27.2 mi
Getting Around
Moderately Walkable
Walkability
60 / 100
Some Public Transit
Transit
40 / 100
Exceptionally Drivable
Drivability
100 / 100
Fairly Bikeable
Bikeability
40 / 100

Scores provided by

What do Walkability, Transit, Drivability, and Bikeability mean? Walkability measures the walking distance to day-to-day needs. Transit measures access to public transportation. Drivability measures congestion, parking availability, and access to major roads. Bikeability measures the suitability for cycling. How It Works
-
Soundscore™
- / 100

Traffic

-

Airport

-

Businesses

-

Scores provided by

HowLoud What is a Sound Score Rating? A Sound Score Rating aggregates noise caused by vehicle traffic, airplane traffic and local sources. How It Works
Points of Interest

Time and distance from 101 Via Mizner.

Shopping Centers Distance
Camino Shops
Walk: 3 min 0.2 mi
East City Center
Walk: 3 min 0.2 mi
Camino Real Plaza
Walk: 6 min 0.4 mi
101 Via Mizner has 3 shopping centers within 0.4 mile, which is about a 6-minute walk. The miles and minutes will be for the farthest away property.
Parks and Recreation Distance
Deerfield Island Park
Drive: 4 min 2.3 mi
Gumbo Limbo Nature Center
Drive: 6 min 2.6 mi
Children's Science Explorium
Drive: 7 min 3.0 mi
Deerfield Beach Arboretum
Drive: 9 min 4.5 mi
Morikami Museum and Japanese Gardens
Drive: 21 min 9.6 mi
101 Via Mizner has 5 parks within 9.6 miles, including Deerfield Island Park, Gumbo Limbo Nature Center, and Children's Science Explorium.
Hospitals Distance
Hospitals Distance
Boca Raton Regional Hospital
Drive: 6 min 2.9 mi
Broward Health North
Drive: 11 min 6.1 mi
West Boca Medical Center
Drive: 16 min 8.6 mi
101 Via Mizner has 3 hospitals within 8.6 miles, the nearest is Boca Raton Regional Hospital which is 2.9 miles away and a 6 minute drive.


Reviews for 101 Via Mizner

1.8
Renter Rating
5 Stars
1
4 Stars
0
3 Stars
0
2 Stars
2
1 Star
5
Share details of your own experience with this property
Renter Reviews 8 Reviews
 
  • Most Recent
  • Most Helpful
  • Rating Low-High
  • Rating High-Low
Submitted by a verified resident of the apartment community. Participating residents may receive reward points in exchange for posting a review during their lease term, regardless of the nature of the review. Delete

Property Manager Responded:

Property Manager Responded

Show full review Show less
Was this helpful? Vote review helpful Thanks for your feedback!
Flag Review
  1. ...
  2. ...

101 Via Mizner Photos

  • Balcony View 1

Models

  • Studio

  • Studio

  • 1 Bedroom

  • 1 Bedroom

  • 1 Bedroom

  • 1 Bedroom

Nearby Apartments

Within 50 Miles of 101 Via Mizner

  • Atlantic at East Delray

    650 Lavers Cir

    Delray Beach, FL 33444

    $2,203 - $3,815 Total Monthly Price

    1-3 Br 6.6 mi

  • Sunrise Harbor

    1000-1030 Seminole Dr

    Fort Lauderdale, FL 33304

    $2,786 - $5,561 Total Monthly Price

    1-2 Br 14.1 mi

  • Adela At Mimo Bay

    6445 NE 7th Ave

    Miami, FL 33138

    $2,374 - $5,132 Total Monthly Price

    1-3 Br 35.5 mi

  • Miami World Tower

    710 NE 1st Ave

    Miami, FL 33132

    $3,310 - $6,810 Total Monthly Price

    1-2 Br 39.3 mi

  • Alexan Roxy

    330 Catalonia Ave

    Coral Gables, FL 33134

    $3,355 - $9,683 Total Monthly Price

    1-3 Br 42.7 mi

  • Alexan Ludlam Trace

    2901 SW 69th Ct

    Miami, FL 33155

    $2,542 - $4,345 Total Monthly Price

    1-3 Br 43.6 mi

Frequently Asked Questions
Does 101 Via Mizner have in-unit laundry?

101 Via Mizner does not offer in-unit laundry or shared facilities. Please contact the property to learn about nearby laundry options.

What utilities are included in rent at 101 Via Mizner?

Utilities are not included in rent. Residents should plan to set up and pay for all services separately.

Is parking available at 101 Via Mizner?

Parking is available at 101 Via Mizner for $150 / mo. Additional fees and deposits may apply.

Which floor plans are available, and what are the price ranges?

101 Via Mizner has studios to three-bedrooms with rent ranges from $2,681/mo. to $7,897/mo.

Is 101 Via Mizner pet-friendly?

Yes, 101 Via Mizner welcomes pets. Breed restrictions, weight limits, and additional fees may apply. View this property's pet policy.

How much income do I need to rent at 101 Via Mizner?

A good rule of thumb is to spend no more than 30% of your gross income on rent. Based on the lowest available rent of $2,681 for a studio, you would need to earn about $107,240 per year to qualify. Want to double-check your budget? Calculate how much rent you can afford with our Rent Affordability Calculator.

Does 101 Via Mizner have move-in specials?

101 Via Mizner is not currently offering any rent specials. Check back soon, as promotions change frequently.

Does 101 Via Mizner offer Matterport 3D tours?

Yes! 101 Via Mizner offers 21 Matterport 3D Tours. Explore different floor plans and see unit level details, all without leaving home.
Back To Top
Send a Message
Contact Property
Send Message
By providing us with your information and clicking the button above, you agree we may pass along your info to this property, and you agree to receive e-mail, phone calls... By providing us with your information and clicking the button above, you agree we may pass along your info to this property, and you agree to receive e-mail, phone calls, and automated and/or AI generated marketing text messages to your mobile phone number about the property. You also agree to Apartments.com's Privacy Statement and Terms of Service. Consent to receiving messages is not a condition for services and not required to lease with this property. No purchase necessary. Message and data rates may apply, and frequency of the messages varies. You also agree to receive a text message confirming any opt-out and acknowledge that we, our vendors, and the property or its affiliates may record the messages.

Submitting Request

Send a Message

Thank you! Your email has been sent.

Error

Report an Issue Print Get Directions
Try These Popular Nearby Searches

Cities

  • Delray Beach Rentals
  • Deerfield Beach Rentals
  • Highland Beach Rentals
  • Parkland Rentals
  • Coconut Creek Rentals

Search by Bedrooms

  • Studio Apartments in Boca Raton
  • 1 Bedroom Apartments in Boca Raton
  • 2 Bedroom Apartments in Boca Raton
  • 3 Bedroom Apartments in Boca Raton
  • Rooms for Rent in Boca Raton

Other Rental Types

  • Boca Raton Lofts for Rent
  • Boca Raton Houses for Rent
  • Boca Raton Condos for Rent
  • Boca Raton Townhomes for Rent
  • Private Landlord Rentals Boca Raton
  • Boca Raton Duplex Rentals
  • 33432 Houses for Rent
  • 33432 Condos for Rent
  • 33432 Townhomes for Rent

Stay on Budget

  • Boca Raton Apartments Under $700
  • Boca Raton Apartments Under $800
  • Boca Raton Apartments Under $1,000
  • Boca Raton Apartments Under $1,100
  • Boca Raton Apartments Under $1,200
  • Boca Raton Apartments Under $1,300
  • Boca Raton Apartments Under $1,500
  • Boca Raton Apartments Under $2,000

Filter by Popular Amenities

  • Pet Friendly Apartments in Boca Raton
  • Furnished Apartments in Boca Raton
  • Apartments with Washer & Dryer in Boca Raton
  • Wheelchair Accessible Apartments in Boca Raton
  • Apartments with EV Charging in Boca Raton
  • Apartments with Balcony in Boca Raton
  • Apartments with Air Conditioning in Boca Raton
  • Boca Raton Apartments with Pickleball Court
  • Boca Raton Apartments with Virtual Tours
  • Boca Raton Waterfront Apartments

Find Specialty Housing

  • Student Housing in Boca Raton
  • Senior Housing in Boca Raton
  • Short Term Rentals in Boca Raton
  • Luxury Apartments in Boca Raton
  • Cheap Apartments in Boca Raton
  • Corporate Housing in Boca Raton
  • Move-In Specials in Boca Raton
  • New Apartments in Boca Raton
  • About Us
  • Advertise
  • Legal Notices
  • Privacy Notice
  • Avoid Scams
  • Accessibility
  • Calculate Rent Affordability
  • Renterverse
  • Sitemap
Property Logo
apartments.com
© 2026 CoStar Group, Inc. Equal Housing Opportunity

Equal Housing Opportunity

© 2026 CoStar Group, Inc.

Equal Housing Opportunity

Ready to Apply?

Good News! This rental is accepting applications through Apartments.com. Act now and your $ purchase will include 9 additional FREE application submissions to participating properties.

Or if you already have an account


Required

Required

Valid Email Required

You must acknowledge the disclaimer to continue
Next
Continue

Take me to this property's website
Schedule Tour
Interested in this property? Schedule a tour today.
Rate & Review 101 Via Mizner
Please select a rating
50 character minimum
By clicking submit, I agree to the Apartments.com Terms of Service and the Ratings & Reviews Terms of Use.

What Are Walk Score®, Transit Score®, and Bike Score® Ratings?

Walk Score® measures the walkability of any address. Transit Score® measures access to public transit. Bike Score® measures the bikeability of any address.

Learn How It Works

What is a Sound Score Rating?

A Sound Score Rating aggregates noise caused by vehicle traffic, airplane traffic and local sources.

Learn How It Works

Share This Listing
Listing Image

101 E Camino Real

Boca Raton, FL 33432

Email

Link Copied

(754) 253-5366
Get Directions
Schools Restaurants Groceries Coffee Banks Shops Fitness
Select a unit to view pricing and availability
Floor
1 (0 unit)
5 (1 unit)
6 (2 units)
7 (1 unit)
8 (2 units)
9 (1 unit)
10 (1 unit)
11 (1 unit)
12 (2 units)
13 (1 unit)
14 (0 unit)
Any
Studio
1
2
3
Any
1+
2+
3+
Move-In Date
Matterport 3D Tour Matterport 3D Tour
Matterport 3D Tour

