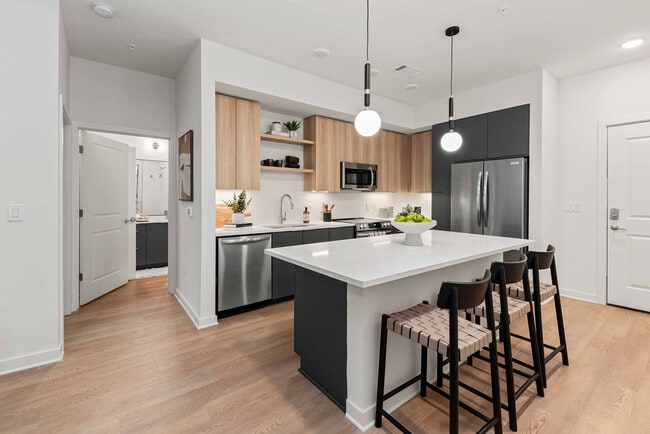
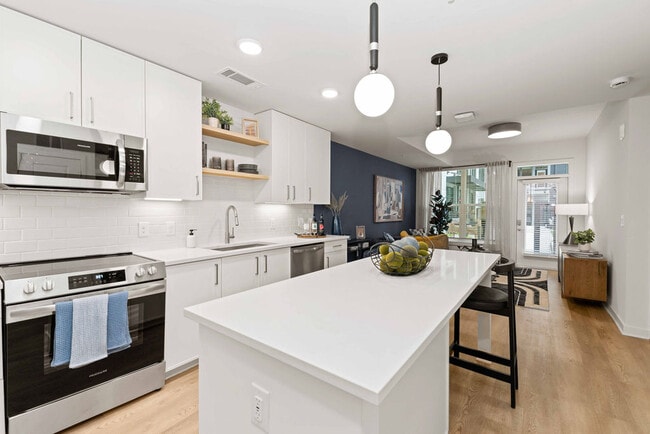
This thoughtfully designed 2-bedroom, 4-bathroom residence at 3305 South Blvd in Charlotte, NC offers a sleek, modern aesthetic throughout its well-appointed single-floor layout. The open-concept kitchen and living area serves as the heart of the home, anchored by a generous white-quartz waterfall island with seating, complemented by two-tone cabinetry in warm wood and matte gray, stainless steel appliances, and stylish globe pendant lighting. Warm hardwood-style flooring flows seamlessly throughout the space, enhancing the bright, airy ambiance created by large windows that invite abundant natural light into the living area. The primary bedroom is a comfortable retreat featuring a bold accent wall, walk-in closet with a custom built-in organization system, and a private en-suite bathroom with a glass-enclosed shower and sleek gray vanity. The second bedroom is a clean, minimalist space with its own distinctive character. Additional bathrooms are finished with modern gray cabinetry, white quartz countertops, large mirrors, and tiled tub-shower combinations. The residence also includes three closets, a dedicated laundry area, utility room, and a private balcony — offering a complete and functional living experience in the heart of Charlotte.
-
-
Matterport 3D Exterior

-

-
Total Monthly Price
$1,542 - $3,011
-
Bedrooms
Studio - 2 bd
-
Bathrooms
1 - 2.5 ba
-
Square Feet
545 - 1,411 sq ft
Highlights
- New Construction
- Hearing Impaired Accessible
- Vision Impaired Accessible
- Floor to Ceiling Windows
- Loft Layout
- Roof Terrace
- Den
- Cabana
- Pet Washing Station
Pricing & Floor Plans
-
Unit 310price $1,542square feet 552availibility Now
-
Unit 709price $1,652square feet 552availibility Sep 7
-
Unit 409price $1,637square feet 552availibility Sep 18
-
Unit 450price $1,598square feet 558availibility Now
-
Unit 841price $1,688square feet 628availibility Nov 13
-
Unit 813price $2,202square feet 839availibility Sep 10
-
Unit 717price $2,137square feet 839availibility Oct 23
-
Unit 613price $2,162square feet 839availibility Oct 24
-
Unit 220price $2,150square feet 858availibility Sep 12
-
Unit 524price $1,899square feet 757availibility Sep 25
-
Unit 405price $1,894square feet 757availibility Oct 3
-
Unit 424price $1,894square feet 757availibility Oct 11
-
Unit 202price $2,298square feet 980availibility Oct 16
-
Unit 404price $1,964square feet 753availibility Oct 18
-
Unit 309price $1,844square feet 753availibility Dec 1
-
Unit 514price $2,365square feet 1,099availibility Now
-
Unit 411price $2,416square feet 1,126availibility Now
-
Unit 611price $2,621square feet 1,126availibility Now
-
Unit 601price $2,796square feet 1,126availibility Now
-
Unit 321price $3,011square feet 1,289availibility Now
-
Unit 437price $2,494square feet 1,079availibility Sep 26
-
Unit 335price $2,554square feet 1,079availibility Sep 29
-
Unit 637price $2,504square feet 1,079availibility Oct 17
-
Unit 402price $2,636square feet 1,128availibility Oct 1
-
Unit 218price $2,875square feet 1,171availibility Apr 1, 2027
-
Unit 310price $1,542square feet 552availibility Now
-
Unit 709price $1,652square feet 552availibility Sep 7
-
Unit 409price $1,637square feet 552availibility Sep 18
-
Unit 450price $1,598square feet 558availibility Now
-
Unit 841price $1,688square feet 628availibility Nov 13
-
Unit 813price $2,202square feet 839availibility Sep 10
-
Unit 717price $2,137square feet 839availibility Oct 23
-
Unit 613price $2,162square feet 839availibility Oct 24
-
Unit 220price $2,150square feet 858availibility Sep 12
-
Unit 524price $1,899square feet 757availibility Sep 25
-
Unit 405price $1,894square feet 757availibility Oct 3
-
Unit 424price $1,894square feet 757availibility Oct 11
-
Unit 202price $2,298square feet 980availibility Oct 16
-
Unit 404price $1,964square feet 753availibility Oct 18
-
Unit 309price $1,844square feet 753availibility Dec 1
-
Unit 514price $2,365square feet 1,099availibility Now
-
Unit 411price $2,416square feet 1,126availibility Now
-
Unit 611price $2,621square feet 1,126availibility Now
-
Unit 601price $2,796square feet 1,126availibility Now
-
Unit 321price $3,011square feet 1,289availibility Now
-
Unit 437price $2,494square feet 1,079availibility Sep 26
-
Unit 335price $2,554square feet 1,079availibility Sep 29
-
Unit 637price $2,504square feet 1,079availibility Oct 17
-
Unit 402price $2,636square feet 1,128availibility Oct 1
-
Unit 218price $2,875square feet 1,171availibility Apr 1, 2027
Fees and Policies
The fees listed below are community-provided and may exclude utilities or add-ons. All payments are made directly to the property and are non-refundable unless otherwise specified. Use the Cost Calculator to determine costs based on your needs.
-
Utilities & Essentials
-
Trash Administrative FeeAmount to manage trash service billing. Charged per unit.$1.24 / mo
-
Trash Services - DoorstepAmount for doorstep trash removal from rental home. Charged per unit.$25 / mo
-
Parking FeeAmount for garage parking space/services. May be subject to availability. Charged per vehicle.$25 / mo
-
Utility - Billing Administrative FeeAmount to manage utility services billing. Charged per unit.$3.75 / mo
-
Pest Control ServicesAmount for pest control services. Charged per unit.$5 / mo
-
Trash Services - HaulingAmount for shared trash/waste services. Charged per unit.$5 / mo
-
Package ServicesAmount for package services. Charged per unit.$5 / mo
-
Internet ServicesAmount for internet services provided by community. Charged per unit.$60 / mo
-
Utility - Electric - Third PartyUsage-Based (Utilities). Amount for provision and consumption of electric paid to a third party. Charged per unit.Varies / mo
-
Utility - Water/SewerUsage-Based (Utilities). Amount for provision and/or consumption of water and sewer services Charged per unit.Varies / mo
-
-
One-Time Basics
-
Due at Application
-
Application FeeAmount to process application, initiate screening, and take a rental home off the market. Charged per applicant.$100
-
Administrative FeeAmount to facilitate move-in process for a resident. Charged per unit.$200
-
-
Due at Move-In
-
Security Deposit (Refundable)Amount intended to be held through residency that may be applied toward amounts owed at move-out. Refunds processed per application and lease terms. Charged per unit.$500
-
Access DeviceAmount to obtain an access device for community; fobs, keys, remotes, access passes. Charged per device.$75
-
-
Due at Application
-
Dogs
Restrictions:Rottweiler, doberman pinscher, pit bull terrier, staffordshire terrier, chow, presa canarias, akita, alaskan malamute, wolf hyrbid or any mix thereof.Read More Read LessComments
-
Cats
Restrictions:Comments
-
Pet Fees
-
Pet FeeMax of 1. Amount to facilitate authorized pet move-in. Charged per pet.$400
-
Pet RentMax of 1. Monthly amount for authorized pet. Charged per pet.$25 / mo
-
-
Electric Vehicle Parking
-
Parking FeeMax of 1. Amount for electric vehicle space; reserved or pay-per-use station. May be subject to availability. Charged per occurrence. Payable to 3rd Party$0.30 / occurrence
Comments -
-
Tandem
-
Parking FeeMax of 1. Amount for tandem parking space/services. May be subject to availability. Charged per rentable item.$100 / mo
Comments -
-
Additional Parking Options
-
Parking
-
Covered
-
Garage Lot
-
Electric Vehicle Parking
-
Tandem
-
Garage Lot
-
-
Bike Storage
-
Storage - Medium
-
Storage Unit
-
Storage - Small
-
Storage - Large
-
Renters Liability/Content - Property ProgramAmount to participate in the property Renters Liability Program. Charged per unit.$20 / mo
-
Common Area/Clubhouse RentalAmount to rent a shared common area space, including clubhouse. May be subject to availability. Charged per occurrence.$250 / occurrence
-
Renters Liability Only - Non-ComplianceAmount for not maintaining required Renters Liability Policy. Charged per occurrence.$15 / occurrence
-
Intra-Community Transfer FeeAmount due when transferring to another rental unit within community. Charged per occurrence.$700 / occurrence
-
Returned Payment Fee (NSF)Amount for returned payment. Charged per occurrence.$35 / occurrence
Property Fee Disclaimer: Total Monthly Leasing Price includes base rent, all monthly mandatory and any user-selected optional fees. Excludes variable, usage-based, and required charges due at or prior to move-in or at move-out. Security Deposit may change based on screening results, but total will not exceed legal maximums. Some items may be taxed under applicable law. Some fees may not apply to rental homes subject to an affordable program. All fees are subject to application and/or lease terms. Prices and availability subject to change. Resident is responsible for damages beyond ordinary wear and tear. Resident may need to maintain insurance and to activate and maintain utility services, including but not limited to electricity, water, gas, and internet, per the lease. Additional fees may apply as detailed in the application and/or lease agreement, which can be requested prior to applying. Pets: Pet breed and other pet restrictions apply. Rentable Items: All Parking, storage, and other rentable items are subject to availability. Final pricing and availability will be determined during lease agreement. See Leasing Agent for details.
Details
Lease Options
-
15 - 18 Month Leases
Property Information
-
Built in 2025
-
317 units/8 stories
Matterport 3D Tours
Select a unit to view pricing & availability
 Matterport 3D Tour

About Alexan LoSo
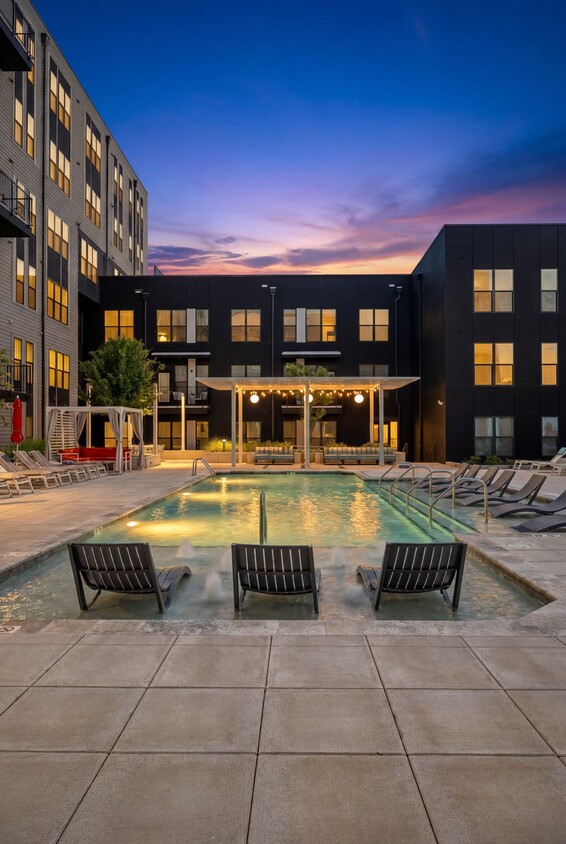
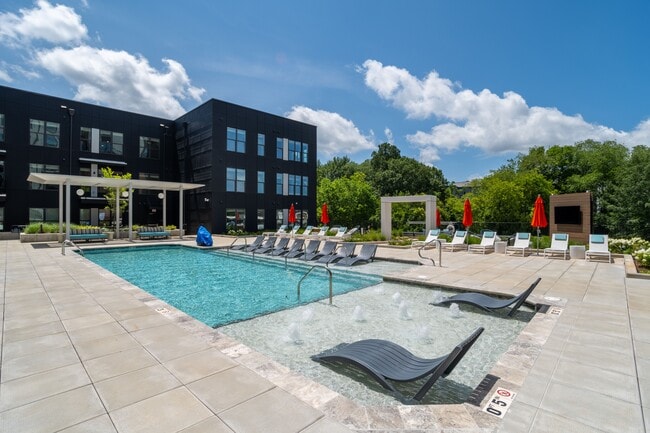
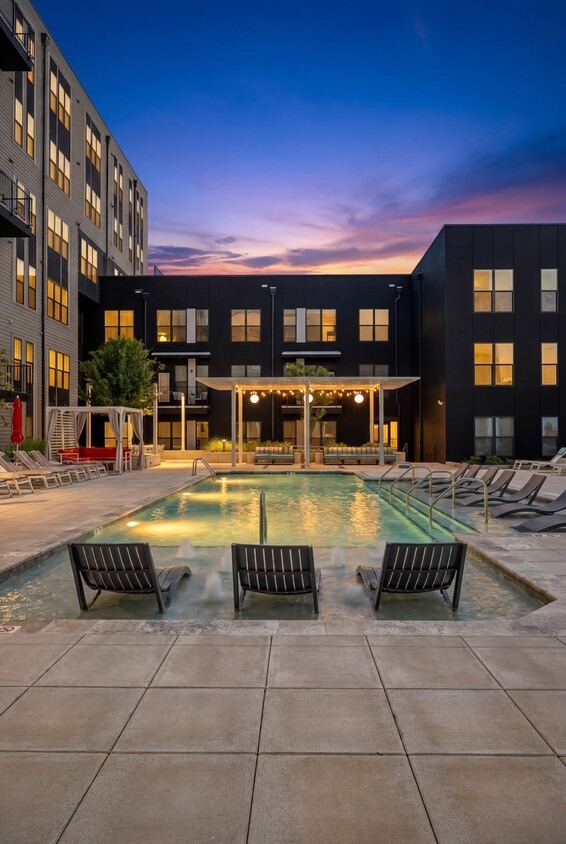
Come experience the hidden gem of Charlotte at Alexan LoSo. Our brand new luxury apartments are designed with you in mind. From the stylish finishes and functional layouts of our homes to the thoughtfully designed amenities, you'll find endless opportunity to work, exercise, entertain, or simply relax. Located just steps away from the Scalybark Station on South Blvd, you'll enjoy all the comforts of home with easy access to South End, Uptown, and beyond. Experience the best of both worlds at Alexan Loso, where comfort and community meet convenience and connection.
Alexan LoSo is an apartment community located in Mecklenburg County and the 28209 ZIP Code. This area is served by the Charlotte-Mecklenburg School District attendance zone.
Unique Features
- App Dishwasher
- App Refrigerator
- App W/D
- Appliances Stainless
- BBQ Grill
- Bike Racks
- Bike storage and repair station
- Ceiling Fan
- Closet Walk-in
- Cyber Café
- Electronic Thermostat
- Expansive courtyard with game yard
- Gated Community
- Hidden waste and recycle bins
- Individual work pods
- Indoor swim lounge
- Keyless entry and USB charging outlets
- Large Closets
- Lofty 11' ceilings*
- Online Rent Payments
- Pantry and linen closets
- Pet spa with grooming station
- Private balconies
- Relaxing rooftop lounge
- Storage
- Svc Air Conditioning
- Svc Alarm Ready
- Svc Cable
- TV Lounge
- Under-cabinet lighting
- Wheelchair Access
Community Amenities
Pool
Fitness Center
Elevator
Clubhouse
Roof Terrace
Controlled Access
Recycling
Business Center
Property Services
- Package Service
- Community-Wide WiFi
- Wi-Fi
- Controlled Access
- Maintenance on site
- Property Manager on Site
- Video Patrol
- 24 Hour Access
- Hearing Impaired Accessible
- Vision Impaired Accessible
- Trash Pickup - Door to Door
- Recycling
- Renters Insurance Program
- Online Services
- Planned Social Activities
- Pet Washing Station
- EV Charging
- Public Transportation
- Key Fob Entry
- Wheelchair Accessible
Shared Community
- Elevator
- Business Center
- Clubhouse
- Multi Use Room
- Storage Space
- Disposal Chutes
- Conference Rooms
- Walk-Up
Fitness & Recreation
- Fitness Center
- Pool
- Bicycle Storage
- Gameroom
Outdoor Features
- Gated
- Roof Terrace
- Sundeck
- Cabana
- Courtyard
- Picnic Area
Apartment Features
Washer/Dryer
Loft Layout
High Speed Internet Access
Hardwood Floors
Walk-In Closets
Island Kitchen
Yard
Microwave
Indoor Features
- High Speed Internet Access
- Wi-Fi
- Washer/Dryer
- Heating
- Ceiling Fans
- Smoke Free
- Storage Space
- Double Vanities
- Tub/Shower
- Handrails
- Wheelchair Accessible (Rooms)
Kitchen Features & Appliances
- Disposal
- Ice Maker
- Stainless Steel Appliances
- Pantry
- Island Kitchen
- Kitchen
- Microwave
- Oven
- Range
- Freezer
- Quartz Countertops
Model Details
- Hardwood Floors
- Carpet
- Dining Room
- High Ceilings
- Mud Room
- Office
- Den
- Built-In Bookshelves
- Views
- Walk-In Closets
- Linen Closet
- Loft Layout
- Double Pane Windows
- Large Bedrooms
- Floor to Ceiling Windows
- Balcony
- Yard
Located about three miles southwest of Uptown Charlotte, Sedgefield is a predominantly residential suburb neighboring Dilworth. Sedgefield transformed from the site of a former dairy farm to a residential district in the 1940s, following World War II. The neighborhood has experienced consistent growth over the years, partly due to its close proximity to Uptown Charlotte, charming historic homes, and tranquil atmosphere.
Sedgefield provides residents with a peaceful environment to come home to within minutes of vibrant attractions like Atherton Mill, Discovery Place Nature, Discovery Place Science, the NASCAR Hall of Fame, Spectrum Center, and Romare Bearden Park. Quick access to the Lynx Blue Line makes commuting from Sedgefield easy.
Learn more about living in SedgefieldCompare neighborhood and city base rent averages by bedroom.
| Sedgefield | Charlotte, NC | |
|---|---|---|
| Studio | $1,574 | $1,401 |
| 1 Bedroom | $1,872 | $1,479 |
| 2 Bedrooms | $2,580 | $1,783 |
| 3 Bedrooms | $2,099 | $2,207 |
- Package Service
- Community-Wide WiFi
- Wi-Fi
- Controlled Access
- Maintenance on site
- Property Manager on Site
- Video Patrol
- 24 Hour Access
- Hearing Impaired Accessible
- Vision Impaired Accessible
- Trash Pickup - Door to Door
- Recycling
- Renters Insurance Program
- Online Services
- Planned Social Activities
- Pet Washing Station
- EV Charging
- Public Transportation
- Key Fob Entry
- Wheelchair Accessible
- Elevator
- Business Center
- Clubhouse
- Multi Use Room
- Storage Space
- Disposal Chutes
- Conference Rooms
- Walk-Up
- Gated
- Roof Terrace
- Sundeck
- Cabana
- Courtyard
- Picnic Area
- Fitness Center
- Pool
- Bicycle Storage
- Gameroom
- App Dishwasher
- App Refrigerator
- App W/D
- Appliances Stainless
- BBQ Grill
- Bike Racks
- Bike storage and repair station
- Ceiling Fan
- Closet Walk-in
- Cyber Café
- Electronic Thermostat
- Expansive courtyard with game yard
- Gated Community
- Hidden waste and recycle bins
- Individual work pods
- Indoor swim lounge
- Keyless entry and USB charging outlets
- Large Closets
- Lofty 11' ceilings*
- Online Rent Payments
- Pantry and linen closets
- Pet spa with grooming station
- Private balconies
- Relaxing rooftop lounge
- Storage
- Svc Air Conditioning
- Svc Alarm Ready
- Svc Cable
- TV Lounge
- Under-cabinet lighting
- Wheelchair Access
- High Speed Internet Access
- Wi-Fi
- Washer/Dryer
- Heating
- Ceiling Fans
- Smoke Free
- Storage Space
- Double Vanities
- Tub/Shower
- Handrails
- Wheelchair Accessible (Rooms)
- Disposal
- Ice Maker
- Stainless Steel Appliances
- Pantry
- Island Kitchen
- Kitchen
- Microwave
- Oven
- Range
- Freezer
- Quartz Countertops
- Hardwood Floors
- Carpet
- Dining Room
- High Ceilings
- Mud Room
- Office
- Den
- Built-In Bookshelves
- Views
- Walk-In Closets
- Linen Closet
- Loft Layout
- Double Pane Windows
- Large Bedrooms
- Floor to Ceiling Windows
- Balcony
- Yard
| Monday | 9am - 6pm |
|---|---|
| Tuesday | 9am - 6pm |
| Wednesday | 9am - 6pm |
| Thursday | 9am - 6pm |
| Friday | 9am - 6pm |
| Saturday | 10am - 5pm |
| Sunday | 1pm - 5pm |
| Colleges & Universities | Distance | ||
|---|---|---|---|
| Colleges & Universities | Distance | ||
| Drive: | 8 min | 2.9 mi | |
| Drive: | 6 min | 3.4 mi | |
| Drive: | 7 min | 3.7 mi | |
| Drive: | 9 min | 4.9 mi |


 The GreatSchools Rating helps parents compare schools within a state based on a variety of school quality indicators and provides a helpful picture of how effectively each school serves all of its students. Ratings are on a scale of 1 (below average) to 10 (above average) and can include test scores, college readiness, academic progress, advanced courses, equity, discipline and attendance data. We also advise parents to visit schools, consider other information on school performance and programs, and consider family needs as part of the school selection process.
View GreatSchools Rating Methodology
Data provided by GreatSchools.org © 2026. All rights reserved.
Transportation options available in Charlotte include Scaleybark, located 0.3 mile from Alexan LoSo. Alexan LoSo is near Charlotte/Douglas International, located 6.5 miles or 14 minutes away, and Concord-Padgett Regional, located 19.9 miles or 29 minutes away.
| Transit / Subway | Distance | ||
|---|---|---|---|
| Transit / Subway | Distance | ||
|
|
Walk: | 6 min | 0.3 mi |
|
|
Walk: | 9 min | 0.5 mi |
|
|
Drive: | 3 min | 1.5 mi |
|
|
Drive: | 3 min | 1.9 mi |
|
|
Drive: | 4 min | 1.9 mi |
| Commuter Rail | Distance | ||
|---|---|---|---|
| Commuter Rail | Distance | ||
|
|
Drive: | 9 min | 4.5 mi |
|
|
Drive: | 31 min | 21.5 mi |
|
|
Drive: | 41 min | 30.3 mi |
| Airports | Distance | ||
|---|---|---|---|
| Airports | Distance | ||
|
Charlotte/Douglas International
|
Drive: | 14 min | 6.5 mi |
|
Concord-Padgett Regional
|
Drive: | 29 min | 19.9 mi |
Scores provided by
 What do Walkability, Transit, Drivability, and Bikeability mean?
Walkability measures the walking distance to day-to-day needs.
Transit measures access to public transportation.
Drivability measures congestion, parking availability, and access to major roads.
Bikeability measures the suitability for cycling.
How It Works
What do Walkability, Transit, Drivability, and Bikeability mean?
Walkability measures the walking distance to day-to-day needs.
Transit measures access to public transportation.
Drivability measures congestion, parking availability, and access to major roads.
Bikeability measures the suitability for cycling.
How It Works
Traffic
BusyAirport
CalmBusinesses
ActiveScores provided by
HowLoud What is a Sound Score Rating? A Sound Score Rating aggregates noise caused by vehicle traffic, airplane traffic and local sources. How It WorksTime and distance from Alexan LoSo.
| Shopping Centers | Distance | ||
|---|---|---|---|
| Shopping Centers | Distance | ||
| Walk: | 2 min | 0.0 mi | |
| Walk: | 3 min | 0.2 mi | |
| Walk: | 4 min | 0.2 mi |
| Parks and Recreation | Distance | ||
|---|---|---|---|
| Parks and Recreation | Distance | ||
|
Charlotte Nature Museum
|
Drive: | 6 min | 2.4 mi |
|
Wing Haven Gardens & Bird Sanctuary
|
Drive: | 7 min | 3.0 mi |
|
Discovery Place
|
Drive: | 6 min | 3.1 mi |
|
Briar Creek Greenway
|
Drive: | 7 min | 3.8 mi |
|
Evergreen Nature Preserve
|
Drive: | 16 min | 8.8 mi |
| Hospitals | Distance | ||
|---|---|---|---|
| Hospitals | Distance | ||
| Drive: | 6 min | 2.8 mi | |
| Drive: | 7 min | 3.7 mi | |
| Drive: | 11 min | 5.9 mi |
Alexan LoSo Photos
Models
-
Studio
-
Studio
-
Studio
-
Studio
-
Studio
-
1 Bedroom
Nearby Apartments
Within 50 Miles of Alexan LoSo
-
Elan LoSo
4612 Gilead St
Charlotte, NC 28217
$1,704 - $2,634 Total Monthly Price
1-2 Br 1.0 mi
-
The Seventeen Hundred on East
1755 Lombardy Cir
Charlotte, NC 28203
$1,844 - $9,977 Total Monthly Price
1-3 Br 1.8 mi
-
Trella Uptown
426 N Tryon St
Charlotte, NC 28202
$1,487 - $3,362 Total Monthly Price
1-3 Br 3.1 mi
-
Broadstone Craft
1015 N Alexander St
Charlotte, NC 28206
$1,459 - $2,622 Total Monthly Price
1-2 Br 3.6 mi
-
Prose Rhyne
225 Rhyne Rd
Charlotte, NC 28214
$1,425 - $1,872 Total Monthly Price
1-2 Br 8.4 mi
-
Wellen
305 Prine Pl
Charlotte, NC 28213
$1,452 - $2,374 Total Monthly Price
1-3 Br 9.5 mi
Alexan LoSo has units with in‑unit washers and dryers, making laundry day simple for residents.
Utilities are not included in rent. Residents should plan to set up and pay for all services separately.
Parking is available at Alexan LoSo. Fees may apply depending on the type of parking offered. Contact this property for details.
Alexan LoSo has studios to two-bedrooms with rent ranges from $1,542/mo. to $3,011/mo.
Yes, Alexan LoSo welcomes pets. Breed restrictions, weight limits, and additional fees may apply. View this property's pet policy.
A good rule of thumb is to spend no more than 30% of your gross income on rent. Based on the lowest available rent of $1,542 for a studio, you would need to earn about $61,680 per year to qualify. Want to double-check your budget? Calculate how much rent you can afford with our Rent Affordability Calculator.
Alexan LoSo is offering 1 Month Free for eligible applicants, with rental rates starting at $1,542.
Yes! Alexan LoSo offers 20 Matterport 3D Tours. Explore different floor plans and see unit level details, all without leaving home.
3305 South Blvd
Charlotte, NC 28209