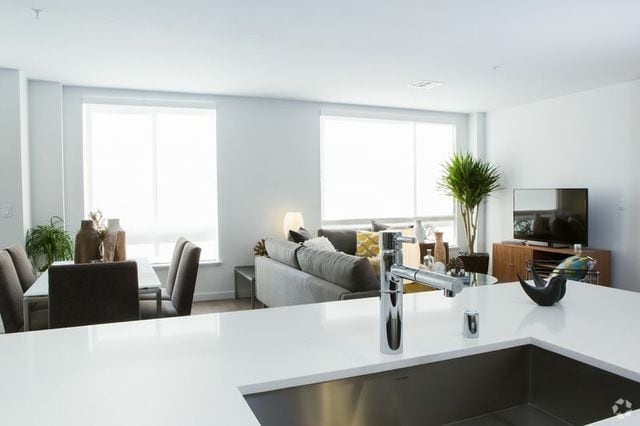
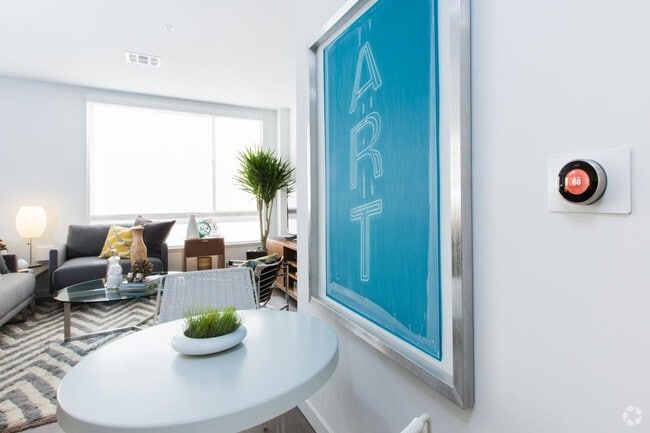
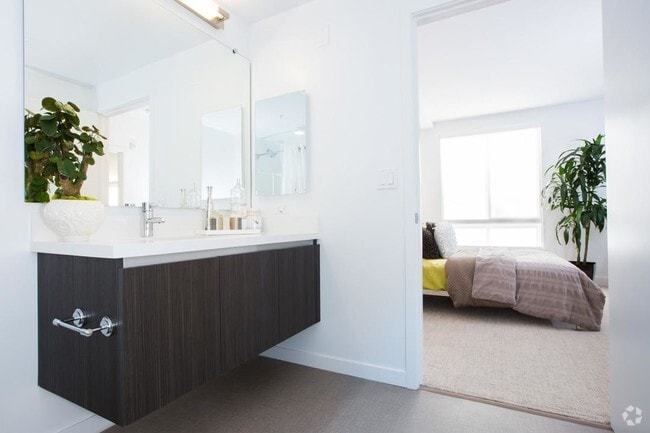
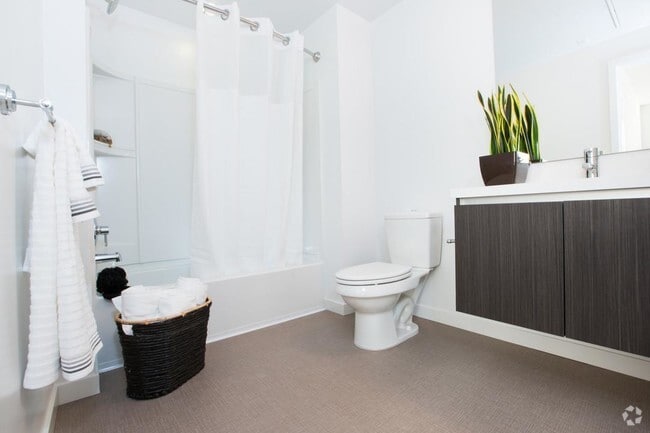
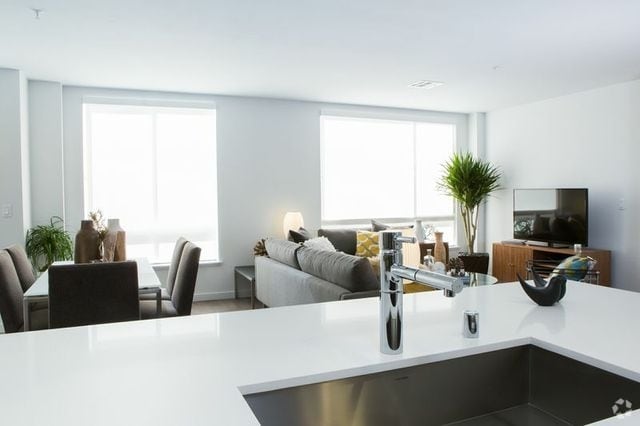
This well-appointed single-floor residence offers a clean, modern aesthetic with thoughtful finishes throughout. The open-concept living and dining area is anchored by light-toned hardwood-style flooring, crisp white walls, and a large window that floods the space with natural light and frames views of surrounding greenery, creating a bright and airy atmosphere. The kitchen is a standout feature, showcasing a contemporary two-tone design with flat-front dark wood lower cabinets and glossy white upper cabinets. Light quartz countertops contrast beautifully with a textured tile backsplash, while a full suite of stainless steel appliances — including a refrigerator, range, microwave, and dishwasher — completes the space with a polished, functional finish. The bedrooms offer a comfortable retreat, finished with plush neutral carpeting and large windows that invite natural light and tree-lined outdoor views. The clean white walls and understated palette lend each room a calm, versatile character. The bathroom maintains the home's modern sensibility with a wall-mounted vanity in dark wood tones, white quartz countertop, undermount sink, and a large frameless mirror. Throughout the residence, the consistent use of light tones, quality materials, and contemporary fixtures creates a cohesive and inviting living environment.
-
Monthly Rent
$3,149 - $5,989
-
Bedrooms
Studio - 2 bd
-
Bathrooms
1 - 2 ba
-
Square Feet
564 - 1,266 sq ft

AIRE represents modern apartment living at its best. Our studio, one, and two bedroom apartment homes were designed for those who live life outside of the box. With a streamlined modern design, amenities that rival a boutique hotel and a convenient location in San Jose, California, AIRE residents live in modern style. AIRE is both unique to San Jose and uniquely San Jose. We invite you to tour AIRE and see for yourself.
Highlights
- Floor to Ceiling Windows
- Roof Terrace
- Cabana
- Pool
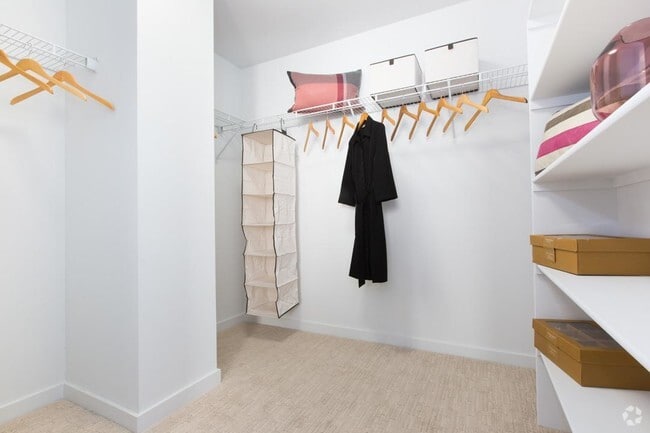
- Walk-In Closets
- Deck
- Spa
- Office
- Controlled Access
Pricing & Floor Plans
-
Unit 1-408price $3,209square feet 564availibility Now
-
Unit 1-220price $3,169square feet 564availibility Aug 2
-
Unit 2-234price $3,149square feet 564availibility Aug 10
-
Unit 2-437price $3,344square feet 600availibility Now
-
Unit 3-264price $3,604square feet 795availibility Now
-
Unit 3-266price $3,604square feet 795availibility Now
-
Unit 2-238price $3,609square feet 795availibility Now
-
Unit 2-445price $3,777square feet 952availibility Jul 16
-
Unit 2-145price Call for Rentsquare feet 828availibility Aug 12
-
Unit 3-368price $3,754square feet 979availibility Aug 16
-
Unit 1-409price $3,521square feet 700availibility Sep 10
-
Unit 3-572price $4,614square feet 1,120availibility Now
-
Unit 1-518price $4,769square feet 1,152availibility Now
-
Unit 2-131price $5,117square feet 1,254availibility Now
-
Unit 3-272price $4,399square feet 1,099availibility Jul 18
-
Unit 1-408price $3,209square feet 564availibility Now
-
Unit 1-220price $3,169square feet 564availibility Aug 2
-
Unit 2-234price $3,149square feet 564availibility Aug 10
-
Unit 2-437price $3,344square feet 600availibility Now
-
Unit 3-264price $3,604square feet 795availibility Now
-
Unit 3-266price $3,604square feet 795availibility Now
-
Unit 2-238price $3,609square feet 795availibility Now
-
Unit 2-445price $3,777square feet 952availibility Jul 16
-
Unit 2-145price Call for Rentsquare feet 828availibility Aug 12
-
Unit 3-368price $3,754square feet 979availibility Aug 16
-
Unit 1-409price $3,521square feet 700availibility Sep 10
-
Unit 3-572price $4,614square feet 1,120availibility Now
-
Unit 1-518price $4,769square feet 1,152availibility Now
-
Unit 2-131price $5,117square feet 1,254availibility Now
-
Unit 3-272price $4,399square feet 1,099availibility Jul 18
Fees and Policies
The fees listed below are community-provided and may exclude utilities or add-ons. All payments are made directly to the property and are non-refundable unless otherwise specified. Use the Cost Calculator to determine costs based on your needs.
-
Utilities & Essentials
-
Trash FeeCharged per unit.$25 / mo
-
Pest Control FeeCharged per unit.$4 / mo
-
Utility Billing FeeCharged per unit.$6.11 / mo
-
Utility- WaterBased on personal usage Charged per unit.Varies / mo
-
Utility- ElectricThird party, based on personal usage Charged per unit.Varies / mo
-
Utility- Natural GasBased on usage Charged per unit.Varies / mo
-
-
One-Time Basics
-
Due at Application
-
Application FeePer adult occupant Charged per applicant.$55.58
-
-
Due at Move-In
-
Key FeePer leaseholder Charged per unit.$35
-
Security DepositContingent on approval. Maximum equals 1x rent. Charged per unit.$700
-
Renters InsuranceCost varies. Requires $300k liability coverage Third party fee Charged per unit.Varies / lease
-
-
Due at Application
-
Dogs
-
Pet DepositMax of 2. Charged per pet.$500
-
Pet RentMax of 2. Charged per pet.$50 / mo
Restrictions:The following breeds are generally prohibited: Akita, American Staffordshire Terrier/Bull Terrier (aka Pit Bull), Presa Canario, Chow Chow, Doberman Pinscher, German Shepherd, Great Dane, all Husky & Malamute breeds, Rottweiler, wolf/restricted breed mix. *Any mix of the breeds listed is not acceptable. Service animals are generally exempt regardless of breed. Management must approve all animalsRead More Read LessComments -
-
Cats
-
Pet DepositMax of 2. Charged per pet.$500
-
Pet RentMax of 2. Charged per pet.$50 / mo
Restrictions:The following breeds are generally prohibited: Akita, American Staffordshire Terrier/Bull Terrier (aka Pit Bull), Presa Canario, Chow Chow, Doberman Pinscher, German Shepherd, Great Dane, all Husky & Malamute breeds, Rottweiler, wolf/restricted breed mix. *Any mix of the breeds listed is not acceptable. Service animals are generally exempt regardless of breed. Management must approve all animalsComments -
-
Birds
-
Allowed
-
-
Fish
-
Allowed
-
-
Reptiles
-
Allowed
-
-
Pet Fees
-
Pet ScreeningMax of 2. Pet screening is per pet, per year Charged per pet.$30 / yr
-
-
Reserved ParkingMax of 2. Charged per vehicle.$125 - $175 / mo
-
StorageMax of 1. Charged per rentable item.$50 - $125 / mo
-
Security Deposit Bond (optional)Optional in lieu of Security Deposit Charged per unit.$516
-
Rent Plus (optional)Monthly rent credit reporting (optional) Charged per unit.$9.95 - $15.95 / mo
-
Credit Card Payment3% of rent. Optional. ACH payments have $0 processing fee Charged per occurrence.Varies / occurrence
-
Liability/Contents Coverage (optional)Optional in lieu of renters’ insurance Charged per unit.$21 / mo
-
Debit Card PaymentsOptional. ACH payments have $0 processing fee Charged per occurrence.$3.95 / occurrence
Property Fee Disclaimer: Based on community-supplied data and independent market research. Subject to change without notice. May exclude fees for mandatory or optional services and usage-based utilities.
Details
Property Information
-
Built in 2014
-
293 units/4 stories
-
Energy Star Rated
Matterport 3D Tours
About AIRE
AIRE represents modern apartment living at its best. Our studio, one, and two bedroom apartment homes were designed for those who live life outside of the box. With a streamlined modern design, amenities that rival a boutique hotel and a convenient location in San Jose, California, AIRE residents live in modern style. AIRE is both unique to San Jose and uniquely San Jose. We invite you to tour AIRE and see for yourself.
AIRE is an apartment community located in Santa Clara County and the 95134 ZIP Code. This area is served by the Santa Clara Unified School District attendance zone.
Unique Features
- 24 / 7 Fitness Center
- Air Conditioner
- All units come with full washer/dryer
- Conversation Niches
- Electric Vehicle Charging
- European-Styled Demonstration Kitchen
- Floor-To-Ceiling Windows
- High Gloss Euro-Style Cabinetry
- IREM® Certified Sustainable Property
- Kettle Bells
- Nest™ Thermostats
- Non-Smoking Community
- Outdoor Fire Pit
- Pilates Bed
- Private Cabanas
- Private Patios and Decks
- Professional-Grade Bbq and Grill
- Quartz Counter
- Resident Lounge
- Stainless Fixtures
- Trx-Bands
- Vertilux Solar Screens
- Wood Grain-Style Flooring
- Yoga Studio
Community Amenities
Pool
Fitness Center
Elevator
Clubhouse
Roof Terrace
Controlled Access
Recycling
Business Center
Property Services
- Package Service
- Wi-Fi
- Controlled Access
- Property Manager on Site
- 24 Hour Access
- Trash Pickup - Door to Door
- Recycling
- Renters Insurance Program
- EV Charging
- Public Transportation
- Key Fob Entry
Shared Community
- Elevator
- Business Center
- Clubhouse
- Lounge
- Multi Use Room
- Storage Space
- Conference Rooms
Fitness & Recreation
- Fitness Center
- Spa
- Pool
- Bicycle Storage
- Walking/Biking Trails
Outdoor Features
- Gated
- Roof Terrace
- Sundeck
- Cabana
- Courtyard
- Grill
- Dog Park
Apartment Features
Washer/Dryer
Air Conditioning
Dishwasher
High Speed Internet Access
Walk-In Closets
Island Kitchen
Granite Countertops
Microwave
Indoor Features
- High Speed Internet Access
- Wi-Fi
- Washer/Dryer
- Air Conditioning
- Heating
- Smoke Free
- Cable Ready
- Trash Compactor
- Storage Space
- Framed Mirrors
Kitchen Features & Appliances
- Dishwasher
- Disposal
- Ice Maker
- Granite Countertops
- Stainless Steel Appliances
- Pantry
- Island Kitchen
- Eat-in Kitchen
- Kitchen
- Microwave
- Oven
- Range
- Refrigerator
- Freezer
Model Details
- Carpet
- Vinyl Flooring
- Dining Room
- Family Room
- Office
- Views
- Walk-In Closets
- Linen Closet
- Double Pane Windows
- Window Coverings
- Large Bedrooms
- Floor to Ceiling Windows
- Balcony
- Patio
- Deck
The spacious suburbs of Silicon Valley attract a broad range of residents for their comfort and convenience. The North San Jose neighborhood proves to be no exception, as North San Jose provides an array of housing options for anyone interested in settling in Silicon Valley. Residents have their choice of numerous apartments and houses available for rent in this scenic locale.
With winding streets, impressive homes, and proximity to both Milpitas and Downtown San Jose, locals in North San Jose find themselves within minutes of countless attractions just a few miles away. Residents can drive one hour to San Francisco or 15 minutes to Downtown San Jose for world-class restaurants and nightlife, and return to their quiet abode in this charming South Bay neighborhood.
Learn more about living in North San JoseCompare neighborhood and city base rent averages by bedroom.
| North San Jose | San Jose, CA | |
|---|---|---|
| Studio | $2,837 | $2,409 |
| 1 Bedroom | $3,420 | $2,829 |
| 2 Bedrooms | $4,278 | $3,519 |
| 3 Bedrooms | $5,056 | $4,346 |
- Package Service
- Wi-Fi
- Controlled Access
- Property Manager on Site
- 24 Hour Access
- Trash Pickup - Door to Door
- Recycling
- Renters Insurance Program
- EV Charging
- Public Transportation
- Key Fob Entry
- Elevator
- Business Center
- Clubhouse
- Lounge
- Multi Use Room
- Storage Space
- Conference Rooms
- Gated
- Roof Terrace
- Sundeck
- Cabana
- Courtyard
- Grill
- Dog Park
- Fitness Center
- Spa
- Pool
- Bicycle Storage
- Walking/Biking Trails
- 24 / 7 Fitness Center
- Air Conditioner
- All units come with full washer/dryer
- Conversation Niches
- Electric Vehicle Charging
- European-Styled Demonstration Kitchen
- Floor-To-Ceiling Windows
- High Gloss Euro-Style Cabinetry
- IREM® Certified Sustainable Property
- Kettle Bells
- Nest™ Thermostats
- Non-Smoking Community
- Outdoor Fire Pit
- Pilates Bed
- Private Cabanas
- Private Patios and Decks
- Professional-Grade Bbq and Grill
- Quartz Counter
- Resident Lounge
- Stainless Fixtures
- Trx-Bands
- Vertilux Solar Screens
- Wood Grain-Style Flooring
- Yoga Studio
- High Speed Internet Access
- Wi-Fi
- Washer/Dryer
- Air Conditioning
- Heating
- Smoke Free
- Cable Ready
- Trash Compactor
- Storage Space
- Framed Mirrors
- Dishwasher
- Disposal
- Ice Maker
- Granite Countertops
- Stainless Steel Appliances
- Pantry
- Island Kitchen
- Eat-in Kitchen
- Kitchen
- Microwave
- Oven
- Range
- Refrigerator
- Freezer
- Carpet
- Vinyl Flooring
- Dining Room
- Family Room
- Office
- Views
- Walk-In Closets
- Linen Closet
- Double Pane Windows
- Window Coverings
- Large Bedrooms
- Floor to Ceiling Windows
- Balcony
- Patio
- Deck
| Monday | Closed |
|---|---|
| Tuesday | 9am - 6pm |
| Wednesday | 9am - 6pm |
| Thursday | 9am - 6pm |
| Friday | 9am - 6pm |
| Saturday | 10am - 5pm |
| Sunday | Closed |
| Colleges & Universities | Distance | ||
|---|---|---|---|
| Colleges & Universities | Distance | ||
| Drive: | 2 min | 1.2 mi | |
| Drive: | 11 min | 5.3 mi | |
| Drive: | 13 min | 6.1 mi | |
| Drive: | 15 min | 8.5 mi |


 The GreatSchools Rating helps parents compare schools within a state based on a variety of school quality indicators and provides a helpful picture of how effectively each school serves all of its students. Ratings are on a scale of 1 (below average) to 10 (above average) and can include test scores, college readiness, academic progress, advanced courses, equity, discipline and attendance data. We also advise parents to visit schools, consider other information on school performance and programs, and consider family needs as part of the school selection process.
View GreatSchools Rating Methodology
Data provided by GreatSchools.org © 2026. All rights reserved.
Transportation options available in San Jose include River Oaks Station, located 0.5 mile from AIRE. AIRE is near Norman Y Mineta San Jose International, located 4.2 miles or 8 minutes away, and Metro Oakland International, located 31.6 miles or 40 minutes away.
| Transit / Subway | Distance | ||
|---|---|---|---|
| Transit / Subway | Distance | ||
| Walk: | 10 min | 0.5 mi | |
|
|
Walk: | 17 min | 0.9 mi |
|
|
Walk: | 17 min | 0.9 mi |
|
|
Walk: | 20 min | 1.1 mi |
|
|
Drive: | 2 min | 1.2 mi |
| Commuter Rail | Distance | ||
|---|---|---|---|
| Commuter Rail | Distance | ||
| Drive: | 6 min | 2.6 mi | |
| Drive: | 9 min | 5.1 mi | |
| Drive: | 10 min | 5.1 mi | |
| Drive: | 10 min | 5.4 mi | |
| Drive: | 9 min | 5.7 mi |
| Airports | Distance | ||
|---|---|---|---|
| Airports | Distance | ||
|
Norman Y Mineta San Jose International
|
Drive: | 8 min | 4.2 mi |
|
Metro Oakland International
|
Drive: | 40 min | 31.6 mi |
Scores provided by
 What do Walkability, Transit, Drivability, and Bikeability mean?
Walkability measures the walking distance to day-to-day needs.
Transit measures access to public transportation.
Drivability measures congestion, parking availability, and access to major roads.
Bikeability measures the suitability for cycling.
How It Works
What do Walkability, Transit, Drivability, and Bikeability mean?
Walkability measures the walking distance to day-to-day needs.
Transit measures access to public transportation.
Drivability measures congestion, parking availability, and access to major roads.
Bikeability measures the suitability for cycling.
How It Works
Traffic
BusyAirport
ActiveBusinesses
CalmScores provided by
HowLoud What is a Sound Score Rating? A Sound Score Rating aggregates noise caused by vehicle traffic, airplane traffic and local sources. How It WorksTime and distance from AIRE.
| Shopping Centers | Distance | ||
|---|---|---|---|
| Shopping Centers | Distance | ||
| Walk: | 10 min | 0.6 mi | |
| Drive: | 2 min | 1.2 mi | |
| Drive: | 2 min | 1.2 mi |
| Parks and Recreation | Distance | ||
|---|---|---|---|
| Parks and Recreation | Distance | ||
|
Live Oak Park - Santa Clara
|
Drive: | 3 min | 1.7 mi |
|
Ulistac Natural Area
|
Drive: | 4 min | 2.3 mi |
|
Alviso Marina County Park
|
Drive: | 5 min | 2.8 mi |
|
Sunnyvale Baylands Park
|
Drive: | 10 min | 5.4 mi |
|
Penitencia Creek County Park
|
Drive: | 11 min | 6.3 mi |
| Hospitals | Distance | ||
|---|---|---|---|
| Hospitals | Distance | ||
| Drive: | 12 min | 7.4 mi | |
| Drive: | 13 min | 7.7 mi | |
| Drive: | 14 min | 7.9 mi |
| Military Bases | Distance | ||
|---|---|---|---|
| Military Bases | Distance | ||
| Drive: | 16 min | 9.9 mi | |
| Drive: | 52 min | 39.0 mi | |
| Drive: | 53 min | 39.2 mi |
AIRE Photos
-
AIRE
-
1BR, 1BA - 795SF
-
Living Room
-
Bathroom
-
Bathroom
-
Closet
-
-
-
Models
-
Studio
-
Studio
-
Studio
-
1 Bedroom
-
1 Bedroom
-
1 Bedroom
Nearby Apartments
Within 50 Miles of AIRE
AIRE has units with in‑unit washers and dryers, making laundry day simple for residents.
Utilities are not included in rent. Residents should plan to set up and pay for all services separately.
Contact this property for parking details.
AIRE has studios to two-bedrooms with rent ranges from $3,149/mo. to $5,989/mo.
Yes, AIRE welcomes pets. Breed restrictions, weight limits, and additional fees may apply. View this property's pet policy.
A good rule of thumb is to spend no more than 30% of your gross income on rent. Based on the lowest available rent of $3,149 for a studio, you would need to earn about $125,960 per year to qualify. Want to double-check your budget? Calculate how much rent you can afford with our Rent Affordability Calculator.
AIRE is not currently offering any rent specials. Check back soon, as promotions change frequently.
Yes! AIRE offers 2 Matterport 3D Tours. Explore different floor plans and see unit level details, all without leaving home.
3401 Iron Point Dr
San Jose, CA 95134