-
Monthly Rent
$4,293 - $6,869
-
Bedrooms
1 - 5 bd
-
Bathrooms
1 - 3 ba
-
Square Feet
598 - 2,276 sq ft

Highlights
- Walker's Paradise
- Premier Transit Location
- High Ceilings
- Fireplace
- Property Manager on Site
- Patio
Pricing & Floor Plans
-
Unit 4-208price $4,293square feet 703availibility Now
-
Unit 3-115price $4,329square feet 798availibility Now
-
Unit 4-211price $4,396square feet 798availibility Sep 25
-
Unit 1-509price $6,869square feet 1,477availibility Now
-
Unit 4-208price $4,293square feet 703availibility Now
-
Unit 3-115price $4,329square feet 798availibility Now
-
Unit 4-211price $4,396square feet 798availibility Sep 25
-
Unit 1-509price $6,869square feet 1,477availibility Now
Fees and Policies
The fees listed below are community-provided and may exclude utilities or add-ons. All payments are made directly to the property and are non-refundable unless otherwise specified.
-
Other
Property Fee Disclaimer: Based on community-supplied data and independent market research. Subject to change without notice. May exclude fees for mandatory or optional services and usage-based utilities.
Details
Property Information
-
Built in 2006
-
65 units/4 stories
Select a unit to view pricing & availability
 Matterport 3D Tour

About The Grid SOMA
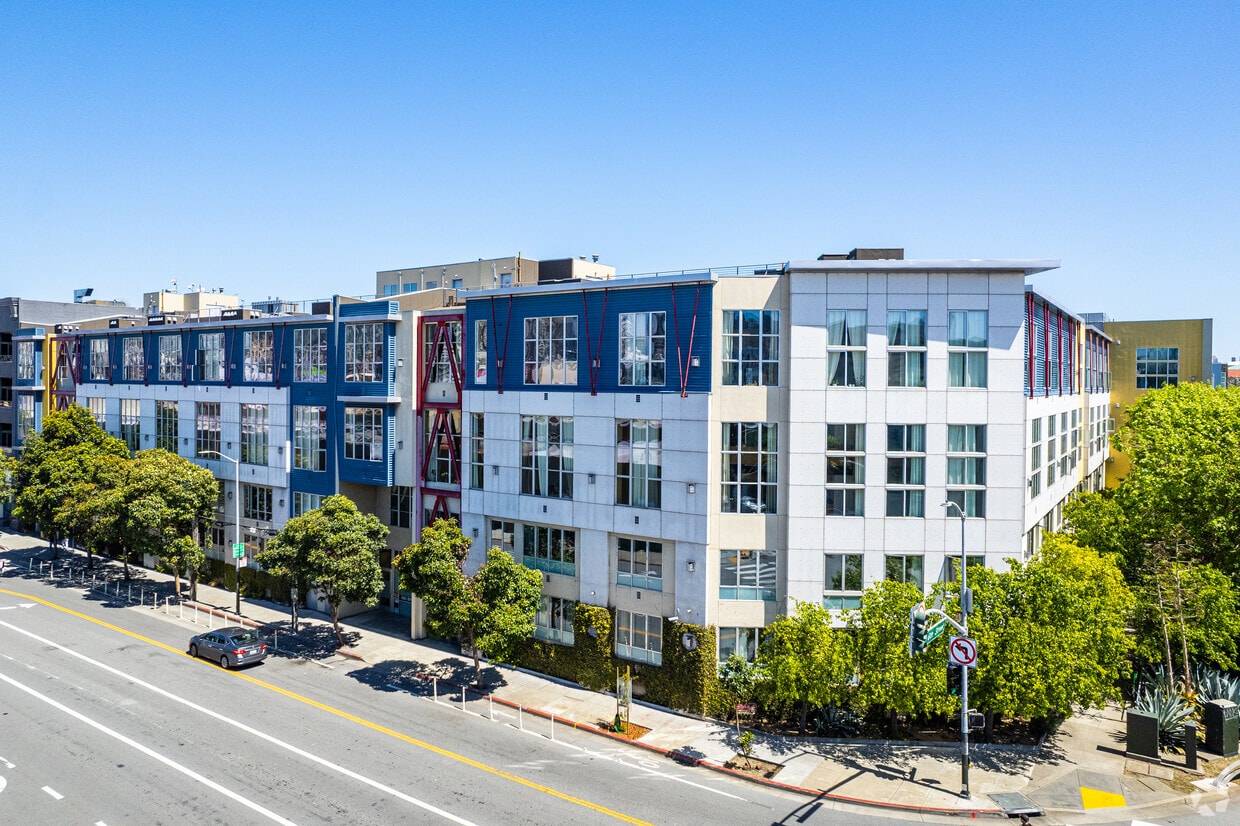
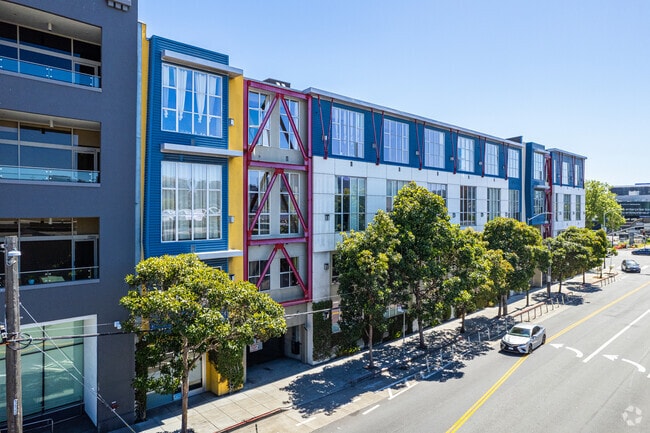
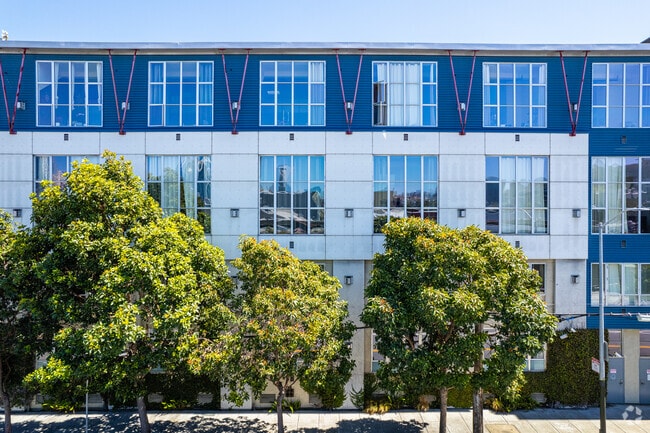
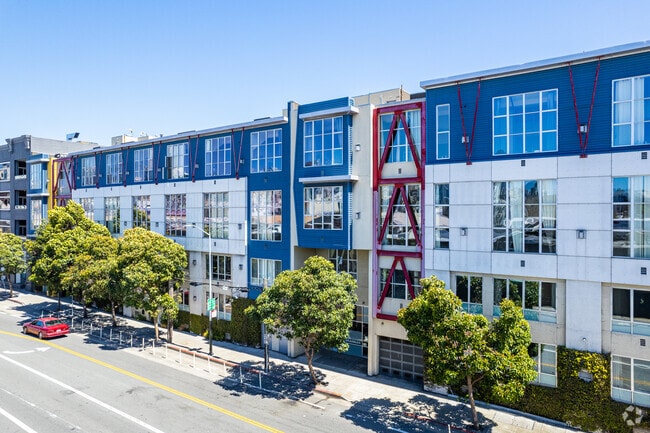
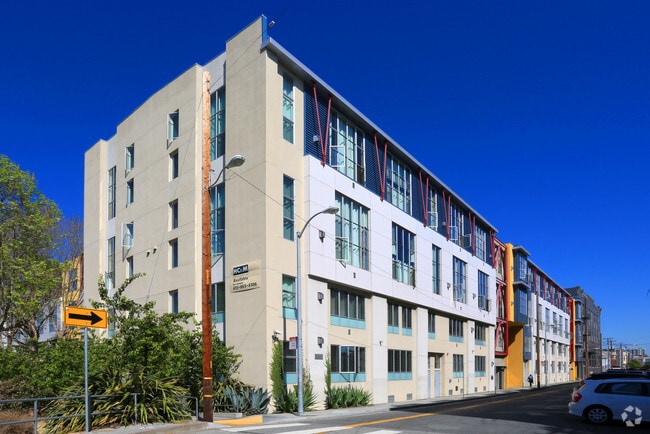
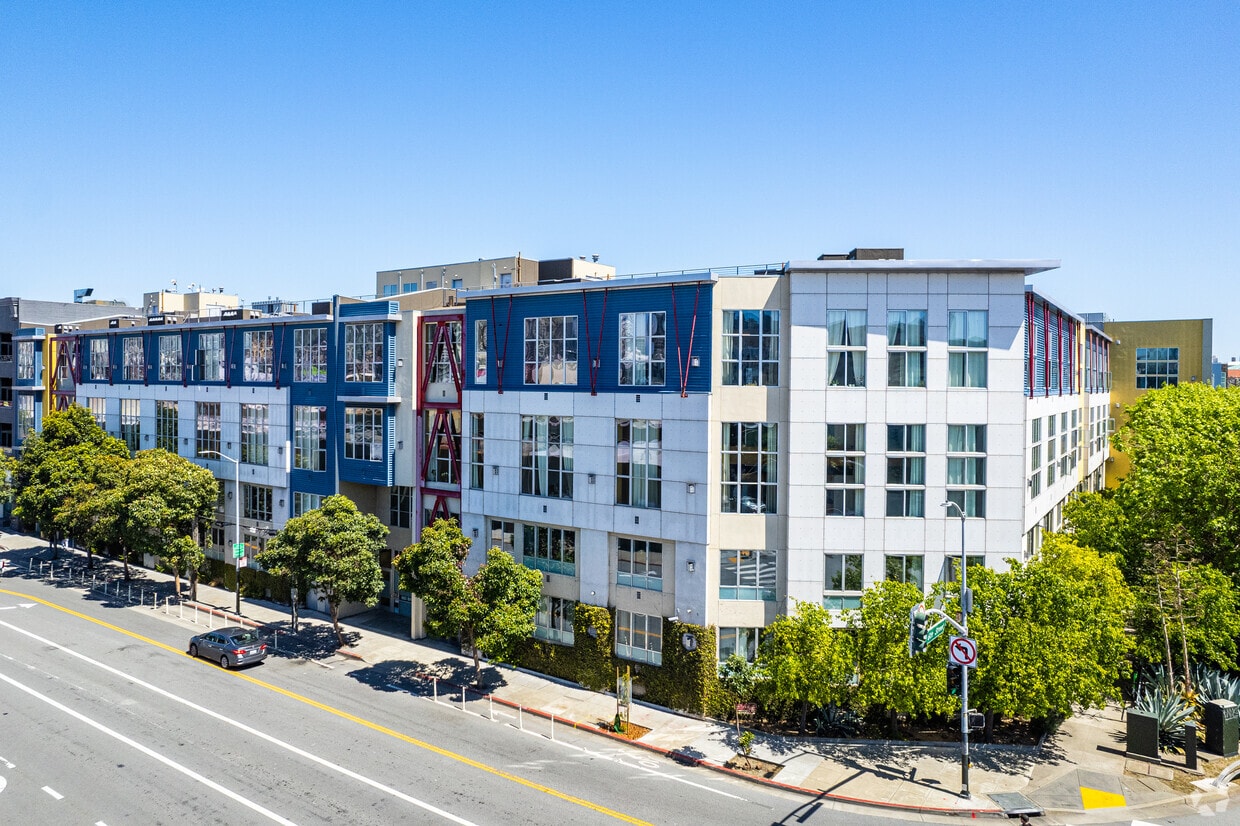
Industrial Elegance in the Heart of SF: Welcome to The Grid SOMA, where San Francisco's most creative district meets sophisticated urban living. Located in the heart of SOMA, our loft-style residences celebrate industrial-chic design - expansive windows, high ceilings, and polished concrete & wood-style floors - steps from Pinterest, Oracle Park, and the city's most vibrant galleries and nightlife. Your new home combines the raw authenticity of industrial design with refined modern finishes. Warm wood cabinetry meets sleek black countertops and polished concrete or wood-style floors, creating spaces that inspire both productivity and relaxation. Select lofts showcase unique architectural features including fireplaces, downtown SF views, and private patios. Choose from 1-, 2-, 3-, 4-, or 5-bedroom floor plans, each featuring stainless steel appliances, open-concept layouts, and washer/dryer connections in select homes. Schedule a Tour at The Grid SOMA apartments in San Francisco today!
The Grid SOMA is an apartment community located in San Francisco County and the 94107 ZIP Code. This area is served by the San Francisco Unified School District attendance zone.
Unique Features
- Close to Whole Foods, Trader Joe's, and Target
- Expansive Windows with Abundant Natural Light
- Fireplace*
- Flats and Loft Apartments Available
- High Ceilings for an Open, Airy Feel
- Industrial Loft Design with Modern Sophistication
- Live/Work Community
- On-Site Laundry
- On-Site Parking Garage
- Open Concept Floor Plans
- Pet-Friendly Community
- Polished Concrete or Wood-Style Floors*
- Private Patios*
- Quick and Easy Access to Major Freeways
- Sleek Black Countertops
- Stand-Up Shower*
- Steps from Pinterest, Stripe, and Salesforce
- Unique Urban Building
- Walking Distance to Oracle Park and Chase Center
- Warm Wood Cabinetry
- Washer/Dryer Connections*
Community Amenities
Laundry Facilities
Property Manager on Site
Maintenance on site
Online Services
- Laundry Facilities
- Maintenance on site
- Property Manager on Site
- Online Services
Apartment Features
Air Conditioning
Dishwasher
Washer/Dryer Hookup
High Speed Internet Access
- High Speed Internet Access
- Washer/Dryer Hookup
- Air Conditioning
- Heating
- Cable Ready
- Fireplace
- Dishwasher
- Stainless Steel Appliances
- Kitchen
- Oven
- Freezer
- High Ceilings
- Window Coverings
- Patio
Stretched along the bay just east of Downtown San Francisco, Mission Bay is one of the city's most sought-after neighborhoods. It's next door to AT&T Park -- home of the San Francisco Giants -- and it contains the UCSF Medical Center at Mission Bay. The Chase Center, the new home of the Golden State Warriors, will open in 2019. Mission Bay is bordered on its north side by South of Market and to its southwest by the Design District.
With its mixed-use buildings lining wide sidewalks, Mission Bay is both walkable and bike-friendly. Bicycle lanes line most streets, and mass transit is easily accessible with BART. This trendy neighborhood is also home to the UCSF Mission Bay research campus. In addition to a variety of shops and restaurants, Mission Bay is home to some terrific parks with amazing views, including Mission Creek Park, Mission Bay Kids' Park, and Mission Bay Commons Park.
Learn more about living in Mission BayCompare neighborhood and city base rent averages by bedroom.
| Mission Bay | San Francisco, CA | |
|---|---|---|
| Studio | $3,949 | $2,736 |
| 1 Bedroom | $5,125 | $3,622 |
| 2 Bedrooms | $6,702 | $4,985 |
| 3 Bedrooms | $7,052 | $6,091 |
- Laundry Facilities
- Maintenance on site
- Property Manager on Site
- Online Services
- Close to Whole Foods, Trader Joe's, and Target
- Expansive Windows with Abundant Natural Light
- Fireplace*
- Flats and Loft Apartments Available
- High Ceilings for an Open, Airy Feel
- Industrial Loft Design with Modern Sophistication
- Live/Work Community
- On-Site Laundry
- On-Site Parking Garage
- Open Concept Floor Plans
- Pet-Friendly Community
- Polished Concrete or Wood-Style Floors*
- Private Patios*
- Quick and Easy Access to Major Freeways
- Sleek Black Countertops
- Stand-Up Shower*
- Steps from Pinterest, Stripe, and Salesforce
- Unique Urban Building
- Walking Distance to Oracle Park and Chase Center
- Warm Wood Cabinetry
- Washer/Dryer Connections*
- High Speed Internet Access
- Washer/Dryer Hookup
- Air Conditioning
- Heating
- Cable Ready
- Fireplace
- Dishwasher
- Stainless Steel Appliances
- Kitchen
- Oven
- Freezer
- High Ceilings
- Window Coverings
- Patio
| Monday | Closed |
|---|---|
| Tuesday | 9am - 6pm |
| Wednesday | 9am - 6pm |
| Thursday | 9am - 6pm |
| Friday | 9am - 6pm |
| Saturday | 10am - 5pm |
| Sunday | Closed |
| Colleges & Universities | Distance | ||
|---|---|---|---|
| Colleges & Universities | Distance | ||
| Walk: | 13 min | 0.7 mi | |
| Walk: | 19 min | 1.0 mi | |
| Drive: | 3 min | 1.4 mi | |
| Drive: | 4 min | 1.4 mi |


 The GreatSchools Rating helps parents compare schools within a state based on a variety of school quality indicators and provides a helpful picture of how effectively each school serves all of its students. Ratings are on a scale of 1 (below average) to 10 (above average) and can include test scores, college readiness, academic progress, advanced courses, equity, discipline and attendance data. We also advise parents to visit schools, consider other information on school performance and programs, and consider family needs as part of the school selection process.
View GreatSchools Rating Methodology
Data provided by GreatSchools.org © 2026. All rights reserved.
Transportation options available in San Francisco include Fourth Street & Brannan Northbound, located 0.3 mile from The Grid SOMA. The Grid SOMA is near San Francisco International, located 12.9 miles or 19 minutes away, and Metro Oakland International, located 19.1 miles or 28 minutes away.
| Transit / Subway | Distance | ||
|---|---|---|---|
| Transit / Subway | Distance | ||
| Walk: | 5 min | 0.3 mi | |
|
|
Walk: | 10 min | 0.5 mi |
|
|
Walk: | 15 min | 0.8 mi |
| Walk: | 16 min | 0.9 mi | |
| Drive: | 2 min | 1.1 mi |
| Commuter Rail | Distance | ||
|---|---|---|---|
| Commuter Rail | Distance | ||
| Walk: | 8 min | 0.5 mi | |
| Drive: | 3 min | 1.5 mi | |
| Drive: | 8 min | 5.0 mi | |
|
|
Drive: | 14 min | 8.7 mi |
|
|
Drive: | 17 min | 10.7 mi |
| Airports | Distance | ||
|---|---|---|---|
| Airports | Distance | ||
|
San Francisco International
|
Drive: | 19 min | 12.9 mi |
|
Metro Oakland International
|
Drive: | 28 min | 19.1 mi |
Scores provided by
 What do Walkability, Transit, Drivability, and Bikeability mean?
Walkability measures the walking distance to day-to-day needs.
Transit measures access to public transportation.
Drivability measures congestion, parking availability, and access to major roads.
Bikeability measures the suitability for cycling.
How It Works
What do Walkability, Transit, Drivability, and Bikeability mean?
Walkability measures the walking distance to day-to-day needs.
Transit measures access to public transportation.
Drivability measures congestion, parking availability, and access to major roads.
Bikeability measures the suitability for cycling.
How It Works
Traffic
BusyAirport
CalmBusinesses
BusyScores provided by
HowLoud What is a Sound Score Rating? A Sound Score Rating aggregates noise caused by vehicle traffic, airplane traffic and local sources. How It WorksTime and distance from The Grid SOMA.
| Shopping Centers | Distance | ||
|---|---|---|---|
| Shopping Centers | Distance | ||
| Walk: | 10 min | 0.6 mi | |
| Walk: | 16 min | 0.9 mi | |
| Walk: | 17 min | 0.9 mi |
| Parks and Recreation | Distance | ||
|---|---|---|---|
| Parks and Recreation | Distance | ||
|
Children's Creativity Museum
|
Walk: | 14 min | 0.7 mi |
|
Buena Vista Park
|
Drive: | 6 min | 2.5 mi |
|
Randall Museum
|
Drive: | 7 min | 2.8 mi |
|
Aquarium of The Bay
|
Drive: | 7 min | 3.0 mi |
|
San Francisco Maritime National Historical Park
|
Drive: | 8 min | 3.1 mi |
| Hospitals | Distance | ||
|---|---|---|---|
| Hospitals | Distance | ||
| Drive: | 4 min | 1.5 mi | |
| Drive: | 5 min | 1.8 mi | |
| Drive: | 5 min | 1.8 mi |
| Military Bases | Distance | ||
|---|---|---|---|
| Military Bases | Distance | ||
| Drive: | 11 min | 5.2 mi | |
| Drive: | 24 min | 13.5 mi | |
| Drive: | 25 min | 13.7 mi |
The Grid SOMA Photos
-
The Grid SOMA
-
Alt. Exterior
-
Alt. Exterior
-
Alt. Exterior
-
Primary Photo
-
-
-
-
Entrance
Models
-
1 Bedroom
-
1 Bedroom
-
1 Bedroom
-
1 Bedroom
-
1 Bedroom
-
1 Bedroom
Nearby Apartments
Within 50 Miles of The Grid SOMA
While The Grid SOMA does not provide in‑unit laundry, on‑site laundry facilities are available for shared resident use.
Utilities are not included in rent. Residents should plan to set up and pay for all services separately.
Parking is available at The Grid SOMA. Contact this property for details.
The Grid SOMA has one to five-bedrooms with rent ranges from $4,293/mo. to $6,869/mo.
The Grid SOMA does not allow pets, though service animals are always welcome in accordance with applicable laws.
A good rule of thumb is to spend no more than 30% of your gross income on rent. Based on the lowest available rent of $4,293 for a one-bedroom, you would need to earn about $171,720 per year to qualify. Want to double-check your budget? Calculate how much rent you can afford with our Rent Affordability Calculator.
The Grid SOMA is offering Specials for eligible applicants, with rental rates starting at $4,293.
While The Grid SOMA does not offer Matterport 3D tours, renters can explore units through In-Person tours. Schedule a tour now.
673 Brannan St
San Francisco, CA 94107
Property Manager Responded