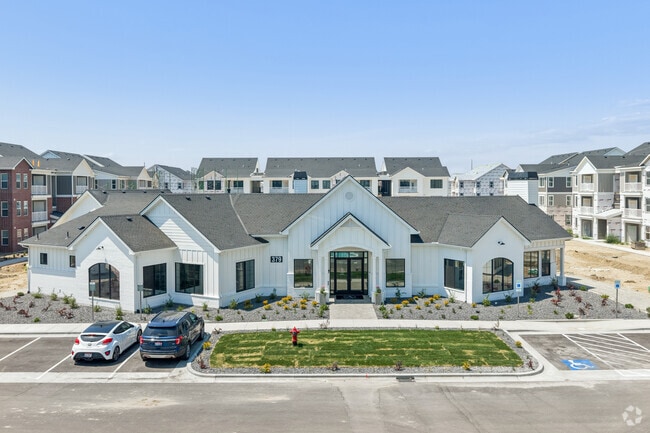
Located at 365 N Hamlin Ave in Eagle, Idaho, this single-floor space offers a thoughtfully designed open-concept layout that combines a spacious living area with a fully equipped kitchen. The architecture is immediately striking, with soaring vaulted ceilings accented by dark wood beams that run the length of the main gathering area. A statement chandelier with gold geometric detailing hangs overhead, adding a modern touch to the classic design. Large, multi-pane windows line the walls throughout, flooding the interior with abundant natural light and providing views of the surrounding community. The living room features plush neutral seating arrangements, a tile-surround fireplace with a shiplap accent wall, and soft carpet underfoot, creating a warm and inviting atmosphere. A secondary seating nook offers additional lounge space with its own generous window bank. The dining area accommodates a round table with seating for several guests. The kitchen is outfitted with dark shaker-style cabinetry, white quartz countertops, a textured mosaic tile backsplash, stainless steel appliances, and warm hardwood flooring. A pool table in the recreation zone rounds out this versatile, well-appointed community gathering space.
-
-
Matterport 3D Exterior
-
AERIE AT EAGLE
379 N Hamlin Ave,
Eagle,
ID
83616
Leasing Office:
379 N Hamlin Ave, Eagle, ID 83616

-
Monthly Rent
$1,495 - $2,230
-
Bedrooms
1 - 3 bd
-
Bathrooms
1 - 2 ba
-
Square Feet
745 - 1,312 sq ft
Aerie offers a refined take on modern living. Thoughtfully designed residences feature elevated finishes and spacious interiors. As a pet-friendly community, we welcome your furry companions with open arms. A state-of-the-art fitness center and a resort-style pool and spa bring everyday luxury within reach, while mountain views and natural surroundings create a lifestyle defined by comfort, style, and ease.
Highlights
- New Construction
- Attached Garage
- Den
- High Ceilings
- Pool
- Walk-In Closets
- Spa
- Office
- Island Kitchen
Pricing & Floor Plans
-
Unit 271-202price $1,505square feet 752availibility Now
-
Unit 283-206price $1,520square feet 752availibility Now
-
Unit 355-202price $1,505square feet 752availibility Sep 18

-
Unit 361-201price $1,495square feet 745availibility Sep 30
-
Unit 367-206price $1,495square feet 745availibility Oct 16
-
Unit 367-302price $1,570square feet 861availibility Oct 16
-
Unit 283-306price $1,655square feet 882availibility Now
-
Unit 277-306price $1,655square feet 882availibility Now
-
Unit 277-301price $1,655square feet 882availibility Now
-
Unit 271-307price $1,790square feet 1,034availibility Now
-
Unit 283-307price $1,790square feet 1,034availibility Now
-
Unit 283-304price $1,790square feet 1,034availibility Now
-
Unit 283-207price $1,895square feet 1,095availibility Now
-
Unit 271-204price $1,895square feet 1,095availibility Now
-
Unit 283-208price $1,910square feet 1,095availibility Now
-
Unit 277-103price $1,985square feet 1,067availibility Now
-
Unit 289-101price $1,990square feet 1,067availibility Aug 31
-
Unit 355-103price $1,985square feet 1,067availibility Sep 18
-
Unit 289-304price $2,070square feet 1,252availibility Aug 31
-
Unit 355-303price $2,080square feet 1,252availibility Sep 18
-
Unit 361-303price $2,070square feet 1,252availibility Sep 30
-
Unit 289-204price $2,200square feet 1,312availibility Aug 31
-
Unit 355-203price $2,210square feet 1,312availibility Sep 18
-
Unit 361-203price $2,200square feet 1,312availibility Sep 30
-
Unit 355-101price $2,230square feet 1,287availibility Sep 18
-
Unit 361-101price $2,220square feet 1,287availibility Sep 30
-
Unit 367-104price $2,230square feet 1,287availibility Oct 16
-
Unit 271-202price $1,505square feet 752availibility Now
-
Unit 283-206price $1,520square feet 752availibility Now
-
Unit 355-202price $1,505square feet 752availibility Sep 18
-
Unit 361-201price $1,495square feet 745availibility Sep 30
-
Unit 367-206price $1,495square feet 745availibility Oct 16
-
Unit 367-302price $1,570square feet 861availibility Oct 16
-
Unit 283-306price $1,655square feet 882availibility Now
-
Unit 277-306price $1,655square feet 882availibility Now
-
Unit 277-301price $1,655square feet 882availibility Now
-
Unit 271-307price $1,790square feet 1,034availibility Now
-
Unit 283-307price $1,790square feet 1,034availibility Now
-
Unit 283-304price $1,790square feet 1,034availibility Now
-
Unit 283-207price $1,895square feet 1,095availibility Now
-
Unit 271-204price $1,895square feet 1,095availibility Now
-
Unit 283-208price $1,910square feet 1,095availibility Now
-
Unit 277-103price $1,985square feet 1,067availibility Now
-
Unit 289-101price $1,990square feet 1,067availibility Aug 31
-
Unit 355-103price $1,985square feet 1,067availibility Sep 18
-
Unit 289-304price $2,070square feet 1,252availibility Aug 31
-
Unit 355-303price $2,080square feet 1,252availibility Sep 18
-
Unit 361-303price $2,070square feet 1,252availibility Sep 30
-
Unit 289-204price $2,200square feet 1,312availibility Aug 31
-
Unit 355-203price $2,210square feet 1,312availibility Sep 18
-
Unit 361-203price $2,200square feet 1,312availibility Sep 30
-
Unit 355-101price $2,230square feet 1,287availibility Sep 18
-
Unit 361-101price $2,220square feet 1,287availibility Sep 30
-
Unit 367-104price $2,230square feet 1,287availibility Oct 16
Fees and Policies
The fees listed below are community-provided and may exclude utilities or add-ons. All payments are made directly to the property and are non-refundable unless otherwise specified. Use the Cost Calculator to determine costs based on your needs.
-
Utilities & Essentials
-
Renter's Legal LiabilityAs an amenity, your rental is included in the community’s Renter's Legal Liability program. RLL waives your obligation to indemnify the property owner for damages arising from fire, smoke, explosion, water discharge or sewer backup caused by your accidental acts or omissions as further described in your rental agreement, up to $100,000 per occurrence. Charged per unit.$20 / mo
-
Air Filter ProgramAerie's maintenance team will change out your air filter every quarter in addition to checking the overall functionality of your HVAC system. Charged per unit.$5 / mo
-
Common Area Care FeeCharged per unit.$5 / mo
-
High Speed InternetStay connected from day one with our high-speed internet package. Your service is ready to activate at move-in with no setup fees, installation appointments, or waiting periods, just fast, reliable internet the moment you arrive home. Charged per unit.$75 / mo
-
Utility - Water/Sewer/TrashWater, sewer and trash are billed back monthly based on usage. Residents will set up an account with Idaho Power and pay them directly based on usage. Charged per unit.Usage-Based
-
-
One-Time Basics
-
Due at Application
-
Application Fee Per ApplicantCharged per applicant.$50
-
-
Due at Move-In
-
Administrative FeeCharged per unit.$220
-
-
Due at Application
-
Dogs
-
One-Time Pet FeeMax of 2. Charged per pet.$400 - $400
-
Monthly Pet FeeMax of 2. Charged per pet.$50
Restrictions:Restricted animals that may not visit or be maintained in the Leased Premises include, but are not limited to the following: Tarantulas, Piranhas, Reptiles(snakes, iguanas) Ferrets Skunks Raccoons, Squirrels, Rabbits, Birds(parrots, cockatiels, macaws).Read More Read LessComments -
-
Cats
-
One-Time Pet FeeMax of 2. Charged per pet.$400 - $400
-
Monthly Pet FeeMax of 2. Charged per pet.$50
Restrictions:Comments -
-
Garage Lot
-
Parking DepositCharged per vehicle.$0
-
Parking FeeCharged per vehicle.$200 / mo
Comments -
-
Covered
-
Parking DepositCharged per vehicle.$0
-
Parking FeeCharged per vehicle.$50 / mo
Comments -
-
Surface Lot
-
Parking DepositCharged per vehicle.$0
-
Parking FeeCharged per vehicle.$0 / mo
-
-
Garage - Attached
-
Parking FeeCharged per vehicle.$0 / mo
Comments -
Property Fee Disclaimer: Based on community-supplied data and independent market research. Subject to change without notice. May exclude fees for mandatory or optional services and usage-based utilities.
Details
Lease Options
-
10 - 16 Month Leases
Property Information
-
Built in 2026
-
340 units/3 stories
Matterport 3D Tours
Select a unit to view pricing & availability
 Matterport 3D Tour
About AERIE AT EAGLE
Aerie offers a refined take on modern living. Thoughtfully designed residences feature elevated finishes and spacious interiors. As a pet-friendly community, we welcome your furry companions with open arms. A state-of-the-art fitness center and a resort-style pool and spa bring everyday luxury within reach, while mountain views and natural surroundings create a lifestyle defined by comfort, style, and ease.
AERIE AT EAGLE is an apartment community located in Ada County and the 83616 ZIP Code. This area is served by the Joint School District No. 2 attendance zone.
Unique Features
- 10ft Ceilings
- 3 Paneled Doors
- Ample Natural Light
- Brand-New Construction
- Deep Soaking Tubs
- Den/Office
- Lush Landscaping
- Monthly Resident Events
- Outdoor Fire Pits
- Pull-Down Faucets
- Shiplap Accents
- Undermount Sinks
- Vendor Collaboration
- Wainscoting Accents
Contact
Community Amenities
Pool
Fitness Center
Clubhouse
Lounge
- Maintenance on site
- Property Manager on Site
- Clubhouse
- Lounge
- Fitness Center
- Spa
- Pool
Apartment Features
Washer/Dryer
Air Conditioning
Dishwasher
High Speed Internet Access
Walk-In Closets
Island Kitchen
Granite Countertops
Microwave
Indoor Features
- High Speed Internet Access
- Wi-Fi
- Washer/Dryer
- Air Conditioning
- Heating
- Smoke Free
- Cable Ready
- Storage Space
- Tub/Shower
Kitchen Features & Appliances
- Dishwasher
- Disposal
- Granite Countertops
- Stainless Steel Appliances
- Pantry
- Island Kitchen
- Kitchen
- Microwave
- Oven
- Range
- Refrigerator
- Freezer
Model Details
- Carpet
- Vinyl Flooring
- Dining Room
- High Ceilings
- Office
- Den
- Vaulted Ceiling
- Views
- Walk-In Closets
- Window Coverings
- Large Bedrooms
- Balcony
- Patio
Eagle, Idaho sits just northwest of Boise in Ada County, occupying a stretch of high desert terrain where the Boise foothills meet the edge of a growing metro area. Once a small agricultural town established in the 1870s, Eagle has evolved into one of the Treasure Valley's most sought-after cities, with a population now approaching 32,000. Its location along the Boise River gives residents easy access to Eagle Island State Park, a sprawling natural area with trails, fishing, and open water swimming — all within city limits. Boise itself is a short drive south, putting major employers, Boise State University, and a full range of arts and entertainment well within reach. Within Eagle, distinct pockets of the city offer a range of settings, from quieter residential streets near the foothills to more active commercial corridors along State Street. The housing mix reflects the city's growth, with newer apartment communities, townhomes, and single-level rentals all represented.
Learn more about living in Eagle- Maintenance on site
- Property Manager on Site
- Clubhouse
- Lounge
- Fitness Center
- Spa
- Pool
- 10ft Ceilings
- 3 Paneled Doors
- Ample Natural Light
- Brand-New Construction
- Deep Soaking Tubs
- Den/Office
- Lush Landscaping
- Monthly Resident Events
- Outdoor Fire Pits
- Pull-Down Faucets
- Shiplap Accents
- Undermount Sinks
- Vendor Collaboration
- Wainscoting Accents
- High Speed Internet Access
- Wi-Fi
- Washer/Dryer
- Air Conditioning
- Heating
- Smoke Free
- Cable Ready
- Storage Space
- Tub/Shower
- Dishwasher
- Disposal
- Granite Countertops
- Stainless Steel Appliances
- Pantry
- Island Kitchen
- Kitchen
- Microwave
- Oven
- Range
- Refrigerator
- Freezer
- Carpet
- Vinyl Flooring
- Dining Room
- High Ceilings
- Office
- Den
- Vaulted Ceiling
- Views
- Walk-In Closets
- Window Coverings
- Large Bedrooms
- Balcony
- Patio
| Monday | 9am - 6pm |
|---|---|
| Tuesday | 9am - 6pm |
| Wednesday | 9am - 6pm |
| Thursday | 9am - 6pm |
| Friday | 9am - 6pm |
| Saturday | 10am - 4pm |
| Sunday | Closed |
| Colleges & Universities | Distance | ||
|---|---|---|---|
| Colleges & Universities | Distance | ||
| Drive: | 23 min | 12.9 mi | |
| Drive: | 26 min | 15.3 mi | |
| Drive: | 29 min | 16.3 mi |


 The GreatSchools Rating helps parents compare schools within a state based on a variety of school quality indicators and provides a helpful picture of how effectively each school serves all of its students. Ratings are on a scale of 1 (below average) to 10 (above average) and can include test scores, college readiness, academic progress, advanced courses, equity, discipline and attendance data. We also advise parents to visit schools, consider other information on school performance and programs, and consider family needs as part of the school selection process.
View GreatSchools Rating Methodology
Data provided by GreatSchools.org © 2026. All rights reserved.
Scores provided by
 What do Walkability, Transit, Drivability, and Bikeability mean?
Walkability measures the walking distance to day-to-day needs.
Transit measures access to public transportation.
Drivability measures congestion, parking availability, and access to major roads.
Bikeability measures the suitability for cycling.
How It Works
What do Walkability, Transit, Drivability, and Bikeability mean?
Walkability measures the walking distance to day-to-day needs.
Transit measures access to public transportation.
Drivability measures congestion, parking availability, and access to major roads.
Bikeability measures the suitability for cycling.
How It Works
Traffic
BusyAirport
CalmBusinesses
CalmScores provided by
HowLoud What is a Sound Score Rating? A Sound Score Rating aggregates noise caused by vehicle traffic, airplane traffic and local sources. How It WorksAERIE AT EAGLE Photos
-
AERIE AT EAGLE
-
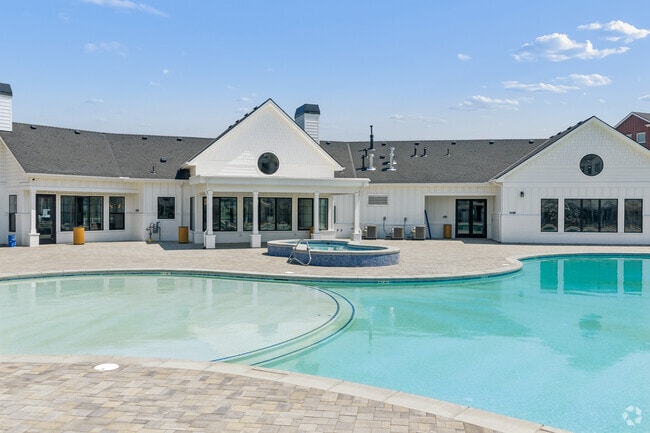
Clubhouse
-
Pool
-
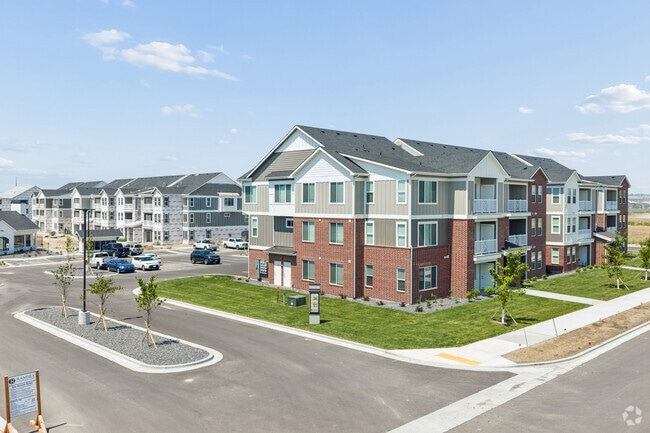
Alternate Community Angle
-
Building Entrance
-
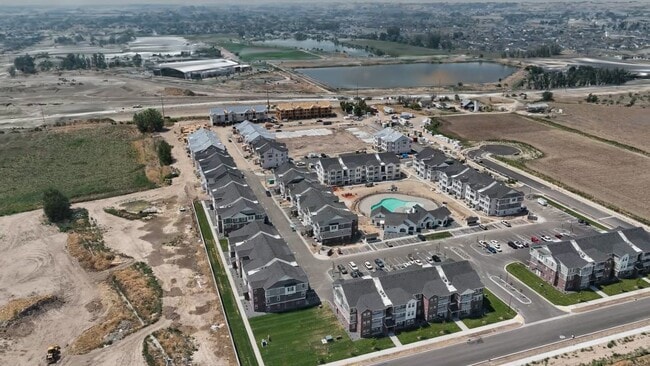
Aerial Context
-
Clubhouse Lobby
-
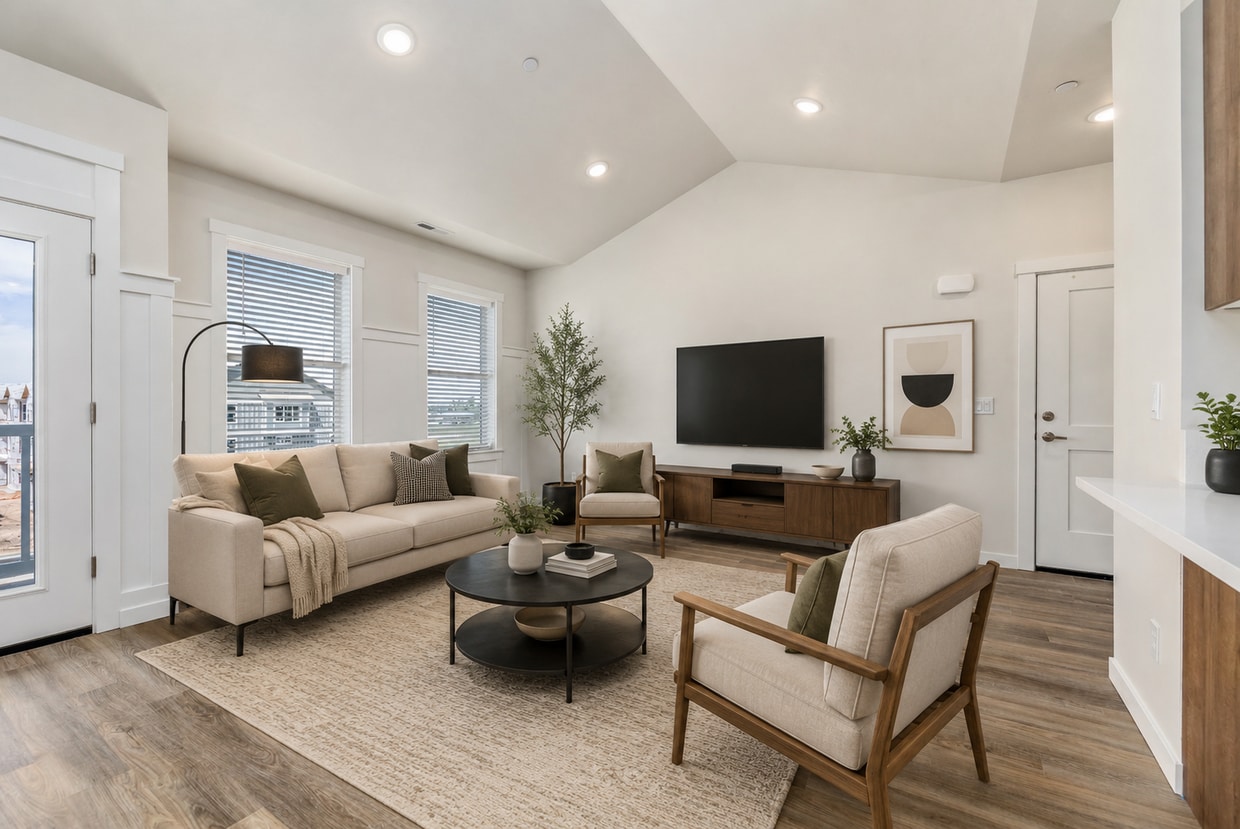
2BR, 2BA - 1,067SF - Kitchen
-
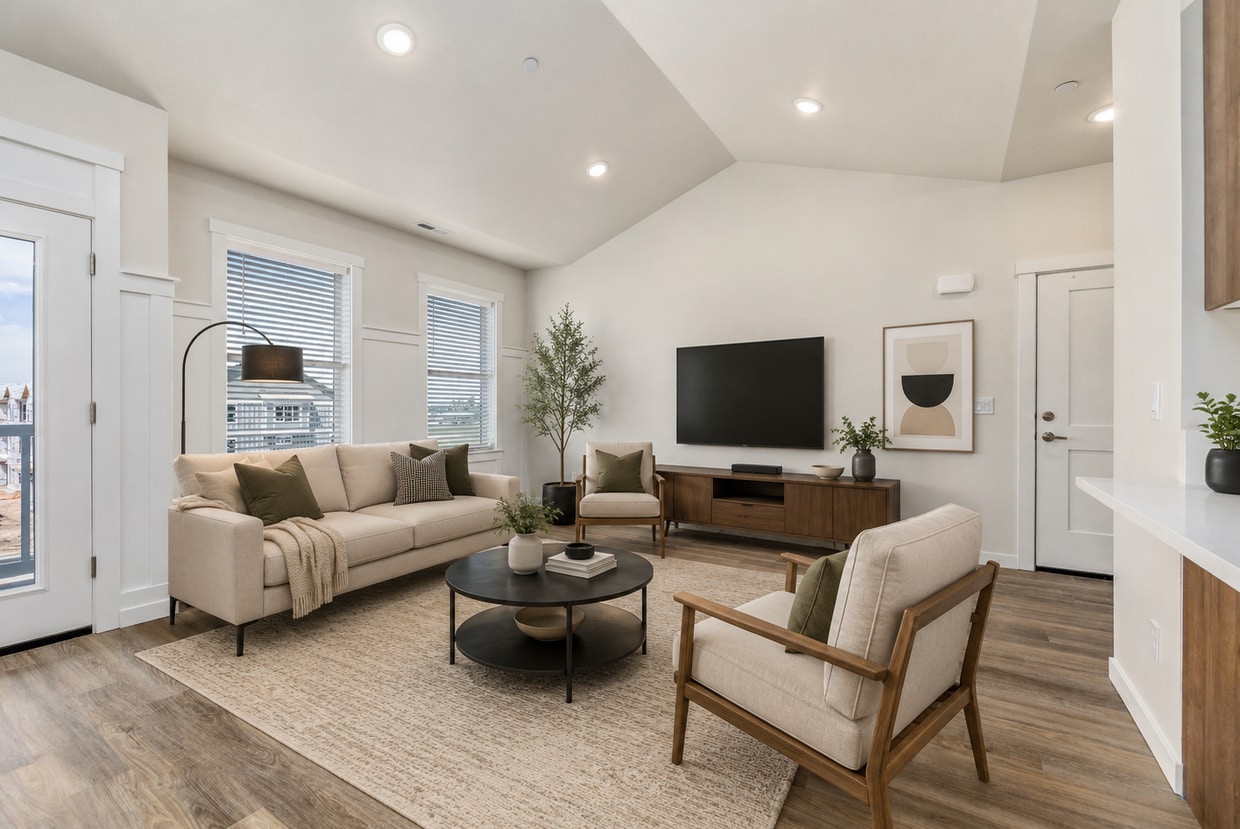
2BR, 2BA - 1,067SF - Living Room
Models
-
Fitness Center
-
Clubhouse
Nearby Apartments
Within 50 Miles of AERIE AT EAGLE
-
Olivia Apartments
3400 W Lost Rapids Dr
Meridian, ID 83646
$1,995 - $2,202
2-3 Br 2.5 mi
-
High Point on Overland
1495 South Tech Ln
Meridian, ID 83642
$1,415 - $1,995
1-3 Br 7.4 mi
-
Village East Apartments & Townhomes
12000 W Fairview Ave
Boise, ID 83713
$1,590 - $2,330
1-3 Br 8.0 mi
-
Boulder Creek
5713 Garrett St
Boise, ID 83714
$1,375 - $1,535
1-2 Br 8.3 mi
-
Limelight Village
8255 W Limelight St
Boise, ID 83714
$1,455 - $1,855
1-2 Br 8.4 mi
-
Farmstead Apartments
10201 Cherry Ln
Nampa, ID 83687
$1,425 - $2,075
1-3 Br 8.7 mi
AERIE AT EAGLE has units with in‑unit washers and dryers, making laundry day simple for residents.
Utilities are not included in rent. Residents should plan to set up and pay for all services separately.
Parking is available at AERIE AT EAGLE. Fees may apply depending on the type of parking offered. Contact this property for details.
AERIE AT EAGLE has one to three-bedrooms with rent ranges from $1,495/mo. to $2,230/mo.
Yes, AERIE AT EAGLE welcomes pets. Breed restrictions, weight limits, and additional fees may apply. View this property's pet policy.
A good rule of thumb is to spend no more than 30% of your gross income on rent. Based on the lowest available rent of $1,495 for a one-bedroom, you would need to earn about $59,800 per year to qualify. Want to double-check your budget? Calculate how much rent you can afford with our Rent Affordability Calculator.
AERIE AT EAGLE is not currently offering any rent specials. Check back soon, as promotions change frequently.
Yes! AERIE AT EAGLE offers 5 Matterport 3D Tours. Explore different floor plans and see unit level details, all without leaving home.
379 N Hamlin Ave
Eagle, ID 83616