
Located at 4100 Lonas Pkwy in Midlothian, Virginia, this single-story amenity clubhouse is a thoughtfully designed community hub that blends contemporary aesthetics with practical functionality. The entry foyer welcomes visitors with herringbone-patterned light wood flooring, elevated ceilings with slatted detailing, and bold teal accent walls adorned with a striking large-scale moss art installation that anchors the space with a natural, organic focal point. Tasteful furnishings, including boucle seating arrangements and warm amber leather accent chairs, create an inviting atmosphere throughout the lounge areas. A central bar-height island with a white quartz countertop serves as a communal gathering point, illuminated by a cluster of modern matte black pendant lights. The kitchen and refreshment station features a dramatic tiled backsplash in teal and terracotta hues, dark wood cabinetry, and a dedicated coffee and beverage bar. French doors along multiple walls allow natural light to pour in and provide outdoor views and access. A dedicated co-working area with individual workstations offers a focused setting for residents. The expansive fitness center is equipped with a comprehensive array of cardio machines, strength-training equipment, and free weights, all set against mirrored walls and large windows that bring in ample natural light.

-
Total Monthly Price
$1,540 - $2,240
-
Bedrooms
1 - 3 bd
-
Bathrooms
1 - 2 ba
-
Square Feet
713 - 1,226 sq ft
Highlights
- Yard
- Pool
- Walk-In Closets
- Pet Play Area
- Walking/Biking Trails
- Fireplace
- Sundeck
- Dog Park
- Picnic Area
Pricing & Floor Plans

-
Unit 4718304price $1,600square feet 713availibility Now
-
Unit 4907205price $1,600square feet 713availibility Now
-
Unit 4824105price $1,620square feet 713availibility Now
-
Unit 4712106price $1,665square feet 713availibility Nov 7
-
Unit 4536301price $1,830square feet 1,022availibility Now
-
Unit 4707107price $1,845square feet 1,022availibility Now
-
Unit 4930102price $1,865square feet 1,022availibility Now
-
Unit 4936206price $1,780square feet 980availibility Oct 17
-
Unit 4624307price $2,150square feet 1,226availibility Now
-
Unit 4624208price $2,160square feet 1,226availibility Now
-
Unit 4630101price $2,240square feet 1,226availibility Oct 3
-
Unit 4718304price $1,600square feet 713availibility Now
-
Unit 4907205price $1,600square feet 713availibility Now
-
Unit 4824105price $1,620square feet 713availibility Now
-
Unit 4712106price $1,665square feet 713availibility Nov 7
-
Unit 4536301price $1,830square feet 1,022availibility Now
-
Unit 4707107price $1,845square feet 1,022availibility Now
-
Unit 4930102price $1,865square feet 1,022availibility Now
-
Unit 4936206price $1,780square feet 980availibility Oct 17
-
Unit 4624307price $2,150square feet 1,226availibility Now
-
Unit 4624208price $2,160square feet 1,226availibility Now
-
Unit 4630101price $2,240square feet 1,226availibility Oct 3
Fees and Policies
The fees listed below are community-provided and may exclude utilities or add-ons. All payments are made directly to the property and are non-refundable unless otherwise specified. Use the Cost Calculator to determine costs based on your needs.
-
Utilities & Essentials
-
Utility - Storm waterCharged per unit.$0.67 / mo
-
Valet TrashCharged per unit.$15 / mo
-
TrashCharged per unit.$15 / mo
-
-
One-Time Basics
-
Due at Application
-
Application Fee Per ApplicantCharged per applicant.$50
-
-
Due at Move-In
-
Administrative FeeCharged per unit.$199
-
-
Due at Application
-
Dogs
-
Dog DepositMax of 3. Charged per pet.$350
-
Dog RentCharged per pet.$30 / mo
Restrictions:NoneRead More Read LessComments -
-
Cats
-
Cat DepositMax of 3. Charged per pet.$350
-
Cat RentCharged per pet.$30 / mo
Restrictions:Comments -
-
Other
-
Surface Lot
Property Fee Disclaimer: Based on community-supplied data and independent market research. Subject to change without notice. May exclude fees for mandatory or optional services and usage-based utilities.
Details
Lease Options
-
2 - 14 Month Leases
-
Short term lease
Property Information
-
Built in 1999
-
432 units/3 stories
Matterport 3D Tours
Select a unit to view pricing & availability
 Matterport 3D Tour
About Addison at Swift Creek
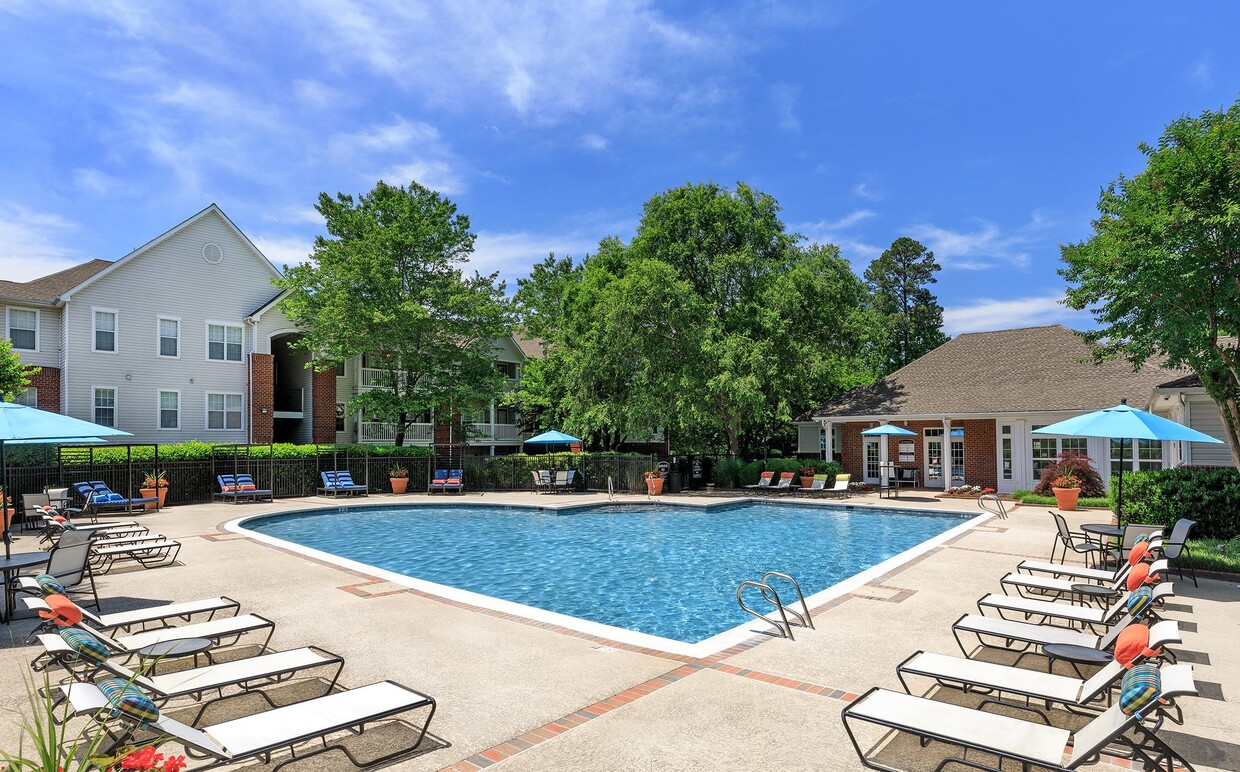
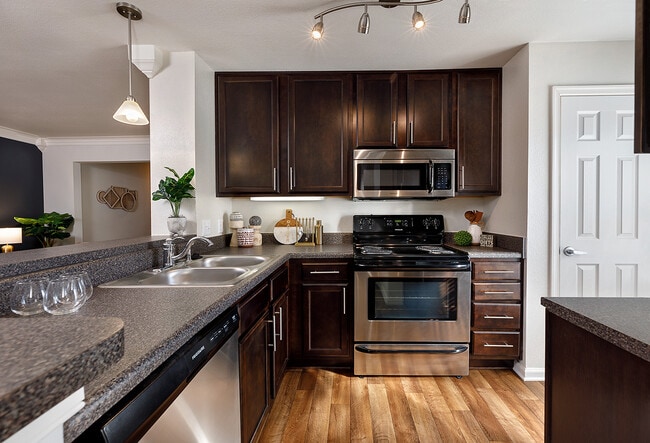
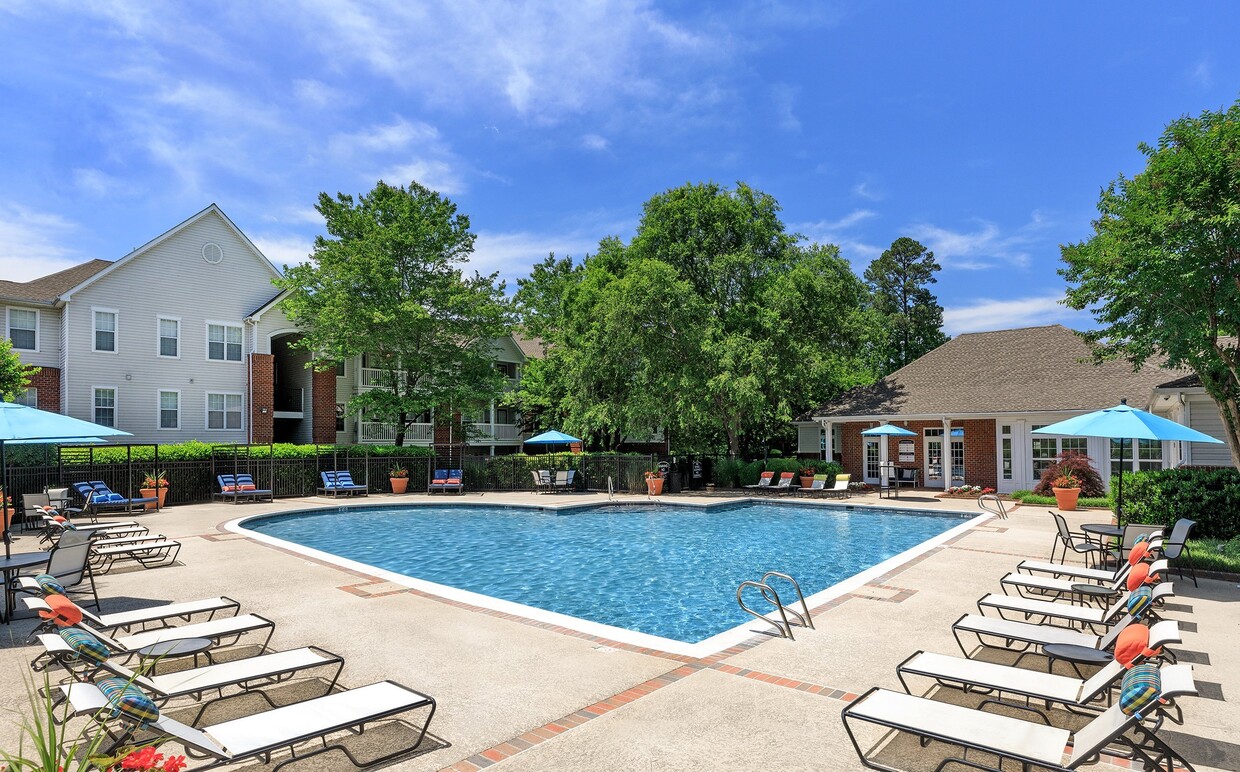
Addison at Swift Creek is tucked away in a peaceful wooded setting just moments from the convenience of Hull Street and Route 288. Our resort-inspired amenities include a sparkling pool with expansive sundeck, 24-hour clubhouse with cardio/strength training fitness center with LifeFitness equipment, media/Wi-Fi lounge and business center; dog park, walking trails, and MORE! Our luxuriously RENOVATED homes feature fully appointed kitchens with stainless steel appliances, espresso cabinets, and granite-inspired counters. Each home also features REFRESHED baths and new designer lighting throughout. Ask about our new fenced-in yard option! You'll find the carefree living you've earned along with the luxury you deserve. Apply online TODAY! Note: Prices shown are for 10-14 month lease terms. Your rental rate will depend on the apartment home, move-in date, and lease term chosen. Apartments are individually priced based on your needs and our availability. Rental rates subject to change.
Addison at Swift Creek is an apartment community located in Chesterfield County and the 23112 ZIP Code. This area is served by the Chesterfield County Public Schools attendance zone.
Unique Features
- 2 Inch Designer Blinds
- 2 Playgrounds
- 24-Hour Emergency Maintenance
- All Major Credit Cards Accepted
- Apartment Ratings Top Rated Community
- Automatic Rent Payment Option
- Car Care Center with Vacuum
- Central Air Conditioning
- Detached Garages Available
- Dual Master Suite*
- Espresso Cabinetry with Brushed Nickel Hardware
- Fenced-in Yard Available*
- Moments to Route 288
- Move-In Satisfaction Guarantee
- Nature/Walking Trail
- Off Street Parking
- Online Resident Services
- Outdoor Grilling/Picnic Area
- Private Patio/Balcony*
- Smoke-free (ask for details)*
- Storage Available
- Summerhouse with TV, Fireplace, and Grills
- Terrace Level (ask for details)*
- USB Charging Outlet in Kitchen
- Valet Trash
- Walk-in Closets*
- Washer/Dryer Connections
- Wheelchair Access*
Community Amenities
Pool
Fitness Center
Playground
Clubhouse
- Package Service
- Maintenance on site
- Property Manager on Site
- Renters Insurance Program
- Online Services
- Pet Play Area
- Business Center
- Clubhouse
- Lounge
- Fitness Center
- Pool
- Playground
- Walking/Biking Trails
- Sundeck
- Grill
- Picnic Area
- Dog Park
Apartment Features
Air Conditioning
Dishwasher
Washer/Dryer Hookup
High Speed Internet Access
Walk-In Closets
Yard
Microwave
Wi-Fi
Indoor Features
- High Speed Internet Access
- Wi-Fi
- Washer/Dryer Hookup
- Air Conditioning
- Smoke Free
- Cable Ready
- Fireplace
Kitchen Features & Appliances
- Dishwasher
- Disposal
- Ice Maker
- Stainless Steel Appliances
- Kitchen
- Microwave
- Oven
Model Details
- Crown Molding
- Walk-In Closets
- Window Coverings
- Balcony
- Patio
- Yard
Located in Chesterfield County, Midlothian combines historical significance with suburban convenience. This community, which began as Virginia's first coal mining town in the early 18th century, now features a variety of housing options from traditional homes to apartment communities. One-bedroom apartments in Midlothian average $1,622 per month, with four-bedroom units available up to $2,983. The rental market shows consistent growth, with annual increases ranging from 2% to 5.3% across different unit sizes.
Mid-Lothian Mines Park preserves the area's coal mining heritage, marking the site of North America's first commercial coal mining operation. Outdoor recreation opportunities abound at Swift Creek Reservoir, while the historic Midlothian Village area maintains its traditional character. The community is served by James River High School and Cosby High School, both recognized with the Blue Ribbon School of Excellence Award.
Learn more about living in Midlothian- Package Service
- Maintenance on site
- Property Manager on Site
- Renters Insurance Program
- Online Services
- Pet Play Area
- Business Center
- Clubhouse
- Lounge
- Sundeck
- Grill
- Picnic Area
- Dog Park
- Fitness Center
- Pool
- Playground
- Walking/Biking Trails
- 2 Inch Designer Blinds
- 2 Playgrounds
- 24-Hour Emergency Maintenance
- All Major Credit Cards Accepted
- Apartment Ratings Top Rated Community
- Automatic Rent Payment Option
- Car Care Center with Vacuum
- Central Air Conditioning
- Detached Garages Available
- Dual Master Suite*
- Espresso Cabinetry with Brushed Nickel Hardware
- Fenced-in Yard Available*
- Moments to Route 288
- Move-In Satisfaction Guarantee
- Nature/Walking Trail
- Off Street Parking
- Online Resident Services
- Outdoor Grilling/Picnic Area
- Private Patio/Balcony*
- Smoke-free (ask for details)*
- Storage Available
- Summerhouse with TV, Fireplace, and Grills
- Terrace Level (ask for details)*
- USB Charging Outlet in Kitchen
- Valet Trash
- Walk-in Closets*
- Washer/Dryer Connections
- Wheelchair Access*
- High Speed Internet Access
- Wi-Fi
- Washer/Dryer Hookup
- Air Conditioning
- Smoke Free
- Cable Ready
- Fireplace
- Dishwasher
- Disposal
- Ice Maker
- Stainless Steel Appliances
- Kitchen
- Microwave
- Oven
- Crown Molding
- Walk-In Closets
- Window Coverings
- Balcony
- Patio
- Yard
| Monday | 10am - 6pm |
|---|---|
| Tuesday | 10am - 6pm |
| Wednesday | 10am - 6pm |
| Thursday | 10am - 6pm |
| Friday | 10am - 6pm |
| Saturday | 10am - 5pm |
| Sunday | Closed |
| Colleges & Universities | Distance | ||
|---|---|---|---|
| Colleges & Universities | Distance | ||
| Drive: | 13 min | 7.4 mi | |
| Drive: | 27 min | 15.8 mi | |
| Drive: | 27 min | 16.3 mi | |
| Drive: | 22 min | 16.4 mi |


 The GreatSchools Rating helps parents compare schools within a state based on a variety of school quality indicators and provides a helpful picture of how effectively each school serves all of its students. Ratings are on a scale of 1 (below average) to 10 (above average) and can include test scores, college readiness, academic progress, advanced courses, equity, discipline and attendance data. We also advise parents to visit schools, consider other information on school performance and programs, and consider family needs as part of the school selection process.
View GreatSchools Rating Methodology
Data provided by GreatSchools.org © 2026. All rights reserved.
Scores provided by
 What do Walkability, Transit, Drivability, and Bikeability mean?
Walkability measures the walking distance to day-to-day needs.
Transit measures access to public transportation.
Drivability measures congestion, parking availability, and access to major roads.
Bikeability measures the suitability for cycling.
How It Works
What do Walkability, Transit, Drivability, and Bikeability mean?
Walkability measures the walking distance to day-to-day needs.
Transit measures access to public transportation.
Drivability measures congestion, parking availability, and access to major roads.
Bikeability measures the suitability for cycling.
How It Works
Traffic
BusyAirport
CalmBusinesses
CalmScores provided by
HowLoud What is a Sound Score Rating? A Sound Score Rating aggregates noise caused by vehicle traffic, airplane traffic and local sources. How It WorksAddison at Swift Creek Photos
-
Resort-style Swimming Pool with Sundeck
-
Clubhouse and Fitness Center
-
-
-
-
-
-
-
Models
-
1 Bedroom
-
1 Bedroom
-
1 Bedroom
-
1 Bedroom
-
1 Bedroom
-
1 Bedroom
Nearby Apartments
Within 50 Miles of Addison at Swift Creek
-
2000 Riverside Apartments
2000 Riverside Dr
Richmond, VA 23225
$1,461 - $1,881 Total Monthly Price
1-2 Br 11.6 mi
-
Kings Crossing
10002 Castile Ct
Richmond, VA 23238
$1,529 - $2,379 Total Monthly Price
1-3 Br 12.0 mi
-
Bexley West Creek
1000 Collective Way
Richmond, VA 23238
$1,636 - $2,241 Total Monthly Price
1-2 Br 12.8 mi
-
2000 West Creek
2000 Broad Branch Cir
Richmond, VA 23238
$1,729 - $3,189 Total Monthly Price
1-2 Br 13.7 mi
-
Abbington West End
4401 Sprenkle Ln
Henrico, VA 23228
$1,444 - $1,994 Total Monthly Price
1-3 Br 15.0 mi
-
Springfield Apartments
9500 Brightway Ct
Henrico, VA 23294
$1,494 - $2,324 Total Monthly Price
1-3 Br 16.0 mi
While Addison at Swift Creek does not offer in-unit laundry, some units include washer and dryer hookups so residents can install their own appliances.
Utilities are not included in rent. Residents should plan to set up and pay for all services separately.
Parking is available at Addison at Swift Creek. Fees may apply depending on the type of parking offered. Contact this property for details.
Addison at Swift Creek has one to three-bedrooms with rent ranges from $1,540/mo. to $2,240/mo.
Yes, Addison at Swift Creek welcomes pets. Breed restrictions, weight limits, and additional fees may apply. View this property's pet policy.
A good rule of thumb is to spend no more than 30% of your gross income on rent. Based on the lowest available rent of $1,540 for a one-bedroom, you would need to earn about $61,600 per year to qualify. Want to double-check your budget? Calculate how much rent you can afford with our Rent Affordability Calculator.
Addison at Swift Creek is offering Specials for eligible applicants, with rental rates starting at $1,540.
Yes! Addison at Swift Creek offers 6 Matterport 3D Tours. Explore different floor plans and see unit level details, all without leaving home.
4100 Lonas Pky
Midlothian, VA 23112