Map
  • Add a Property
  • Renter Tools
    • Favorites
    • Saved Searches
  • Manage Rentals
  • Apartments For Rent
  • Houses For Rent
  • Condos For Rent
  • Townhomes For Rent
  • Help Center
  • Atlanta Average Rent
  • Area Guide
  • Rent Calculator
  • Property Management Companies

Language

Apartments.com Logo
Manage Rentals      Sign Up / Sign In
  • Primary Photo - 99 West Paces
  • Interior Photo - 99 West Paces
    Interior Photo - 99 West Paces
  • Interior Photo - 99 West Paces
    Interior Photo - 99 West Paces
Contact This Property

Tour Options: In-Person

Language: English

Open 10am - 6pm Today

View All Hours Office Hours Monday - Friday, 10am - 6pm Saturday, 10am - 5pm Sunday, 1pm - 5pm

99 West Paces media gallery Unit
call 470-944-9676
Floor Plan View Body
Georgia Fulton County Atlanta Tuxedo Park

99 West Paces

99 W Paces Ferry Rd, Atlanta, GA 30305

5.0
Renter Rating 1 Review
Verified Listing CoStar Verified® Listing

This Listing has been verified by CoStar’s listing verification process, which combines internal screening and fraud detection technology. Always beware of scams.

Today
Share Listing
Favorites
470-944-9676
Property Management Company Logo Property Website
  • Monthly Rent

    $3,091 - $17,399

  • Bedrooms

    1 - 3 bd

  • Bathrooms

    1 - 3.5 ba

  • Square Feet

    722 - 3,419 sq ft

99 West Paces
Property Management Company Logo
Share Listing
Favorites

Sitting quietly to the west of bustling Buckhead Village, 99 West Paces is a welcomed change of pace for Atlanta’s most discerning residents. Designed with the same craftsmanship and attention to detail as a modern custom home, our luxury apartment homes are as comfortable as they come. 99 West Paces is the epitome of easygoing elegance – a place to live your fullest, most carefree life.

Read More

Highlights

  • Roof Terrace
  • Pet Washing Station
  • High Ceilings
  • Pool
  • Walk-In Closets
  • Planned Social Activities
  • Pet Play Area
  • Controlled Access
  • Sundeck

Pricing & Floor Plans

filter results by bedrooms
Cost Calculator: Estimate your monthly and one-time fees.
Anchor 877
$3,121 – $3,196 1 Bed 1 Bath 877 Sq Ft $1,000 Deposit
2 Available units
Unit
Base Price
Sq Ft
Availability
Unit Details
  • Unit 636
    price $3,121
    square feet 877
    availibility Now
  • Unit 936
    price $3,196
    square feet 877
    availibility Jul 4
Anchor 824
$3,273 1 Bed 1 Bath 822 Sq Ft $1,000 Deposit
1 Available unit
Unit
Base Price
Sq Ft
Availability
Unit Details
  • Unit 1130
    price $3,273
    square feet 824
    availibility Now
Anchor 812
$3,580 1 Bed 1 Bath 809 Sq Ft $1,000 Deposit
1 Available unit
Unit
Base Price
Sq Ft
Availability
Unit Details
  • Unit 1127
    price $3,580
    square feet 812
    availibility Now
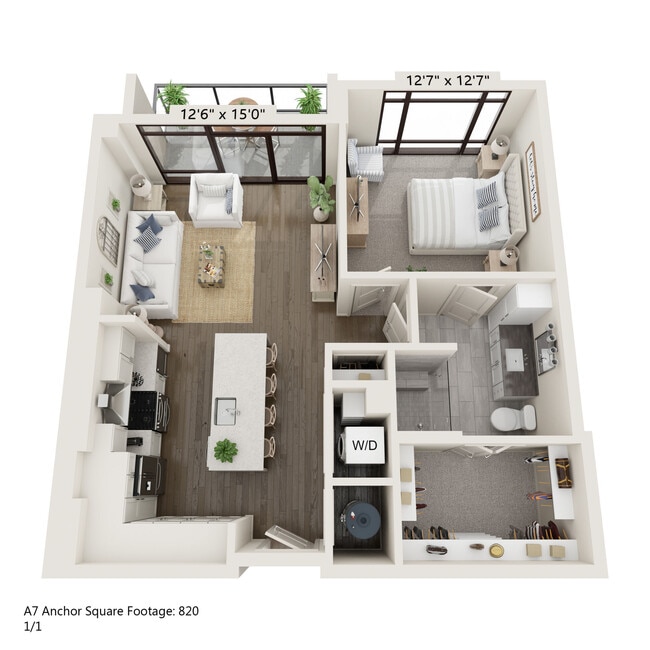
Anchor 820
$3,298 1 Bed 1 Bath 820 Sq Ft $1,000 Deposit
1 Available unit
Unit
Base Price
Sq Ft
Availability
Unit Details
  • Unit 1232
    price $3,298
    square feet 820
    availibility Jun 20
Anchor 820a
$3,224 1 Bed 1 Bath 820 Sq Ft $1,000 Deposit
1 Available unit
Unit
Base Price
Sq Ft
Availability
Unit Details
  • Unit 1128
    price $3,224
    square feet 820
    availibility Jul 9
Slate 1247
$4,349 1 Bed 1.5 Baths 1,247 Sq Ft $1,000 Deposit
1 Available unit
Unit
Base Price
Sq Ft
Availability
Unit Details
  • Unit 724
    price $4,349
    square feet 1,247
    availibility Aug 4
Anchor 817
$3,260 1 Bed 1 Bath 817 Sq Ft $1,000 Deposit
1 Available unit
Unit
Base Price
Sq Ft
Availability
Unit Details
  • Unit 1026
    price $3,260
    square feet 817
    availibility Aug 7
Amber 1267
$4,969 2 Beds 2 Baths 1,267 Sq Ft $1,000 Deposit
1 Available unit
Unit
Base Price
Sq Ft
Availability
Unit Details
  • Unit 1108
    price $4,969
    square feet 1,267
    availibility Now
Amber 1465
$5,870 2 Beds 2 Baths 1,465 Sq Ft $1,000 Deposit
1 Available unit
Unit
Base Price
Sq Ft
Availability
Unit Details
  • Unit 645
    price $5,870
    square feet 1,465
    availibility Now
Amber 1403
$4,952 – $5,012 2 Beds 2 Baths 1,403 Sq Ft $1,000 Deposit
2 Available units
Unit
Base Price
Sq Ft
Availability
Unit Details
  • Unit 544
    price $4,952
    square feet 1,403
    availibility Jul 28
  • Unit 844
    price $5,012
    square feet 1,403
    availibility Aug 6
Amber 1402
$4,707 2 Beds 2 Baths 1,402 Sq Ft $1,000 Deposit
1 Available unit
Unit
Base Price
Sq Ft
Availability
Unit Details
  • Unit 720
    price $4,707
    square feet 1,402
    availibility Jul 31
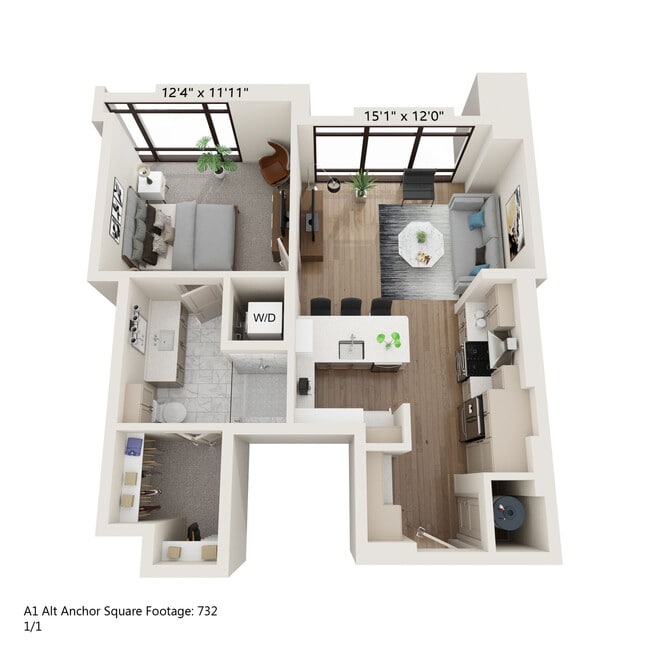
Anchor 732
$3,091 1 Bed 1 Bath 732 Sq Ft $1,000 Deposit
Not Available
Anchor 780a
$3,115 1 Bed 1 Bath 780 Sq Ft $1,000 Deposit
Not Available
Anchor 780
$3,188 1 Bed 1 Bath 780 Sq Ft $1,000 Deposit
Not Available
Anchor ANSI 930
$3,229 1 Bed 1 Bath 930 Sq Ft $1,000 Deposit
Not Available
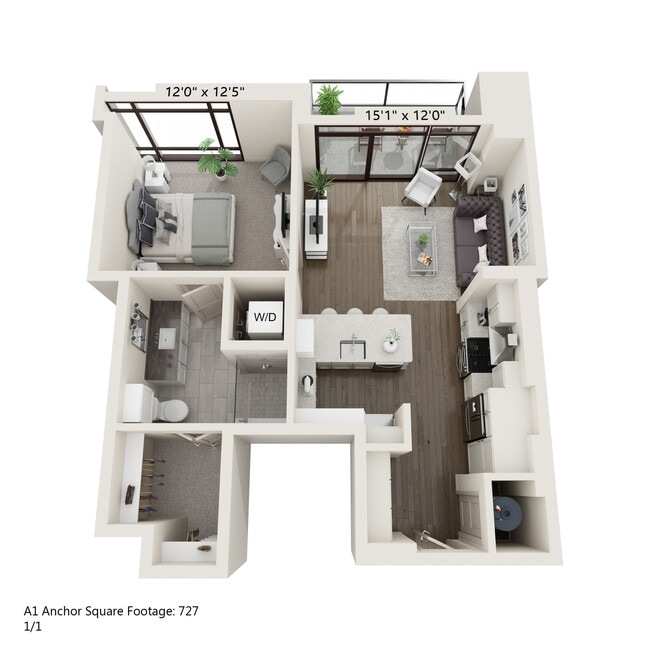
Anchor 727
$3,268 1 Bed 1 Bath 727 Sq Ft $1,000 Deposit
Not Available
Anchor 737
$3,278 1 Bed 1 Bath 722 Sq Ft $1,000 Deposit
Not Available
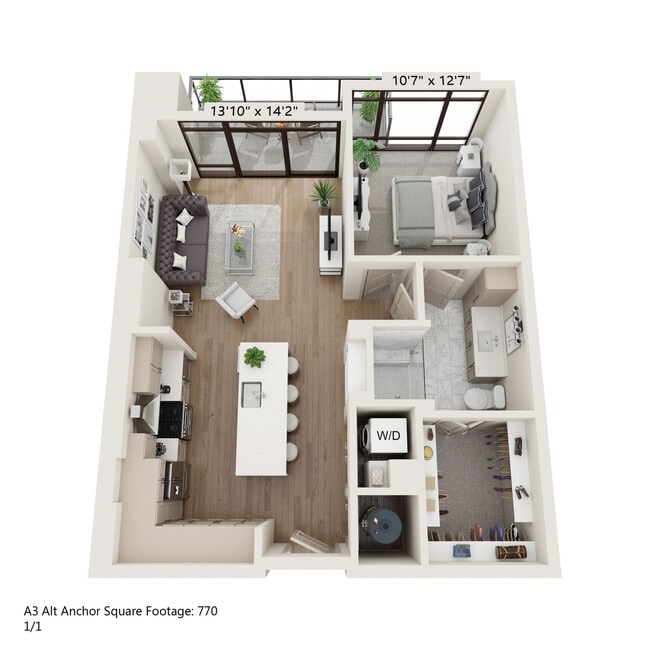
Anchor 770
$3,335 1 Bed 1 Bath 770 Sq Ft $1,000 Deposit
Not Available
Anchor 870
$3,351 1 Bed 1 Bath 870 Sq Ft $1,000 Deposit
Not Available
Anchor 930
$3,400 1 Bed 1 Bath 930 Sq Ft $1,000 Deposit
Not Available
Anchor 866
$3,690 1 Bed 1 Bath 866 Sq Ft $1,000 Deposit
Not Available
Slate 1074
$4,519 1 Bed 1.5 Baths 1,074 Sq Ft $1,000 Deposit
Not Available
Slate 1227
$4,828 1 Bed 1.5 Baths 1,227 Sq Ft $1,000 Deposit
Not Available
Amber ANSI 1267
$4,432 2 Beds 2 Baths 1,267 Sq Ft $1,000 Deposit
Not Available
Amber 1414
$4,479 2 Beds 2 Baths 1,414 Sq Ft $1,000 Deposit
Not Available
Amber 1343
$4,482 2 Beds 2 Baths 1,343 Sq Ft $1,000 Deposit
Not Available
Amber 1410
$4,573 2 Beds 2 Baths 1,410 Sq Ft $1,000 Deposit
Not Available
Amber 1392
$4,607 2 Beds 2 Baths 1,392 Sq Ft $1,000 Deposit
Not Available
Amber 1425
$4,623 2 Beds 2 Baths 1,425 Sq Ft $1,000 Deposit
Not Available
Amber 1471
$4,792 2 Beds 2 Baths 1,471 Sq Ft $1,000 Deposit
Not Available
Amber 1462
$5,382 2 Beds 2 Baths 1,462 Sq Ft $1,000 Deposit
Not Available
Brick 1564
$5,823 2 Beds 2.5 Baths 1,564 Sq Ft $1,000 Deposit
Not Available
Brick 1524
$5,891 2 Beds 2.5 Baths 1,524 Sq Ft $1,000 Deposit
Not Available
Amber 1490
$6,095 2 Beds 2 Baths 1,490 Sq Ft $1,000 Deposit
Not Available
Amber 1469
$6,112 2 Beds 2 Baths 1,469 Sq Ft $1,000 Deposit
Not Available
Brick 1659
$7,281 2 Beds 2.5 Baths 1,659 Sq Ft $1,000 Deposit
Not Available
Onyx 1984
$13,061 2 Beds 2.5 Baths 1,984 Sq Ft $2,500 Deposit
Not Available
Onyx 2396
$14,141 2 Beds 2.5 Baths 2,396 Sq Ft $2,500 Deposit
Not Available
Onyx 2453
$14,310 2 Beds 2.5 Baths 2,453 Sq Ft $2,500 Deposit
Not Available
Onyx 2465
$14,408 2 Beds 2.5 Baths 2,465 Sq Ft $2,500 Deposit
Not Available
Onyx 2593
$14,902 2 Beds 2.5 Baths 2,593 Sq Ft $2,500 Deposit
Not Available
Onyx 2594
$14,906 2 Beds 2.5 Baths 2,594 Sq Ft $2,500 Deposit
Not Available
Onyx 2277
Call for Rent 2 Beds 2.5 Baths 2,277 Sq Ft $2,500 Deposit
Not Available
Agate ANSI 1685
$6,090 3 Beds 3 Baths 1,685 Sq Ft $1,000 Deposit
Not Available
Agate 1685
$6,175 3 Beds 3 Baths 1,685 Sq Ft $1,000 Deposit
Not Available
Agate 1907
$9,021 3 Beds 3 Baths 1,907 Sq Ft $1,000 Deposit
Not Available
Sable 2938
$15,000 3 Beds 3.5 Baths 2,938 Sq Ft $2,500 Deposit
Not Available
Sable 2612
$15,498 3 Beds 3.5 Baths 2,612 Sq Ft $2,500 Deposit
Not Available
Sable 2976
$16,958 3 Beds 3 Baths 2,976 Sq Ft $2,500 Deposit
Not Available
Sable 3078
$17,399 3 Beds 3.5 Baths 3,078 Sq Ft $2,500 Deposit
Not Available
Sable 3072
Call for Rent 3 Beds 3.5 Baths 3,072 Sq Ft $2,500 Deposit
Not Available
Sable 3419
Call for Rent 3 Beds 3.5 Baths 3,419 Sq Ft $2,500 Deposit
Not Available
Anchor 877
$3,121 – $3,196 1 Bed 1 Bath 877 Sq Ft $1,000 Deposit
2 Available units
Unit
Base Price
Sq Ft
Availability
Unit Details
  • Unit 636
    price $3,121
    square feet 877
    availibility Now
  • Unit 936
    price $3,196
    square feet 877
    availibility Jul 4
Anchor 824
$3,273 1 Bed 1 Bath 822 Sq Ft $1,000 Deposit
1 Available unit
Unit
Base Price
Sq Ft
Availability
Unit Details
  • Unit 1130
    price $3,273
    square feet 824
    availibility Now
Anchor 812
$3,580 1 Bed 1 Bath 809 Sq Ft $1,000 Deposit
1 Available unit
Unit
Base Price
Sq Ft
Availability
Unit Details
  • Unit 1127
    price $3,580
    square feet 812
    availibility Now
Anchor 820
$3,298 1 Bed 1 Bath 820 Sq Ft $1,000 Deposit
1 Available unit
Unit
Base Price
Sq Ft
Availability
Unit Details
  • Unit 1232
    price $3,298
    square feet 820
    availibility Jun 20
Anchor 820a
$3,224 1 Bed 1 Bath 820 Sq Ft $1,000 Deposit
1 Available unit
Unit
Base Price
Sq Ft
Availability
Unit Details
  • Unit 1128
    price $3,224
    square feet 820
    availibility Jul 9
Slate 1247
$4,349 1 Bed 1.5 Baths 1,247 Sq Ft $1,000 Deposit
1 Available unit
Unit
Base Price
Sq Ft
Availability
Unit Details
  • Unit 724
    price $4,349
    square feet 1,247
    availibility Aug 4
Anchor 817
$3,260 1 Bed 1 Bath 817 Sq Ft $1,000 Deposit
1 Available unit
Unit
Base Price
Sq Ft
Availability
Unit Details
  • Unit 1026
    price $3,260
    square feet 817
    availibility Aug 7
Anchor 732
$3,091 1 Bed 1 Bath 732 Sq Ft $1,000 Deposit
Not Available
Anchor 780a
$3,115 1 Bed 1 Bath 780 Sq Ft $1,000 Deposit
Not Available
Anchor 780
$3,188 1 Bed 1 Bath 780 Sq Ft $1,000 Deposit
Not Available
Anchor ANSI 930
$3,229 1 Bed 1 Bath 930 Sq Ft $1,000 Deposit
Not Available
Anchor 727
$3,268 1 Bed 1 Bath 727 Sq Ft $1,000 Deposit
Not Available
Anchor 737
$3,278 1 Bed 1 Bath 722 Sq Ft $1,000 Deposit
Not Available
Anchor 770
$3,335 1 Bed 1 Bath 770 Sq Ft $1,000 Deposit
Not Available
Anchor 870
$3,351 1 Bed 1 Bath 870 Sq Ft $1,000 Deposit
Not Available
Anchor 930
$3,400 1 Bed 1 Bath 930 Sq Ft $1,000 Deposit
Not Available
Anchor 866
$3,690 1 Bed 1 Bath 866 Sq Ft $1,000 Deposit
Not Available
Slate 1074
$4,519 1 Bed 1.5 Baths 1,074 Sq Ft $1,000 Deposit
Not Available
Slate 1227
$4,828 1 Bed 1.5 Baths 1,227 Sq Ft $1,000 Deposit
Not Available
Amber 1267
$4,969 2 Beds 2 Baths 1,267 Sq Ft $1,000 Deposit
1 Available unit
Unit
Base Price
Sq Ft
Availability
Unit Details
  • Unit 1108
    price $4,969
    square feet 1,267
    availibility Now
Amber 1465
$5,870 2 Beds 2 Baths 1,465 Sq Ft $1,000 Deposit
1 Available unit
Unit
Base Price
Sq Ft
Availability
Unit Details
  • Unit 645
    price $5,870
    square feet 1,465
    availibility Now
Amber 1403
$4,952 – $5,012 2 Beds 2 Baths 1,403 Sq Ft $1,000 Deposit
2 Available units
Unit
Base Price
Sq Ft
Availability
Unit Details
  • Unit 544
    price $4,952
    square feet 1,403
    availibility Jul 28
  • Unit 844
    price $5,012
    square feet 1,403
    availibility Aug 6
Amber 1402
$4,707 2 Beds 2 Baths 1,402 Sq Ft $1,000 Deposit
1 Available unit
Unit
Base Price
Sq Ft
Availability
Unit Details
  • Unit 720
    price $4,707
    square feet 1,402
    availibility Jul 31
Amber ANSI 1267
$4,432 2 Beds 2 Baths 1,267 Sq Ft $1,000 Deposit
Not Available
Amber 1414
$4,479 2 Beds 2 Baths 1,414 Sq Ft $1,000 Deposit
Not Available
Amber 1343
$4,482 2 Beds 2 Baths 1,343 Sq Ft $1,000 Deposit
Not Available
Amber 1410
$4,573 2 Beds 2 Baths 1,410 Sq Ft $1,000 Deposit
Not Available
Amber 1392
$4,607 2 Beds 2 Baths 1,392 Sq Ft $1,000 Deposit
Not Available
Amber 1425
$4,623 2 Beds 2 Baths 1,425 Sq Ft $1,000 Deposit
Not Available
Amber 1471
$4,792 2 Beds 2 Baths 1,471 Sq Ft $1,000 Deposit
Not Available
Amber 1462
$5,382 2 Beds 2 Baths 1,462 Sq Ft $1,000 Deposit
Not Available
Brick 1564
$5,823 2 Beds 2.5 Baths 1,564 Sq Ft $1,000 Deposit
Not Available
Brick 1524
$5,891 2 Beds 2.5 Baths 1,524 Sq Ft $1,000 Deposit
Not Available
Amber 1490
$6,095 2 Beds 2 Baths 1,490 Sq Ft $1,000 Deposit
Not Available
Amber 1469
$6,112 2 Beds 2 Baths 1,469 Sq Ft $1,000 Deposit
Not Available
Brick 1659
$7,281 2 Beds 2.5 Baths 1,659 Sq Ft $1,000 Deposit
Not Available
Onyx 1984
$13,061 2 Beds 2.5 Baths 1,984 Sq Ft $2,500 Deposit
Not Available
Onyx 2396
$14,141 2 Beds 2.5 Baths 2,396 Sq Ft $2,500 Deposit
Not Available
Onyx 2453
$14,310 2 Beds 2.5 Baths 2,453 Sq Ft $2,500 Deposit
Not Available
Onyx 2465
$14,408 2 Beds 2.5 Baths 2,465 Sq Ft $2,500 Deposit
Not Available
Onyx 2593
$14,902 2 Beds 2.5 Baths 2,593 Sq Ft $2,500 Deposit
Not Available
Onyx 2594
$14,906 2 Beds 2.5 Baths 2,594 Sq Ft $2,500 Deposit
Not Available
Onyx 2277
Call for Rent 2 Beds 2.5 Baths 2,277 Sq Ft $2,500 Deposit
Not Available
Agate ANSI 1685
$6,090 3 Beds 3 Baths 1,685 Sq Ft $1,000 Deposit
Not Available
Agate 1685
$6,175 3 Beds 3 Baths 1,685 Sq Ft $1,000 Deposit
Not Available
Agate 1907
$9,021 3 Beds 3 Baths 1,907 Sq Ft $1,000 Deposit
Not Available
Sable 2938
$15,000 3 Beds 3.5 Baths 2,938 Sq Ft $2,500 Deposit
Not Available
Sable 2612
$15,498 3 Beds 3.5 Baths 2,612 Sq Ft $2,500 Deposit
Not Available
Sable 2976
$16,958 3 Beds 3 Baths 2,976 Sq Ft $2,500 Deposit
Not Available
Sable 3078
$17,399 3 Beds 3.5 Baths 3,078 Sq Ft $2,500 Deposit
Not Available
Sable 3072
Call for Rent 3 Beds 3.5 Baths 3,072 Sq Ft $2,500 Deposit
Not Available
Sable 3419
Call for Rent 3 Beds 3.5 Baths 3,419 Sq Ft $2,500 Deposit
Not Available
* Price shown is base rent. Excludes user-selected optional fees and variable or usage-based fees and required charges due at or prior to move-in or at move-out.View Fees and Policies for details. Price, availability, fees, and any applicable rent special are subject to change without notice.
* Square footage definitions vary. Displayed square footage is approximate.

Fees and Policies

The fees listed below are community-provided and may exclude utilities or add-ons. All payments are made directly to the property and are non-refundable unless otherwise specified. Use the Cost Calculator to determine costs based on your needs.

  • One-Time Basics
    • Due at Application
      • Application Fee Per Applicant
        Charged per applicant.
        $200
    • Due at Move-In
      • Administrative Fee
        Charged per unit.
        $500
  • Dogs
    • One-Time Pet Fee
      Max of 2. Charged per pet.
      $450 - $450
    100 lbs. Weight Limit
    Restrictions:
    A home of comfort often includes the comfort of a loving pet. Our community is pet-friendly & offers pet perks for our four-legged residents. Pets must be commonly recognized as an accepted domestic pet and must be spayed or neutered. Residents are responsible for having dogs leashed at all times and cleaning up after their pets. Aggressive breeds are strictly prohibited. Stop by the office to learn about specific pet policies. Breed Restrictions are as follows: Tosa Inu/Ken, American Bandogge,
    Read More Read Less
  • Cats
    • One-Time Pet Fee
      Max of 2. Charged per pet.
      $450 - $450
    100 lbs. Weight Limit
    Restrictions:
    A home of comfort often includes the comfort of a loving pet. Our community is pet-friendly & offers pet perks for our four-legged residents. Pets must be commonly recognized as an accepted domestic pet and must be spayed or neutered. Residents are responsible for having dogs leashed at all times and cleaning up after their pets. Aggressive breeds are strictly prohibited. Stop by the office to learn about specific pet policies. Breed Restrictions are as follows: Tosa Inu/Ken, American Bandogge,
    Read More Read Less
  • Birds
    • One-Time Pet Fee
      Max of 2. Charged per pet.
      $450 - $450
    100 lbs. Weight Limit
    Restrictions:
    A home of comfort often includes the comfort of a loving pet. Our community is pet-friendly & offers pet perks for our four-legged residents. Pets must be commonly recognized as an accepted domestic pet and must be spayed or neutered. Residents are responsible for having dogs leashed at all times and cleaning up after their pets. Aggressive breeds are strictly prohibited. Stop by the office to learn about specific pet policies. Breed Restrictions are as follows: Tosa Inu/Ken, American Bandogge,
    Read More Read Less
  • Garage Lot
    • Parking Fee
      Charged per vehicle.
      $0 / mo

Property Fee Disclaimer: Based on community-supplied data and independent market research. Subject to change without notice. May exclude fees for mandatory or optional services and usage-based utilities.

Details

Property Information

  • Built in 2022
  • 312 units/13 stories

Matterport 3D Tours

This thoughtfully designed co-working space combines open collaboration with focused, private work areas, all unified by a cohesive contemporary aesthetic. At the heart of the space sits a central communal table topped in a neutral finish and surrounded by upholstered chairs, anchored by a bold blue abstract area rug and illuminated by a striking gold Sputnik chandelier that serves as the room's focal point. Along one wall, a series of recessed individual workstations are built into warm, illuminated alcoves, each equipped with a built-in desk surface, a dedicated chair, and under-desk storage — ideal for heads-down, focused work. A separate private office nook features a wall-mounted desk, a textured accent wall, and brass bar lighting for a refined, distraction-free environment. A glass-partitioned conference room with dark metal framing occupies one side of the space, offering semi-private meeting capability while maintaining visual connectivity to the rest of the area. This room is furnished with a dedicated conference table and chairs and benefits from floor-to-ceiling windows that flood the space with natural light and provide elevated outdoor views of a tree-lined landscape. Light wood-tone flooring flows throughout, complementing the warm neutral palette and modern brass fixtures that lend a polished, professional ambiance to the entire space.

The Study
1/6
This thoughtfully designed co-working space combines open collaboration with focused, private work areas, all unified by a cohesive contemporary aesthetic. At the heart of the space sits a central communal table topped in a neutral finish and surrounded by upholstered chairs, anchored by a bold blue abstract area rug and illuminated by a striking gold Sputnik chandelier that serves as the room's focal point.

Along one wall, a series of recessed individual workstations are built into warm, illuminated alcoves, each equipped with a built-in desk surface, a dedicated chair, and under-desk storage — ideal for heads-down, focused work. A separate private office nook features a wall-mounted desk, a textured accent wall, and brass bar lighting for a refined, distraction-free environment.

A glass-partitioned conference room with dark metal framing occupies one side of the space, offering semi-private meeting capability while maintaining visual connectivity to the rest of the area. This room is furnished with a dedicated conference table and chairs and benefits from floor-to-ceiling windows that flood the space with natural light and provide elevated outdoor views of a tree-lined landscape. Light wood-tone flooring flows throughout, complementing the warm neutral palette and modern brass fixtures that lend a polished, professional ambiance to the entire space. This contemporary wellness club is thoughtfully designed to support a wide range of fitness activities across a single, expansive floor. The space is defined by a clean, modern aesthetic, featuring a combination of light hardwood flooring in the entry and studio areas and durable carpet in the main equipment zones.

The main fitness area is generously outfitted with a comprehensive selection of professional-grade strength machines, free weights, a kettlebell rack, and multiple cable systems. Overhead, warm wood slat ceiling panels with integrated ambient lighting add an upscale architectural element, while large-blade ceiling fans ensure comfortable airflow throughout. Floor-to-ceiling grid-pane windows line the perimeter, flooding the space with natural light and offering views of an outdoor courtyard and the surrounding community.

A dedicated studio space features wall-to-wall mirrors, a ballet barre, hardwood floors, and an interactive touchscreen display for guided workouts. Plyometric boxes provide options for functional and high-intensity training. Adjacent to the studio, a bright transitional area houses a wall-mounted rack of medicine and stability balls, with direct access to the outdoor area via large glass doors.

The entry zone features warm pendant lighting, built-in cabinetry, and a welcoming lounge area, creating a polished, resort-style arrival experience that sets the tone for the entire facility. This elegantly designed amenity floor presents a seamless blend of modern sophistication and inviting comfort across a generously proportioned open layout. The grand main lounge anchors the space with soaring ceilings, dramatic dark marble-style columns, and large-scale floor-to-ceiling windows that flood the interior with natural light and frame picturesque outdoor views of the surrounding treeline and cityscape. Light porcelain tile flooring flows throughout, unifying the distinct functional zones.

The primary seating area is appointed with plush powder-blue sofas and velvet accent chairs arranged atop a bold navy abstract area rug, complemented by a sleek fireplace and curated wall art. Gold-accented floor lamps and illuminated wall niches add warm, layered lighting throughout. A separate lounge zone with warm leather chairs and a sculptural stone coffee table offers an intimate retreat beside floor-to-ceiling windows.

A dedicated game room features a billiards table, additional fireplace, and ample lounge seating, while a stylish bar area impresses with a striking blue-tiled island, marble countertops, wood-paneled ceiling, and brass pendant lighting. Elevator access and a well-proportioned transition area with casual dining seating complete this thoughtfully curated communal space. This contemporary single-floor urban residence delivers a refined living experience defined by clean lines, high-end finishes, and abundant natural light. The open-concept living area is anchored by dramatic floor-to-ceiling windows that frame sweeping city views and flood the interior with daylight. Dark accent walls and bold artwork create a striking contrast against the light hardwood flooring that flows throughout the main living spaces.



The gourmet kitchen is appointed with gray shaker cabinetry, a white quartz waterfall island with bar seating, a professional stainless steel gas range with a wall-mounted hood, and a French door refrigerator. Pendant lighting above the island adds a warm, functional accent to the culinary space.

The bedrooms are generously proportioned, each featuring large floor-to-ceiling windows offering urban vistas and plush carpeting for comfort. The primary bedroom is complemented by a well-appointed en-suite bathroom featuring a walk-in shower, dual vanity with dark countertops, and direct access to an organized walk-in closet.

The bathroom is finished with light wood-look tile flooring and white cabinetry, providing a clean and functional aesthetic. Throughout the residence, thoughtful architectural details and premium materials come together to create an elegant, comfortable, and distinctly urban living environment. This elegantly designed single-floor residence offers a seamless blend of modern aesthetics and functional living. The open-concept kitchen serves as the heart of the home, showcasing white shaker cabinetry, quartz countertops, a large center island with seating, stainless steel professional-grade appliances including a gas range with hood, and stylish pendant lighting. The kitchen flows naturally into a bright, inviting living area anchored by a textured feature wall and floor-to-ceiling windows that frame dynamic city skyline views and provide access to an outdoor balcony. A dedicated in-unit laundry area adds everyday convenience. The bedrooms are generously proportioned, each bathed in natural light through expansive windows overlooking the urban landscape. The primary suite connects to a spa-inspired en-suite bath featuring a double vanity with dark stone countertops, a soaking tub, and a glass-enclosed walk-in shower, with direct access to a walk-in closet. A second full bathroom mirrors the refined finishes with a glass shower, single vanity, and large-format tile flooring. Throughout the residence, wide-plank hardwood flooring, recessed lighting, and a cohesive neutral palette create a polished, contemporary ambiance ideal for urban living. This thoughtfully designed single-floor residence showcases a refined blend of modern and transitional architecture throughout its well-appointed spaces. The gourmet kitchen is a standout feature, boasting white shaker cabinetry extending to the ceiling, a stainless steel appliance suite including a gas range with a professional hood, a French door refrigerator, and a large center island with a crisp white countertop and bar seating. Brushed brass pendant lights suspended from above add warmth to the clean, neutral palette, while rich hardwood flooring ties the space together seamlessly.

The open-concept living area is anchored by soaring ceilings and dramatic floor-to-ceiling windows that flood the room with natural light and frame sweeping outdoor views. A sliding glass door opens directly to a private balcony, further extending the living space. The primary bedroom is a serene retreat, distinguished by a custom sage green paneled accent wall, large windows overlooking the treetop scenery, and plush carpeting underfoot.

The primary bathroom continues the home's refined aesthetic with white cabinetry, a dark stone countertop, an extended vanity with an undermount sink, and a frameless glass-enclosed walk-in shower, delivering a spa-like atmosphere throughout.

About 99 West Paces

Sitting quietly to the west of bustling Buckhead Village, 99 West Paces is a welcomed change of pace for Atlanta’s most discerning residents. Designed with the same craftsmanship and attention to detail as a modern custom home, our luxury apartment homes are as comfortable as they come. 99 West Paces is the epitome of easygoing elegance – a place to live your fullest, most carefree life.

99 West Paces is an apartment community located in Fulton County and the 30305 ZIP Code. This area is served by the Atlanta Public Schools attendance zone.

Unique Features

  • Decrease by 8%
  • Garage
  • High-Speed Internet
  • Misc 27
  • Misc -271
  • Misc 28
  • Misc 29
  • Misc 30
  • Misc 32
  • Misc 34
  • Misc 35
  • Misc 36
  • Misc 38
  • MIsc -539
  • Misc -548
  • Misc1
  • Misc10
  • Misc11
  • Misc12
  • Misc13
  • Misc14
  • Misc15
  • Misc18
  • Misc19
  • Misc2
  • Misc20
  • Misc21
  • Misc22
  • Misc23
  • Misc24
  • Misc25
  • Misc26
  • Misc4
  • Misc5
  • Misc6
  • Misc8
  • Online Payments
  • Online Resident Portal
  • Pet Friendly
  • Stackable Washer/Dryer in Unit

Contact

View Property Website
Language: English
Open 10am - 6pm Today
  • Monday - Friday, 10am - 6pm
  • Saturday, 10am - 5pm
  • Sunday, 1pm - 5pm
Property Management Company Logo

Community Amenities

Pool

Fitness Center

Elevator

Concierge

Clubhouse

Roof Terrace

Controlled Access

Business Center

Property Services

  • Package Service
  • Controlled Access
  • Maintenance on site
  • Property Manager on Site
  • Concierge
  • 24 Hour Access
  • Planned Social Activities
  • Pet Play Area
  • Pet Washing Station
  • Key Fob Entry

Shared Community

  • Elevator
  • Business Center
  • Clubhouse
  • Lounge
  • Storage Space

Fitness & Recreation

  • Fitness Center
  • Pool
  • Bicycle Storage

Outdoor Features

  • Gated
  • Roof Terrace
  • Sundeck
  • Grill
  • Dog Park

Apartment Features

Washer/Dryer

Air Conditioning

Dishwasher

High Speed Internet Access

Hardwood Floors

Walk-In Closets

Microwave

Refrigerator

Indoor Features

  • High Speed Internet Access
  • Washer/Dryer
  • Air Conditioning
  • Ceiling Fans
  • Security System
  • Tub/Shower

Kitchen Features & Appliances

  • Dishwasher
  • Disposal
  • Pantry
  • Kitchen
  • Microwave
  • Oven
  • Range
  • Refrigerator
  • Freezer

Model Details

  • Hardwood Floors
  • Vinyl Flooring
  • High Ceilings
  • Walk-In Closets
  • Large Bedrooms
  • Balcony
  • Patio
Location
99 W Paces Ferry Rd, Atlanta,
GA 30305
Get Directions
Schools Restaurants Groceries Coffee Banks Shops Fitness
| Edit
Edit Commute

Destination is required

Under 30 minutes

Commute Time is calculated at rush hour.
Neighborhood

Tuxedo Park is the pinnacle of Buckhead living. Set between I-75 and Roswell Rd. NE and south of Chastain Park, Tuxedo Park commands attention from all around Atlanta thanks to the magnificent mansions and manicured lawns set behind private, gated driveways. This is a quiet community, so if you’re looking for active residents and annual events it might be best to look elsewhere, but the aesthetic allure of Tuxedo Park is undeniable.

The apartments that lie on the east side of the neighborhood enjoy nearly the same amenities. Luxury condominiums offer views and amenities that would put the highest-rated hotels to shame. The Shops at Buckhead, Andrews Square, and a Whole Foods are all just minutes away, but you wouldn’t know it thanks to the neighborhood’s serene atmosphere. If the price is right, there are few areas in Atlanta that can match the illustrious reputation of Tuxedo Park.

Learn more about living in Tuxedo Park 
Average Prices by Area

Compare neighborhood and city base rent averages by bedroom.

Tuxedo Park Atlanta, GA
Studio $1,655 $1,513
1 Bedroom $2,351 $1,635
2 Bedrooms $3,286 $1,934
3 Bedrooms $6,279 $2,253
Amenities
  • Package Service
  • Controlled Access
  • Maintenance on site
  • Property Manager on Site
  • Concierge
  • 24 Hour Access
  • Planned Social Activities
  • Pet Play Area
  • Pet Washing Station
  • Key Fob Entry
  • Elevator
  • Business Center
  • Clubhouse
  • Lounge
  • Storage Space
  • Gated
  • Roof Terrace
  • Sundeck
  • Grill
  • Dog Park
  • Fitness Center
  • Pool
  • Bicycle Storage
  • Decrease by 8%
  • Garage
  • High-Speed Internet
  • Misc 27
  • Misc -271
  • Misc 28
  • Misc 29
  • Misc 30
  • Misc 32
  • Misc 34
  • Misc 35
  • Misc 36
  • Misc 38
  • MIsc -539
  • Misc -548
  • Misc1
  • Misc10
  • Misc11
  • Misc12
  • Misc13
  • Misc14
  • Misc15
  • Misc18
  • Misc19
  • Misc2
  • Misc20
  • Misc21
  • Misc22
  • Misc23
  • Misc24
  • Misc25
  • Misc26
  • Misc4
  • Misc5
  • Misc6
  • Misc8
  • Online Payments
  • Online Resident Portal
  • Pet Friendly
  • Stackable Washer/Dryer in Unit
  • High Speed Internet Access
  • Washer/Dryer
  • Air Conditioning
  • Ceiling Fans
  • Security System
  • Tub/Shower
  • Dishwasher
  • Disposal
  • Pantry
  • Kitchen
  • Microwave
  • Oven
  • Range
  • Refrigerator
  • Freezer
  • Hardwood Floors
  • Vinyl Flooring
  • High Ceilings
  • Walk-In Closets
  • Large Bedrooms
  • Balcony
  • Patio
Expenses
One-Time
Bird Fee $0
Cat Fee $0
Dog Fee $0
Office Hours
Monday 10am - 6pm
Tuesday 10am - 6pm
Wednesday 10am - 6pm
Thursday 10am - 6pm
Friday 10am - 6pm
Saturday 10am - 5pm
Sunday 1pm - 5pm
470-944-9676
Education
Colleges & Universities Distance
Oglethorpe University
Drive: 11 min 4.7 mi
Emory University
Drive: 13 min 6.5 mi
Emory University, Main Campus
Drive: 13 min 6.5 mi
Emory University, Briarcliff
Drive: 14 min 7.1 mi
99 West Paces is within 11 minutes or 4.7 miles from Oglethorpe University. It is also near Emory University, Briarcliff and Emory University.
Schools
  • Public Schools
  • Private Schools
Garden Hills Elementary School
Public Elementary School
Grades PK-5
480 Students
Nearby
Jackson Elementary School
Public Elementary School
Grades PK-5
493 Students
Attendance Zone
Sutton Middle School
Public Middle School
Grades 6-8
1,655 Students
Attendance Zone
North Atlanta High School
Public High School
Grades 9-12
2,393 Students
Attendance Zone
Atlanta International School
Private Elementary, Middle & High School
Grades PK-12
1,316 Students
Nearby
School data provided by The GreatSchools Rating helps parents compare schools within a state based on a variety of school quality indicators and provides a helpful picture of how effectively each school serves all of its students. Ratings are on a scale of 1 (below average) to 10 (above average) and can include test scores, college readiness, academic progress, advanced courses, equity, discipline and attendance data. We also advise parents to visit schools, consider other information on school performance and programs, and consider family needs as part of the school selection process.

View GreatSchools Rating Methodology


Data provided by GreatSchools.org © 2026. All rights reserved.
Transportation

Transportation options available in Atlanta include Lenox, located 2.1 miles from 99 West Paces. 99 West Paces is near Hartsfield - Jackson Atlanta International, located 16.5 miles or 25 minutes away.

Transit / Subway Distance
Lenox
Drive: 5 min 2.1 mi
Lindbergh Center
Drive: 5 min 2.2 mi
Brookhaven - Oglethorpe
Drive: 8 min 3.3 mi
Buckhead
Drive: 8 min 4.1 mi
Arts Center
Drive: 7 min 4.5 mi
Commuter Rail Distance
Atlanta
Drive: 5 min 3.3 mi
Airports Distance
Airports Distance
Hartsfield - Jackson Atlanta International
Drive: 25 min 16.5 mi
Getting Around
Very Walkable
Walkability
80 / 100
Limited Public Transit
Transit
30 / 100
Exceptionally Drivable
Drivability
90 / 100
Fairly Bikeable
Bikeability
40 / 100

Scores provided by

What do Walkability, Transit, Drivability, and Bikeability mean? Walkability measures the walking distance to day-to-day needs. Transit measures access to public transportation. Drivability measures congestion, parking availability, and access to major roads. Bikeability measures the suitability for cycling. How It Works
-
Soundscore™
- / 100

Traffic

-

Airport

-

Businesses

-

Scores provided by

HowLoud What is a Sound Score Rating? A Sound Score Rating aggregates noise caused by vehicle traffic, airplane traffic and local sources. How It Works
Points of Interest

Time and distance from 99 West Paces.

Shopping Centers Distance
Buckhead Marketplace
Walk: 5 min 0.3 mi
The Buckhead Shops
Walk: 5 min 0.3 mi
Paces Ferry Place
Walk: 5 min 0.3 mi
99 West Paces has 3 shopping centers within 0.3 mile, which is about a 5-minute walk. The miles and minutes will be for the farthest away property.
Parks and Recreation Distance
Atlanta History Center
Walk: 6 min 0.4 mi
Atlanta Audubon Society
Drive: 4 min 1.9 mi
Blue Heron Nature Preserve
Drive: 5 min 1.9 mi
Chastain Park
Drive: 10 min 3.3 mi
Atlanta Botanical Garden
Drive: 8 min 5.4 mi
99 West Paces has 5 parks within 5.4 miles, including Atlanta History Center, Atlanta Audubon Society, and Blue Heron Nature Preserve.
Hospitals Distance
Hospitals Distance
Piedmont Hospital
Drive: 3 min 2.7 mi
Northside Hospital
Drive: 10 min 5.9 mi
Children's Healthcare of Atlanta - Egleston Hospital
Drive: 13 min 6.7 mi
99 West Paces has 3 hospitals within 6.7 miles, the nearest is Piedmont Hospital which is 2.7 miles away and a 3 minute drive.
Military Bases Distance
Fort McPherson
Drive: 20 min 11.4 mi
Dobbins Air Force Base
Drive: 24 min 12.4 mi
Fort Gillem
Drive: 34 min 18.7 mi
99 West Paces has 3 military bases within 18.7 miles, the nearest is Fort McPherson which is 11.4 miles away and a 20 minute drive.


Reviews for 99 West Paces

5.0
Renter Rating
5 Stars
1
4 Stars
0
3 Stars
0
2 Stars
0
1 Star
0
Share details of your own experience with this property
Renter Reviews 1 Review
 
  • Most Recent
  • Most Helpful
  • Rating Low-High
  • Rating High-Low
Submitted by a verified resident of the apartment community. Participating residents may receive reward points in exchange for posting a review during their lease term, regardless of the nature of the review. Delete

Property Manager Responded:

Property Manager Responded

Show full review Show less
Was this helpful? Vote review helpful Thanks for your feedback!
Flag Review
  1. ...
  2. ...

99 West Paces Photos

  • The Study

Models

  • 1 Bedroom

  • 1 Bedroom

  • 1 Bedroom

  • 1 Bedroom

  • 1 Bedroom

  • 1 Bedroom

Nearby Apartments

Within 50 Miles of 99 West Paces

  • The Morgan Sandy Springs

    6125 Roswell Rd NE

    Sandy Springs, GA 30328

    $1,627 - $5,655

    1-3 Br 5.6 mi

  • The Linc Brookhaven

    4150 Ashford Dunwoody Rd

    Brookhaven, GA 30319

    $1,787 - $5,049

    1-3 Br 5.7 mi

  • Spectator Apartments

    2395 Herodian Way SE

    Smyrna, GA 30080

    $1,725 - $6,000

    1-3 Br 6.3 mi

  • Camino at Buhi

    3712 Stewart Rd

    Doraville, GA 30340

    $1,771 - $3,579

    1-3 Br 7.4 mi

  • The Reid

    2190 Northlake Pky

    Tucker, GA 30084

    $1,662 - $4,552

    1-3 Br 7.9 mi

  • Ascend at Carlton

    2301 Carlton Pky

    Douglasville, GA 30135

    $1,535 - $2,435

    1-3 Br 18.7 mi

Frequently Asked Questions
Does 99 West Paces have in-unit laundry?

99 West Paces has units with in‑unit washers and dryers, making laundry day simple for residents.

What utilities are included in rent at 99 West Paces?

Utilities are not included in rent. Residents should plan to set up and pay for all services separately.

Is parking available at 99 West Paces?

Parking is available at 99 West Paces and is free of charge for residents.

Which floor plans are available, and what are the price ranges?

99 West Paces has one to three-bedrooms with rent ranges from $3,091/mo. to $17,399/mo.

Is 99 West Paces pet-friendly?

Yes, 99 West Paces welcomes pets. Breed restrictions, weight limits, and additional fees may apply. View this property's pet policy.

How much income do I need to rent at 99 West Paces?

A good rule of thumb is to spend no more than 30% of your gross income on rent. Based on the lowest available rent of $3,091 for a one-bedroom, you would need to earn about $123,640 per year to qualify. Want to double-check your budget? Calculate how much rent you can afford with our Rent Affordability Calculator.

Does 99 West Paces have move-in specials?

99 West Paces is not currently offering any rent specials. Check back soon, as promotions change frequently.

Does 99 West Paces offer Matterport 3D tours?

Yes! 99 West Paces offers 6 Matterport 3D Tours. Explore different floor plans and see unit level details, all without leaving home.

Back To Top
Send a Message
Contact Property
enter move in date in the format: 2 digit month / 2 digit day / 4 digit year

I would like to...

Send Message

Submitting Request

Send a Message
Contact Property

Thank you! Your email has been sent.

Error

Report an Issue Print Get Directions
Try These Popular Nearby Searches

Cities

  • Druid Hills Rentals
  • North Druid Hills Rentals
  • Vinings Rentals
  • Decatur Rentals
  • Hapeville Rentals

Search by Bedrooms

  • Studio Apartments in Atlanta
  • 1 Bedroom Apartments in Atlanta
  • 2 Bedroom Apartments in Atlanta
  • 3 Bedroom Apartments in Atlanta
  • Rooms for Rent in Atlanta

Other Rental Types

  • Atlanta Lofts for Rent
  • Atlanta Houses for Rent
  • Atlanta Condos for Rent
  • Atlanta Townhomes for Rent
  • Private Landlord Rentals Atlanta
  • Atlanta Duplex Rentals
  • 30305 Houses for Rent
  • 30305 Condos for Rent
  • 30305 Townhomes for Rent

Stay on Budget

  • Atlanta Apartments Under $700
  • Atlanta Apartments Under $900
  • Atlanta Apartments Under $1,000
  • Atlanta Apartments Under $1,100
  • Atlanta Apartments Under $1,200
  • Atlanta Apartments Under $1,400
  • Atlanta Apartments Under $1,500
  • Atlanta Apartments Under $2,000

Filter by Popular Amenities

  • Pet Friendly Apartments in Atlanta
  • Furnished Apartments in Atlanta
  • Apartments with Washer & Dryer in Atlanta
  • Wheelchair Accessible Apartments in Atlanta
  • Apartments with EV Charging in Atlanta
  • Apartments with Balcony in Atlanta
  • Apartments with Air Conditioning in Atlanta
  • Atlanta Apartments with Pickleball Court
  • Atlanta Apartments with Virtual Tours
  • Atlanta Waterfront Apartments

Find Specialty Housing

  • Student Housing in Atlanta
  • Atlanta Low Income Housing
  • Senior Housing in Atlanta
  • Short Term Rentals in Atlanta
  • Luxury Apartments in Atlanta
  • Cheap Apartments in Atlanta
  • Corporate Housing in Atlanta
  • Move-In Specials in Atlanta
  • New Apartments in Atlanta

Nearby Properties

  • 3057 Pharr Court
  • 92 West Paces Luxury Apartments
  • The Irby
  • The Residence Buckhead Atlanta
  • 55 Pharr
  • Gentry
  • Hanover Buckhead Village
  • Cortland at Buckhead Village
  • About Us
  • Advertise
  • Legal Notices
  • Privacy Notice
  • Avoid Scams
  • Accessibility
  • Calculate Rent Affordability
  • Renterverse
  • Sitemap
Property Logo
apartments.com
© 2026 CoStar Group, Inc. Equal Housing Opportunity

Equal Housing Opportunity

© 2026 CoStar Group, Inc.

Equal Housing Opportunity

Ready to Apply?

Good News! This rental is accepting applications through Apartments.com. Act now and your $ purchase will include 9 additional FREE application submissions to participating properties.

Or if you already have an account


Required

Required

Valid Email Required

You must acknowledge the disclaimer to continue
Next
Continue

Take me to this property's website
Schedule Tour
Interested in this property? Schedule a tour today.
Rate & Review 99 West Paces
Please select a rating
50 character minimum
By clicking submit, I agree to the Apartments.com Terms of Service and the Ratings & Reviews Terms of Use.

What Are Walk Score®, Transit Score®, and Bike Score® Ratings?

Walk Score® measures the walkability of any address. Transit Score® measures access to public transit. Bike Score® measures the bikeability of any address.

Learn How It Works

What is a Sound Score Rating?

A Sound Score Rating aggregates noise caused by vehicle traffic, airplane traffic and local sources.
Learn How It Works

Share This Listing
Listing Image

99 W Paces Ferry Rd

Atlanta, GA 30305

Email

Link Copied

(470) 944-9676
Get Directions
Schools Restaurants Groceries Coffee Banks Shops Fitness