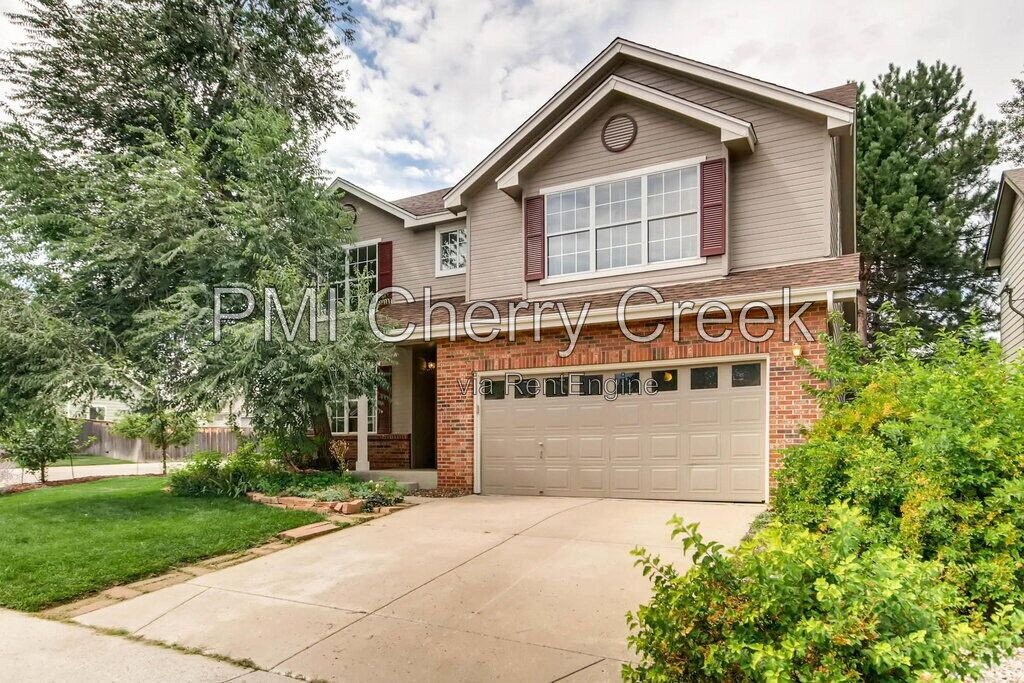
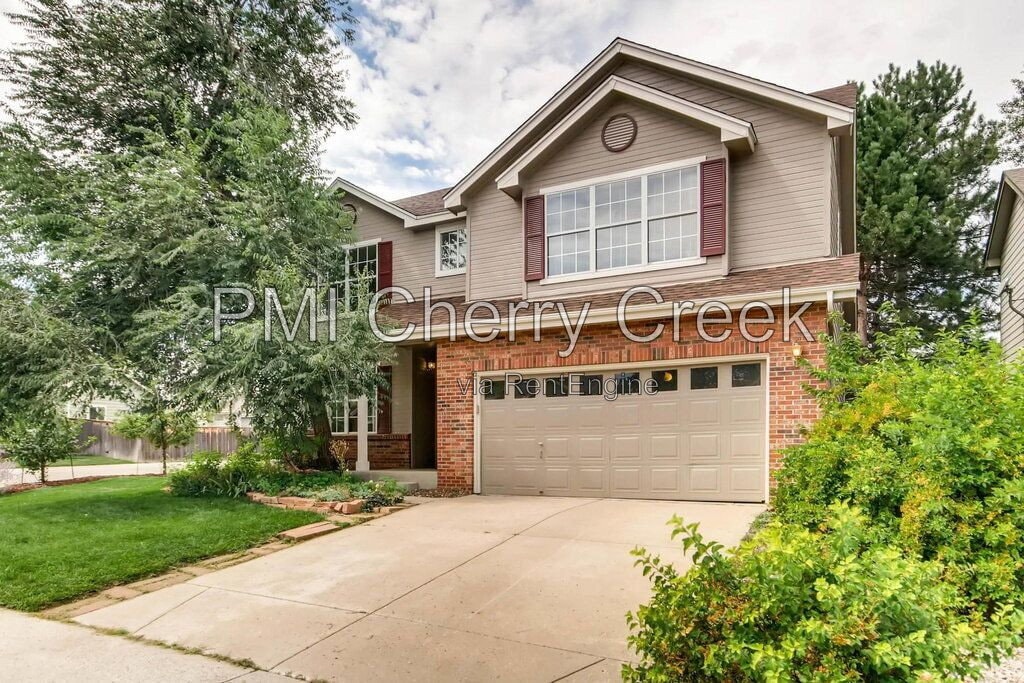
3 Beds, 2.5 Baths, 1,500 sq ft
9800 Foxhill Cir
Highlands Ranch, CO 80129
-
Bedrooms
3
-
Bathrooms
2.5
-
Square Feet
2,149 sq ft
-
Available
Available Aug 3
About This Home
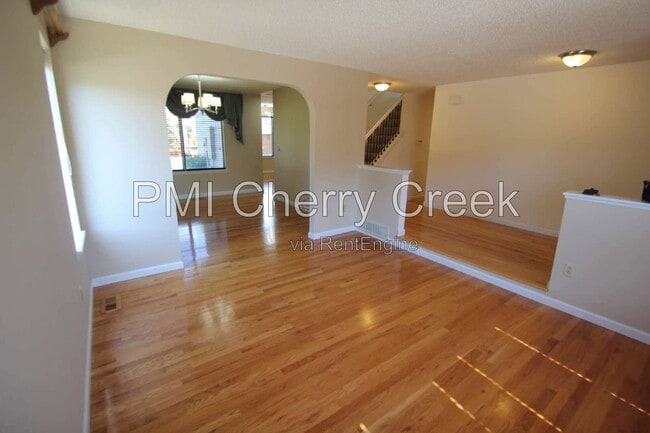
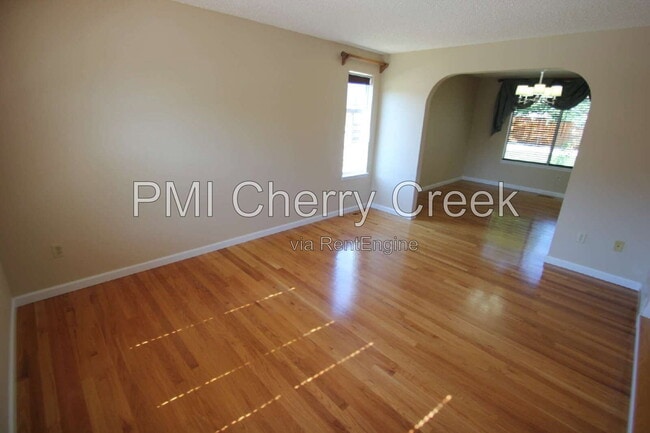
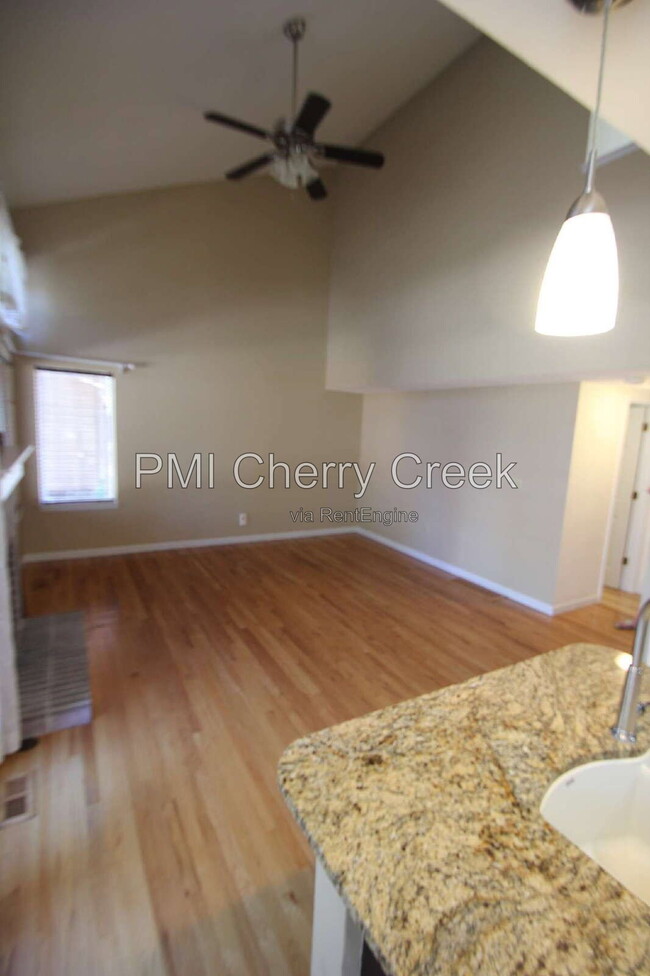
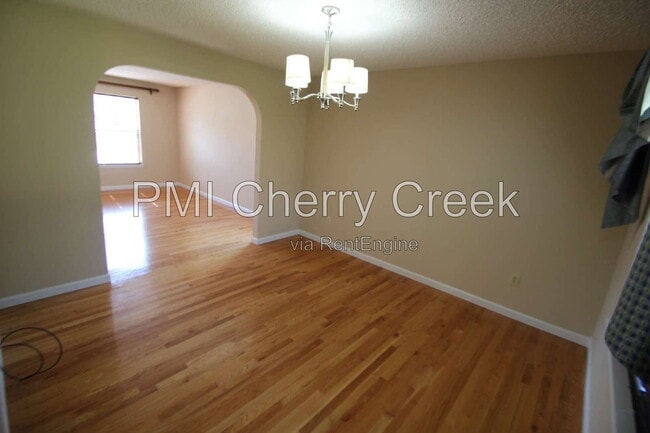
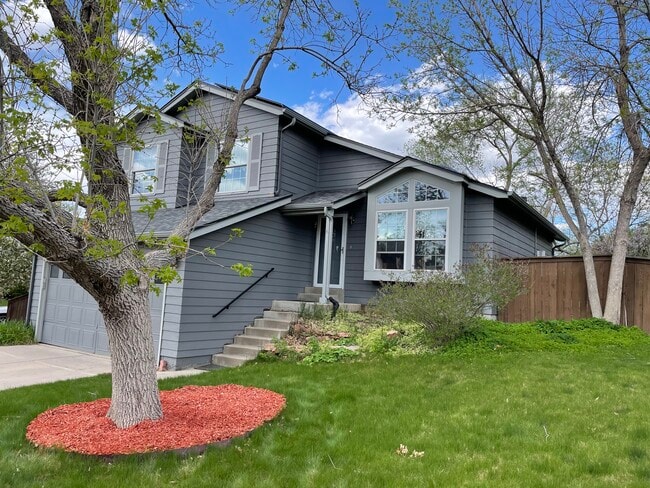
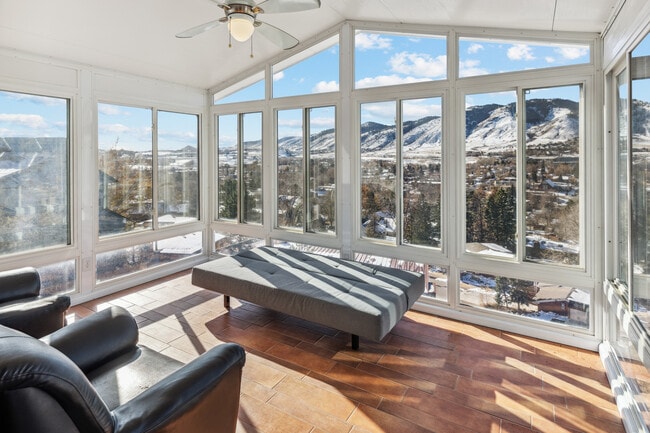
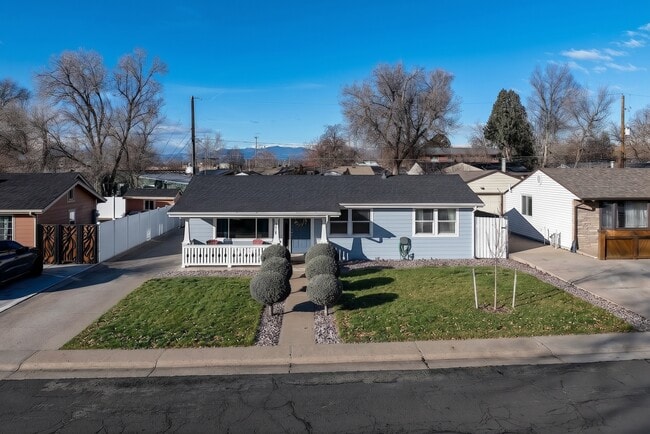

This beautifully maintained 3-bedroom, 2.5-bath home offers a spacious and functional layout in the heart of Highlands Ranch. The main level welcomes you with soaring vaulted ceilings, abundant natural light, and hardwood flooring throughout the primary living spaces. The updated kitchen features stainless steel appliances, ample cabinet storage, and an adjoining breakfast nook, making it a perfect space for everyday meals or entertaining. The main floor also includes a formal dining room, a cozy family room with a gas fireplace, and a separate living room that provides additional flexibility for relaxing or hosting guests. Upstairs, you'll find all three bedrooms, including a spacious primary suite with a beautifully updated five-piece en-suite bathroom. The unfinished basement provides over 800 square feet of additional space, ideal for storage, a home gym, workshop, or other flexible uses. Step outside to enjoy the fully fenced backyard, highlighted by a large, low-maintenance Trex deck that's perfect for outdoor dining, entertaining, or simply unwinding. Located in the highly desirable Highlands Ranch community, residents enjoy access to miles of open space and trails, numerous parks, four state-of-the-art recreation centers, and the award-winning Douglas County School District. Assigned schools include Trailblazer Elementary School, Ranch View Middle School, and ThunderRidge High School. The home is also conveniently located near Highlands Ranch Town Center, offering easy access to shopping, dining, entertainment, and everyday conveniences. Additional features you'll appreciate: * Full appliance package, including washer and dryer * Central heating and air conditioning * Ceiling fans for added comfort * Convenient location near Highlands Ranch Town Center * Access to Highlands Ranch's parks, trails, recreation centers, and community amenities This unit is available for an immediate (est. early August) move-in. 12-month lease minimum – longer preferred. One-month standard security deposit. Pets conditional upon owner approval and $300 refundable pet deposit and $35/month pet rent. No Smoking. All applicants will be subject to a $50 application fee per person. All showings scheduled by appointment. ALL UTILITIES PAID BY RESIDENT PETS: 2 Dogs- 2 Cats- 2 Maximum Number of Pets Allowed: Refundable Pet Deposit: $300 Monthly Pet Fee: $35 per pet APPLICATION: $50 application fee per adult over 18 (non-refundable) Applicants have the right to provide to the Landlord a Portable Tenant Screening report. If the applicant provides a Portable Screening Report, the Landlord is prohibited from charging a rental application fee, or charging a fee for access or use of the Portable Screening Report. Averaged Credit Scores under 650 will be declined. LIABILITY INSURANCE: You will automatically be enrolled in our liability insurance program for $11.95 per month unless you provide proof of your own renter’s insurance for the property. Your policy must list PMI Cherry Creek as an additional insured. $50 One-time Lease Administration Fee $2.95 eCheck Fee per Rental Payment (no fee payment options available). By submitting your information on this page you consent to being contacted by the Property Manager and RentEngine via SMS, phone, or email.
9800 Foxhill Cir is a house located in Douglas County and the 80129 ZIP Code. This area is served by the Douglas County Re 1 School District attendance zone.
House Features
- Fireplace
Fees and Policies
The fees listed below are community-provided and may exclude utilities or add-ons. All payments are made directly to the property and are non-refundable unless otherwise specified. Use the Cost Calculator to determine costs based on your needs.
- One-Time Move-In Fees
-
Application Fee$50
-
Security Deposit - RefundableFee is refundable.$3,100
- Additional Services
-
Monthly Pet FeeMonthly Pet Fee$35/mo
Contact
- Listed by PMI Cherry Creek | PMI Cherry Creek
- Phone Number
- Contact
The Highlands Ranch-Lone Tree area is one of the most popular suburbs in Colorado, known for its family-focused community, outdoor adventures, and premier location. Situated less than 20 miles south of Colorado’s capital city, residents of Highlands Ranch-Lone Tree can access Denver’s incredible restaurants, retailers, scenic views, and outdoor recreational opportunities.
Though Denver has some of the best mountain views in the state, Highlands Ranch-Lone Tree is known for its picturesque views of the Rocky Mountains from beautiful suburban neighborhoods. Residents enjoy quick commutes to Denver and nearby metropolitan areas, but the small town charm that lives within Highlands Ranch is unbeatable.
Learn more about living in Highlands Ranch-Lone Tree- Fireplace
| Colleges & Universities | Distance | ||
|---|---|---|---|
| Colleges & Universities | Distance | ||
| Drive: | 10 min | 5.8 mi | |
| Drive: | 11 min | 6.2 mi | |
| Drive: | 19 min | 11.1 mi | |
| Drive: | 18 min | 12.4 mi |
The GreatSchools Rating helps parents compare schools within a state based on a variety of school quality indicators and provides a helpful picture of how effectively each school serves all of its students. Ratings are on a scale of 1 (below average) to 10 (above average) and can include test scores, college readiness, academic progress, advanced courses, equity, discipline and attendance data. We also advise parents to visit schools, consider other information on school performance and programs, and consider family needs as part of the school selection process.
View GreatSchools Rating Methodology
Data provided by GreatSchools.org © 2026. All rights reserved.
Transportation options available in Highlands Ranch include Littleton-Mineral, located 3.6 miles from 9800 Foxhill Cir. 9800 Foxhill Cir is near Denver International, located 43.4 miles or 49 minutes away.
| Transit / Subway | Distance | ||
|---|---|---|---|
| Transit / Subway | Distance | ||
|
|
Drive: | 6 min | 3.6 mi |
|
|
Drive: | 10 min | 6.3 mi |
|
|
Drive: | 12 min | 8.2 mi |
|
|
Drive: | 15 min | 9.4 mi |
| Drive: | 17 min | 10.0 mi |
| Commuter Rail | Distance | ||
|---|---|---|---|
| Commuter Rail | Distance | ||
|
|
Drive: | 25 min | 16.6 mi |
|
|
Drive: | 25 min | 16.8 mi |
| Drive: | 30 min | 18.5 mi | |
| Drive: | 36 min | 18.8 mi | |
| Drive: | 28 min | 18.8 mi |
| Airports | Distance | ||
|---|---|---|---|
| Airports | Distance | ||
|
Denver International
|
Drive: | 49 min | 43.4 mi |
Time and distance from 9800 Foxhill Cir.
| Shopping Centers | Distance | ||
|---|---|---|---|
| Shopping Centers | Distance | ||
| Drive: | 3 min | 1.3 mi | |
| Drive: | 3 min | 1.4 mi | |
| Drive: | 5 min | 2.3 mi |
| Parks and Recreation | Distance | ||
|---|---|---|---|
| Parks and Recreation | Distance | ||
|
Carson Nature Center
|
Drive: | 7 min | 4.0 mi |
|
South Platte Park
|
Drive: | 6 min | 4.0 mi |
|
Denver Botanic Gardens at Chatfield
|
Drive: | 9 min | 6.1 mi |
|
Audubon Center at Chatfield State Park
|
Drive: | 11 min | 7.2 mi |
|
Chatfield State Park
|
Drive: | 16 min | 7.3 mi |
| Hospitals | Distance | ||
|---|---|---|---|
| Hospitals | Distance | ||
| Drive: | 5 min | 2.7 mi | |
| Drive: | 8 min | 4.7 mi | |
| Drive: | 13 min | 8.7 mi |
| Military Bases | Distance | ||
|---|---|---|---|
| Military Bases | Distance | ||
| Drive: | 56 min | 29.8 mi | |
| Drive: | 69 min | 53.2 mi | |
| Drive: | 78 min | 62.8 mi |
You May Also Like
Applicant has the right to provide the property manager or owner with a Portable Tenant Screening Report (PTSR) that is not more than 30 days old, as defined in § 38-12-902(2.5), Colorado Revised Statutes; and 2) if Applicant provides the property manager or owner with a PTSR, the property manager or owner is prohibited from: a) charging Applicant a rental application fee; or b) charging Applicant a fee for the property manager or owner to access or use the PTSR.
Similar Rentals Nearby
-
$3,200Total Monthly PriceTotal Monthly Price NewPrices include all required monthly fees.12 Month LeaseHouse for Rent
-
$5,000Total Monthly PriceTotal Monthly Price NewPrices include all required monthly fees.12 Month LeaseHouse for Rent
6 Beds, 4.5 Baths, 4,607 sq ft
-
$3,950Total Monthly PriceTotal Monthly Price NewPrices include all required monthly fees.12 Month LeaseHouse for Rent
5 Beds, 3.5 Baths, 3,949 sq ft
-
$5,998Total Monthly PriceTotal Monthly Price NewPrices include all required monthly fees.12 Month LeaseHouse for Rent
4 Beds, 3.5 Baths, 3,464 sq ft
-
$3,200Total Monthly PriceTotal Monthly Price NewPrices include all required monthly fees.12 Month LeaseHouse for Rent
4 Beds, 2 Baths, 1,425 sq ft
-
$3,500Total Monthly PriceTotal Monthly Price NewPrices include all required monthly fees.12 Month LeaseHouse for Rent
3 Beds, 2 Baths, 2,021 sq ft
-
3 Beds$2,950+4 Beds$3,814+Total Monthly PriceTotal Monthly Price NewPrices include base rent and required monthly fees of $95. Variable costs based on usage may apply.Base Rent:3 Beds$2,855+4 Beds$3,719+2 Months Free
-
-
3 Beds$3,026+4 Beds$2,850+Total Monthly Price12 Month LeaseTotal Monthly Price NewPrices include base rent and required monthly fees. Variable costs based on usage may apply.Specials
-
3 Beds$2,916+Total Monthly PriceTotal Monthly Price NewPrices include base rent and required monthly fees. Variable costs based on usage may apply.Specials