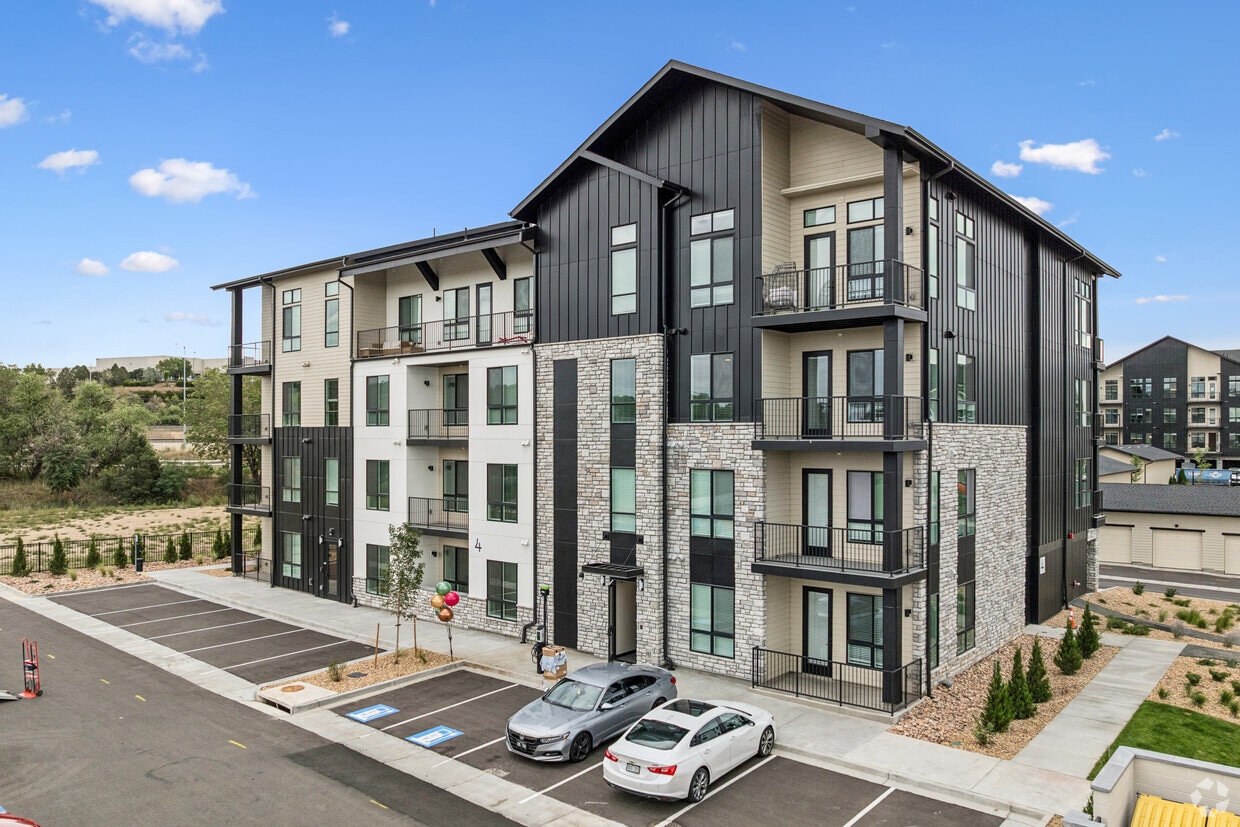
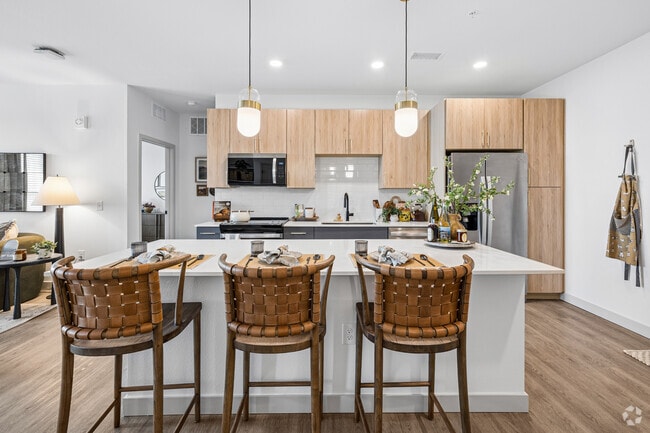
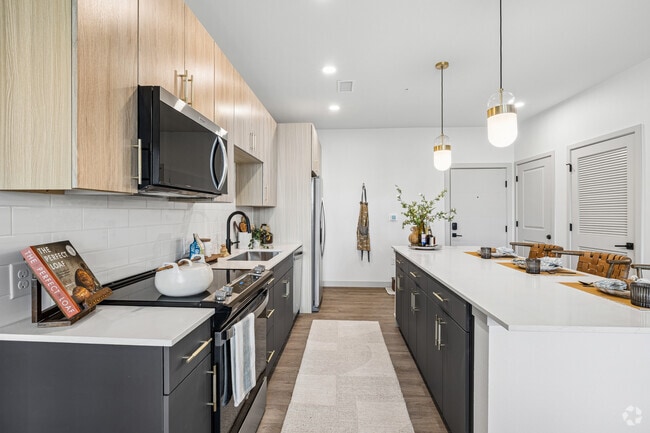
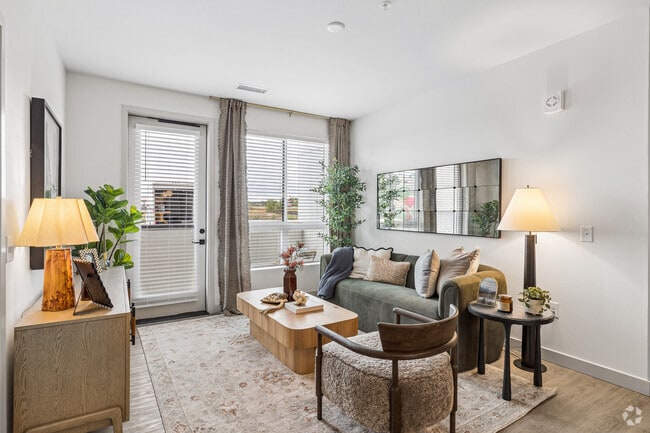
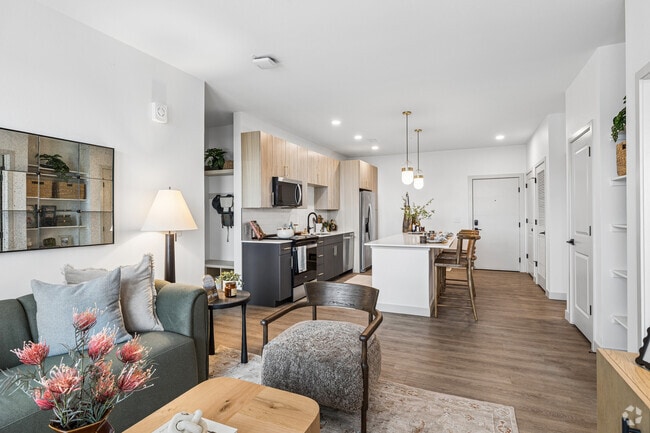
Gables Angeline media gallery
Unit
Viewing Floor:
Select a unit to view pricing & availability
-
Total Monthly Price
$1,814 - $4,122
-
Bedrooms
1 - 3 bd
-
Bathrooms
1 - 2 ba
-
Square Feet
693 - 1,643 sq ft
Gables Angeline

Favorites
Highlights
- New Construction
- Bike-Friendly Area
- Pool
- Deck
- Pet Play Area
- Controlled Access
- Putting Greens
- Walking/Biking Trails
- Dog Park
Pricing & Floor Plans
filter results by bedrooms
A1
Starting at $1,933
Total Monthly Price
1 Bed
1 Bath
778 Sq Ft
13 Available units
Unit
Total Price
Sq Ft
Availability
Unit Details
-
Unit 4-101price $1,958square feet 778availibility Now
-
Unit 3B-205price $1,933square feet 778availibility Oct 28
-
Unit 3B-207price $1,933square feet 778availibility Oct 28
A1D
$1,972
Total Monthly Price
1 Bed
1 Bath
742 Sq Ft

1 Available unit
Unit
Total Price
Sq Ft
Availability
Unit Details
-
Unit 4-105price $1,972square feet 742availibility Now
A3.D
Starting at $2,152
Total Monthly Price
1 Bed
1 Bath
927 Sq Ft
2 Available units
Unit
Total Price
Sq Ft
Availability
Unit Details
-
Unit 4-201price $2,152square feet 927availibility Now
-
Unit 4-301price $2,152square feet 927availibility Now
A2
Starting at $1,814
Total Monthly Price
1 Bed
1 Bath
706 Sq Ft
16 Available units
Unit
Total Price
Sq Ft
Availability
Unit Details
-
Unit 3B-202price $1,814square feet 706availibility Oct 28
-
Unit 3B-206price $1,814square feet 706availibility Oct 28
-
Unit 3B-302price $1,814square feet 706availibility Oct 28
A1C
$1,932
Total Monthly Price
1 Bed
1 Bath
693 Sq Ft
1 Available unit
Unit
Total Price
Sq Ft
Availability
Unit Details
-
Unit 3B-411price $1,932square feet 693availibility Oct 28
A2A
$1,942
Total Monthly Price
1 Bed
1 Bath
777 Sq Ft
1 Available unit
Unit
Total Price
Sq Ft
Availability
Unit Details
-
Unit 3B-103price $1,942square feet 777availibility Oct 28
A1B
Starting at $1,952
Total Monthly Price
1 Bed
1 Bath
771 Sq Ft
3 Available units
Unit
Total Price
Sq Ft
Availability
Unit Details
-
Unit 3B-211price $1,952square feet 771availibility Oct 28
-
Unit 3B-311price $1,952square feet 771availibility Oct 28
-
Unit 3B-111price $1,977square feet 771availibility Oct 28
A2C.D
$1,972
Total Monthly Price
1 Bed
1 Bath
836 Sq Ft
1 Available unit
Unit
Total Price
Sq Ft
Availability
Unit Details
-
Unit 3B-403price $1,972square feet 836availibility Oct 28
A2B.D
$2,072
Total Monthly Price
1 Bed
1 Bath
892 Sq Ft
1 Available unit
Unit
Total Price
Sq Ft
Availability
Unit Details
-
Unit 3B-203price $2,072square feet 892availibility Oct 28
A2D
Starting at $2,194
Total Monthly Price
1 Bed
1 Bath
997 Sq Ft
2 Available units
Unit
Total Price
Sq Ft
Availability
Unit Details
-
Unit 3B-210price $2,194square feet 997availibility Oct 28
-
Unit 3B-410price $2,374square feet 997availibility Oct 28
B2A
$2,367
Total Monthly Price
2 Beds
2 Baths
1,091 Sq Ft
1 Available unit
Unit
Total Price
Sq Ft
Availability
Unit Details
-
Unit 4-204price $2,367square feet 1,091availibility Now
B1C
$2,347
Total Monthly Price
2 Beds
2 Baths
1,063 Sq Ft
1 Available unit
Unit
Total Price
Sq Ft
Availability
Unit Details
-
Unit 3B-409price $2,347square feet 1,063availibility Oct 28
B1A
Starting at $2,367
Total Monthly Price
2 Beds
2 Baths
1,089 Sq Ft
6 Available units
Unit
Total Price
Sq Ft
Availability
Unit Details
-
Unit 3B-204price $2,367square feet 1,089availibility Oct 28
-
Unit 3B-208price $2,367square feet 1,089availibility Oct 28
-
Unit 3B-304price $2,367square feet 1,089availibility Oct 28
B1B
Starting at $2,439
Total Monthly Price
2 Beds
2 Baths
1,133 Sq Ft
3 Available units
Unit
Total Price
Sq Ft
Availability
Unit Details
-
Unit 3B-209price $2,439square feet 1,133availibility Oct 28
-
Unit 3B-309price $2,439square feet 1,133availibility Oct 28
-
Unit 3B-109price $2,464square feet 1,133availibility Oct 28
B3A
Starting at $2,562
Total Monthly Price
2 Beds
2 Baths
1,154 Sq Ft
2 Available units
Unit
Total Price
Sq Ft
Availability
Unit Details
-
Unit 3B-216price $2,562square feet 1,154availibility Oct 28
-
Unit 3B-316price $2,562square feet 1,154availibility Oct 28
B4
$2,752
Total Monthly Price
2 Beds
2 Baths
1,258 Sq Ft
1 Available unit
Unit
Total Price
Sq Ft
Availability
Unit Details
-
Unit 3B-117price $2,752square feet 1,258availibility Oct 28
B4A.D
Starting at $2,769
Total Monthly Price
2 Beds
2 Baths
1,394 Sq Ft
2 Available units
Unit
Total Price
Sq Ft
Availability
Unit Details
-
Unit 3B-217price $2,769square feet 1,394availibility Oct 28
-
Unit 3B-317price $2,769square feet 1,394availibility Oct 28
C1
Starting at $3,531
Total Monthly Price
3 Beds
2 Baths
1,573 Sq Ft
4 Available units
Unit
Total Price
Sq Ft
Availability
Unit Details
-
Unit 3B-201price $3,531square feet 1,573availibility Oct 28
-
Unit 3B-301price $3,881square feet 1,573availibility Oct 28
-
Unit 3B-101price $3,906square feet 1,573availibility Oct 28
C2A
$3,902
Total Monthly Price
3 Beds
2 Baths
1,477 Sq Ft
1 Available unit
Unit
Total Price
Sq Ft
Availability
Unit Details
-
Unit 3B-100price $3,902square feet 1,477availibility Oct 28
C2
Starting at $4,032
Total Monthly Price
3 Beds
2 Baths
1,643 Sq Ft
3 Available units
Unit
Total Price
Sq Ft
Availability
Unit Details
-
Unit 3B-200price $4,032square feet 1,643availibility Oct 28
-
Unit 3B-300price $4,032square feet 1,643availibility Oct 28
-
Unit 3B-400price $4,122square feet 1,643availibility Oct 28
A1
Starting at $1,933
Total Monthly Price
1 Bed
1 Bath
778 Sq Ft
13 Available units
Unit
Total Price
Sq Ft
Availability
Unit Details
-
Unit 4-101price $1,958square feet 778availibility Now
-
Unit 3B-205price $1,933square feet 778availibility Oct 28
-
Unit 3B-207price $1,933square feet 778availibility Oct 28
A1D
$1,972
Total Monthly Price
1 Bed
1 Bath
742 Sq Ft
1 Available unit
Unit
Total Price
Sq Ft
Availability
Unit Details
-
Unit 4-105price $1,972square feet 742availibility Now
A3.D
Starting at $2,152
Total Monthly Price
1 Bed
1 Bath
927 Sq Ft
2 Available units
Unit
Total Price
Sq Ft
Availability
Unit Details
-
Unit 4-201price $2,152square feet 927availibility Now
-
Unit 4-301price $2,152square feet 927availibility Now
A2
Starting at $1,814
Total Monthly Price
1 Bed
1 Bath
706 Sq Ft
16 Available units
Unit
Total Price
Sq Ft
Availability
Unit Details
-
Unit 3B-202price $1,814square feet 706availibility Oct 28
-
Unit 3B-206price $1,814square feet 706availibility Oct 28
-
Unit 3B-302price $1,814square feet 706availibility Oct 28
A1C
$1,932
Total Monthly Price
1 Bed
1 Bath
693 Sq Ft
1 Available unit
Unit
Total Price
Sq Ft
Availability
Unit Details
-
Unit 3B-411price $1,932square feet 693availibility Oct 28
A2A
$1,942
Total Monthly Price
1 Bed
1 Bath
777 Sq Ft
1 Available unit
Unit
Total Price
Sq Ft
Availability
Unit Details
-
Unit 3B-103price $1,942square feet 777availibility Oct 28
A1B
Starting at $1,952
Total Monthly Price
1 Bed
1 Bath
771 Sq Ft
3 Available units
Unit
Total Price
Sq Ft
Availability
Unit Details
-
Unit 3B-211price $1,952square feet 771availibility Oct 28
-
Unit 3B-311price $1,952square feet 771availibility Oct 28
-
Unit 3B-111price $1,977square feet 771availibility Oct 28
A2C.D
$1,972
Total Monthly Price
1 Bed
1 Bath
836 Sq Ft
1 Available unit
Unit
Total Price
Sq Ft
Availability
Unit Details
-
Unit 3B-403price $1,972square feet 836availibility Oct 28
A2B.D
$2,072
Total Monthly Price
1 Bed
1 Bath
892 Sq Ft
1 Available unit
Unit
Total Price
Sq Ft
Availability
Unit Details
-
Unit 3B-203price $2,072square feet 892availibility Oct 28
A2D
Starting at $2,194
Total Monthly Price
1 Bed
1 Bath
997 Sq Ft
2 Available units
Unit
Total Price
Sq Ft
Availability
Unit Details
-
Unit 3B-210price $2,194square feet 997availibility Oct 28
-
Unit 3B-410price $2,374square feet 997availibility Oct 28
B2A
$2,367
Total Monthly Price
2 Beds
2 Baths
1,091 Sq Ft
1 Available unit
Unit
Total Price
Sq Ft
Availability
Unit Details
-
Unit 4-204price $2,367square feet 1,091availibility Now
B1C
$2,347
Total Monthly Price
2 Beds
2 Baths
1,063 Sq Ft
1 Available unit
Unit
Total Price
Sq Ft
Availability
Unit Details
-
Unit 3B-409price $2,347square feet 1,063availibility Oct 28
B1A
Starting at $2,367
Total Monthly Price
2 Beds
2 Baths
1,089 Sq Ft
6 Available units
Unit
Total Price
Sq Ft
Availability
Unit Details
-
Unit 3B-204price $2,367square feet 1,089availibility Oct 28
-
Unit 3B-208price $2,367square feet 1,089availibility Oct 28
-
Unit 3B-304price $2,367square feet 1,089availibility Oct 28
B1B
Starting at $2,439
Total Monthly Price
2 Beds
2 Baths
1,133 Sq Ft
3 Available units
Unit
Total Price
Sq Ft
Availability
Unit Details
-
Unit 3B-209price $2,439square feet 1,133availibility Oct 28
-
Unit 3B-309price $2,439square feet 1,133availibility Oct 28
-
Unit 3B-109price $2,464square feet 1,133availibility Oct 28
B3A
Starting at $2,562
Total Monthly Price
2 Beds
2 Baths
1,154 Sq Ft
2 Available units
Unit
Total Price
Sq Ft
Availability
Unit Details
-
Unit 3B-216price $2,562square feet 1,154availibility Oct 28
-
Unit 3B-316price $2,562square feet 1,154availibility Oct 28
B4
$2,752
Total Monthly Price
2 Beds
2 Baths
1,258 Sq Ft
1 Available unit
Unit
Total Price
Sq Ft
Availability
Unit Details
-
Unit 3B-117price $2,752square feet 1,258availibility Oct 28
B4A.D
Starting at $2,769
Total Monthly Price
2 Beds
2 Baths
1,394 Sq Ft
2 Available units
Unit
Total Price
Sq Ft
Availability
Unit Details
-
Unit 3B-217price $2,769square feet 1,394availibility Oct 28
-
Unit 3B-317price $2,769square feet 1,394availibility Oct 28
C1
Starting at $3,531
Total Monthly Price
3 Beds
2 Baths
1,573 Sq Ft
4 Available units
Unit
Total Price
Sq Ft
Availability
Unit Details
-
Unit 3B-201price $3,531square feet 1,573availibility Oct 28
-
Unit 3B-301price $3,881square feet 1,573availibility Oct 28
-
Unit 3B-101price $3,906square feet 1,573availibility Oct 28
C2A
$3,902
Total Monthly Price
3 Beds
2 Baths
1,477 Sq Ft
1 Available unit
Unit
Total Price
Sq Ft
Availability
Unit Details
-
Unit 3B-100price $3,902square feet 1,477availibility Oct 28
C2
Starting at $4,032
Total Monthly Price
3 Beds
2 Baths
1,643 Sq Ft
3 Available units
Unit
Total Price
Sq Ft
Availability
Unit Details
-
Unit 3B-200price $4,032square feet 1,643availibility Oct 28
-
Unit 3B-300price $4,032square feet 1,643availibility Oct 28
-
Unit 3B-400price $4,122square feet 1,643availibility Oct 28
* Price shown is total price based on community-supplied monthly required fees. Excludes user-selected optional fees and variable or usage-based fees and required charges due at or prior to move-in or at move-out.View Fees and Policies for details.
Price, availability, fees, and any applicable rent special are subject to change without notice.
* Square footage definitions vary. Displayed square footage is approximate.
Fees and Policies
The fees listed below are community-provided and may exclude utilities or add-ons. All payments are made directly to the property and are non-refundable unless otherwise specified. Use the Cost Calculator to determine costs based on your needs.
-
Utilities & Essentials
-
Package Management ServiceAmount due monthly for package management service provided by the third party service provider. Charged per unit.$28 / mo
-
Utility Administration FeeAmount due for reimbursement of third party monthly administration billing fee. Charged per unit.$3.15 / mo
-
SewerAmount due for the consumption of sewer services. Actual cost based on sub-metering of usage. Charged per unit.Varies / mo
-
WaterAmount due for the consumption of water services. Actual cost based on sub-metering of usage. Charged per unit.Varies / mo
-
GasAmount due for the consumption of gas services. Actual cost based on sub-metering of usage. Charged per unit.Varies / mo
-
ElectricAmount due for the consumption of electric services. Actual cost based on sub-metering of usage. Charged per unit.Varies / mo
-
Liability InsuranceAmount for liability insurance obtained through resident's provider of choice. All residents are required to purchase and maintain personal liability insurance in a minimum policy coverage amount of $300,000.00. Charged per unit. Payable to 3rd PartyVaries / mo
-
TrashAmount due for shared trash/recycling services determined on a per unit basis by dividing the property's trash/recycling expense by the total number of units at the property. Charged per unit.Varies / mo
-
-
One-Time Basics
-
Due at Application
-
Application DepositAmount due for the purpose of securing an apartment during the application process. If approved and a lease is signed within 72 hours of approval, the application deposit will be applied towards the required security deposit or first month's rent. Charged per unit.$500
-
Application FeeAmount due for each applicant 18 years of age and older for verification of information and credit approval. Charged per occurrence.$24 / occurrence
-
-
Due at Move-In
-
Security DepositTaken from the application deposit. Additional deposit may be required based on credit scoring requirements. In the event the resident chooses the surety bond deposit alternative, the application deposit will be applied to the first month's rent. Charged per unit.$1,000
-
Administrative FeeAmount due to offset our anticipated costs for administering the lease contract and associated maintenance requests during the lease contract term. Charged per unit.$240
-
-
Due at Application
-
Dogs
Restrictions:NoneRead More Read Less
-
Cats
Restrictions:
-
Other Pets
-
Pet DepositMax of 2. Additional general security deposit amount for authorized pet(s) intended to be held through residency that may be applied toward amounts owed at move-out. Charged per pet.$300
-
Pet RentMax of 2. Monthly amount due for authorized pet(s). Maximum of two pets per household. Breed and other restrictions may apply. See Leasing Agent for details. Charged per pet.$35 / mo
-
-
Garage Lot
-
GarageMax of 1. Amount due monthly per rentable item. All items subject to availability. Final pricing and availability will be determined during lease agreement. See Leasing Agent for details. Charged per vehicle.$175 - $250 / mo
Comments -
-
Additional Parking Options
-
Other
-
-
Amenity Area RentalCertain amenity areas may be available for rental for personal functions. Additional agreement required which may require additional deposit and / or cleaning fees. See Leasing Agent for details. Charged per unit.Varies / hour
Property Fee Disclaimer: Based on community-supplied data and independent market research. Subject to change without notice. May exclude fees for mandatory or optional services and usage-based utilities.
Details
Property Information
-
Built in 2026
-
243 units/4 stories
Matterport 3D Tours
Select a unit to view pricing & availability
Viewing Floor:
 Matterport 3D Tour
About Gables Angeline
Set comfortably between Denver's cityscape and the Rocky Mountain landscape, Gables Angeline brings elevated living to easygoing Littleton. It's a community where local charm is equally matched by convenience and well-crafted details. In the spirit of Colorado's pioneers, Gables Angeline encourages adventure. Here, our residents can connect to the land (and each other) by car, train, or trail. No matter where you're from, or where you go, Gables Angeline is a stunning place to settle. Applicant has the right to provide Gables Angeline with a Portable Tenant Screening Report (PTSR) that is not more than 30 days old, as defined in § 38-12-902(2.5), Colorado Revised Statutes; and 2) if Applicant provides Gables Angeline with a PTSR, Gables Angeline is prohibited from: a) charging Applicant a rental application fee; or b) charging Applicant a fee for Gables Angeline to access or use the PTSR.
Gables Angeline is an apartment community located in Arapahoe County and the 80120 ZIP Code. This area is served by the Littleton 6 School District attendance zone.
Unique Features
- 9ft to 13ft* Ceilings
- Ample Coworking Spaces
- Balconies with Mountain Vistas*
- Built-In Shelving
- Dedicated Yoga Room
- Grilling Zone with Shade Pergola
- In-Home Washer and Dryer
- Lush Community Garden
- Meditation Deck
- Outdoor Deck with Mountain and Cityscape Views
- Oversized Closets
- Pendant Light Fixtures
- Private Balconies or Patios
- Private Conference Room
- Private Garage Parking Available
- Putting Green
- Social Lounge
- Stylish Brass Hardware
- Subway Tile Backsplashes
Community Amenities
Pool
Fitness Center
Elevator
Controlled Access
- Package Service
- Controlled Access
- Maintenance on site
- 24 Hour Access
- Pet Play Area
- Public Transportation
- Elevator
- Lounge
- Conference Rooms
- Fitness Center
- Pool
- Putting Greens
- Walking/Biking Trails
- Dog Park
Apartment Features
Air Conditioning
Dishwasher
Refrigerator
Tub/Shower
- Air Conditioning
- Heating
- Tub/Shower
- Dishwasher
- Kitchen
- Oven
- Refrigerator
- Freezer
- Quartz Countertops
- Balcony
- Patio
- Deck
7900 S Platte River Pky,
Littleton,
CO
80120
Littleton sits nine miles south of Denver as the county seat of Arapahoe County, carrying a genuine small-city identity that sets it apart from the sprawling suburbs surrounding it. Its roots trace back to the 1859 Pike's Peak Gold Rush, and that history is still legible along historic Main Street, where the Town Hall Arts Center, Depot Art Gallery, and Littleton Museum anchor a walkable downtown core. The city connects directly to Denver via two RTD light rail stations, making car-free commuting a real option rather than an afterthought.
Neighborhoods range from the tree-lined streets near Sterne and Ketring parks to the South Platte riverfront corridor, where Hudson Gardens and the Breckenridge Brewery Farmhouse draw residents outside year-round. Annual traditions like Western Welcome Week and the Candlelight Walk give the community a rhythm that feels earned rather than manufactured.
Learn more about living in Littleton
Amenities
- Package Service
- Controlled Access
- Maintenance on site
- 24 Hour Access
- Pet Play Area
- Public Transportation
- Elevator
- Lounge
- Conference Rooms
- Dog Park
- Fitness Center
- Pool
- Putting Greens
- Walking/Biking Trails
- 9ft to 13ft* Ceilings
- Ample Coworking Spaces
- Balconies with Mountain Vistas*
- Built-In Shelving
- Dedicated Yoga Room
- Grilling Zone with Shade Pergola
- In-Home Washer and Dryer
- Lush Community Garden
- Meditation Deck
- Outdoor Deck with Mountain and Cityscape Views
- Oversized Closets
- Pendant Light Fixtures
- Private Balconies or Patios
- Private Conference Room
- Private Garage Parking Available
- Putting Green
- Social Lounge
- Stylish Brass Hardware
- Subway Tile Backsplashes
- Air Conditioning
- Heating
- Tub/Shower
- Dishwasher
- Kitchen
- Oven
- Refrigerator
- Freezer
- Quartz Countertops
- Balcony
- Patio
- Deck
Office Hours
970-610-0375
| Monday | 9am - 6pm |
|---|---|
| Tuesday | 10am - 6pm |
| Wednesday | 9am - 6pm |
| Thursday | 10am - 6pm |
| Friday | 9am - 6pm |
| Saturday | 10am - 5pm |
| Sunday | 1pm - 5pm |
Education
| Colleges & Universities | Distance | ||
|---|---|---|---|
| Colleges & Universities | Distance | ||
| Drive: | 4 min | 2.5 mi | |
| Drive: | 5 min | 2.9 mi | |
| Drive: | 13 min | 9.0 mi | |
| Drive: | 23 min | 13.7 mi |
Gables Angeline is within 4 minutes or 2.5 miles from Denver Seminary. It is also near Arapahoe C.C., Littleton and University of Denver.
Schools


Public Elementary School
Grades K-5
592 Students
Attendance Zone
Public Elementary & Middle School
Grades PK-8
498 Students
Attendance Zone
Public Middle School
Grades 6-8
575 Students
Attendance Zone
Public High School
Grades 9-12
1,748 Students
Attendance Zone
Private Elementary, Middle & High School
Grades K-12
79 Students
Nearby
Private Elementary & Middle School
Grades PK-8
116 Students
Nearby
School data provided by
 The GreatSchools Rating helps parents compare schools within a state based on a variety of school quality indicators and provides a helpful picture of how effectively each school serves all of its students. Ratings are on a scale of 1 (below average) to 10 (above average) and can include test scores, college readiness, academic progress, advanced courses, equity, discipline and attendance data. We also advise parents to visit schools, consider other information on school performance and programs, and consider family needs as part of the school selection process.
View GreatSchools Rating Methodology
Data provided by GreatSchools.org © 2026. All rights reserved.
The GreatSchools Rating helps parents compare schools within a state based on a variety of school quality indicators and provides a helpful picture of how effectively each school serves all of its students. Ratings are on a scale of 1 (below average) to 10 (above average) and can include test scores, college readiness, academic progress, advanced courses, equity, discipline and attendance data. We also advise parents to visit schools, consider other information on school performance and programs, and consider family needs as part of the school selection process.
View GreatSchools Rating Methodology
Data provided by GreatSchools.org © 2026. All rights reserved.
Transportation options available in Littleton include Littleton-Mineral, located 0.3 mile from Gables Angeline. Gables Angeline is near Denver International, located 35.5 miles or 48 minutes away.
| Transit / Subway | Distance | ||
|---|---|---|---|
| Transit / Subway | Distance | ||
|
|
Walk: | 6 min | 0.3 mi |
|
|
Drive: | 5 min | 3.0 mi |
|
|
Drive: | 6 min | 4.9 mi |
|
|
Drive: | 10 min | 6.1 mi |
|
|
Drive: | 11 min | 7.7 mi |
| Commuter Rail | Distance | ||
|---|---|---|---|
| Commuter Rail | Distance | ||
| Drive: | 20 min | 13.5 mi | |
|
|
Drive: | 20 min | 13.5 mi |
| Drive: | 22 min | 15.4 mi | |
| Drive: | 31 min | 15.4 mi | |
| Drive: | 22 min | 15.4 mi |
| Airports | Distance | ||
|---|---|---|---|
| Airports | Distance | ||
|
Denver International
|
Drive: | 48 min | 35.5 mi |
Getting Around
 What do Walkability, Transit, Drivability, and Bikeability mean?
Walkability measures the walking distance to day-to-day needs.
Transit measures access to public transportation.
Drivability measures congestion, parking availability, and access to major roads.
Bikeability measures the suitability for cycling.
How It Works
What do Walkability, Transit, Drivability, and Bikeability mean?
Walkability measures the walking distance to day-to-day needs.
Transit measures access to public transportation.
Drivability measures congestion, parking availability, and access to major roads.
Bikeability measures the suitability for cycling.
How It Works
Somewhat Walkable
Walkability
30
/ 100
Limited Public Transit
Transit
30
/ 100
Exceptionally Drivable
Drivability
100
/ 100
Exceptionally Bikeable
Bikeability
90
/ 100
Scores provided by
What do Walkability, Transit, Drivability, and Bikeability mean?
Walkability measures the walking distance to day-to-day needs.
Transit measures access to public transportation.
Drivability measures congestion, parking availability, and access to major roads.
Bikeability measures the suitability for cycling.
How It Works
Active
Soundscore™
72
/ 100
Traffic
BusyAirport
CalmBusinesses
CalmScores provided by
HowLoud What is a Sound Score Rating? A Sound Score Rating aggregates noise caused by vehicle traffic, airplane traffic and local sources. How It WorksTime and distance from Gables Angeline.
| Shopping Centers | Distance | ||
|---|---|---|---|
| Shopping Centers | Distance | ||
| Walk: | 8 min | 0.4 mi | |
| Drive: | 2 min | 1.4 mi | |
| Drive: | 4 min | 2.1 mi |
Gables Angeline has 3 shopping centers within 2.1 miles, which is about a 4-minute drive. The miles and minutes will be for the farthest away property.
| Parks and Recreation | Distance | ||
|---|---|---|---|
| Parks and Recreation | Distance | ||
|
Carson Nature Center
|
Walk: | 7 min | 0.4 mi |
|
South Platte Park
|
Walk: | 9 min | 0.5 mi |
|
Hudson Gardens
|
Drive: | 3 min | 2.1 mi |
|
Littleton Historical Museum
|
Drive: | 7 min | 4.0 mi |
|
Chatfield State Park
|
Drive: | 19 min | 9.9 mi |
Gables Angeline has 5 parks within 9.9 miles, including Carson Nature Center, South Platte Park, and Hudson Gardens.
| Hospitals | Distance | ||
|---|---|---|---|
| Hospitals | Distance | ||
| Drive: | 4 min | 2.6 mi | |
| Drive: | 6 min | 3.3 mi | |
| Drive: | 9 min | 5.5 mi |
Gables Angeline has 3 hospitals within 5.5 miles, the nearest is Littleton Adventist Hospital, Centura Health which is 2.6 miles away and a 4 minute drive.
| Military Bases | Distance | ||
|---|---|---|---|
| Military Bases | Distance | ||
| Drive: | 52 min | 23.9 mi | |
| Drive: | 72 min | 59.2 mi | |
| Drive: | 81 min | 68.8 mi |
Gables Angeline has 3 military bases within 68.8 miles, the nearest is Buckley Space Force Base which is 23.9 miles away and a 52 minute drive.
Gables Angeline Photos
-
Gables Angeline
-
2BR, 2BA - 1,068SF
-
2BR, 2BA - 1,068SF - Kitchen
-
2BR, 2BA - 1,068SF - Kitchen
-
2BR, 2BA - 1,068SF - Living Room
-
2BR, 2BA - 1,068SF - Living Room
-
2BR, 2BA - 1,068SF - Primary Bedroom
-
2BR, 2BA - 1,068SF - Primary Bathroom
-
2BR, 2BA - 1,068SF - Secondary Bedroom
Models
-
1 Bedroom
-
1 Bedroom
-
1 Bedroom
-
1 Bedroom
-
1 Bedroom
-
1 Bedroom
Nearby Apartments
Within 50 Miles of Gables Angeline
Does Gables Angeline have in-unit laundry?
Gables Angeline does not offer in-unit laundry or shared facilities. Please contact the property to learn about nearby laundry options.
What utilities are included in rent at Gables Angeline?
Utilities are not included in rent. Residents should plan to set up and pay for all services separately.
Is parking available at Gables Angeline?
Parking is available at Gables Angeline. Fees may apply depending on the type of parking offered. Contact this property for details.
Which floor plans are available, and what are the price ranges?
Gables Angeline has one to three-bedrooms with rent ranges from $1,814/mo. to $4,122/mo.
Is Gables Angeline pet-friendly?
Yes, Gables Angeline welcomes pets. Breed restrictions, weight limits, and additional fees may apply. View this property's pet policy.
How much income do I need to rent at Gables Angeline?
A good rule of thumb is to spend no more than 30% of your gross income on rent. Based on the lowest available rent of $1,814 for a one-bedroom, you would need to earn about $72,560 per year to qualify. Want to double-check your budget? Calculate how much rent you can afford with our Rent Affordability Calculator.
Does Gables Angeline have move-in specials?
Gables Angeline is offering 1 Month Free for eligible applicants, with rental rates starting at $1,814.
Does Gables Angeline offer Matterport 3D tours?
Yes! Gables Angeline offers 4 Matterport 3D Tours. Explore different floor plans and see unit level details, all without leaving home.
Can I submit a Portable Tenant Screening Report when I apply?
Applicant has the right to provide the property manager or owner with a Portable Tenant Screening Report (PTSR) that is not more than 30 days old, as defined in § 38-12-902(2.5), Colorado Revised Statutes; and 2) if Applicant provides the property manager or owner with a PTSR, the property manager or owner is prohibited from: a) charging Applicant a rental application fee; or b) charging Applicant a fee for the property manager or owner to access or use the PTSR.
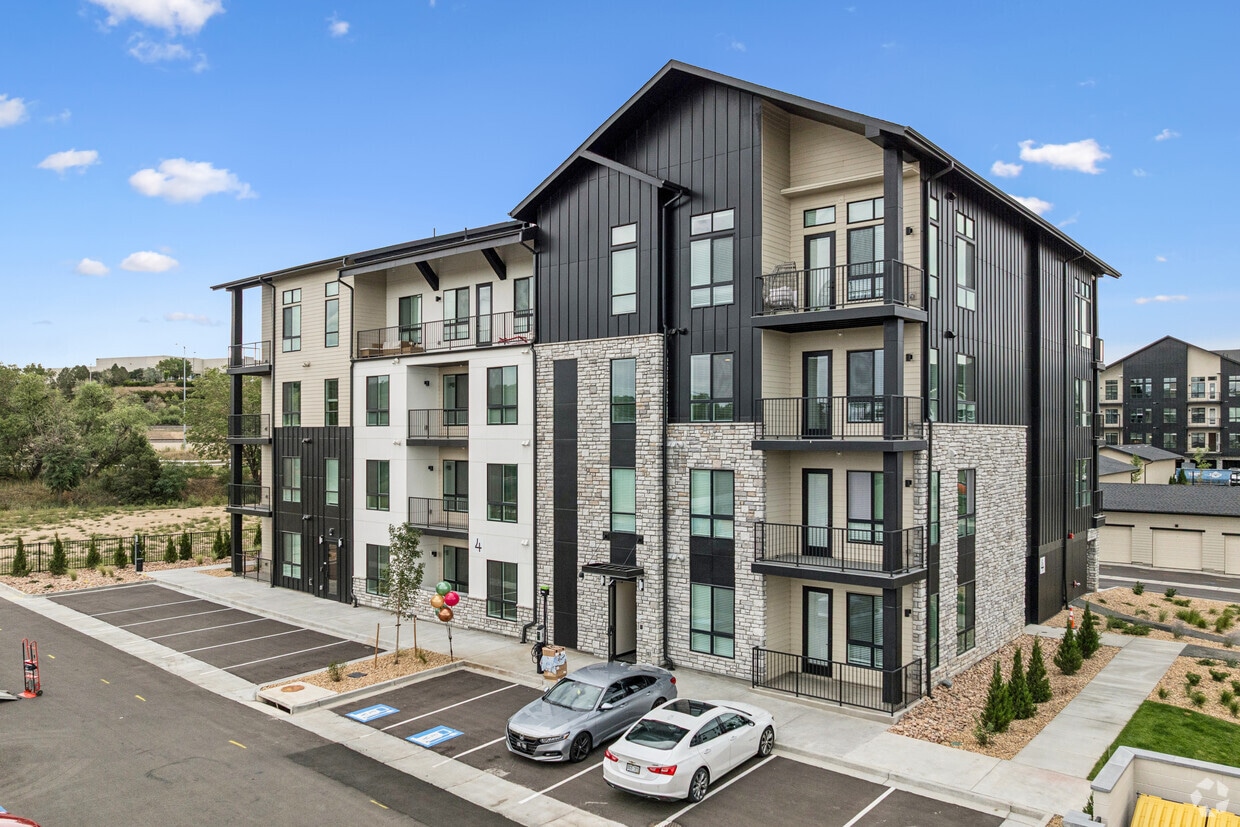
7900 S Platte River Pky
Littleton, CO 80120