

$2,100 Total Monthly Price

9774 Magnolia St NW

,

Coon Rapids, MN 55433

Share Listing
Favorites
612-515-1135
  • Bedrooms

    3

  • Bathrooms

    1

  • Square Feet

    1,940 sq ft

  • Available

    Available Sep 15

Highlights

  • Deck
  • Lower Floor Utility Room
  • Stainless Steel Appliances
  • 2 Car Attached Garage
  • Laundry Room
  • Forced Air Heating and Cooling System
9774 Magnolia St NW
Share Listing
Favorites

About This Home

$2,100 deposit, Available Sep 15

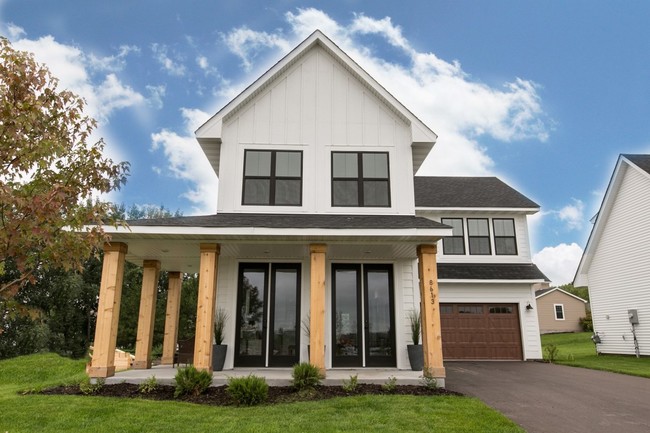
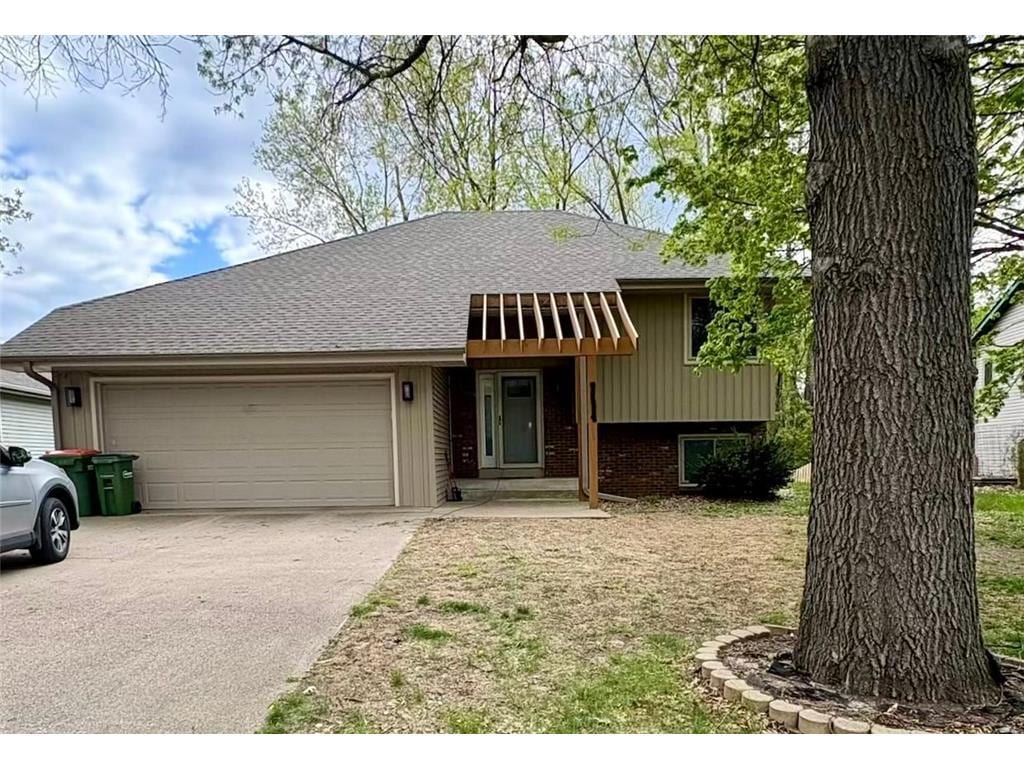
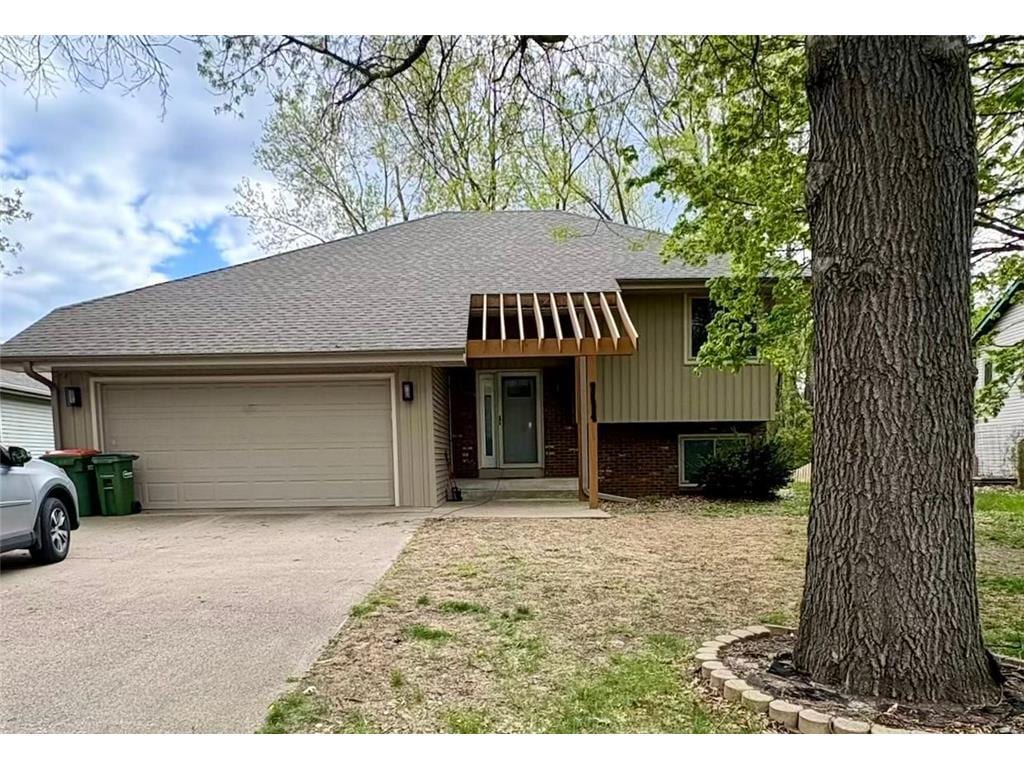
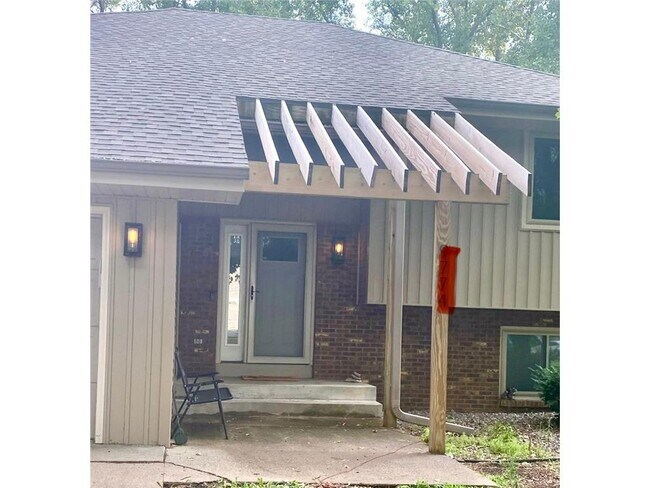
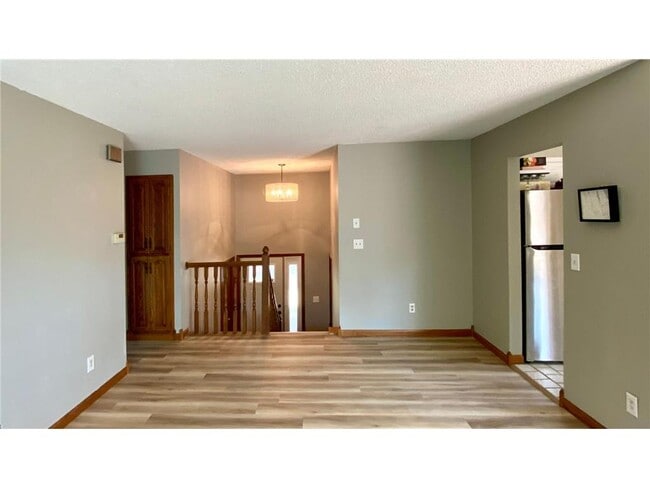
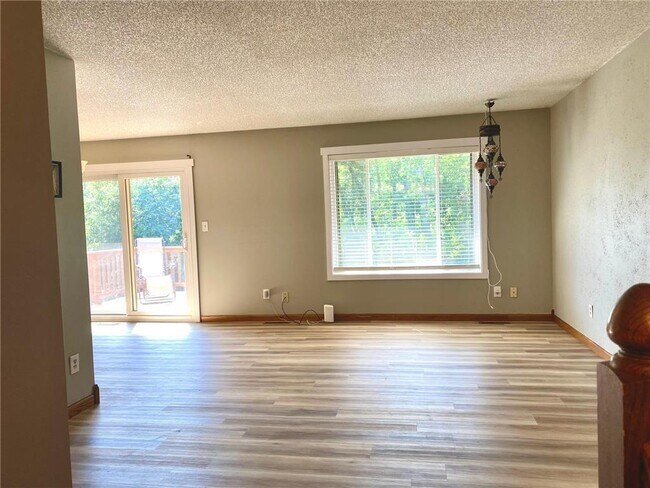
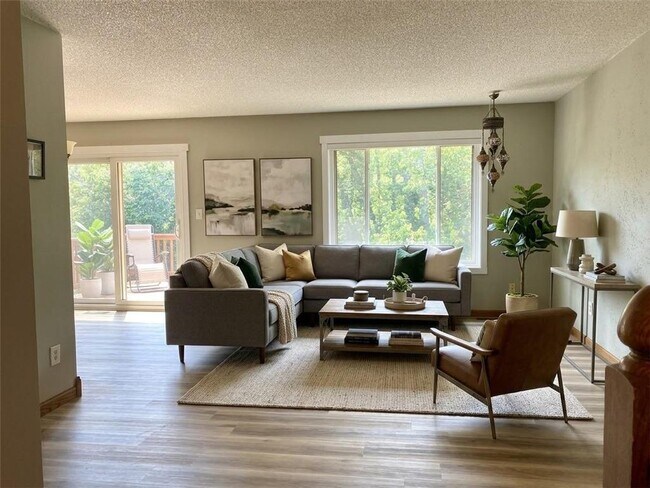
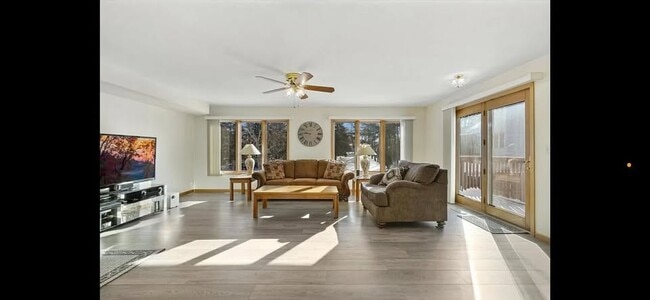
Charming 3 BR Home with Scenic Backyard, and 2-Car Garage in a Great Location Welcome to this warm, updated split-foyer single-family home situated in a quiet, well-established Coon Rapids neighborhood. Offering move-in-ready comfort and direct trail access, this 3-bedroom, 1-bathroom home seamlessly blends inviting entertaining spaces with quiet and private backyard tree-lined views. Inside, enjoy bright living areas featuring sleek modern updates throughout, a lower-level bar ideal for hosting, and the peace of mind that comes with a newer furnace, AC, washer, dryer, and water softener. Practical features include a spacious 2-car attached garage providing secure parking and additional storage options. Step outside to an upper-level deck, or relax on the lower walk-out patio. Direct trail access right behind the property leads straight to a nearby park and local favorite Culver's. Conveniently located just minutes away include: green spaces, shopping centers, and the AMC theater, as well as quick access to Highway 10 and Highway 610 for an effortless commute. Tenant is responsible for all utilities, Wi-Fi, lawn mowing, and snow removal (no sidewalk to shovel). Contact us today to schedule your private tour!

9774 Magnolia St Nw is a house located in Anoka County and the 55433 ZIP Code. This area is served by the Anoka-Hennepin Public School Dist. attendance zone.

* Price shown is total price based on community-supplied monthly required fees. Excludes user-selected optional fees and variable or usage-based fees and required charges due at or prior to move-in or at move-out. Price, availability, fees, and any applicable rent special are subject to change without notice.
* Square footage definitions vary. Displayed square footage is approximate.

Home Details

Home Type

Single Family Detached Home

Year Built

Built in 1984

Basement

Walk-Out Basement Basement Fills Entire Space Under The House Laundry in Basement Crawl Space Block Basement Construction

Bedrooms and Bathrooms

1 Full Bathroom 3 Bedrooms

Home Design

Bi-Level Home Vinyl Siding Composition Roof Stone Exterior Construction Block Foundation

Interior Spaces

Lower Floor Utility Room Combination Kitchen and Dining Room 970 Sq Ft Home

Kitchen

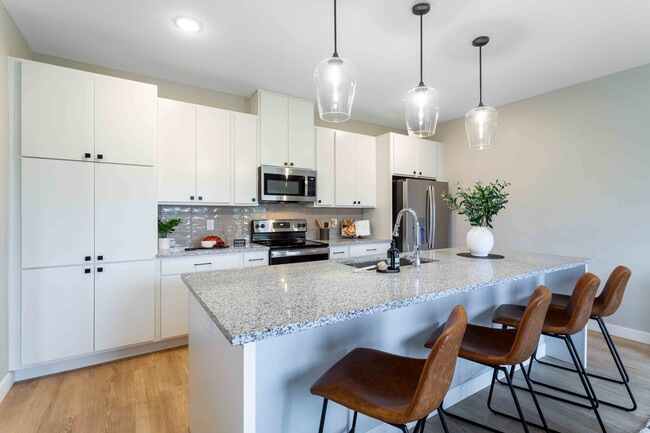
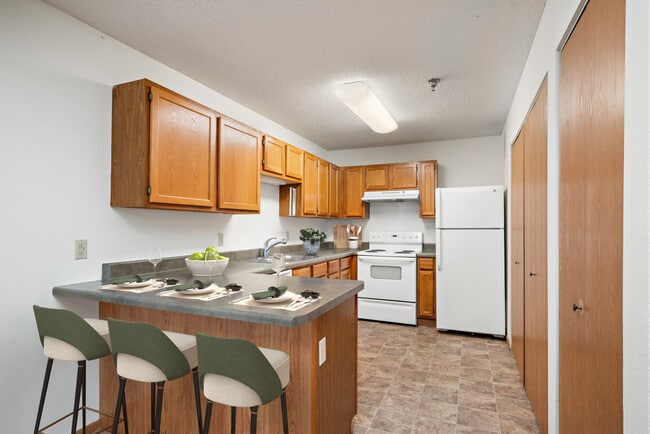
Stainless Steel Appliances Range Microwave Dishwasher Disposal

Laundry

Laundry Room Dryer Washer

Listing and Financial Details

Property Available on 9/15/26 Assessor Parcel Number 253124230019 Tenant pays for all utilities, cable TV, electricity, gas, heat, hot water, insurance, lawn care, telephone, snow removal, trash collection, water The owner pays for exterior maintenance, HVAC maintenance, insurance, repairs, roof maintenance, taxes

Lot Details

Lot Dimensions are 118x50x108x52 Few Trees

Outdoor Features

Deck

Parking

2 Car Attached Garage

Utilities

Forced Air Heating and Cooling System Water Softener is Owned Underground Utilities 100 Amp Service Vented Exhaust Fan

Community Details

Overview

No Home Owners Association Parkside 1St Add Subdivision

Fees and Policies

The fees listed below are community-provided and may exclude utilities or add-ons. All payments are made directly to the property and are non-refundable unless otherwise specified. Use the Cost Calculator to determine costs based on your needs.

  • One-Time Basics
    • Security Deposit - Refundable
      $2,100
    • Due at Application
      • Application Fee Per Applicant
        $0

Property Fee Disclaimer: Based on community-supplied data and independent market research. Subject to change without notice. May exclude fees for mandatory or optional services and usage-based utilities.

Contact

  • Listed by Jacqueline Ann | Keller Williams Premier Realty Lake Minnetonka
  • Phone Number
  • Contact
  • Source
    NorthstarMLS®
Copyright © 2026 Regional Multiple Listing Service of Minnesota [NorthStarMLS]. All rights reserved. All information provided by the listing agent/broker is deemed reliable but is not guaranteed and should be independently verified.
| Edit

Under 30 minutes

Commute Time is calculated at rush hour.
Amenities
  • High Speed Internet Access
  • Washer/Dryer
  • Washer/Dryer Hookup
  • Air Conditioning
  • Heating
  • Dishwasher
  • Disposal
  • Kitchen
  • Microwave
  • Range
  • Refrigerator
  • Tile Floors
  • Dining Room
  • Basement
  • Skylights
  • Deck
Education
Colleges & Universities Distance
Drive: 9 min 4.2 mi
Drive: 13 min 8.3 mi
Drive: 15 min 10.7 mi
Drive: 16 min 12.4 mi
9774 Magnolia St NW is within 9 minutes or 4.2 miles from Anoka-Ramsey C.C., Coon Rapids. It is also near North Hennepin Comm. Coll. and Bethel University, Saint Paul.
Schools
Public Elementary School
Grades PK-5
481 Students
Attendance Zone
Public Middle School
Grades 6-8
1,295 Students
Attendance Zone
Public High School
Grades 9-12
1,975 Students
Attendance Zone
Private Elementary & Middle School
Grades K-8
94 Students
Nearby
Private Elementary, Middle & High School
Grades K-12
27 Students
Nearby
Private Elementary & Middle School
Grades PK-8
352 Students
Nearby
Transportation

9774 Magnolia St NW is near Minneapolis-St Paul International/Wold-Chamberlain, located 26.2 miles or 39 minutes away.

Commuter Rail Distance
Drive: 11 min 6.3 mi
Drive: 10 min 6.4 mi
Drive: 12 min 8.0 mi
Drive: 17 min 12.3 mi
Drive: 22 min 13.8 mi
Airports Distance
Airports Distance
Minneapolis-St Paul International/Wold-Chamberlain
Drive: 39 min 26.2 mi
Getting Around
Somewhat Walkable
Walkability
30 / 100
Minimal Public Transit
Transit
0 / 100
Exceptionally Drivable
Drivability
100 / 100
Moderately Bikeable
Bikeability
60 / 100

Scores provided by

What do Walkability, Transit, Drivability, and Bikeability mean? Walkability measures the walking distance to day-to-day needs. Transit measures access to public transportation. Drivability measures congestion, parking availability, and access to major roads. Bikeability measures the suitability for cycling. How It Works
-
Soundscore
- / 100

Traffic

-

Airport

-

Businesses

-

Scores provided by

HowLoud What is a Sound Score Rating? A Sound Score Rating aggregates noise caused by vehicle traffic, airplane traffic and local sources. How It Works
Points of Interest

Time and distance from 9774 Magnolia St NW.

Shopping Centers Distance
Walk: 8 min 0.5 mi
Walk: 9 min 0.5 mi
Walk: 9 min 0.5 mi
9774 Magnolia St NW has 3 shopping centers within 0.5 mile, which is about a 9-minute walk. The miles and minutes will be for the farthest away property.
Parks and Recreation Distance
B. F. Nelson Park
Drive: 5 min 2.2 mi
Coon Rapids Dam Regional Park (Coon Rapids)
Drive: 6 min 2.2 mi
Springbrook Nature Center
Drive: 6 min 2.6 mi
Coon Rapids Dam Regional Park (Brooklyn Park)
Drive: 12 min 6.6 mi
West Coon Rapids Dam Visitor Center
Drive: 13 min 6.8 mi
9774 Magnolia St NW has 5 parks within 6.8 miles, including Coon Rapids Dam Regional Park (Coon Rapids), Springbrook Nature Center, and B. F. Nelson Park.
Hospitals Distance
Hospitals Distance
Drive: 10 min 5.4 mi
Drive: 11 min 7.8 mi
Drive: 16 min 11.9 mi
9774 Magnolia St NW has 3 hospitals within 11.9 miles, the nearest is Mercy Hospital which is 5.4 miles away and a 10 minute drive.
Military Bases Distance
Drive: 35 min 24.5 mi
9774 Magnolia St NW is 24.5 miles and a 35 minute drive from Fort Snelling Military Reservation.

You May Also Like

Similar Rentals Nearby