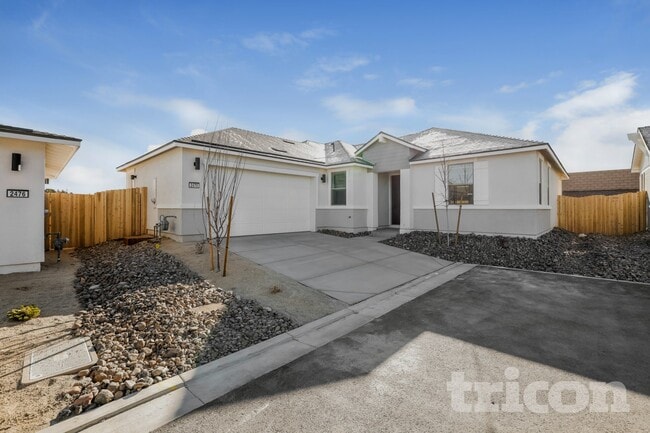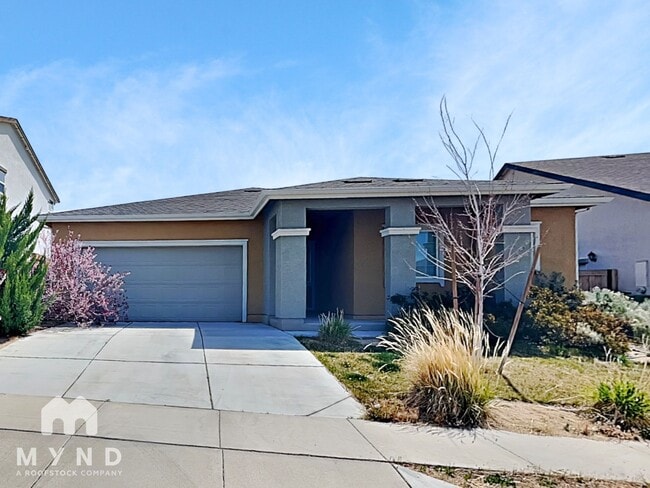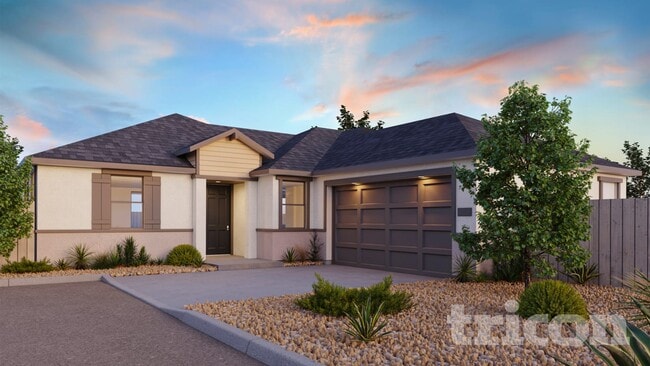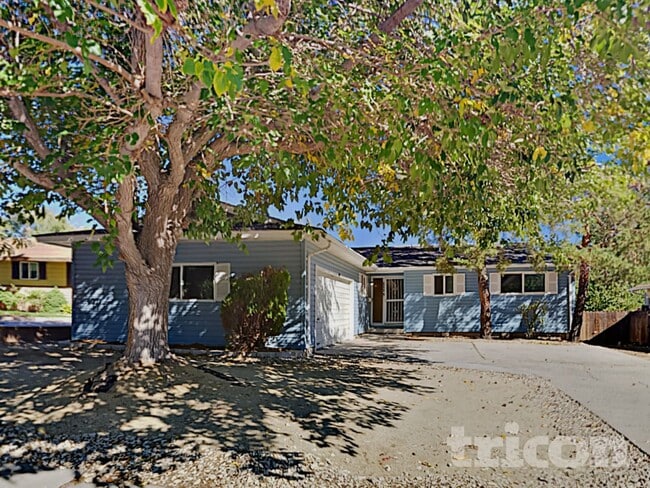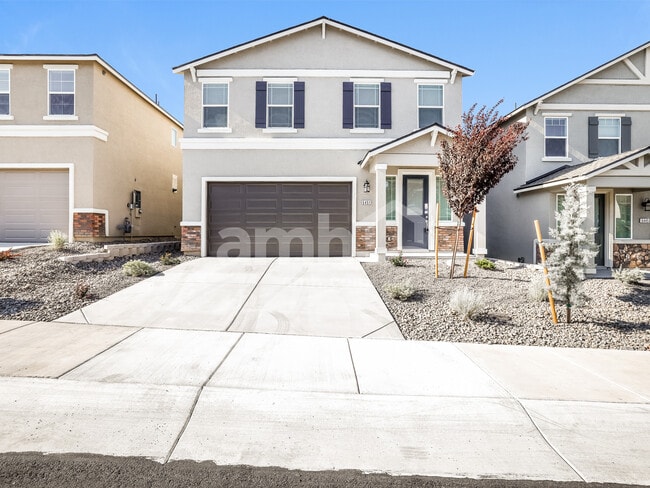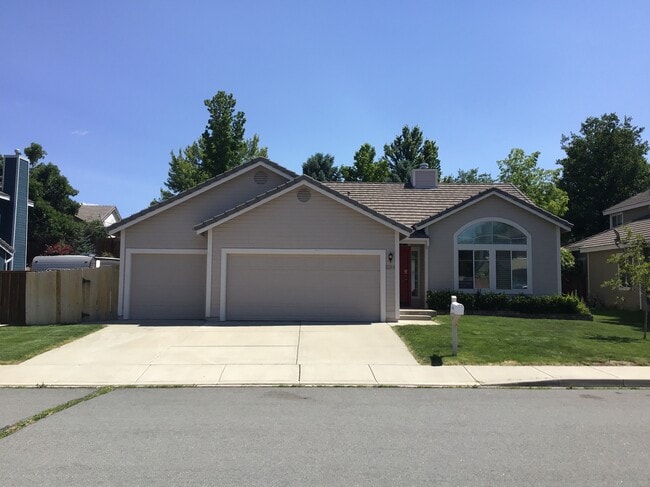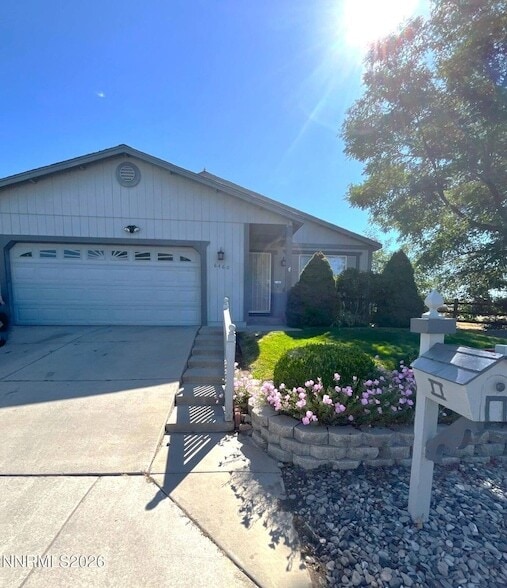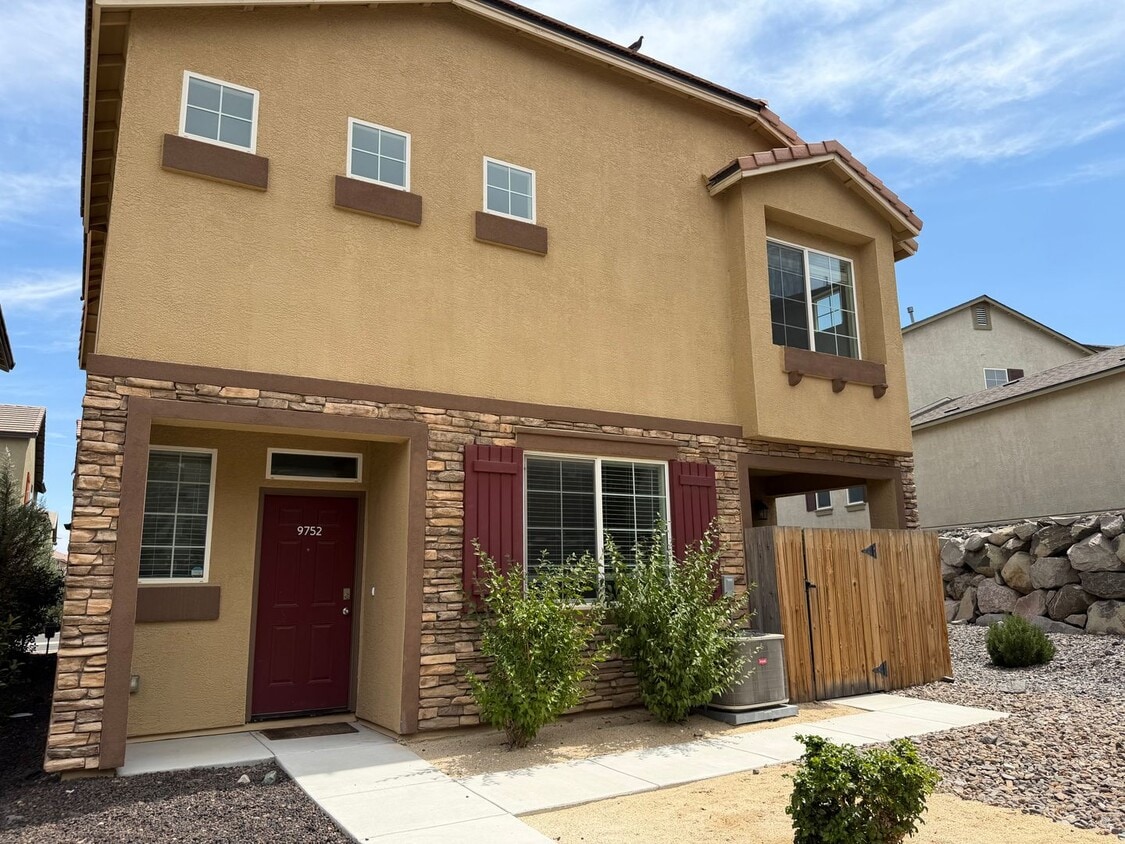


Pets Allowed In Unit Washer & Dryer Walk-In Closets CableReady High-Speed Internet Stainless Steel Appliances Yard
9752 Silver Dollar Ln
Reno, NV 89506
-
Bedrooms
3
-
Bathrooms
3
-
Square Feet
2,559 sq ft
-
Available
Available Now
About This Home
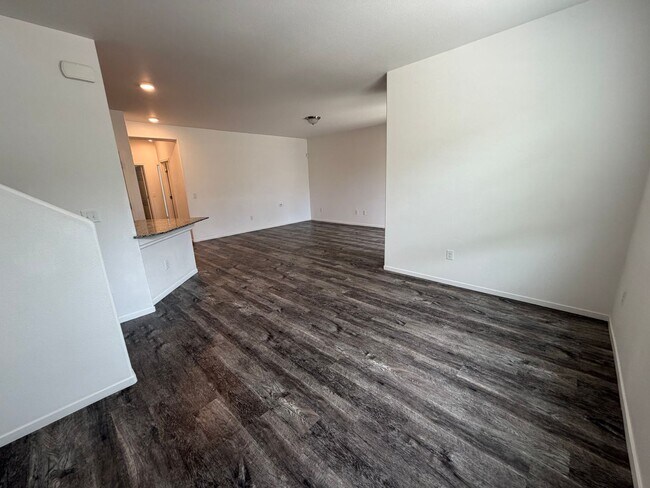
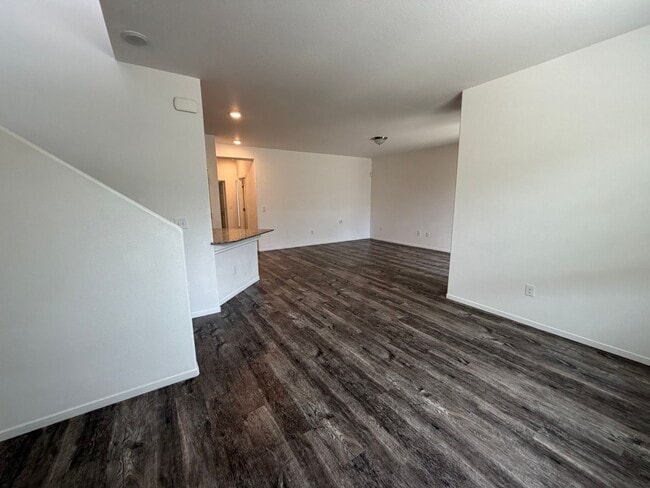
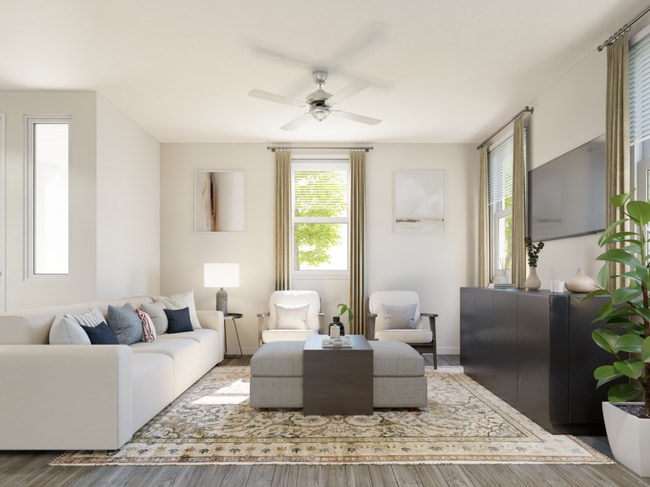
4 Bedrooms. 3 Bathrooms. 2 Car Garage. Rent: $2,600, Deposit: $2,590, 2,459 Sq. ft. Includes fridge, D/W, gas range, microwave, W/D, A/C and double pane windows. 2 pets of 40 lbs. or under, upon approval, with an additional security deposit of $500 per pet. This fabulous newer townhome (2019) that is HIGHLY UPGRADED & SHOWS LIKE BRAND-NEW is perfectly located next to the Stead Elementary School in Stead and has very easy access to U.S. 395. UPGRADES include beautiful vinyl plank flooring that looks exactly like real hardwood flooring but wears better and is water resistant throughout; 2-tone paint that has a designer color on the walls offset by white baseboards throughout; 2-inch faux wood blinds throughout and designer selected LED fixtures throughout. The floor plan in this spacious (2, 459 Sq. ft.) townhome is very open with the HUGH GOURMET KITCHEN that has solid granite countertops and back splash, loads of cabinetry, matching Frigidaire professional stainless-steel appliances and a large pantry merging as one with the large great room. The master suite is huge with an exceptionally large master bedroom and a spacious master bathroom that has a raised vanity with a marble countertop, a garden tub and a separate shower stall plus a very large walk-in closet. Other features include ONE OF THE BEDROOMS AND ONE OF THE BATHROOMS BEING DOWNSTAIRS, making the bedroom perfect as a guest quarter, teen quarters or mother-in-law quarters; walk-in closets in all secondary bedrooms; 9-foot ceilings throughout; rounded dry wall corners and common walls at the garage only. Additionally, there is extensive Smart Home technology that includes a twenty-four/seven monitored security system (with monitored smoke and carbon monoxide detectors), video doorbell, two Alexa voice integration units, remote door lock and a remote-controlled digital thermostat. Out back is a VERY PRIVATE PATIO. Landscape care is provided by the HOA. Tenant pays G, E, W, T & S. 1-year lease.
9752 Silver Dollar Ln is a house located in Washoe County and the 89506 ZIP Code. This area is served by the Washoe County School District attendance zone.
Fees and Policies
The fees listed below are community-provided and may exclude utilities or add-ons. All payments are made directly to the property and are non-refundable unless otherwise specified.
- Dogs Allowed
-
Fees not specified
- Cats Allowed
-
Fees not specified
Contact
- Listed by Shoenberger & Shoenberger Inc. | Shoenberger & Shoenberger Inc.
- Phone Number
- Contact
As the city of Reno continues to grow, suburbs north and south of the city attract more transplants hoping to find affordable living in Nevada. North Valleys, a neighborhood north of Reno’s downtown along Highway 395, provides true Nevada living for Renoites who appreciate open space and proximity to downtown. A 20-minute drive south from North Valleys brings most locals to the center of Reno, where they can watch shows and walk along the Truckee River before returning to home in the northern suburbs.
North Valleys residents like the feel of living in their own community close to the bright lights and entertainment of Reno. Families looking to buy a home in a safe area with schools like North Valleys for its amenities and comfort.
Learn more about living in North Valleys| Colleges & Universities | Distance | ||
|---|---|---|---|
| Colleges & Universities | Distance | ||
| Drive: | 14 min | 6.7 mi | |
| Drive: | 17 min | 9.1 mi | |
| Drive: | 20 min | 12.2 mi | |
| Drive: | 22 min | 13.9 mi |
The GreatSchools Rating helps parents compare schools within a state based on a variety of school quality indicators and provides a helpful picture of how effectively each school serves all of its students. Ratings are on a scale of 1 (below average) to 10 (above average) and can include test scores, college readiness, academic progress, advanced courses, equity, discipline and attendance data. We also advise parents to visit schools, consider other information on school performance and programs, and consider family needs as part of the school selection process.
View GreatSchools Rating Methodology
Data provided by GreatSchools.org © 2026. All rights reserved.
You May Also Like
Similar Rentals Nearby
-
3 Beds$2,7904 Beds$3,115+Total Monthly PriceTotal Monthly Price NewPrices include required monthly fees of $164.Base Rent:3 Beds$2,6254 Beds$2,950+
-
3 Beds$3,106+4 Beds$3,186+Total Monthly PriceTotal Monthly Price NewPrices include required monthly fees of $106.Base Rent:3 Beds$2,999+4 Beds$3,079+Specials
Dishwasher In Unit Washer & Dryer Stainless Steel Appliances
-
4 Beds$3,186Total Monthly PriceTotal Monthly Price NewPrices include required monthly fees of $106.Base Rent:4 Beds$3,079House for Rent
-
-
4 Beds$3,266Total Monthly PriceTotal Monthly Price NewPrices include required monthly fees of $106.Base Rent:4 Beds$3,159House for Rent
-
4 Beds$3,131Total Monthly PriceTotal Monthly Price NewPrices include required monthly fees of $111.Base Rent:4 Beds$3,019House for Rent
-
4 Beds$3,290Total Monthly PriceTotal Monthly Price NewPrices include required monthly fees of $50.Base Rent:4 Beds$3,240House for Rent
-
3 Beds$2,885Total Monthly PriceTotal Monthly Price NewPrices include all required monthly fees.House for Rent
-
3 Beds, 2 Baths, 2,190 sq ft$2,761Total Monthly PriceTotal Monthly Price NewPrices include required monthly fees of $111.Base Rent:3 Beds, 2 Baths, 2,190 sq ft$2,6499696 Canyon Meadows Dr
-
3 Beds, 2 Baths, 1,696 sq ft$2,195Total Monthly Price12 Month LeaseTotal Monthly Price NewPrices include all required monthly fees.6460 Eskimo Dr