

$2,600 / Month

974 W 35th Pl Unit 701

,

Chicago, IL 60609

Share Listing
Favorites
773-697-5555
  • Bedrooms

    2

  • Bathrooms

    2

  • Square Feet

    1,350 sq ft

  • Available

    Available Aug 1

Highlights

  • Deck
  • Wood Flooring
  • Home Office
  • Balcony
  • 1 Car Attached Garage
  • Living Room
974 W 35th Pl Unit 701
Share Listing
Favorites

About This Home

12 Month Lease , Available Aug 1

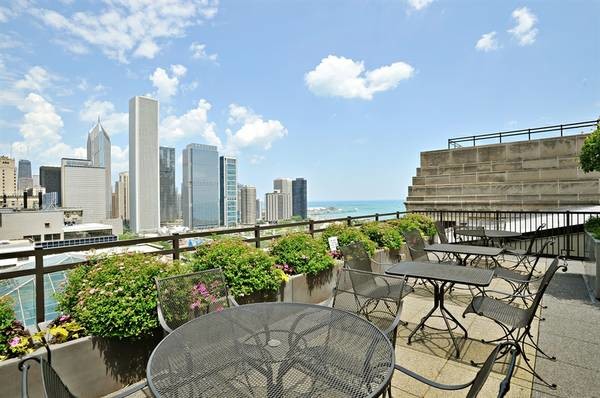
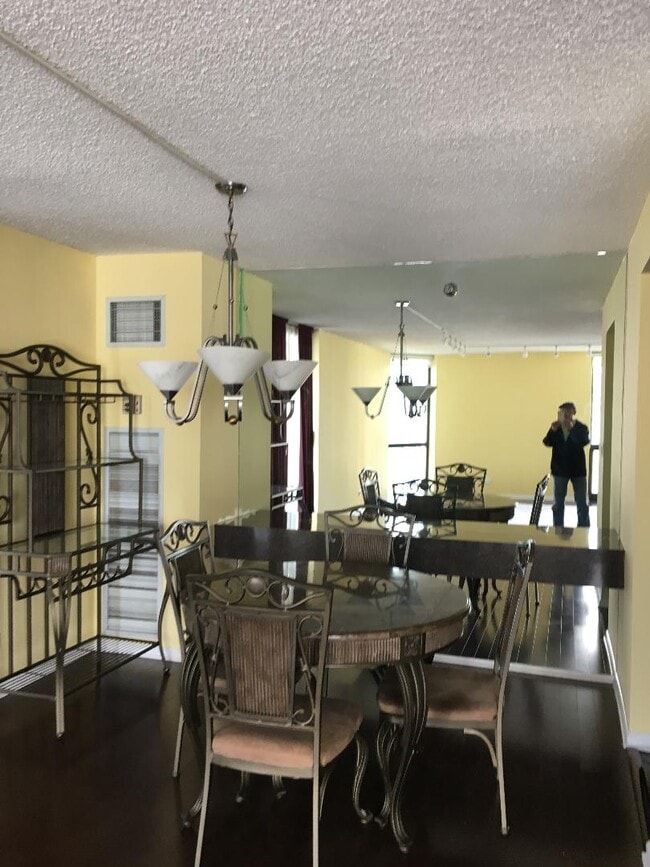
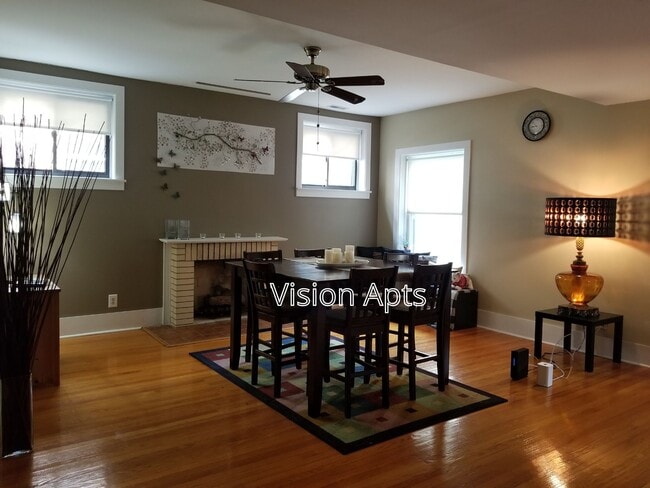
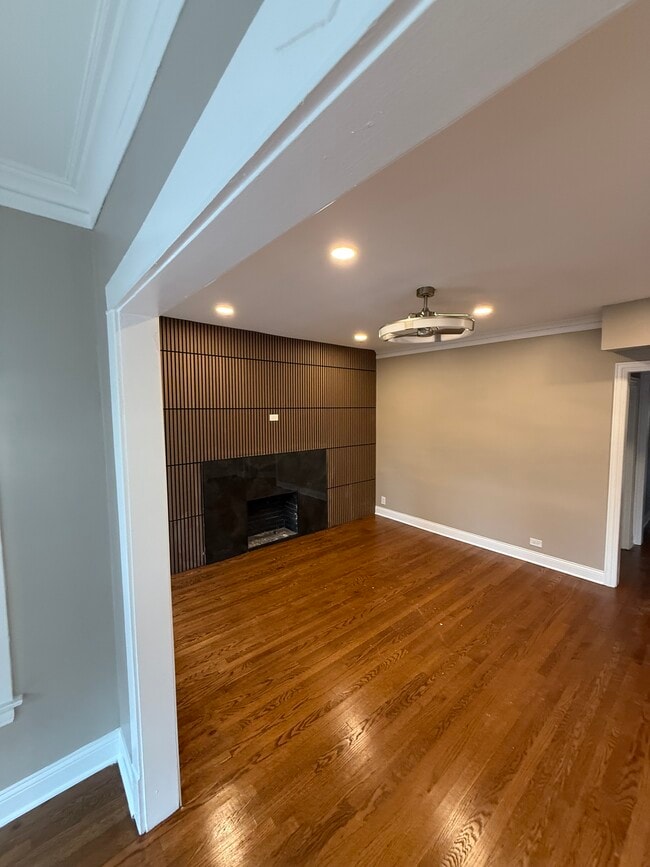
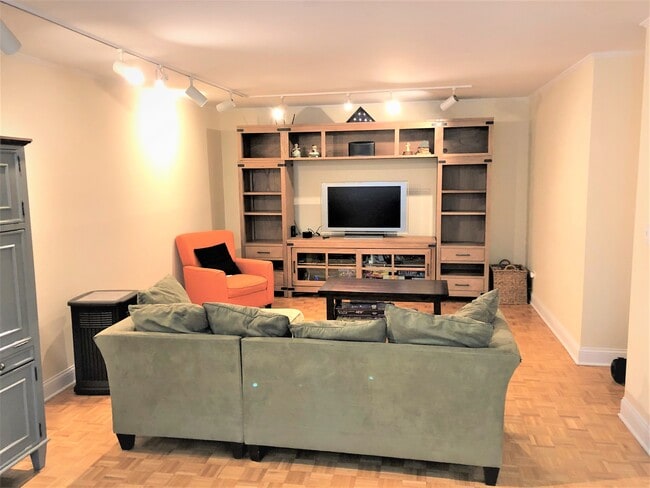
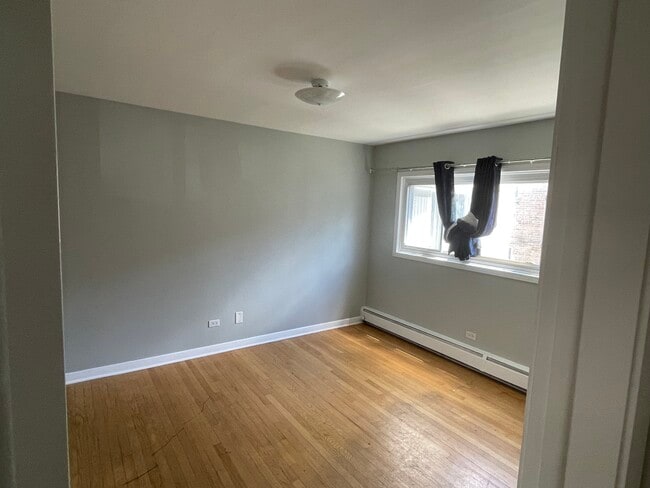
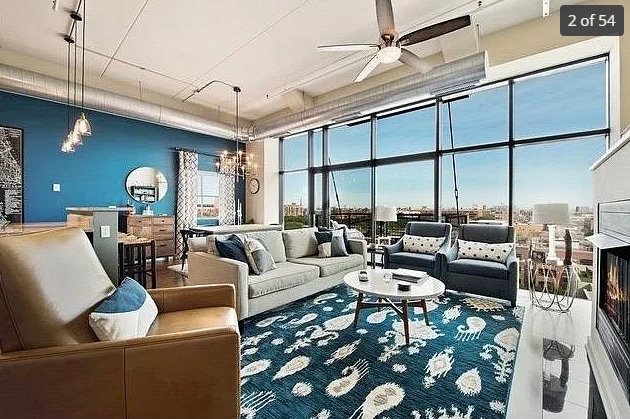
Welcome to Bridgeport! You're literally minutes from everything! Downtown/Loop,Guaranteed Rate Field,Soldier Field,Lake Michigan,The Chicago river,the Red & Orange CTA lines,I-90/94,I-55,LSD,Bridgeport art district,the Pilsen art district,UIC and IIT! This amazing top floor 2 Bed & 2 Bath corner penthouse will absolutely stun. Spacious and sun splashed,this unique condo offers 280 degrees of amazing Chicago views. Most condos have one modest balcony. Not this one! Choose your view,sunsets on the western balcony or perhaps you'll prefer to entertain your guests on the 36' foot long private southern balcony! The unit features newly refinished hardwood floors,a complete compliment of stainless steel appliances,in-unit washer and dryer,and one heated interior parking spot. Dogs are welcome. 50 lb limit. Sorry no cats. Storage cage included. Non smoking building and unit. No security deposit. Move in fees apply. 700 credit score. A Background,Credit,and Income verification apply. MLS# MRD12699572 Based on information submitted to the MLS GRID as of [see last changed date above]. All data is obtained from various sources and may not have been verified by broker or MLS GRID. Supplied Open House Information is subject to change without notice. All information should be independently reviewed and verified for accuracy. Properties may or may not be listed by the office/agent presenting the information. Some IDX listings have been excluded from this website. Prices displayed on all Sold listings are the Last Known Listing Price and may not be the actual selling price.

974 W 35th Pl is a condo located in Cook County and the 60609 ZIP Code.

* Price shown is base rent. Excludes user-selected optional fees and variable or usage-based fees and required charges due at or prior to move-in or at move-out. Price, availability, fees, and any applicable rent special are subject to change without notice.
* Square footage definitions vary. Displayed square footage is approximate.

Home Details

Home Type

Condominium

Year Built

Built in 2006

Bedrooms and Bathrooms

Dual Sinks 2 Full Bathrooms 2 Bedrooms 2 Potential Bedrooms

Home Design

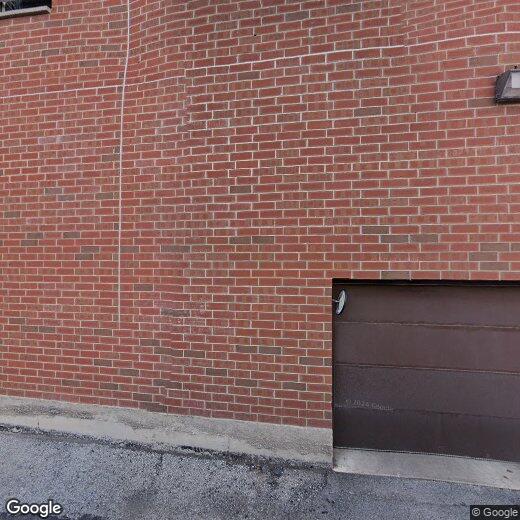
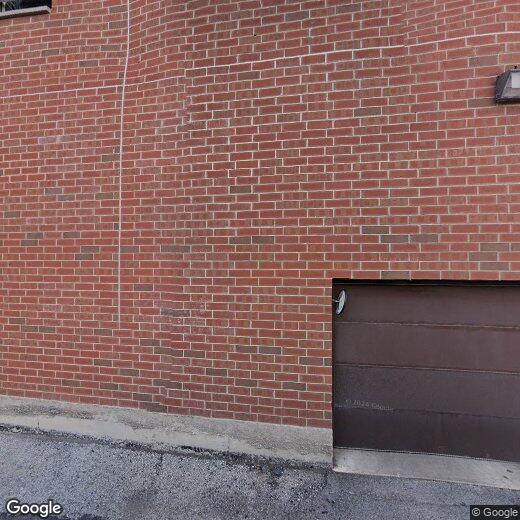
Brick Exterior Construction Entry on the 7th floor

Interior Spaces

Wood Flooring Home Office Living Room Entrance Foyer Dining Room Family Room 1,350 Sq Ft Home 7-Story Property

Kitchen

Range Microwave Dishwasher

Laundry

Laundry Room Dryer Washer

Listing and Financial Details

Property Available on 8/1/26 12 Month Lease Term Rent includes water, parking, scavenger, storage lockers, snow removal

Outdoor Features

Deck Balcony

Parking

1 Car Attached Garage Heated Garage Parking Available Parking Included in Price

Utilities

Central Air Lake Michigan Water Heating System Uses Natural Gas

Community Details

Amenities

Community Storage Space

Overview

Association Phone (312) 829-8900 Property managed by First Community Management

Pet Policy

Dogs Allowed Pets up to 50 lbs Limit on the number of pets Pet Size Limit Pet Deposit Required

Security

Resident Manager or Management On Site

Fees and Policies

The fees listed below are community-provided and may exclude utilities or add-ons. All payments are made directly to the property and are non-refundable unless otherwise specified.

  • Dogs
    • Allowed

Property Fee Disclaimer: Based on community-supplied data and independent market research. Subject to change without notice. May exclude fees for mandatory or optional services and usage-based utilities.

Details

Lease Options

  • 12 Months

Morgan Street Lofts

60 Units 7 Stories Built in 2007 73,464 Sq Ft

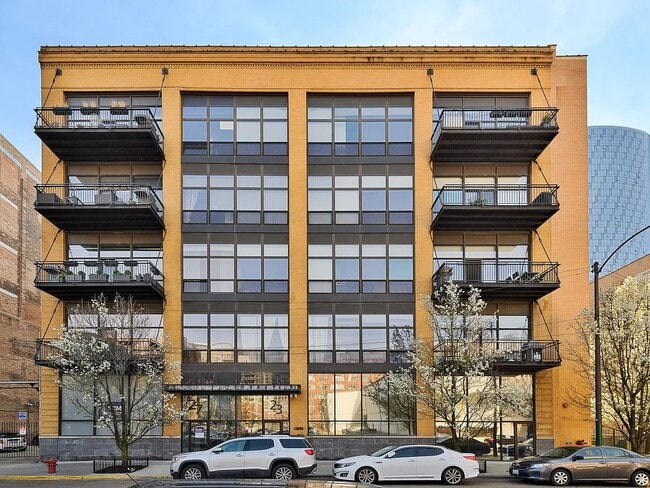
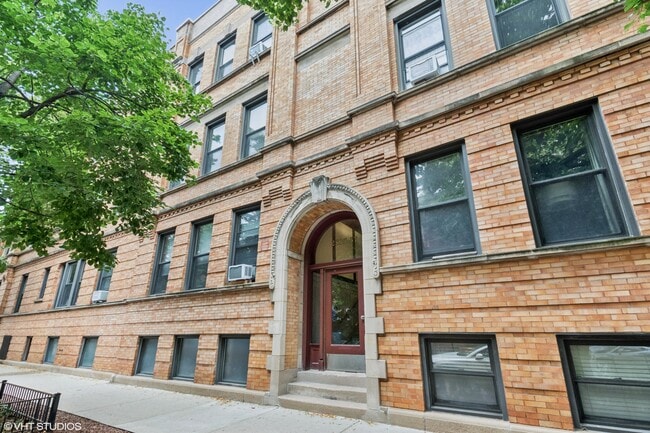
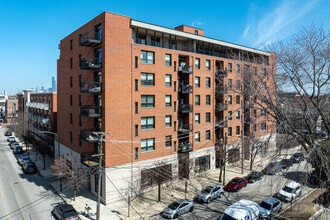
Morgan Street Lofts, a 7-story condominium building completed in 2007, stands as a contemporary addition to Chicago's Bridgeport neighborhood. With 60 units, this mid-rise structure offers residents a blend of urban convenience and community living. The building's simple brick exterior reflects the area's industrial heritage while providing modern comforts within. Situated in a neighborhood known for its working-class roots and evolving character, Morgan Street Lofts caters to those seeking a balance between city accessibility and a more relaxed residential atmosphere.

Learn more about Morgan Street Lofts

Contact

  • Listed by William Piegari | Baird & Warner
  • Phone Number
  • Contact
  • Source
    Midwest Real Estate Data LLC
Copyright © 2026 Midwest Real Estate Data, LLC. All rights reserved. All information provided by the listing agent/broker is deemed reliable but is not guaranteed and should be independently verified.
| Edit

Under 30 minutes

Commute Time is calculated at rush hour.
Neighborhood

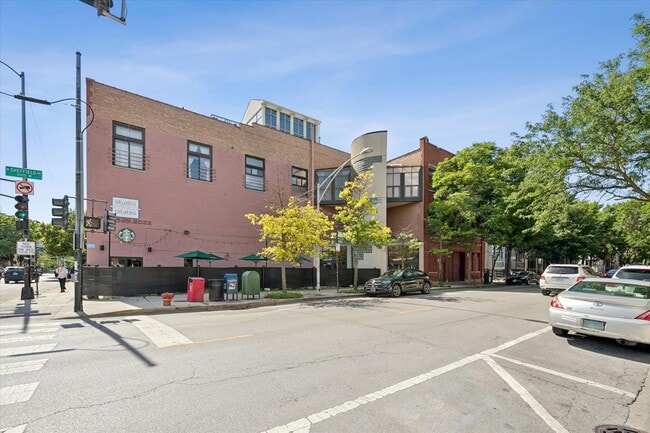
Situated on the South Side of Chicago, Bridgeport combines a passion for city politics with the excitement of baseball. Bridgeport has been the home or birthplace of five Chicago mayors, and sits adjacent to Guaranteed Rate Field—home of the legendary Chicago White Sox, an MLB team dating back to 1901.

Tasty eateries, convenient shops, and diverse markets line West 31st Street and South Halsted Street in the heart of Bridgeport. The 27-acre Palmisano Park provides plenty of space for outdoor activities along with breathtaking city views.

The Dan Ryan Expressway and I-55, located on the eastern side of the neighborhood, connects residents to Downtown Chicago, the south suburbs, and beyond. For those who prefer to take the train, the CTA Red Line offers quick service for the 4.4-mile ride.

Learn more about living in Bridgeport 
Amenities
  • Washer/Dryer
  • Air Conditioning
  • Dishwasher
  • Microwave
  • Refrigerator
Education
Colleges & Universities Distance
Drive: 4 min 1.7 mi
Drive: 8 min 3.5 mi
Drive: 7 min 3.6 mi
Drive: 8 min 4.1 mi
974 W 35th Pl Unit 701 is within 4 minutes or 1.7 miles from Ill. Inst. of Technology. It is also near Univ. of Ill. at Chicago and Columbia College Chicago.
Transportation

Transportation options available in Chicago include 35Th-Bronzeville-Iit Station, located 1.5 miles from 974 W 35th Pl Unit 701. 974 W 35th Pl Unit 701 is near Chicago Midway International, located 6.6 miles or 13 minutes away, and Chicago O'Hare International, located 20.9 miles or 34 minutes away.

Transit / Subway Distance
Drive: 3 min 1.5 mi
Drive: 3 min 1.5 mi
Drive: 4 min 1.6 mi
Drive: 4 min 1.7 mi
Drive: 7 min 3.7 mi
Commuter Rail Distance
Drive: 2 min 1.2 mi
Drive: 5 min 2.3 mi
Drive: 7 min 3.2 mi
Drive: 9 min 4.3 mi
Drive: 9 min 4.3 mi
Airports Distance
Airports Distance
Chicago Midway International
Drive: 13 min 6.6 mi
Chicago O'Hare International
Drive: 34 min 20.9 mi
Getting Around
Very Walkable
Walkability
80 / 100
Good Public Transit
Transit
70 / 100
Moderately Drivable
Drivability
70 / 100
Moderately Bikeable
Bikeability
70 / 100

Scores provided by

What do Walkability, Transit, Drivability, and Bikeability mean? Walkability measures the walking distance to day-to-day needs. Transit measures access to public transportation. Drivability measures congestion, parking availability, and access to major roads. Bikeability measures the suitability for cycling. How It Works
Active
Soundscore
72 / 100

Traffic

Busy

Airport

Calm

Businesses

Active

Scores provided by

HowLoud What is a Sound Score Rating? A Sound Score Rating aggregates noise caused by vehicle traffic, airplane traffic and local sources. How It Works
Points of Interest

Time and distance from 974 W 35th Pl Unit 701.

Shopping Centers Distance
Walk: 11 min 0.6 mi
Walk: 13 min 0.7 mi
Walk: 15 min 0.8 mi
974 W 35th Pl Unit 701 has 3 shopping centers within 0.8 mile, which is about a 15-minute walk. The miles and minutes will be for the farthest away property.
Parks and Recreation Distance
McKinley Park
Drive: 4 min 2.1 mi
Dunbar Park
Drive: 4 min 2.2 mi
Ellis Park
Drive: 5 min 2.4 mi
Fuller Park
Drive: 5 min 2.5 mi
Women's Park and Gardens
Drive: 7 min 3.1 mi
974 W 35th Pl Unit 701 has 5 parks within 3.1 miles, including McKinley Park, Fuller Park, and Dunbar Park.
Hospitals Distance
Hospitals Distance
Drive: 5 min 2.6 mi
Drive: 8 min 3.8 mi
Drive: 7 min 3.9 mi
974 W 35th Pl Unit 701 has 3 hospitals within 3.9 miles, the nearest is Mercy Hospital and Medical Center which is 2.6 miles away and a 5 minute drive.
Military Bases Distance
Drive: 42 min 28.5 mi
Drive: 47 min 31.7 mi
Drive: 58 min 36.7 mi
974 W 35th Pl Unit 701 has 3 military bases within 36.7 miles, the nearest is US Military Reservation Elk Grove which is 28.5 miles away and a 42 minute drive.

You May Also Like

Similar Rentals Nearby