$1,650
Total Monthly Price
12 Month Lease
964 S Pitkin Ct
Aurora, CO 80017
Favorites
720-344-1847
-
Bedrooms
2
-
Bathrooms
1
-
Square Feet
940 sq ft
-
Available
Available Now
964 S Pitkin Ct

Favorites
About This Home
12 Month Lease,
$1,650 deposit,
Available Now
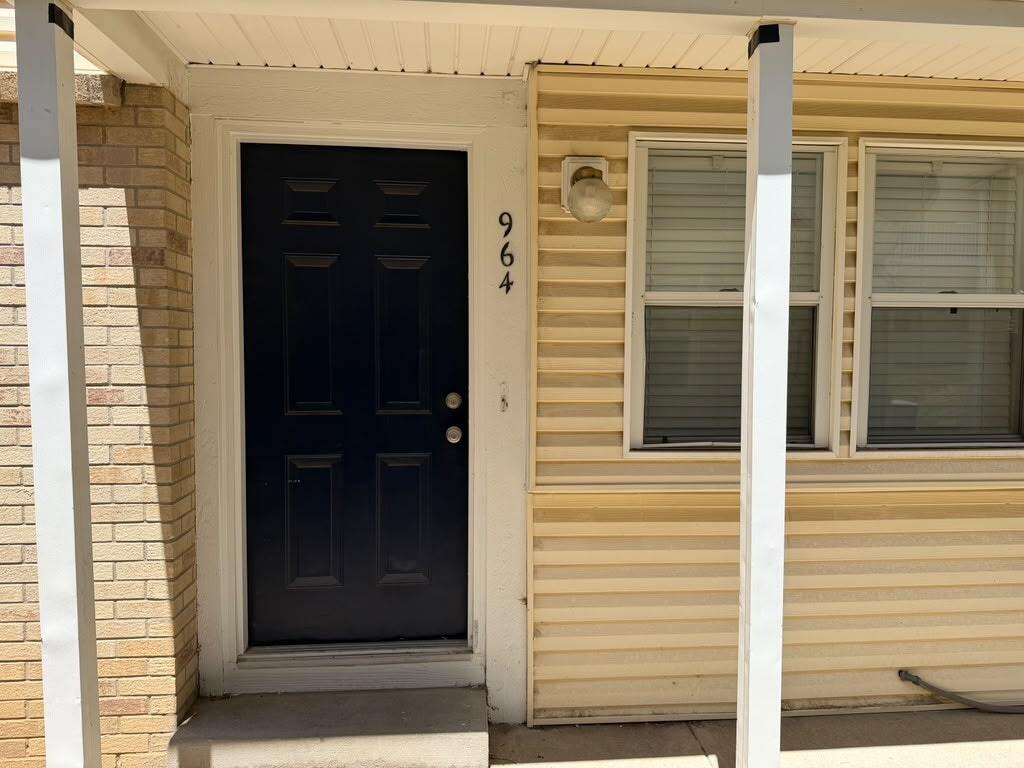
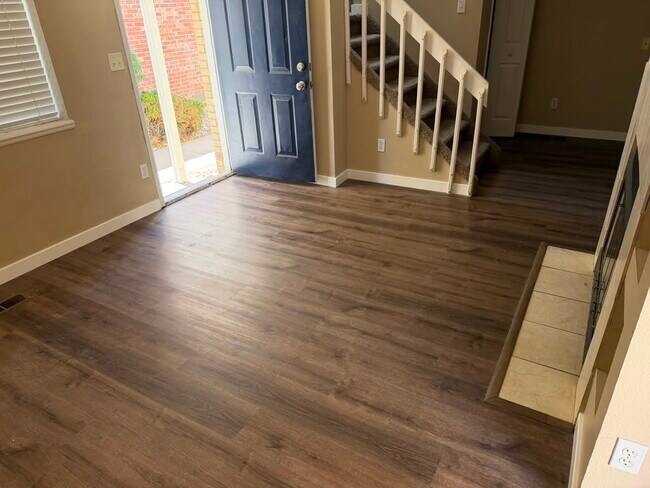
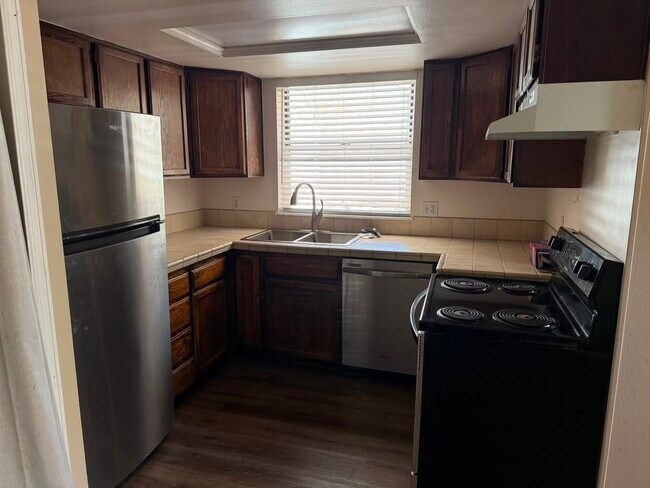
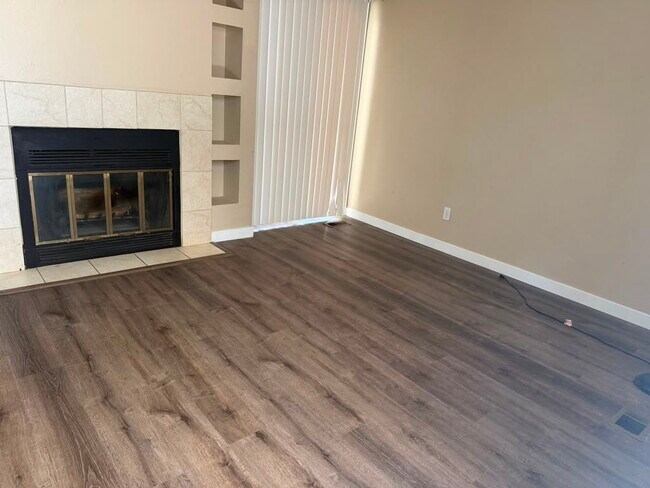
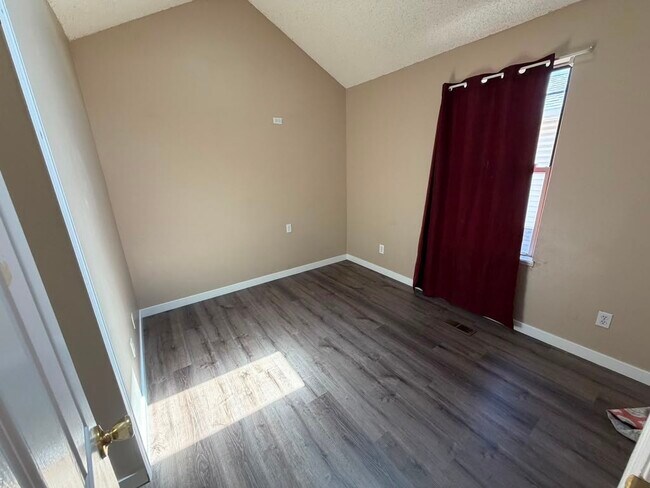
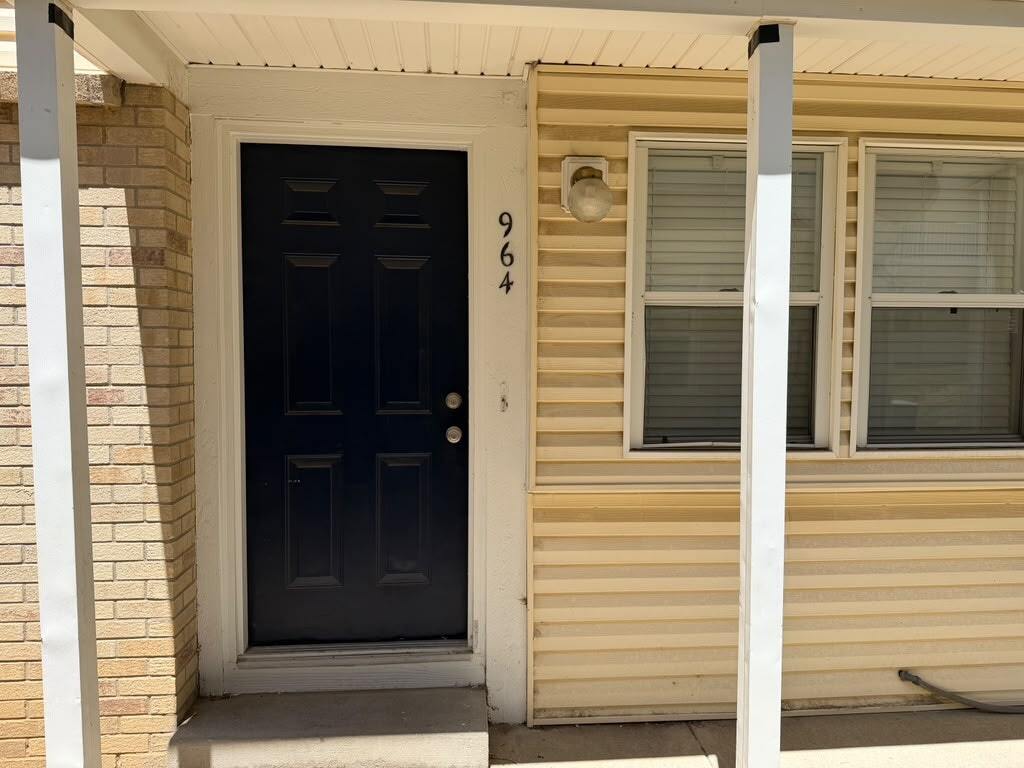
Welcome to this charming townhouse located at 964 South Pitkin Court in Aurora, CO. This inviting home offers a comfortable living space of 940 square feet, thoughtfully designed to maximize functionality and comfort. Built in 1984, the property exudes a classic charm while offering modern conveniences. Inside, you'll find two spacious bedrooms that provide ample room for relaxation and rest. The full bathroom is complemented by an additional half bathroom, enhancing convenience for daily routines. The open floor plan seamlessly connects the living, dining, and kitchen areas, creating a welcoming atmosphere for entertaining or unwinding. The kitchen is equipped with essential appliances and offers plenty of cabinet space for storage, making meal preparation a breeze. Natural light floods the living areas, creating a warm and inviting ambiance throughout the home. Outside, enjoy a private patio area, perfect for outdoor dining or simply enjoying the Colorado sunshine. The townhouse is part of a well-maintained community, offering additional amenities and a sense of community. Located in a desirable area of Aurora, this property provides easy access to local parks, shopping centers, and dining options, ensuring that everything you need is just a short distance away. With its blend of comfort, convenience, and charm, this townhouse is a wonderful place to call home. Don't miss the opportunity to make this delightful property your own.
964 S Pitkin Ct is a townhome located in Arapahoe County and the 80017 ZIP Code. This area is served by the Adams-Arapahoe 28j School District attendance zone.
* Price shown is total price based on community-supplied monthly required fees. Excludes user-selected optional fees and variable or usage-based fees and required charges due at or prior to move-in or at move-out. Price, availability, fees, and any applicable rent special are subject to change without notice.
* Square footage definitions vary. Displayed square footage is approximate.
Fees and Policies
The fees listed below are community-provided and may exclude utilities or add-ons. All payments are made directly to the property and are non-refundable unless otherwise specified. Use the Cost Calculator to determine costs based on your needs.
-
One-Time Basics
-
Due at Move-In
-
Security Deposit - RefundableCharged per unit.$1,650
-
-
Due at Move-In
-
Dogs
-
Allowed
-
-
Cats
-
Allowed
-
Property Fee Disclaimer: Based on community-supplied data and independent market research. Subject to change without notice. May exclude fees for mandatory or optional services and usage-based utilities.
Details
Utilities Included
-
Water
-
Trash Removal
Lease Options
-
12 Months
Townhome Features
Washer/Dryer
Air Conditioning
Dishwasher
Microwave
- Washer/Dryer
- Air Conditioning
- Dishwasher
- Disposal
- Microwave
- Range
- Refrigerator
Contact
- Listed by Raj | Full Circle Realty CO
- Phone Number
- Contact
Location
Get Directions
Tollgate Overlook offers residents the comforts of suburban living with easy access to plenty of amenities, green spaces, and more. Tollgate Overlook has a few restaurants and convenience stores, but the neighborhood is surrounded by several large shopping plazas and is just three miles from Town Center at Aurora, a large shopping mall. Along with a neighborhood park, Tollgate Overlook is near several large parks like Aurora Sports Park and Cherry Creek State Park, one of the largest parks in the Denver metro area. Great for military employees and families, Tollgate Overlook is directly east of Buckley Air Force Base. Commuters and city lovers appreciate proximity to Downtown Denver, which is only 18 miles away. This centrally located neighborhood has a variety of affordable to upscale apartments, condos, townhomes, and houses available for rent.
Learn more about living in Tollgate Overlook
Amenities
- Washer/Dryer
- Air Conditioning
- Dishwasher
- Disposal
- Microwave
- Range
- Refrigerator
Expenses
Utilities Included
Water, Trash Removal
Included
Education
| Colleges & Universities | Distance | ||
|---|---|---|---|
| Colleges & Universities | Distance | ||
| Drive: | 5 min | 2.3 mi | |
| Drive: | 11 min | 6.2 mi | |
| Drive: | 14 min | 6.9 mi | |
| Drive: | 22 min | 14.4 mi |
964 S Pitkin Ct is within 5 minutes or 2.3 miles from Community College of Aurora. It is also near University of Colorado Denver and Comm. Coll. of Aurora at Lowry.
Schools


Public Elementary School
Grades PK-5
460 Students
Attendance Zone
Public Middle School
Grades 6-8
867 Students
Attendance Zone
Public High School
Grades 9-12
1,564 Students
Attendance Zone
Private Elementary, Middle & High School
Grades K-12
Nearby
Private Elementary & Middle School
Grades PK-8
59 Students
Nearby
School data provided by
 The GreatSchools Rating helps parents compare schools within a state based on a variety of school quality indicators and provides a helpful picture of how effectively each school serves all of its students. Ratings are on a scale of 1 (below average) to 10 (above average) and can include test scores, college readiness, academic progress, advanced courses, equity, discipline and attendance data. We also advise parents to visit schools, consider other information on school performance and programs, and consider family needs as part of the school selection process.
View GreatSchools Rating Methodology
Data provided by GreatSchools.org © 2026. All rights reserved.
The GreatSchools Rating helps parents compare schools within a state based on a variety of school quality indicators and provides a helpful picture of how effectively each school serves all of its students. Ratings are on a scale of 1 (below average) to 10 (above average) and can include test scores, college readiness, academic progress, advanced courses, equity, discipline and attendance data. We also advise parents to visit schools, consider other information on school performance and programs, and consider family needs as part of the school selection process.
View GreatSchools Rating Methodology
Data provided by GreatSchools.org © 2026. All rights reserved.
Transportation options available in Aurora include Aurora Metro Center Station, located 2.5 miles from 964 S Pitkin Ct. 964 S Pitkin Ct is near Denver International, located 16.7 miles or 24 minutes away.
| Transit / Subway | Distance | ||
|---|---|---|---|
| Transit / Subway | Distance | ||
| Drive: | 5 min | 2.5 mi | |
| Drive: | 5 min | 2.6 mi | |
| Drive: | 7 min | 3.3 mi | |
| Drive: | 10 min | 4.7 mi | |
| Drive: | 12 min | 7.2 mi |
| Commuter Rail | Distance | ||
|---|---|---|---|
| Commuter Rail | Distance | ||
| Drive: | 13 min | 6.1 mi | |
| Drive: | 14 min | 9.0 mi | |
| Drive: | 14 min | 9.1 mi | |
| Drive: | 19 min | 10.6 mi | |
| Drive: | 19 min | 10.7 mi |
| Airports | Distance | ||
|---|---|---|---|
| Airports | Distance | ||
|
Denver International
|
Drive: | 24 min | 16.7 mi |
Getting Around
 What do Walkability, Transit, Drivability, and Bikeability mean?
Walkability measures the walking distance to day-to-day needs.
Transit measures access to public transportation.
Drivability measures congestion, parking availability, and access to major roads.
Bikeability measures the suitability for cycling.
How It Works
What do Walkability, Transit, Drivability, and Bikeability mean?
Walkability measures the walking distance to day-to-day needs.
Transit measures access to public transportation.
Drivability measures congestion, parking availability, and access to major roads.
Bikeability measures the suitability for cycling.
How It Works
Fairly Walkable
Walkability
50
/ 100
Limited Public Transit
Transit
30
/ 100
Very Drivable
Drivability
80
/ 100
Moderately Bikeable
Bikeability
60
/ 100
Scores provided by
What do Walkability, Transit, Drivability, and Bikeability mean?
Walkability measures the walking distance to day-to-day needs.
Transit measures access to public transportation.
Drivability measures congestion, parking availability, and access to major roads.
Bikeability measures the suitability for cycling.
How It Works
Active
Soundscore™
69
/ 100
Traffic
BusyAirport
ActiveBusinesses
CalmScores provided by
HowLoud What is a Sound Score Rating? A Sound Score Rating aggregates noise caused by vehicle traffic, airplane traffic and local sources. How It WorksTime and distance from 964 S Pitkin Ct.
| Shopping Centers | Distance | ||
|---|---|---|---|
| Shopping Centers | Distance | ||
| Walk: | 6 min | 0.3 mi | |
| Walk: | 9 min | 0.5 mi | |
| Walk: | 12 min | 0.6 mi |
964 S Pitkin Ct has 3 shopping centers within 0.6 mile, which is about a 12-minute walk. The miles and minutes will be for the farthest away property.
| Parks and Recreation | Distance | ||
|---|---|---|---|
| Parks and Recreation | Distance | ||
|
Morrison Nature Center
|
Drive: | 10 min | 4.8 mi |
|
Plains Conservation Center
|
Drive: | 11 min | 4.9 mi |
|
Del Mar Park
|
Drive: | 10 min | 5.0 mi |
|
Sand Creek Regional Greenway
|
Drive: | 11 min | 7.0 mi |
|
Bluff Lake Nature Center
|
Drive: | 13 min | 7.8 mi |
964 S Pitkin Ct has 5 parks within 7.8 miles, including Del Mar Park, Morrison Nature Center, and Plains Conservation Center.
| Hospitals | Distance | ||
|---|---|---|---|
| Hospitals | Distance | ||
| Drive: | 6 min | 3.0 mi | |
| Drive: | 11 min | 5.9 mi | |
| Drive: | 11 min | 6.2 mi |
964 S Pitkin Ct has 3 hospitals within 6.2 miles, the nearest is Aurora South Hospital and Medical Center which is 3.0 miles away and a 6 minute drive.
| Military Bases | Distance | ||
|---|---|---|---|
| Military Bases | Distance | ||
| Drive: | 23 min | 5.0 mi | |
| Drive: | 78 min | 63.8 mi | |
| Drive: | 88 min | 73.4 mi |
964 S Pitkin Ct has 3 military bases within 73.4 miles, the nearest is Buckley Space Force Base which is 5.0 miles away and a 23 minute drive.
You May Also Like
-
Briar Grove Townhomes
8300 Sheridan Blvd
Westminster, CO 80003
$2,189 - $2,569 Total Monthly Price
2-3 Br 17.4 mi
-
Arden Karl's Farm
1801 E 121st Ave
Northglenn, CO 80241
$2,446 - $5,765 Total Monthly Price
2-3 Br 18 Month Lease 17.8 mi
-
Aspire
5850 Central Ave
Westminster, CO 80031
$2,135 - $2,680 Total Monthly Price
2 Br 18.3 mi
Can I submit a Portable Tenant Screening Report when I apply?
Applicant has the right to provide the property manager or owner with a Portable Tenant Screening Report (PTSR) that is not more than 30 days old, as defined in § 38-12-902(2.5), Colorado Revised Statutes; and 2) if Applicant provides the property manager or owner with a PTSR, the property manager or owner is prohibited from: a) charging Applicant a rental application fee; or b) charging Applicant a fee for the property manager or owner to access or use the PTSR.
Similar Rentals Nearby
-
-
2 Beds$2,692+Total Monthly PriceTotal Monthly Price NewPrices include base rent and required monthly fees of $11. Variable costs based on usage may apply.Base Rent:2 Beds$2,680+1 Month Free
Pets Allowed Clubhouse
-
2 Beds$2,659+3 Beds$3,308+4 Beds$4,029Total Monthly PriceTotal Monthly Price NewPrices include base rent and required monthly fees of $47. Variable costs based on usage may apply.Base Rent:2 Beds$2,611+3 Beds$3,260+4 Beds$3,981Specials
Pets Allowed Dishwasher In Unit Washer & Dryer Walk-In Closets Balcony Stainless Steel Appliances Grill
-
2 Beds$2,215+3 Beds$2,373+4 Beds$3,307+Total Monthly PriceTotal Monthly Price NewPrices include base rent and required monthly fees of $6. Variable costs based on usage may apply.Base Rent:2 Beds$2,208+3 Beds$2,366+4 Beds$3,300+3 Months Free
Pets Allowed Fitness Center Pool In Unit Washer & Dryer
-
2 Beds$2,637+3 Beds$2,967+4 Beds$3,237+Total Monthly PriceTotal Monthly Price NewPrices include required monthly fees of $41 - $71.Base Rent:2 Beds$2,5953 Beds$2,925+4 Beds$3,195
Dishwasher In Unit Washer & Dryer Walk-In Closets Balcony
-
2 Beds$2,081+3 Beds$2,991+Total Monthly PriceTotal Monthly Price NewPrices include all required monthly fees.1 Month Free
Pets Allowed Fitness Center Pool Dishwasher In Unit Washer & Dryer Stainless Steel Appliances
-
2 Beds$2,500+3 Beds$3,100Total Monthly Price12 Month LeaseTotal Monthly Price NewPrices include required monthly fees of $114.Base Rent:2 Beds$2,385+3 Beds$2,985Specials
Pets Allowed Fitness Center Pool Clubhouse Business Center
-
2 Beds$2,390+3 Beds$3,208+Total Monthly PriceTotal Monthly Price NewPrices include required monthly fees of $4.Base Rent:2 Beds$2,385+3 Beds$3,203+Discounts
Pets Allowed In Unit Washer & Dryer Walk-In Closets Balcony Maintenance on site Heat
-
2 Beds$2,620+3 Beds$3,230Total Monthly PriceTotal Monthly Price NewPrices include base rent and required monthly fees of $54. Variable costs based on usage may apply.Base Rent:2 Beds$2,565+3 Beds$3,1751 Month Free
Pets Allowed Fitness Center Pool Dishwasher In Unit Washer & Dryer Walk-In Closets
-
3 Beds$3,061+4 Beds$3,294+Total Monthly PriceTotal Monthly Price NewPrices include base rent and required monthly fees of $30. Variable costs based on usage may apply.Base Rent:3 Beds$3,030+4 Beds$3,263+Specials
Pets Allowed Fitness Center In Unit Washer & Dryer Clubhouse Playground EV Charging Basketball Court





964 S Pitkin Ct
Aurora, CO 80017