Located at 1055 S Zeno Way in Aurora, Colorado, this single-floor facility is defined by its striking architectural character and thoughtfully organized communal areas. The central gathering space commands attention with dramatically vaulted ceilings accented by bold dark wood beams, creating a sense of openness and grandeur. Warm terracotta and sage green accent walls lend the interior a welcoming, colorful energy throughout. The main open area flows naturally into distinct functional zones. A lounge area features rich dark leather seating arranged around a coffee table, surrounded by large windows dressed with wood-toned blinds that fill the room with soft, diffused natural light and offer views of the surrounding exterior. Lush potted plants are distributed throughout, adding warmth and vitality to the space. A dining area accommodates small groups with table-and-chair sets, while a compact, fully equipped kitchen includes wood cabinetry, tile flooring, a double-basin sink, and standard appliances — ideal for light food preparation. A quiet nook with wraparound windows and a classic wooden chair provides a cozy retreat for reading or reflection. Additional areas visible in the layout suggest dedicated spaces for desk work or administrative use. Plush neutral carpeting runs throughout the main areas, tying together the varied zones into a cohesive, functional, and comfortable environment.

-
Total Monthly Price
$1,394 - $1,680
11 Month Lease
-
Bedrooms
1 - 2 bd
-
Bathrooms
1 - 2 ba
-
Square Feet
679 - 884 sq ft
Highlights
- English and Spanish Speaking Staff
- Sauna
- Basketball Court
- Pool
- Walk-In Closets
- Spa
- Fireplace
- Balcony
- Property Manager on Site
Pricing & Floor Plans

-
Unit 8495-202price $1,485square feet 679availibility Now
-
Unit 1072-202price $1,409square feet 679availibility Sep 14
-
Unit 1074-302price $1,409square feet 679availibility Sep 15
-
Unit 1074-303price $1,680square feet 884availibility Sep 7
-
Unit 1053-201price $1,630square feet 884availibility Oct 7
-
Unit 1092-103price $1,680square feet 884availibility Oct 7
-
Unit 8495-202price $1,485square feet 679availibility Now
-
Unit 1072-202price $1,409square feet 679availibility Sep 14
-
Unit 1074-302price $1,409square feet 679availibility Sep 15
-
Unit 1074-303price $1,680square feet 884availibility Sep 7
-
Unit 1053-201price $1,630square feet 884availibility Oct 7
-
Unit 1092-103price $1,680square feet 884availibility Oct 7
Fees and Policies
The fees listed below are community-provided and may exclude utilities or add-ons. All payments are made directly to the property and are non-refundable unless otherwise specified.
-
Utilities & Essentials
-
Xcel Energy Transfer FeeTransfer Fee- charged at move-in for move-out. Paid to Xcel Energy. Charged per unit.$10
-
Renters PolicyFailure to provide Renters Insurance, LPTLI Coverage designed to fulfill the insurance requirement of the lease. Paid to ResidentShield Master Policy. Charged per unit.$10 / mo
-
Gas FeeFailure to maintain gas in name. Fee per transaction. Charged per unit.$25 / mo
-
Electric FeeFailure to maintain electric in name. Fee per transaction. Charged per unit.$25 / mo
-
Xcel Energy - GasSubmetering of Resident's gas use. Charged per unit. Payable to 3rd PartyVaries / mo
-
Xcel Energy - ElectricSubmetering of Resident's electric use. Charged per unit. Payable to 3rd PartyVaries / mo
-
Utility - WaterRubs Billing - Combination of any or all of these factors: Submetering based on all water measured or hot/cold water ratio method to determine water usage, Actual Occupancy, Square Footage, Ratio occupancy method Charged per unit.Varies / mo
-
Utility - SewerRubs Billing - Combination of any or all of these factors: Submetering based on all water measured or hot/cold water ratio method to determine water usage, Actual Occupancy, Square Footage, Ratio occupancy method. Charged per unit.Varies / mo
-
Utility - Storm waterRubs Billing - Actual Occupancy for Resident's Unit Charged per unit.Varies / mo
-
TrashActual Occupancy for Resident's Unit Charged per unit.Varies / mo
-
ElectricSubmetering of Resident's electric use. Paid to Xcel Energy. Charged per unit.Varies / mo
-
GasSubmetering of Resident's gas use. Paid to Xcel Energy. Charged per unit.Varies / mo
-
Pest ControlIncluded. Charged per unit.Varies / mo
-
SewerRubs Billing- Combination of any or all of these factors: submetering based on all water measured or a hot/cold water ratio method to determine water usage, actual occupancy, square footage, ratio occupancy method. Paid to YES Energy Management. Charged per unit.Varies / mo
-
WaterRubs Billing- Combination of any or all of these factors: submetering based on all water measured or a hot/cold water ratio method to determine water usage, actual occupancy, square footage, ratio occupancy method. Paid to YES Energy Management. Charged per unit.Varies / mo
-
StormRubs Billing- Actual Occupancy for Resident's Unit. Paid to YES Energy Management. Charged per unit.Varies / mo
-
TrashActual Occupancy for Resident's Unit. Paid to YES Energy Management. Charged per unit.Varies / mo
-
-
One-Time Basics
-
DepositVaries by unit
-
Due at Application
-
Application FeePer 18 years or older. Charged per applicant.$38
-
-
Due at Move-In
-
Xcel Energy - Transfer FeeTransfer Fee - charged at move in for move out. Charged per unit.$10
-
Security DepositUp to 2 Months Rent, pending credit approval. Refundable of no damages occur during the lease. Charged per unit.$750 - $3,908
-
Admin FeeNo Administrative Fee Charged per unit.Varies one-time
-
Holding FeeNo Holding Fee. Charged per unit.Varies one-time
-
-
-
Dogs
-
One-Time Pet FeeMax of 2. Charged per pet.$0
-
Pet DepositMax of 2. Charged per pet.$0
-
Monthly Pet FeeMax of 2. Charged per unit.$35 / mo
50 lbs. Weight Limit, Pet interview, Spayed/NeuteredRestrictions:NoneRead More Read LessComments -
-
Cats
-
One-Time Pet FeeMax of 2. Charged per pet.$0
-
Pet DepositMax of 2. Charged per pet.$0
-
Monthly Pet FeeMax of 2. Charged per unit.$35 / mo
Pet interview, Spayed/NeuteredRestrictions:Comments -
-
Parking
-
Parking FeeCharged per vehicle. Payable to 3rd Party$5 / mo
Comments -
-
Other Parking Fees
-
Parking FeeCharged per vehicle. Payable to 3rd Party$20 / mo
Comments -
-
Renter's PolicyFailure to provide Renter's Insurance, LPTLI Coverage designed to fulfil the insurance requirement of the lease. Charged per unit.$10 / mo
-
6 - 8 Month LeaseOffered at New Move-In & Renewals. 6-8 month lease options. Charged per unit.$250 / mo
-
9 - 10 Month LeaseOffered at New Move-In & Renewals. 9-10 month lease options. Charged per unit.$150 / mo
-
Lease Cancellation FeesCharged per unit.Varies one-time
-
Non-Sufficient FundsNonsufficient / Return Check Fee. Paid to FirstBank. Charged per unit.$20 / mo
-
Electric FeeFailure to maintain electric in name. Fee per transaction. Charged per unit.$25 / mo
-
Debit CardAll Debit Cards: Transaction amount less than $1,000 per transaction= $3.95. Transaction amount is equal to or greater than $1,000, but less than $2,000 per transaction= $4.95. Transaction amount is equal to or greater than $2,000 per transaction= $9.95. Paid to Rent Cafe - Payment Provider. Charged per unit.$3.95 - $9.95 / mo
-
NSF Credit Card/Processing FeeCredit card $25 fee and $25 process fee if disputed or cancelled. Paid to: Rent Cafe - Payment Provider. Charged per unit.$50 / mo
-
Credit Card Transaction2.95% Per Transaction. Paid to Rent Cafe - Payment Provider. Charged per unit.3% of base rent / mo
-
ACHFree ACH payments. Charged per unit.Varies / mo
-
Cleanup FeeCharged to Resident each time Landlord must clean up Resident's pet(s) waste. Charged per unit.Varies / occurrence
-
9 - 11 Month LeaseOffered at Renewals. 9-11 month lease options. Charged per unit.$150 / mo
-
NSFNonsufficient / Return Check Fee. Paid to FirstBank. Charged per unit.$20 / mo
-
Gas FeeFailure to maintain gas in name. Fee per transaction. Charged per unit.$25 / mo
-
Month to Month FeesMonthly Premium added to Rent. Charged per unit.$300 / mo
-
Credit Card2.95% Per Transaction. Paid to Rent Cafe - Payment Provider. Charged per unit.3% of base rent / mo
-
Late Fees$50 or 5% of the rent balance due, whichever is higher. Charged per unit.Varies / mo
-
Transfer FeePer transfer and meeting transfer requirements. Charged per unit.$150 / occurrence
-
Replacement Fob/Access Card ChargeCharged to Resident for each replacement fob/access card issued by the Landlord to Resident to replace a lost, stolen, or damaged fob/access card. Charged per unit.Varies / occurrence
Property Fee Disclaimer: Based on community-supplied data and independent market research. Subject to change without notice. May exclude fees for mandatory or optional services and usage-based utilities.
Details
Lease Options
-
6 - 11 Month Leases
-
Short term lease
Property Information
-
Built in 1985
-
192 units/3 stories
Matterport 3D Tours
About Horizon East Apartments
Welcome to Horizon East Apartments located in beautiful Aurora, Colorado. Our prime location is located less than 9 miles from downtown Denver and has easy access to I-70 & I-225 and convenient access to Aurora's first-class schools, healthcare, restaurants and shopping...you'll feel right at home. Our community offers spacious one & two bedroom apartments with stylish interiors. Come see what Horizon East Apartments has to offer today!
Horizon East Apartments is an apartment community located in Arapahoe County and the 80017 ZIP Code. This area is served by the Adams-Arapahoe 28j School District attendance zone.
Unique Features
- Carpeting
- Ceiling Fan
- Extra Storage
- Full Size Washer & Dryer
- Patio/Balcony
- Pool Table
Community Amenities
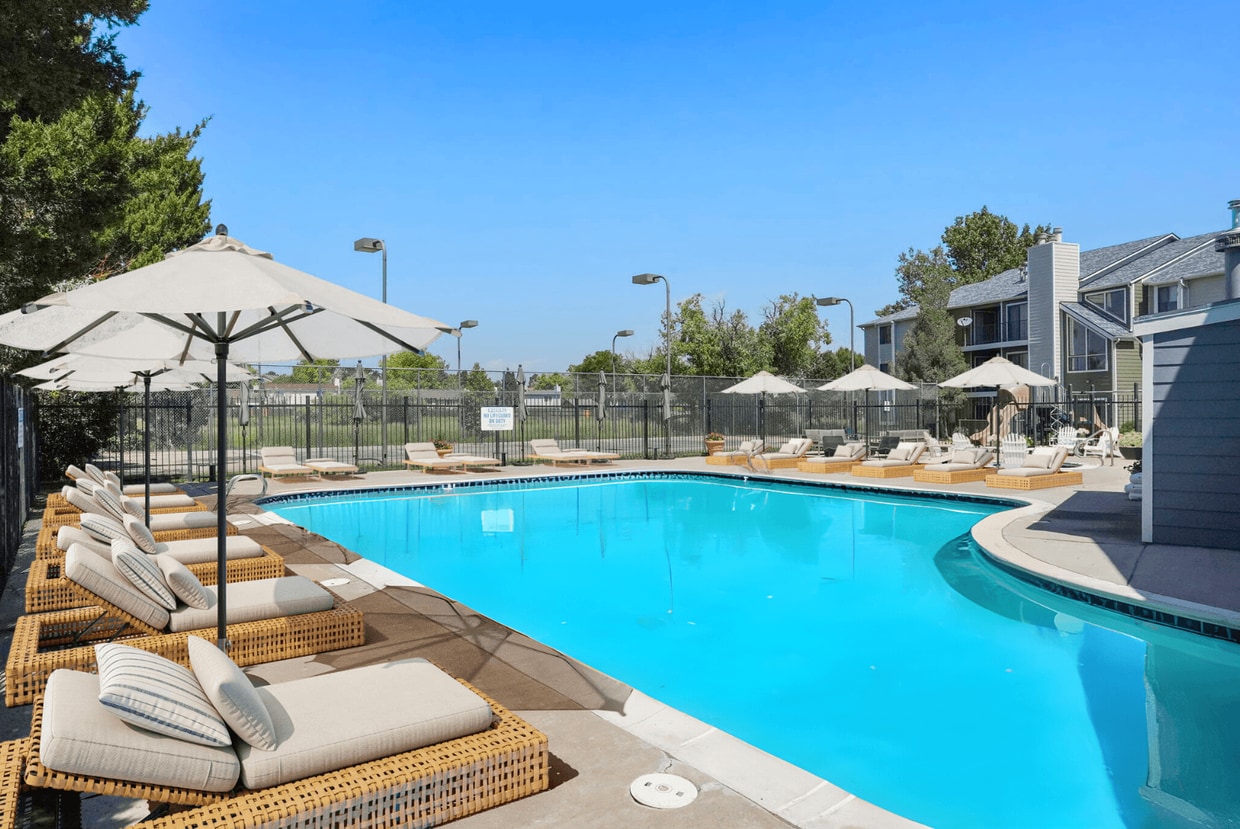
Pool
Fitness Center
Playground
Clubhouse
- Maintenance on site
- Property Manager on Site
- Business Center
- Clubhouse
- Fitness Center
- Sauna
- Spa
- Pool
- Playground
- Basketball Court
Apartment Features
Washer/Dryer
Air Conditioning
Dishwasher
High Speed Internet Access
- High Speed Internet Access
- Washer/Dryer
- Air Conditioning
- Heating
- Ceiling Fans
- Smoke Free
- Cable Ready
- Fireplace
- Dishwasher
- Disposal
- Refrigerator
- Carpet
- Vinyl Flooring
- Walk-In Closets
- Balcony
- Patio
Tollgate Overlook offers residents the comforts of suburban living with easy access to plenty of amenities, green spaces, and more. Tollgate Overlook has a few restaurants and convenience stores, but the neighborhood is surrounded by several large shopping plazas and is just three miles from Town Center at Aurora, a large shopping mall. Along with a neighborhood park, Tollgate Overlook is near several large parks like Aurora Sports Park and Cherry Creek State Park, one of the largest parks in the Denver metro area. Great for military employees and families, Tollgate Overlook is directly east of Buckley Air Force Base. Commuters and city lovers appreciate proximity to Downtown Denver, which is only 18 miles away. This centrally located neighborhood has a variety of affordable to upscale apartments, condos, townhomes, and houses available for rent.
Learn more about living in Tollgate OverlookCompare neighborhood and city base rent averages by bedroom.
| Tollgate Overlook | Aurora, CO | |
|---|---|---|
| Studio | - | $1,249 |
| 1 Bedroom | $1,500 | $1,370 |
| 2 Bedrooms | $1,796 | $1,757 |
| 3 Bedrooms | $2,560 | $2,561 |
- Maintenance on site
- Property Manager on Site
- Business Center
- Clubhouse
- Fitness Center
- Sauna
- Spa
- Pool
- Playground
- Basketball Court
- Carpeting
- Ceiling Fan
- Extra Storage
- Full Size Washer & Dryer
- Patio/Balcony
- Pool Table
- High Speed Internet Access
- Washer/Dryer
- Air Conditioning
- Heating
- Ceiling Fans
- Smoke Free
- Cable Ready
- Fireplace
- Dishwasher
- Disposal
- Refrigerator
- Carpet
- Vinyl Flooring
- Walk-In Closets
- Balcony
- Patio
| Monday | 9am - 6pm |
|---|---|
| Tuesday | 9am - 6pm |
| Wednesday | 9am - 6pm |
| Thursday | 9am - 6pm |
| Friday | 9am - 6pm |
| Saturday | 9am - 5pm |
| Sunday | Closed |
| Colleges & Universities | Distance | ||
|---|---|---|---|
| Colleges & Universities | Distance | ||
| Drive: | 6 min | 2.6 mi | |
| Drive: | 11 min | 6.2 mi | |
| Drive: | 14 min | 7.2 mi | |
| Drive: | 23 min | 17.8 mi |


 The GreatSchools Rating helps parents compare schools within a state based on a variety of school quality indicators and provides a helpful picture of how effectively each school serves all of its students. Ratings are on a scale of 1 (below average) to 10 (above average) and can include test scores, college readiness, academic progress, advanced courses, equity, discipline and attendance data. We also advise parents to visit schools, consider other information on school performance and programs, and consider family needs as part of the school selection process.
View GreatSchools Rating Methodology
Data provided by GreatSchools.org © 2026. All rights reserved.
Transportation options available in Aurora include Aurora Metro Center Station, located 3.0 miles from Horizon East Apartments. Horizon East Apartments is near Denver International, located 17.1 miles or 24 minutes away.
| Transit / Subway | Distance | ||
|---|---|---|---|
| Transit / Subway | Distance | ||
| Drive: | 5 min | 3.0 mi | |
| Drive: | 7 min | 3.6 mi | |
| Drive: | 7 min | 3.6 mi | |
| Drive: | 11 min | 4.9 mi | |
| Drive: | 13 min | 8.2 mi |
| Commuter Rail | Distance | ||
|---|---|---|---|
| Commuter Rail | Distance | ||
| Drive: | 13 min | 6.5 mi | |
| Drive: | 15 min | 9.0 mi | |
| Drive: | 15 min | 9.0 mi | |
| Drive: | 17 min | 9.6 mi | |
| Drive: | 19 min | 10.6 mi |
| Airports | Distance | ||
|---|---|---|---|
| Airports | Distance | ||
|
Denver International
|
Drive: | 24 min | 17.1 mi |
Scores provided by
 What do Walkability, Transit, Drivability, and Bikeability mean?
Walkability measures the walking distance to day-to-day needs.
Transit measures access to public transportation.
Drivability measures congestion, parking availability, and access to major roads.
Bikeability measures the suitability for cycling.
How It Works
What do Walkability, Transit, Drivability, and Bikeability mean?
Walkability measures the walking distance to day-to-day needs.
Transit measures access to public transportation.
Drivability measures congestion, parking availability, and access to major roads.
Bikeability measures the suitability for cycling.
How It Works
Traffic
BusyAirport
ActiveBusinesses
ActiveScores provided by
HowLoud What is a Sound Score Rating? A Sound Score Rating aggregates noise caused by vehicle traffic, airplane traffic and local sources. How It WorksTime and distance from Horizon East Apartments.
| Shopping Centers | Distance | ||
|---|---|---|---|
| Shopping Centers | Distance | ||
| Drive: | 3 min | 1.2 mi | |
| Drive: | 3 min | 1.3 mi | |
| Drive: | 3 min | 1.5 mi |
| Parks and Recreation | Distance | ||
|---|---|---|---|
| Parks and Recreation | Distance | ||
|
Plains Conservation Center
|
Drive: | 9 min | 4.2 mi |
|
Morrison Nature Center
|
Drive: | 10 min | 5.2 mi |
|
Del Mar Park
|
Drive: | 10 min | 5.4 mi |
|
Sand Creek Regional Greenway
|
Drive: | 12 min | 6.9 mi |
|
Bluff Lake Nature Center
|
Drive: | 13 min | 7.8 mi |
| Hospitals | Distance | ||
|---|---|---|---|
| Hospitals | Distance | ||
| Drive: | 8 min | 4.0 mi | |
| Drive: | 11 min | 5.8 mi | |
| Drive: | 11 min | 6.1 mi |
| Military Bases | Distance | ||
|---|---|---|---|
| Military Bases | Distance | ||
| Drive: | 21 min | 4.2 mi | |
| Drive: | 80 min | 64.7 mi | |
| Drive: | 89 min | 74.4 mi |
Horizon East Apartments Photos
-
Horizon East Apartments
-
Clubhouse
-
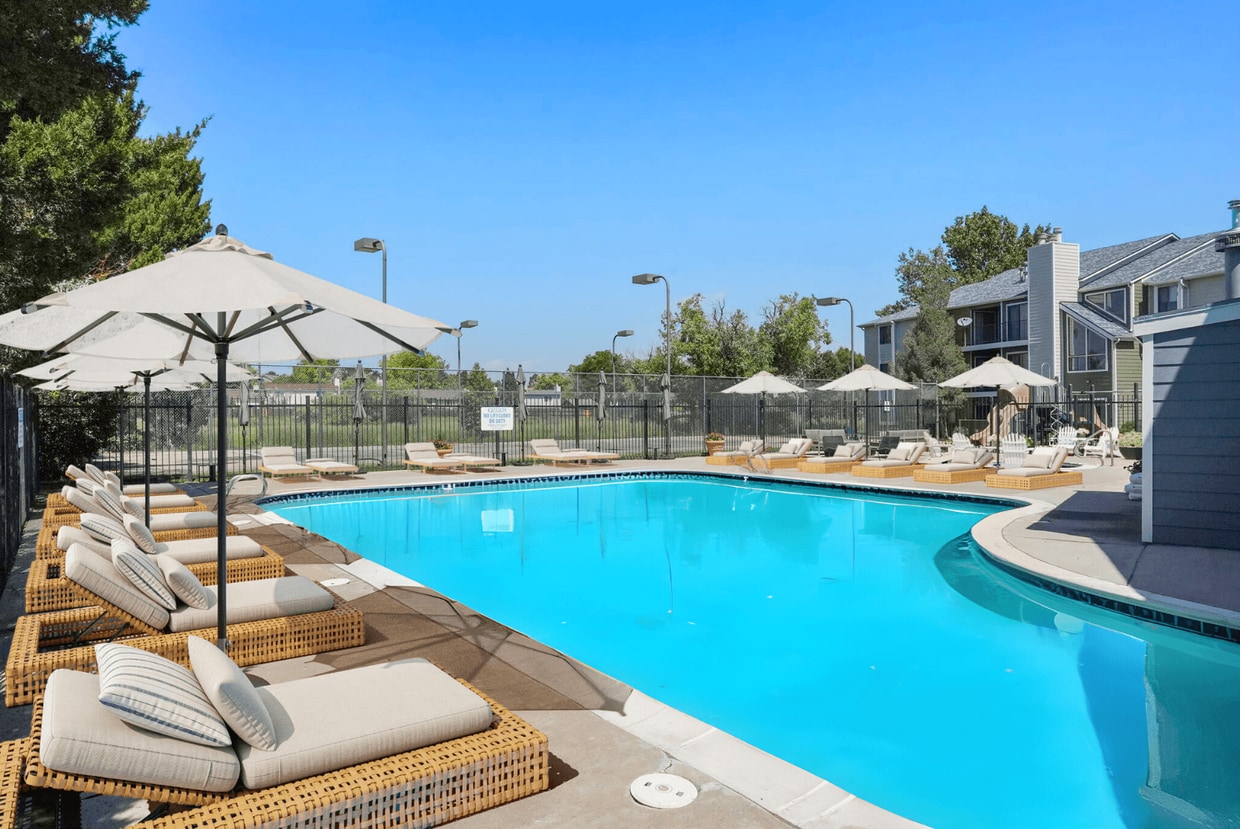
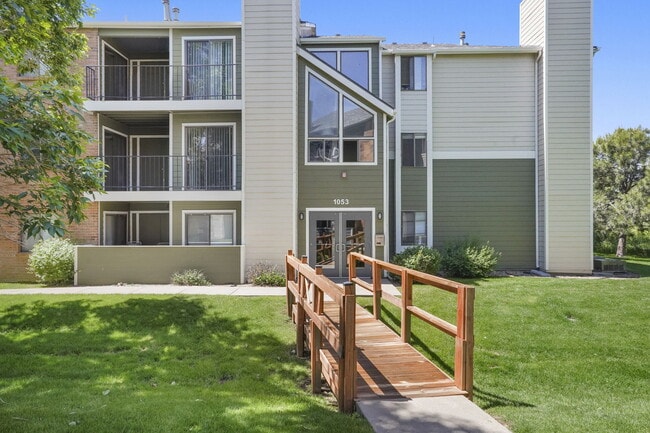
Our Apartments Exterior Buildings at Horizon East Apartments in Aurora, Colorado
-

The exterior of our Buildings at Horizon East Apartments.
-
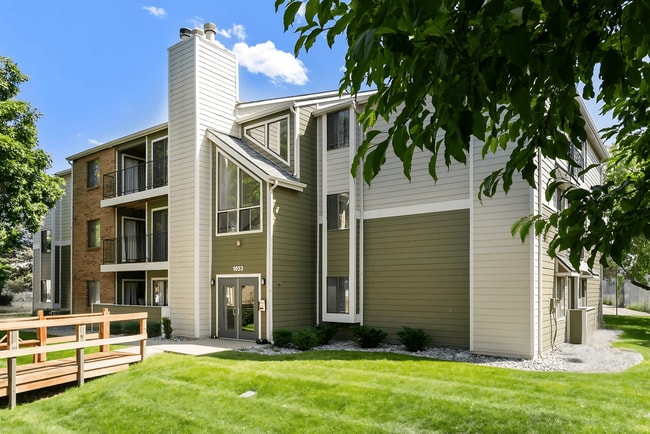
Our Apartments Exterior Buildings at Horizon East Apartments in Aurora, Colorado
-
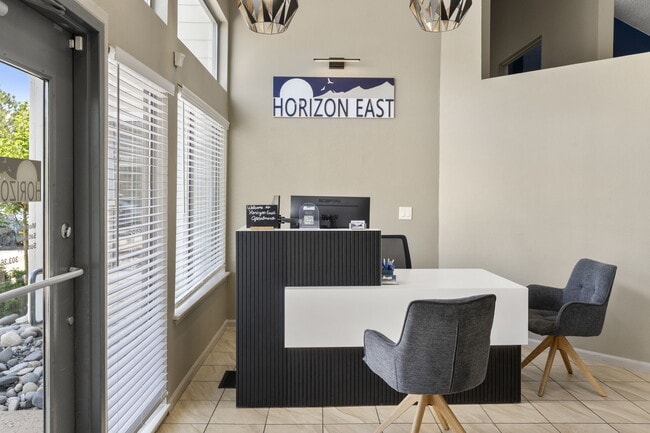
The Front Desk in the Leasing Office at Horizon East Apartments.
-
Clubhouse with Pool Table at Horizon East Apartments.
-
Business Center at Horizon East Apartments.
-
Our Clubhouse at Horizon East Apartments.
Nearby Apartments
Within 50 Miles of Horizon East Apartments
-
Greentree Village Apartments
1039 S Parker Rd
Denver, CO 80231
$1,120 - $1,440 Total Monthly Price
1-2 Br 11 Month Lease 6.9 mi
-
Peak 54
4185 E Florida Ave
Denver, CO 80222
$1,170 - $1,565 Total Monthly Price
1-2 Br 11 Month Lease 8.8 mi
-
Mondrian Colorado
4175 E Mexico Ave
Denver, CO 80222
$1,175 - $1,215 Total Monthly Price
1-3 Br 11 Month Lease 8.8 mi
-
Sleek Lofts
770 Grant St
Denver, CO 80203
$1,249 - $1,475 Plus Fees
1-2 Br 11.4 mi
-
Off Broadway Flats
640-740 E Jefferson Ave
Englewood, CO 80113
$1,089 - $1,119 Total Monthly Price
1-2 Br 12 Month Lease 11.5 mi
-
Eagles Landing
7402 Church Ranch Blvd
Westminster, CO 80021
$2,246 - $2,804 Total Monthly Price
1-3 Br 11 Month Lease 20.5 mi
Horizon East Apartments has units with in‑unit washers and dryers, making laundry day simple for residents.
Utilities are not included in rent. Residents should plan to set up and pay for all services separately.
Parking is available at Horizon East Apartments. Fees may apply depending on the type of parking offered. Contact this property for details.
Horizon East Apartments has one to two-bedrooms with rent ranges from $1,394/mo. to $1,680/mo.
Yes, Horizon East Apartments welcomes pets. Breed restrictions, weight limits, and additional fees may apply. View this property's pet policy.
A good rule of thumb is to spend no more than 30% of your gross income on rent. Based on the lowest available rent of $1,394 for a one-bedroom, you would need to earn about $55,760 per year to qualify. Want to double-check your budget? Calculate how much rent you can afford with our Rent Affordability Calculator.
Horizon East Apartments is offering Specials for eligible applicants, with rental rates starting at $1,394.
Yes! Horizon East Apartments offers 2 Matterport 3D Tours. Explore different floor plans and see unit level details, all without leaving home.
Applicant has the right to provide the property manager or owner with a Portable Tenant Screening Report (PTSR) that is not more than 30 days old, as defined in § 38-12-902(2.5), Colorado Revised Statutes; and 2) if Applicant provides the property manager or owner with a PTSR, the property manager or owner is prohibited from: a) charging Applicant a rental application fee; or b) charging Applicant a fee for the property manager or owner to access or use the PTSR.
1055 S Zeno Way
Aurora, CO 80017