$1,995
/ Month
96 Powers St Unit 196
Milford, NH 03055
Favorites
603-668-8282
-
Bedrooms
2
-
Bathrooms
1
-
Square Feet
875 sq ft
-
Available
Available Sep 5
Highlights
- Basketball Court
- In Ground Pool
- Primary Bedroom Suite
- Community Pool
- Tennis Courts
- Gazebo
96 Powers St Unit 196

Favorites
About This Home
$399 deposit,
Available Sep 5
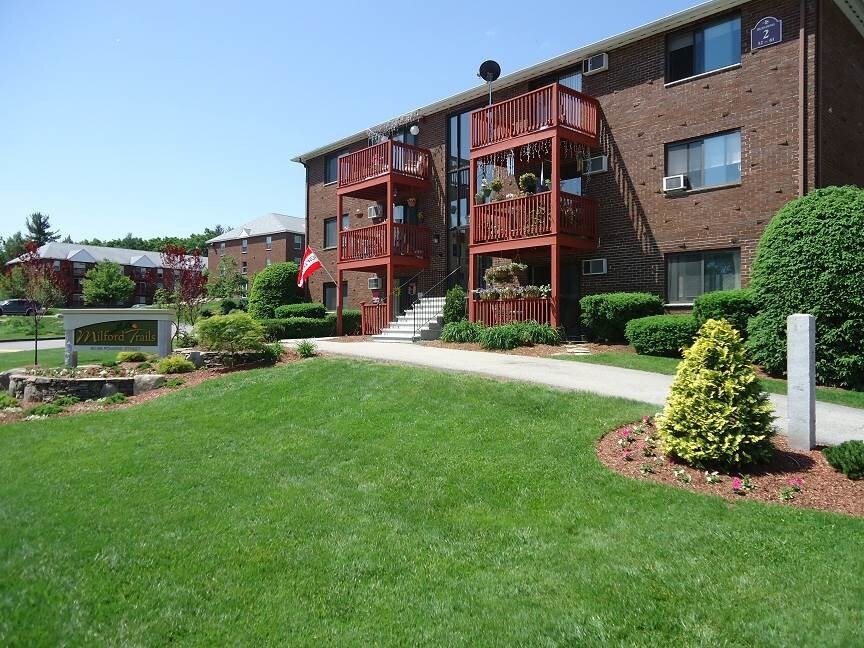
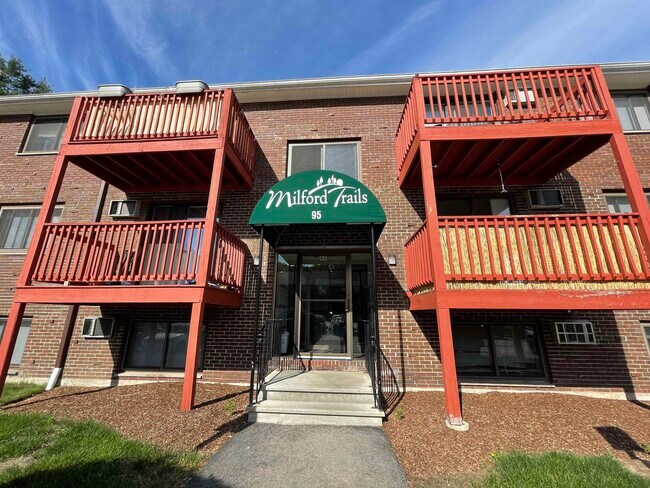
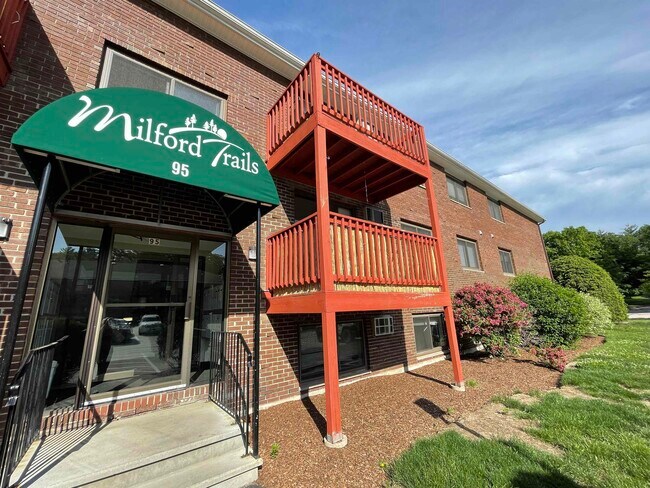
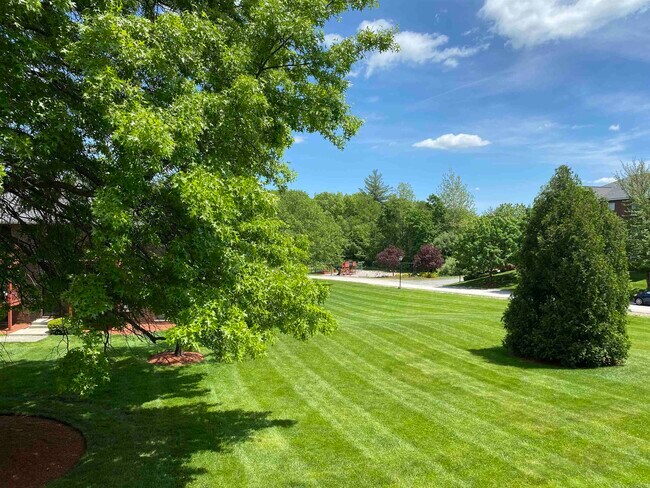
Milford Trails Apartments Powers St Milford, NH The most popular and most beautiful apartment community in the Milford area is guaranteed to have the large, modern 2-bedroom apartment you’ve been looking for! Heat is included in this 875 sq. ft. apartment, as is a fully applianced kitchen with dishwasher, contemporary hard surface flooring in select units, large windows for lots of sun, and private balcony overlooking the artistically designed grounds. Your dog is sure to love Milford Trails as much as you do, with wooded walking trails, as well as a private dog park, right outside your door. APARTMENT FEATURES: - Fully applianced kitchens equipped with dishwashers, disposals, electric ranges and fridges - Heat included - Modern hard surface flooring in living areas and kitchens - Washer and dryer in every building - Private patios or balconies - Secured entry buildings - Secure storage units available SOCIAL FEATURES: - Pet friendly community (restrictions apply) - Updated playground - Swimming pool - Grilling station - Custom built dog park - Covered picnic pavilion adjacent to outdoor amenities - Basketball courts - Wooded walking trails RIGHT OUTSIDE YOUR DOOR: - Free on-site parking - Designer-crafted landscaping - 24-hour emergency maintenance - Close to Milford schools and the historic Milford Oval - Adjacent to Routes 13, 101 and 101A, and just 15 minutes from Nashua, NH No security deposit required!! Broker/Owner MLS# 5107899
96 Powers St is an apartment community located in Hillsborough County and the 03055 ZIP Code.
* Price shown is base rent. Excludes user-selected optional fees and variable or usage-based fees and required charges due at or prior to move-in or at move-out. Price, availability, fees, and any applicable rent special are subject to change without notice.
* Square footage definitions vary. Displayed square footage is approximate.
Home Details
Year Built
Built in 1980
Bedrooms and Bathrooms
Primary Bedroom Suite
1 Full Bathroom
2 Bedrooms
Flooring
Carpet
Laminate
Vinyl
Home Design
Shingle Roof
Apartment
Vinyl Siding
Wood Frame Construction
Garden Home
Home Security
Intercom
Interior Spaces
Combination Dining and Living Room
875 Sq Ft Home
Property has 3 Levels
Blinds
Kitchen
Electric Range
Dishwasher
Disposal
Laundry
Laundry on main level
Listing and Financial Details
Security Deposit $399
12 Month Lease Term
Rent includes heat, landscaping, parking, plowing, snow removal, trash collection
Residential Lease
Lot Details
Landscaped
Property has an invisible fence for dogs
Outdoor Features
Basketball Court
Gazebo
Balcony
Outdoor Storage
Playground
Parking
Unassigned Parking
Off-Street Parking
Paved Parking
Pool
In Ground Pool
Utilities
Air Conditioning
Baseboard Heating
Underground Utilities
Natural Gas Water Heater
Community Details
Amenities
Coin Laundry
Door to Door Trash Pickup
Community Storage Space
Overview
Application Fee Required
Recreation
Community Pool
Tennis Courts
Community Basketball Court
Snow Removal
Community Playground
Fees and Policies
The fees listed below are community-provided and may exclude utilities or add-ons. All payments are made directly to the property and are non-refundable unless otherwise specified. Use the Cost Calculator to determine costs based on your needs.
-
One-Time Basics
-
Due at Move-In
-
Security Deposit - RefundableCharged per unit.$399
-
-
Due at Move-In
Property Fee Disclaimer: Based on community-supplied data and independent market research. Subject to change without notice. May exclude fees for mandatory or optional services and usage-based utilities.
Contact
- Listed by Ronald Dupont | Red Oak Apartment Homes, Inc.
- Phone Number
- Contact
-
Source
 Prime MLS
Copyright 2026 PrimeMLS, Inc. All rights reserved. This information is deemed reliable, but not guaranteed. The data relating to real estate displayed on this display comes in part from the IDX Program of PrimeMLS. The information being provided is for consumers’ personal, noncommercial use and may not be used for any purpose other than to identify. prospective properties consumers may be interested in purchasing.
Location
Get Directions
Nestled along the Souhegan River, Milford is a small town of about 15,000 residents and is part of a larger, six-town network in the Souhegan Valley. This historic town offers a family-friendly environment and a close-knit community. Milford is very forested, offering beautiful hiking trails, waterfalls, and more at destinations like Tucker Brook Town Forest and Granite Town Rail Trail. Neighborhood parks, local restaurants, and spacious residential streets are just a few of the benefits of living in Milford. From Union Coffee Company to the Riverhouse Café, there’s an array of dining options to choose from in the heart of Milford. The city offers affordable apartments and townhomes for rent, and locals can easily commute into Manchester for work or leisure, located less than 20 miles northeast of town.
Learn more about living in Milford
Education
| Colleges & Universities | Distance | ||
|---|---|---|---|
| Colleges & Universities | Distance | ||
| Drive: | 28 min | 14.7 mi | |
| Drive: | 32 min | 18.4 mi | |
| Drive: | 33 min | 18.6 mi | |
| Drive: | 39 min | 21.8 mi |
96 Powers St Unit 196 is within 28 minutes or 14.7 miles from Rivier College. It is also near Saint Anselm College and MCPHS University, Manchester.
Getting Around
 What do Walkability, Transit, Drivability, and Bikeability mean?
Walkability measures the walking distance to day-to-day needs.
Transit measures access to public transportation.
Drivability measures congestion, parking availability, and access to major roads.
Bikeability measures the suitability for cycling.
How It Works
What do Walkability, Transit, Drivability, and Bikeability mean?
Walkability measures the walking distance to day-to-day needs.
Transit measures access to public transportation.
Drivability measures congestion, parking availability, and access to major roads.
Bikeability measures the suitability for cycling.
How It Works
Somewhat Walkable
Walkability
30
/ 100
Exceptionally Drivable
Drivability
100
/ 100
Somewhat Bikeable
Bikeability
30
/ 100
Scores provided by
What do Walkability, Transit, Drivability, and Bikeability mean?
Walkability measures the walking distance to day-to-day needs.
Transit measures access to public transportation.
Drivability measures congestion, parking availability, and access to major roads.
Bikeability measures the suitability for cycling.
How It Works
Calm
Soundscore™
85
/ 100
Traffic
ActiveAirport
CalmBusinesses
CalmScores provided by
HowLoud What is a Sound Score Rating? A Sound Score Rating aggregates noise caused by vehicle traffic, airplane traffic and local sources. How It WorksYou May Also Like
Similar Rentals Nearby
96 Powers St
Milford, NH 03055