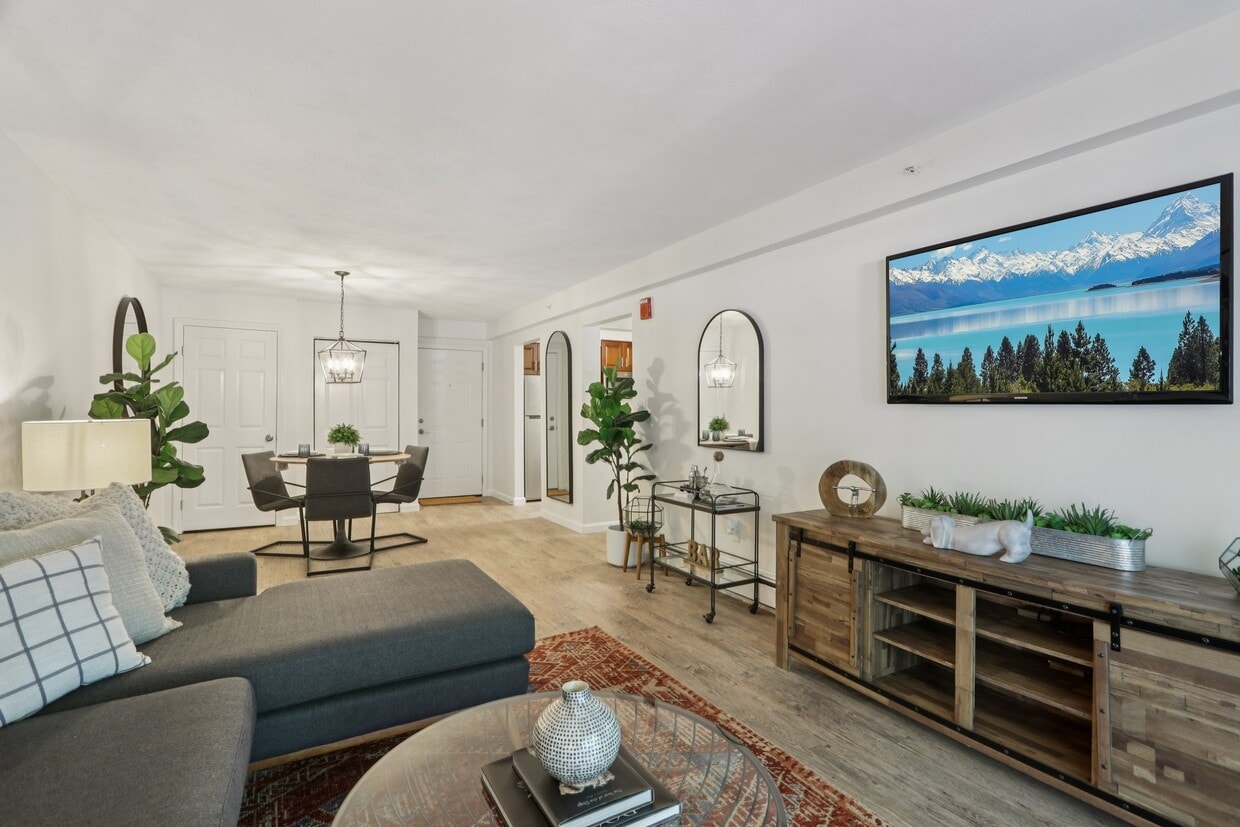
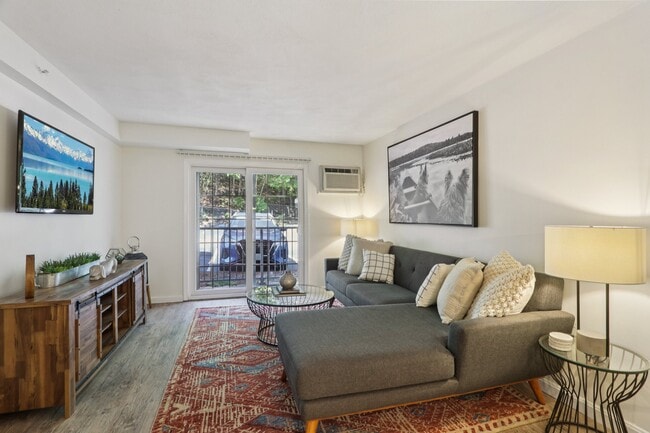
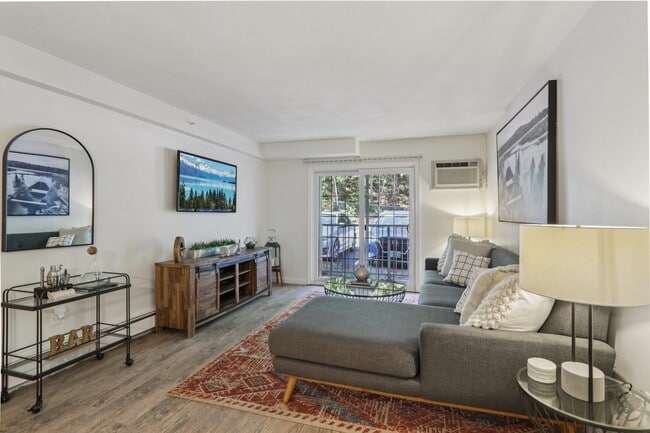
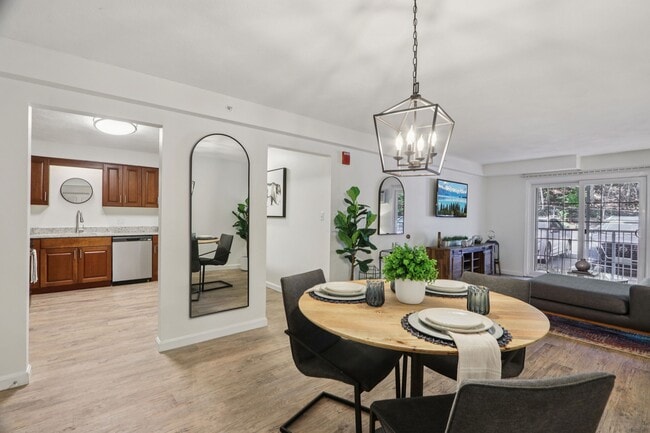
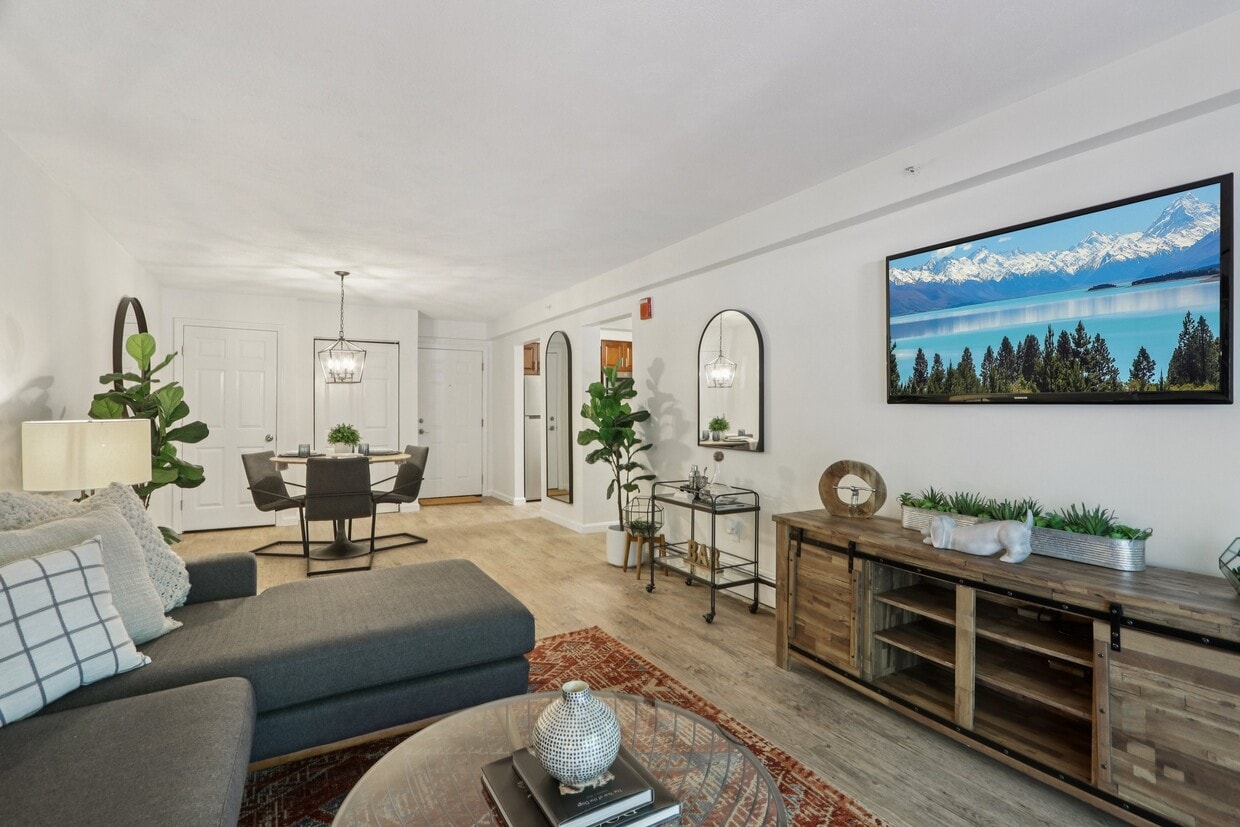
Located at 22 Country Club Dr in Manchester, NH, this well-appointed two-bedroom, two-bathroom residence offers a thoughtfully designed single-level layout. The open-plan living and dining area is bright and welcoming, featuring light wood-style flooring, neutral tones, and a stylish pendant chandelier above the dining space. Sliding glass doors lead to a private balcony, filling the living area with natural light and providing an outdoor retreat. The kitchen is well-equipped with rich wood cabinetry, granite-style countertops, stainless steel appliances including a gas range and refrigerator, and ample storage throughout. Both bedrooms are generously sized with plush carpeting, natural light from large windows, and good closet space — the primary bedroom offers a comfortable, retreat-like atmosphere. The two bathrooms are cleanly finished with wood vanities, granite-topped counters, and mirrored medicine cabinets. A dedicated laundry area and five closets throughout the home provide exceptional storage and convenience. The hallway connects all spaces efficiently, contributing to a cohesive and functional floor plan ideal for everyday living.
-
-
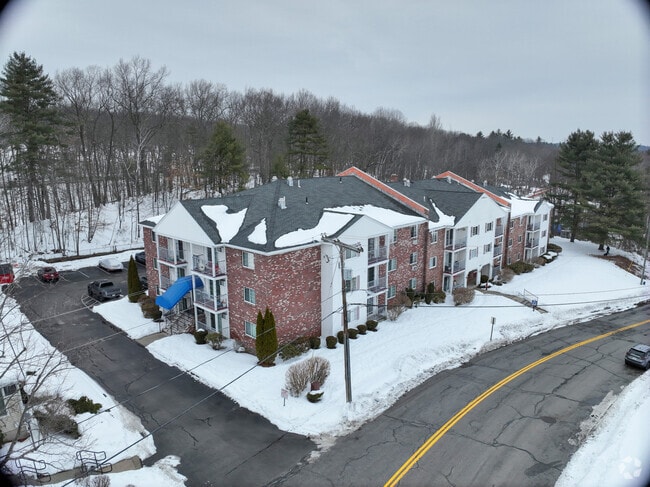
Matterport 3D Exterior
-

-
Monthly Rent
$1,795 - $2,310
-
Bedrooms
1 - 2 bd
-
Bathrooms
1 - 2 ba
-
Square Feet
725 - 1,100 sq ft
Highlights
- Top Rated by Renters
- Basketball Court
- Tennis Court
- Pool
- Walk-In Closets
- Dog Park
- Grill
- Balcony
- Hardwood Floors
Pricing & Floor Plans
-
Unit 018-40price $1,795square feet 750availibility Now
-
Unit 018-06price $1,795square feet 750availibility Now
-
Unit 016-40price $1,795square feet 750availibility Now
-
Unit 002-34price $1,880square feet 725availibility Now
-
Unit 011-33price $1,835square feet 725availibility Oct 31
-
Unit 014-35price $1,850square feet 750availibility Now
-
Unit 010-13price $1,850square feet 725availibility Now
-
Unit 016-27price $1,860square feet 725availibility Now
-
Unit 004-10price $2,025square feet 975availibility Now
-
Unit 004-37price $2,038square feet 975availibility Now
-
Unit 010-31price $2,038square feet 975availibility Sep 11
-
Unit 011-12price $2,038square feet 975availibility Now
-
Unit 007-26price $2,038square feet 975availibility Now
-
Unit 011-25price $2,085square feet 975availibility Now
-
Unit 012-32price $2,083square feet 1,050availibility Now
-
Unit 014-15price $2,265square feet 1,050availibility Aug 28
-
Unit 018-29price $2,310square feet 1,050availibility Oct 21
-
Unit 007-08price $2,085square feet 975availibility Now
-
Unit 018-40price $1,795square feet 750availibility Now
-
Unit 018-06price $1,795square feet 750availibility Now
-
Unit 016-40price $1,795square feet 750availibility Now
-
Unit 002-34price $1,880square feet 725availibility Now
-
Unit 011-33price $1,835square feet 725availibility Oct 31
-
Unit 014-35price $1,850square feet 750availibility Now
-
Unit 010-13price $1,850square feet 725availibility Now
-
Unit 016-27price $1,860square feet 725availibility Now
-
Unit 004-10price $2,025square feet 975availibility Now
-
Unit 004-37price $2,038square feet 975availibility Now
-
Unit 010-31price $2,038square feet 975availibility Sep 11
-
Unit 011-12price $2,038square feet 975availibility Now
-
Unit 007-26price $2,038square feet 975availibility Now
-
Unit 011-25price $2,085square feet 975availibility Now
-
Unit 012-32price $2,083square feet 1,050availibility Now
-
Unit 014-15price $2,265square feet 1,050availibility Aug 28
-
Unit 018-29price $2,310square feet 1,050availibility Oct 21
-
Unit 007-08price $2,085square feet 975availibility Now
Fees and Policies
The fees listed below are community-provided and may exclude utilities or add-ons. All payments are made directly to the property and are non-refundable unless otherwise specified. Use the Cost Calculator to determine costs based on your needs.
-
One-Time Basics
-
Due at Application
-
Application Fee Per ApplicantCharged per applicant.$50
-
-
Due at Application
-
Dogs
-
Dog FeeMax of 2. Charged per pet.$200
-
Dog RentCharged per pet.$55 / mo
Restrictions:Restricted animals include but are not limited to Pit Bull, Rottweiler, German Shepherd, Husky, Malamute, Doberman, Chowchow, St. Bernard, Great Dane, Akita, Terriers (Staffordshire), American Bull Dog, and any hybrid or mixed breed of one of the aforementioned breeds. Restricted animals include but are not limited to exotic animals, reptiles, snakes, iguanas, ferrets, skunks, raccoons, squirrels, rabbits, birds, parrots, cockatiels, macawsRead More Read LessComments -
-
Cats
-
Cat FeeMax of 2. Charged per pet.$200
-
Cat RentCharged per pet.$55 / mo
Restrictions:Restricted animals include but are not limited to Pit Bull, Rottweiler, German Shepherd, Husky, Malamute, Doberman, Chowchow, St. Bernard, Great Dane, Akita, Terriers (Staffordshire), American Bull Dog, and any hybrid or mixed breed of one of the aforementioned breeds. Restricted animals include but are not limited to exotic animals, reptiles, snakes, iguanas, ferrets, skunks, raccoons, squirrels, rabbits, birds, parrots, cockatiels, macawsComments -
-
Other
-
Surface Lot
Property Fee Disclaimer: Based on community-supplied data and independent market research. Subject to change without notice. May exclude fees for mandatory or optional services and usage-based utilities.
Details
Utilities Included
-
Gas
-
Water
-
Heat
Lease Options
-
6 - 12 Month Leases
-
Short term lease
Property Information
-
Built in 1981
-
640 units/3 stories
Matterport 3D Tours
About Heritage at the River
Welcome to Heritage at the River in beautiful Manchester, New Hampshire. Our apartments in Manchester, NH offer one and two-bedroom floor plans ranging from 725 to 1,100 square feet, each featuring spacious layouts with walk-in closets, well-equipped kitchens with dishwashers, and modern conveniences for comfortable living. Located at 22A Country Club Drive, these Manchester apartments place you minutes from downtown Manchester, Plaza Drive shopping, and easy highway access. The community features two swimming pools, a state-of-the-art fitness center, playground, and dog park. Residents benefit from practical amenities including laundry facilities, package lockers, carports, and our resident rewards program. Residents enjoy our exclusive Flex Rent program that allows you to split your monthly rent into two convenient payments. Pet owners love our dedicated dog park and pet-friendly community atmosphere. With professional management and 24-hour emergency maintenance, Heritage at the River creates a comfortable environment for every resident. Schedule your tour today to explore these thoughtfully designed. Country Club Drive apartments and discover why Heritage at the River offers everything you need with flexible rent payment options among Manchester apartments.
Heritage at the River is an apartment community located in Hillsborough County and the 03102 ZIP Code. This area is served by the Manchester School District attendance zone.
Unique Features
- $0 Deposit
- BBQ Grilling Areas
- Billiards
- Black or Stainless Steel Appliances*
- Bubble Hockey
- Carports
- Dark, Wood, or Oak Cabinets*
- Dishwashers
- Drop-In Kitchen Sink with Disposal
- Flex Rent
- Fob Amenity Access
- Off Street Parking
- Onsite Dog Park
- Outdoor Lounge Seating
- Package Locker
- Patios or Balconies*
- Resident Rewards Program
- Shuffleboard
- Sports Court
- TV Lounge
- Two Clubhouses
- Two Outdoor Swimming Pools
- Washer/Dryer*
Community Amenities
Pool
Fitness Center
Laundry Facilities
Playground
- Laundry Facilities
- Clubhouse
- Lounge
- Walk-Up
- Fitness Center
- Pool
- Playground
- Basketball Court
- Tennis Court
- Grill
- Dog Park
Apartment Features
Washer/Dryer
Dishwasher
High Speed Internet Access
Hardwood Floors
- High Speed Internet Access
- Washer/Dryer
- Smoke Free
- Dishwasher
- Disposal
- Stainless Steel Appliances
- Kitchen
- Hardwood Floors
- Walk-In Closets
- Balcony
- Patio
Northwest Manchester is a neighborhood spanning the area to the west of the Merrimack River about five miles from the city’s center. The majority of Northwest Manchester is filled with wooded lands hiding manicured neighborhoods and luxurious homes. Rental options are mostly clustered along the eastern border of town, closest to Interstate 293. The eastern border of town also provides several opportunities for outdoor recreation through the parks and trails along the river. A few shopping and dining choices are located off the interstate, but more entertainment options are located just south of town in the downtown district.
Learn more about living in Northwest ManchesterCompare neighborhood and city base rent averages by bedroom.
| Northwest Manchester | Manchester, NH | |
|---|---|---|
| Studio | $1,098 | $1,454 |
| 1 Bedroom | $1,932 | $1,770 |
| 2 Bedrooms | $2,210 | $2,121 |
| 3 Bedrooms | $3,007 | $2,615 |
- Laundry Facilities
- Clubhouse
- Lounge
- Walk-Up
- Grill
- Dog Park
- Fitness Center
- Pool
- Playground
- Basketball Court
- Tennis Court
- $0 Deposit
- BBQ Grilling Areas
- Billiards
- Black or Stainless Steel Appliances*
- Bubble Hockey
- Carports
- Dark, Wood, or Oak Cabinets*
- Dishwashers
- Drop-In Kitchen Sink with Disposal
- Flex Rent
- Fob Amenity Access
- Off Street Parking
- Onsite Dog Park
- Outdoor Lounge Seating
- Package Locker
- Patios or Balconies*
- Resident Rewards Program
- Shuffleboard
- Sports Court
- TV Lounge
- Two Clubhouses
- Two Outdoor Swimming Pools
- Washer/Dryer*
- High Speed Internet Access
- Washer/Dryer
- Smoke Free
- Dishwasher
- Disposal
- Stainless Steel Appliances
- Kitchen
- Hardwood Floors
- Walk-In Closets
- Balcony
- Patio
| Monday | 9am - 6pm |
|---|---|
| Tuesday | 9am - 6pm |
| Wednesday | 9am - 6pm |
| Thursday | 9am - 6pm |
| Friday | 9am - 6pm |
| Saturday | 10am - 5pm |
| Sunday | Closed |
| Colleges & Universities | Distance | ||
|---|---|---|---|
| Colleges & Universities | Distance | ||
| Drive: | 6 min | 3.1 mi | |
| Drive: | 12 min | 5.3 mi | |
| Drive: | 14 min | 6.3 mi | |
| Drive: | 34 min | 23.8 mi |


 The GreatSchools Rating helps parents compare schools within a state based on a variety of school quality indicators and provides a helpful picture of how effectively each school serves all of its students. Ratings are on a scale of 1 (below average) to 10 (above average) and can include test scores, college readiness, academic progress, advanced courses, equity, discipline and attendance data. We also advise parents to visit schools, consider other information on school performance and programs, and consider family needs as part of the school selection process.
View GreatSchools Rating Methodology
Data provided by GreatSchools.org © 2026. All rights reserved.
Scores provided by
 What do Walkability, Transit, Drivability, and Bikeability mean?
Walkability measures the walking distance to day-to-day needs.
Transit measures access to public transportation.
Drivability measures congestion, parking availability, and access to major roads.
Bikeability measures the suitability for cycling.
How It Works
What do Walkability, Transit, Drivability, and Bikeability mean?
Walkability measures the walking distance to day-to-day needs.
Transit measures access to public transportation.
Drivability measures congestion, parking availability, and access to major roads.
Bikeability measures the suitability for cycling.
How It Works
Traffic
BusyAirport
CalmBusinesses
CalmScores provided by
HowLoud What is a Sound Score Rating? A Sound Score Rating aggregates noise caused by vehicle traffic, airplane traffic and local sources. How It WorksHeritage at the River Photos
-
-
2BR, 2BA - 1050SF
-
-
-
-
-
-
-
Models
-
1 Bedroom
-
1 Bedroom
-
1 Bedroom
-
1 Bedroom
-
2 Bedrooms
-
2 Bedrooms
Nearby Apartments
Within 50 Miles of Heritage at the River
Heritage at the River has units with in‑unit washers and dryers, making laundry day simple for residents.
Select utilities are included in rent at Heritage at the River, including gas, water, and heat. Residents are responsible for any other utilities not listed.
Parking is available at Heritage at the River. Fees may apply depending on the type of parking offered. Contact this property for details.
Heritage at the River has one to two-bedrooms with rent ranges from $1,795/mo. to $2,310/mo.
Yes, Heritage at the River welcomes pets. Breed restrictions, weight limits, and additional fees may apply. View this property's pet policy.
A good rule of thumb is to spend no more than 30% of your gross income on rent. Based on the lowest available rent of $1,795 for a one-bedroom, you would need to earn about $71,800 per year to qualify. Want to double-check your budget? Calculate how much rent you can afford with our Rent Affordability Calculator.
Heritage at the River is offering Specials for eligible applicants, with rental rates starting at $1,795.
Yes! Heritage at the River offers 3 Matterport 3D Tours. Explore different floor plans and see unit level details, all without leaving home.
22A Country Club Dr
Manchester, NH 03102