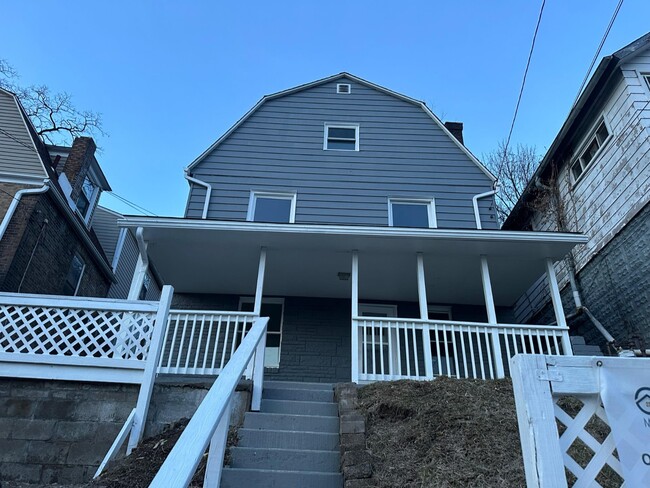

3 Beds, 2.5 Baths, 2,328 sq ft
955 N Belmont Ave
Indianapolis, IN 46222
-
Bedrooms
3
-
Bathrooms
2
-
Square Feet
1,300 sq ft
-
Available
Available Now
About This Home
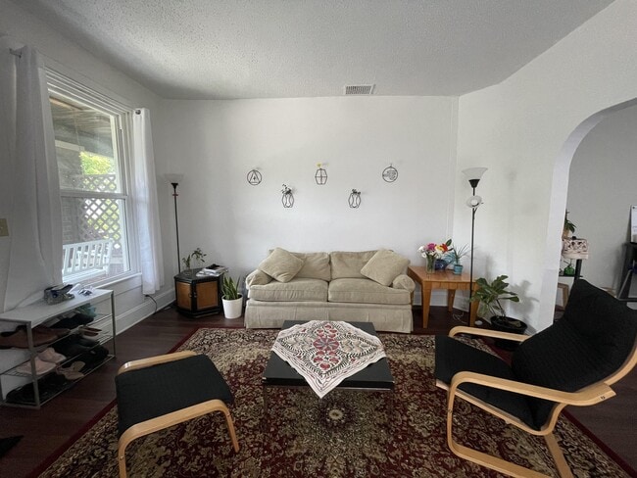
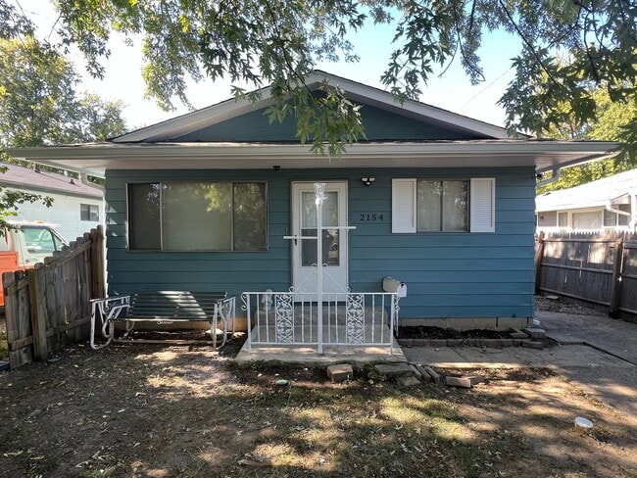
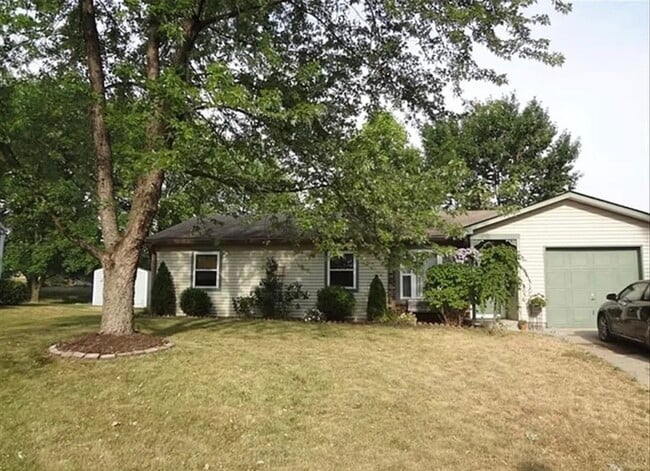
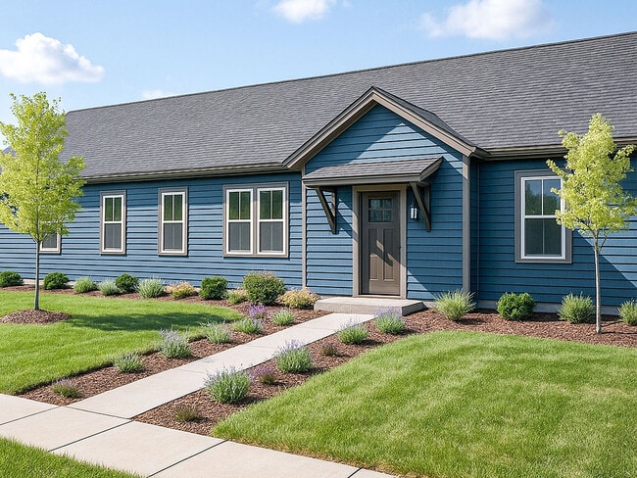
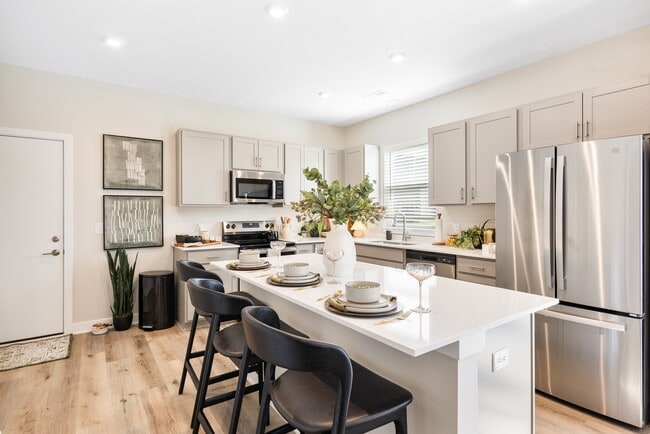
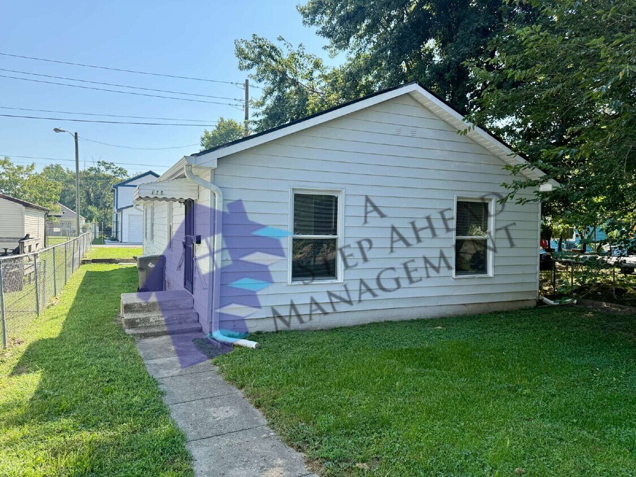
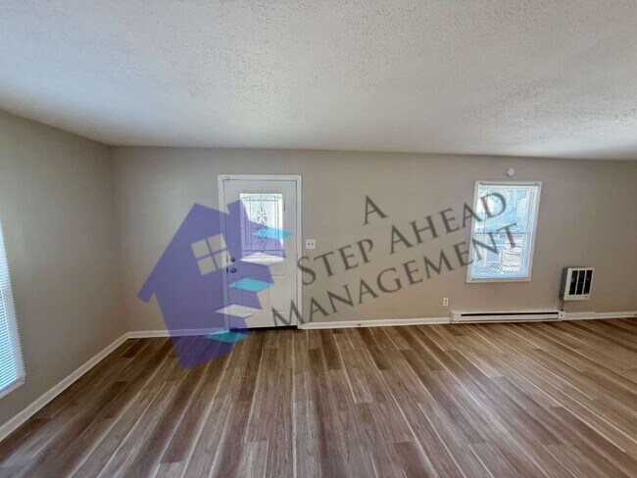
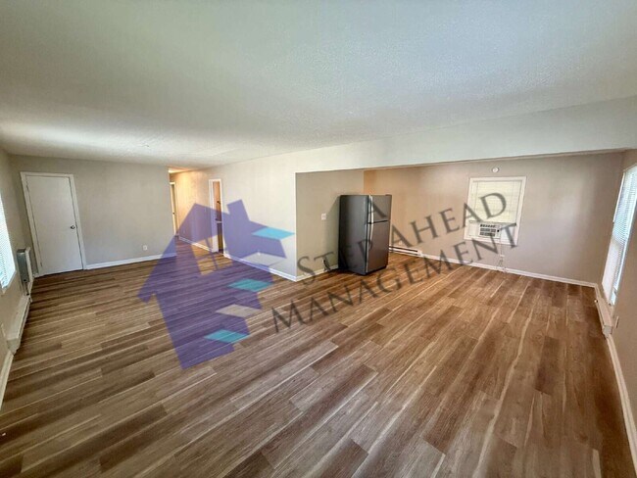
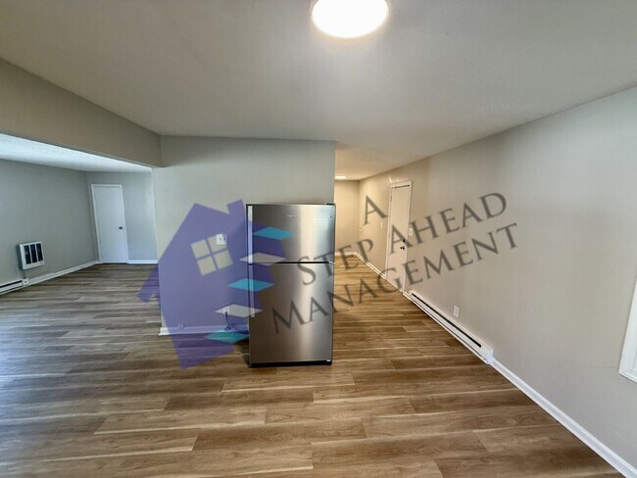
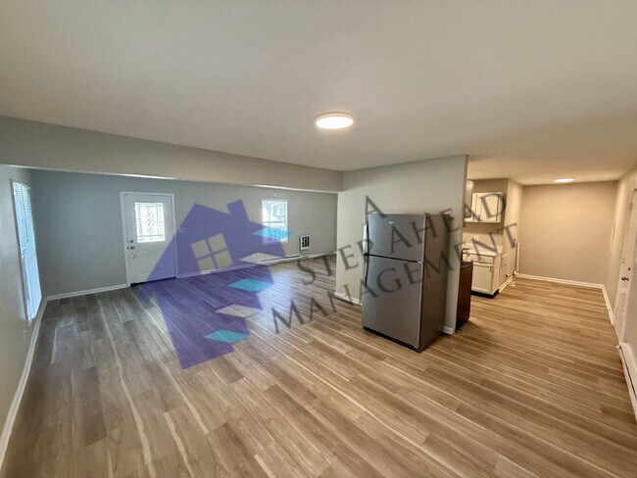
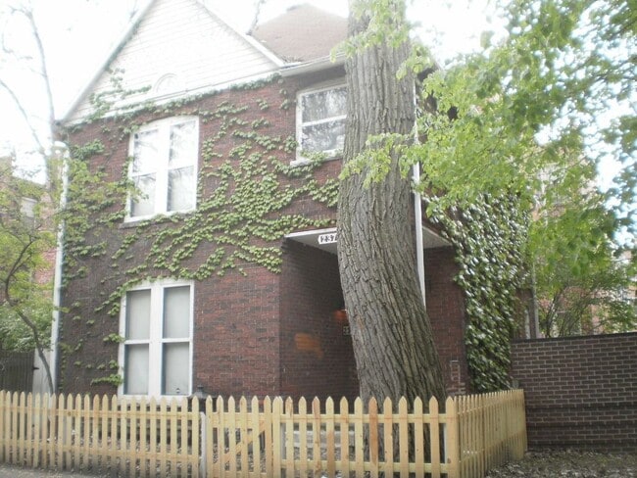
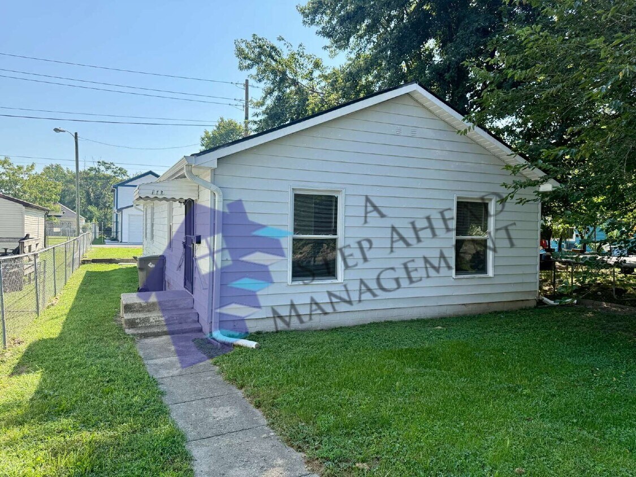
Come take a look at this well-maintained three-bedroom, two-bathroom home offering a comfortable layout and plenty of space throughout. The home features a spacious living area with beautiful wood-look flooring, neutral paint colors, and large windows that bring in plenty of natural light. The open feel of the main living space provides plenty of room for furniture and everyday living. The kitchen is one of the highlights of the home, featuring abundant white cabinetry, plenty of countertop space, a modern stainless-steel sink and faucet, and an electric range. There is ample cabinet storage for keeping everything organized, along with generous counter space for meal preparation. The light-colored countertops and cabinets give the kitchen a clean, bright appearance. The home offers three comfortable bedrooms with the same attractive wood-look flooring and neutral finishes. Both bathrooms feature a clean and functional design. The bathroom includes a full-size bathtub and shower combination, a vanity with storage, a large mirror, modern lighting, and updated flooring. The neutral colors make the space easy to personalize and give it a clean, refreshed look. Outside, the property features a large, grassy yard with ample open space. There's a garage for extra storage room. Minimum security deposit = $1,399 Lease Term- 12 Months Stove, Fridge, and washer-dryer hook ups. Utilities - The resident is responsible for all utilities of electricity, water, sewer, stormwater, and trash. Home is all Electric. Flat fee of $15 per month for trash that is paid along with rent Pet Fee - $250 non-refundable pet fee per pet. Max two pets. Monthly pet fee of $25 per pet. Aggressive breed dogs allowed by must have required insurance. Call or email for details $60 application fee for anyone over the age of 18. Applications are completed online. Applications and Application criteria are at A Step Ahead Management Residents are enrolled in the Resident Benefits Package (RBP) for $45/month which includes renters insurance, credit building to help boost your credit score with timely rent payments, $1M Identity Protection, HVAC air filter delivery (for applicable properties), a best-in-class resident rewards program, and much more! More details upon application approval. Call the school directly to verify the district. Section 8 not accepted.
Unique Features
- 1 Parking Space
- Blinds
- Living Room
- Primary Bath
- Primary Bedroom
955 N Belmont Ave is a house located in Marion County and the 46222 ZIP Code.
House Features
- Air Conditioning
- Pantry
- Dining Room
Fees and Policies
The fees listed below are community-provided and may exclude utilities or add-ons. All payments are made directly to the property and are non-refundable unless otherwise specified.
- Dogs Allowed
-
Fees not specified
- Cats Allowed
-
Fees not specified
Contact
- Listed by A Step Ahead Management | A Step Ahead Management
- Phone Number
- Contact
Sitting just three miles northwest of Downtown Indianapolis, the Near Westside district brings together the neighborhoods of Haughville, Fairfax, Stringtown, and Hawthorne. The streets of this diverse area enjoy a mix of houses and apartment rentals with grassy yards and mature trees. The community provides its residents with schools, parks, and social programs that enrich lives and create neighborhood cohesion.
Locals love the Indianapolis Zoo, where they can watch cheetahs and elephants roaming their enclosures with the skyline of Downtown Indy visible across the White River. Free zoo admission and parking make for mass appeal. Motorsports lovers must check out the Indianapolis Motor Speedway, home of the well-known Indy 500. Here, patrons can tour the grounds, visit the museum, and take a thrilling lap around the racetrack.
Learn more about living in Near Westside Indianapolis- Air Conditioning
- Pantry
- Dining Room
- 1 Parking Space
- Blinds
- Living Room
- Primary Bath
- Primary Bedroom
| Colleges & Universities | Distance | ||
|---|---|---|---|
| Colleges & Universities | Distance | ||
| Drive: | 4 min | 1.5 mi | |
| Drive: | 5 min | 2.4 mi | |
| Drive: | 6 min | 2.7 mi | |
| Drive: | 7 min | 3.6 mi |
You May Also Like
Similar Rentals Nearby
-
$2,975Total Monthly PriceTotal Monthly Price NewPrices include all required monthly fees.12 Month LeaseHouse for Rent
-
$1,500Total Monthly PriceTotal Monthly Price NewPrices include all required monthly fees.12 Month LeaseHouse for Rent
3 Beds, 1 Bath, 2,468 sq ft
-
$1,200Total Monthly PriceTotal Monthly Price NewPrices include all required monthly fees.12 Month LeaseHouse for Rent
3 Beds, 1 Bath, 1,200 sq ft
-
$1,745Total Monthly PriceTotal Monthly Price NewPrices include all required monthly fees.12 Month LeaseHouse for Rent
3 Beds, 1 Bath, 1,008 sq ft
-
$1,630Total Monthly PriceTotal Monthly Price NewPrices include all required monthly fees.12 Month LeaseHouse for Rent
3 Beds, 1.5 Baths, 1,335 sq ft
-
-
-
1 / 36
-
3 Beds$2,823+4 Beds$4,123+Total Monthly PriceTotal Monthly Price NewPrices include base rent and required monthly fees of $150. Variable costs based on usage may apply.Base Rent:3 Beds$2,673+4 Beds$3,973+1 Month Free
-