


95 Eagle Ridge Rd
Sandown, NH 03873
-
Bedrooms
3
-
Bathrooms
3
-
Square Feet
1,700 sq ft
-
Available
Available Sep 23
Highlights
- Primary Bedroom Suite
- Secluded Lot
- Wooded Lot
- Mud Room
- Balcony
- Ceramic Tile Flooring
About This Home
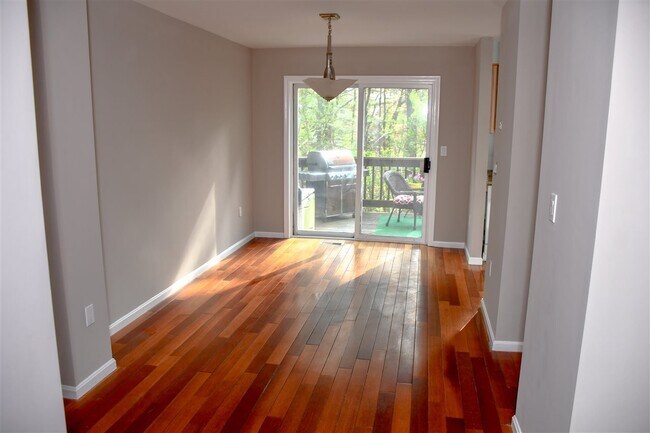
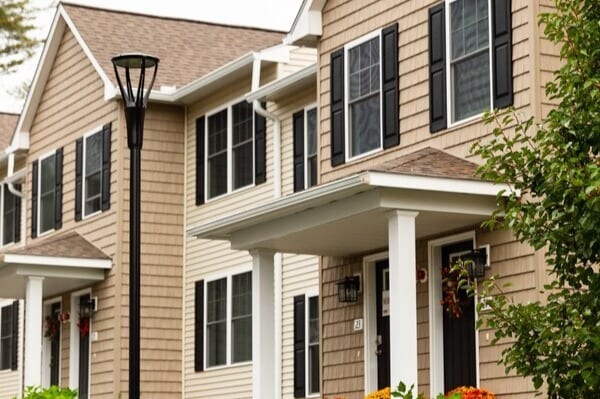
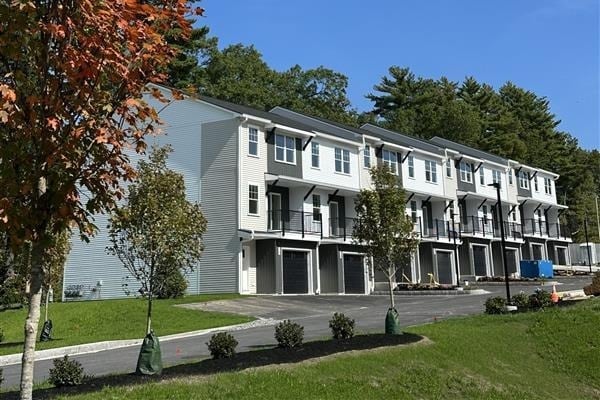
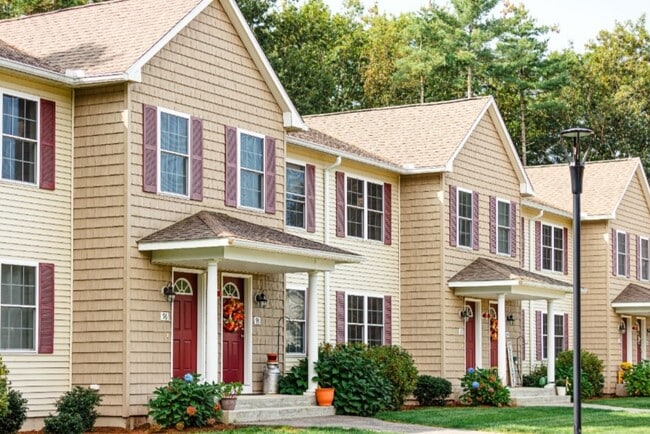
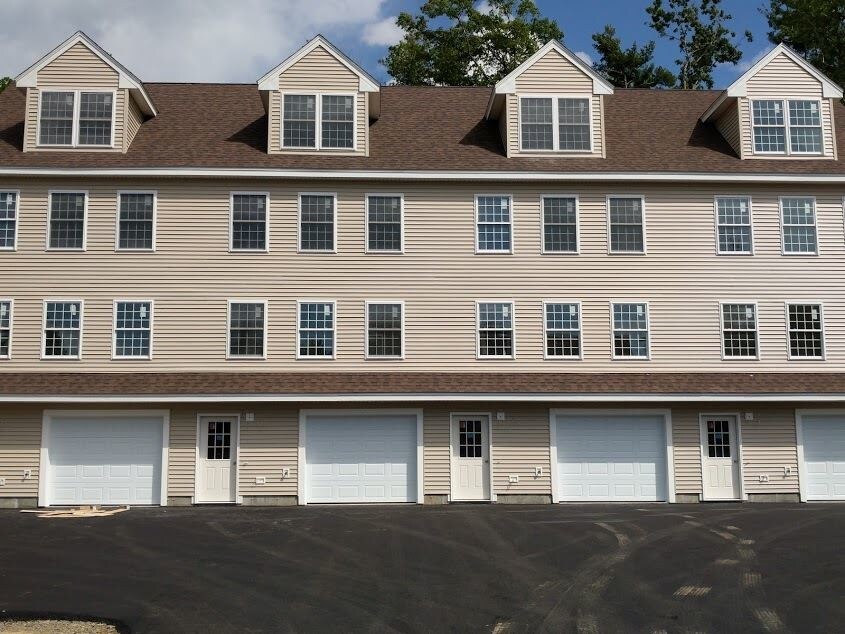
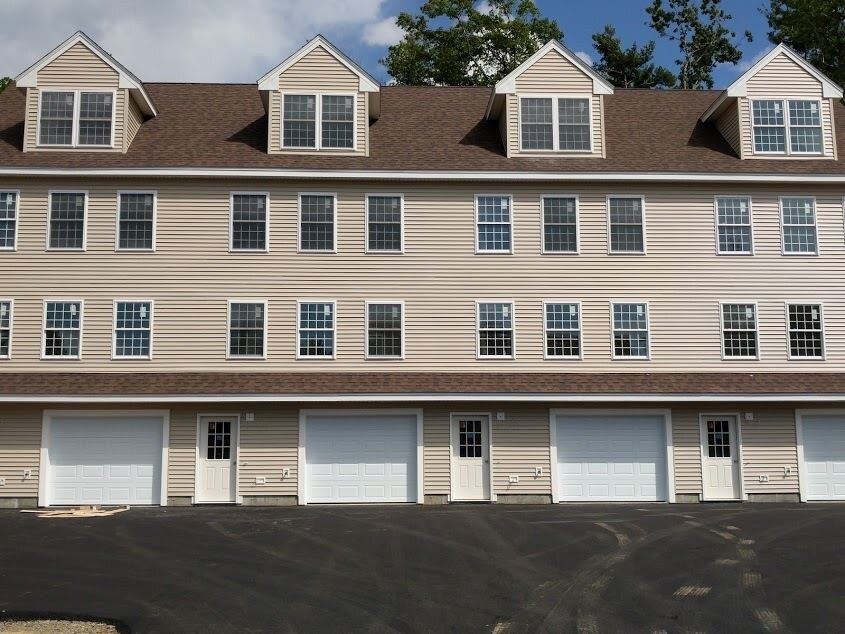
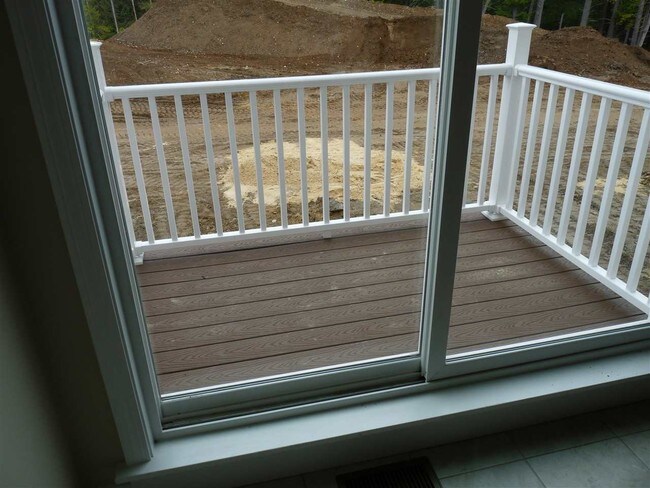
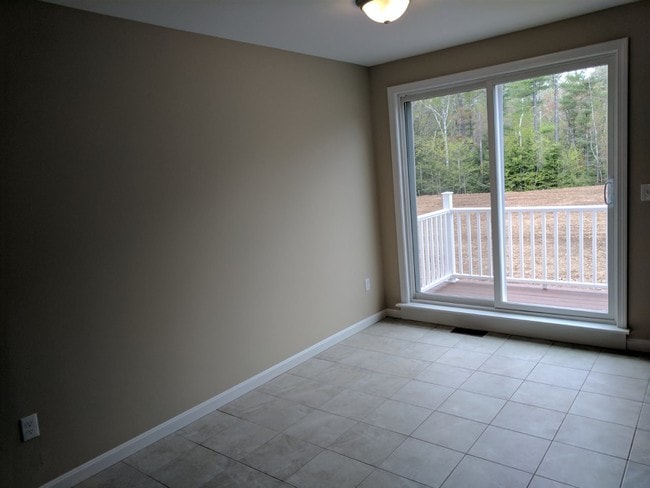
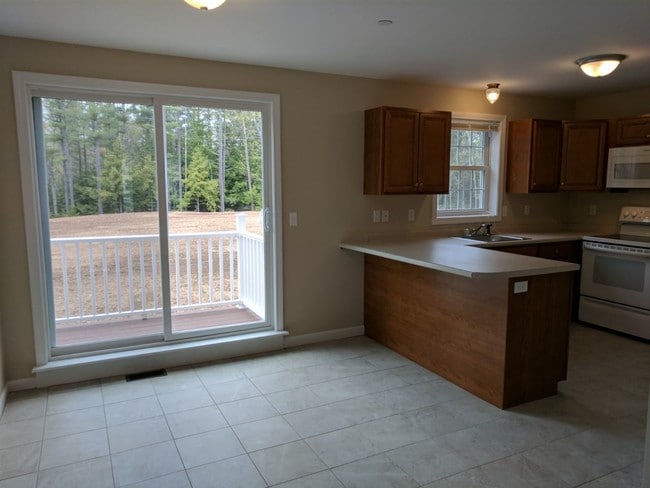
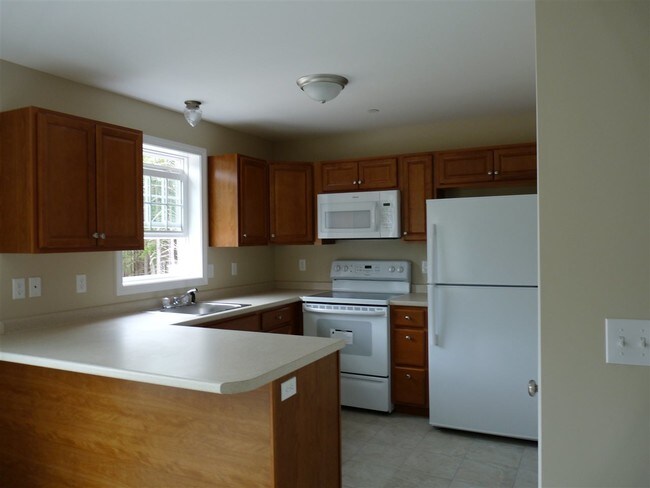
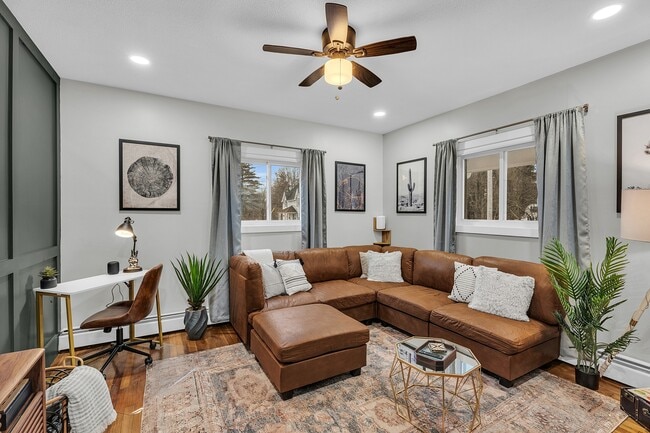
ALMOST NEW! Wells Village Estates. Completely redone - Lovely 3 bedroom fourplex in Sandown subdivision. Development consists of 50 townhomes. Entry level has mudroom bench & hooks, tiled floor, spacious 1-car garage with nook, and utility closet. First floor has fully applianced kitchen with tile floor, breakfast bar, and pantry closet. Dining area has slider which leads to the balcony. Half bath and living room complete the first floor. Second floor has 2 good sized bedrooms and a full bath with laundry. Washer and dryer included! Third floor master suite has large bedroom with walk in closet and 3/4 bath. Heat is metered propane, hot water is electric. Lawn and snow care are included. Assigned parking for three vehicles only. No smoking. 1,700 sq.ft. Pets are considered for very well qualified applicants. Additional monthly fee applies: $50/dog, $35/cat. No aggressive breeds. MLS# 5110844
95 Eagle Ridge Rd is a townhome located in Rockingham County and the 03873 ZIP Code. This area is served by the Timberlane Regional School District attendance zone.
Home Details
Home Type
Year Built
Bedrooms and Bathrooms
Flooring
Home Design
Home Security
Interior Spaces
Kitchen
Laundry
Listing and Financial Details
Lot Details
Outdoor Features
Parking
Partially Finished Basement
Utilities
Community Details
Amenities
Overview
Recreation
Fees and Policies
The fees listed below are community-provided and may exclude utilities or add-ons. All payments are made directly to the property and are non-refundable unless otherwise specified. Use the Cost Calculator to determine costs based on your needs.
-
One-Time Basics
-
Security Deposit - Refundable$2,650
-
-
Garage Lot
Property Fee Disclaimer: Based on community-supplied data and independent market research. Subject to change without notice. May exclude fees for mandatory or optional services and usage-based utilities.
Contact
- Listed by Heather Colbert | Pater Real Estate Management Co. Inc.
- Phone Number
- Contact
-
Source
Prime MLS
- Basement
| Colleges & Universities | Distance | ||
|---|---|---|---|
| Colleges & Universities | Distance | ||
| Drive: | 34 min | 15.2 mi | |
| Drive: | 39 min | 16.4 mi | |
| Drive: | 38 min | 17.4 mi | |
| Drive: | 45 min | 20.6 mi |
The GreatSchools Rating helps parents compare schools within a state based on a variety of school quality indicators and provides a helpful picture of how effectively each school serves all of its students. Ratings are on a scale of 1 (below average) to 10 (above average) and can include test scores, college readiness, academic progress, advanced courses, equity, discipline and attendance data. We also advise parents to visit schools, consider other information on school performance and programs, and consider family needs as part of the school selection process.
View GreatSchools Rating Methodology
Data provided by GreatSchools.org © 2026. All rights reserved.
You May Also Like
Similar Rentals Nearby
-
3 Beds$3,800Total Monthly Price3 Month LeaseTotal Monthly Price NewPrices include all required monthly fees.4 Mc Gregor St
-
-
5 Beds, 1.5 Baths, 2,100 sq ft$3,500Total Monthly Price12 Month LeaseTotal Monthly Price NewPrices include all required monthly fees.70 Appleton St
-
3 Beds$2,150Total Monthly Price12 Month LeaseTotal Monthly Price NewPrices include all required monthly fees.467 Hevey St
-
-
3 Beds, 4 Baths, 1,890 sq ft$3,100Total Monthly Price12 Month LeaseTotal Monthly Price NewPrices include all required monthly fees.52 Cadogan Way
-
3 Beds, 3 Baths, 2,097 sq ft$4,250Total Monthly Price12 Month LeaseTotal Monthly Price NewPrices include all required monthly fees.57 Green Heron Ln
-
-
-