$3,200
Total Monthly Price
52 Cadogan Way
Nashua, NH 03062
Favorites
-
Bedrooms
3
-
Bathrooms
4
-
Square Feet
1,890 sq ft
-
Available
Available Aug 14
Highlights
- Pool
- Balcony
- Hardwood Floors
- Fireplace
- Basement
- Playground
52 Cadogan Way

Favorites
About This Home
12 Month Lease,
$3,200 deposit,
Available Aug 14
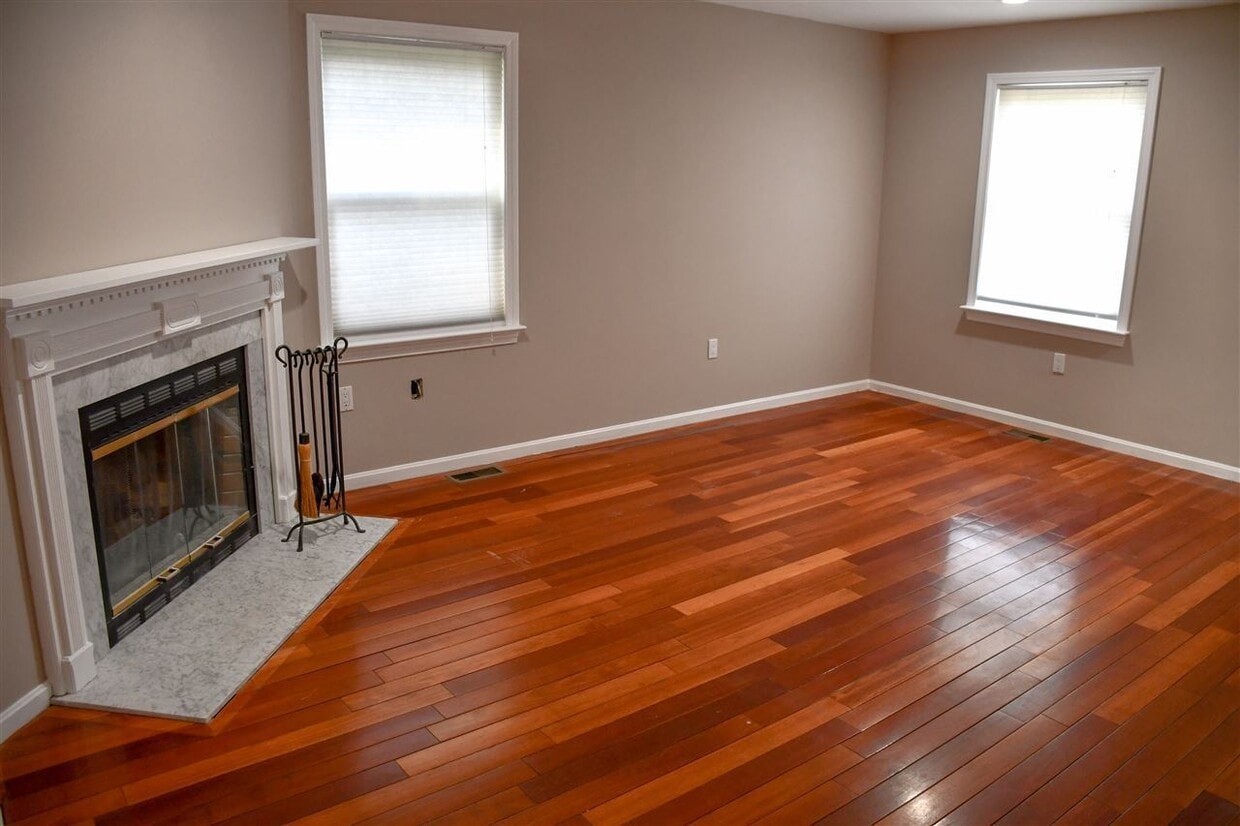
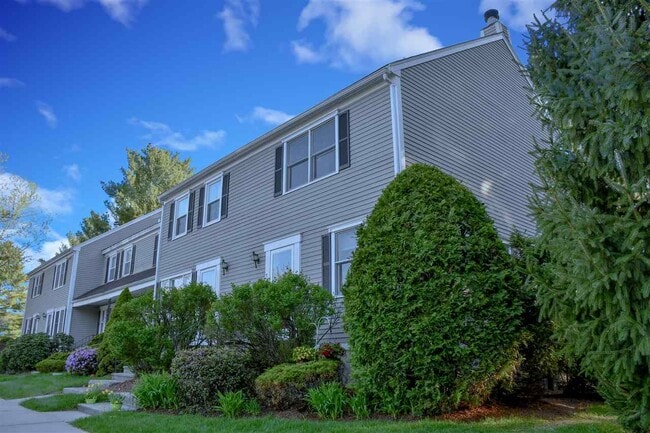
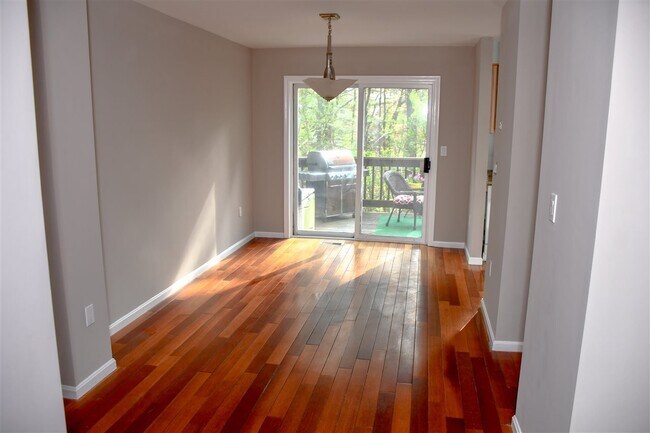
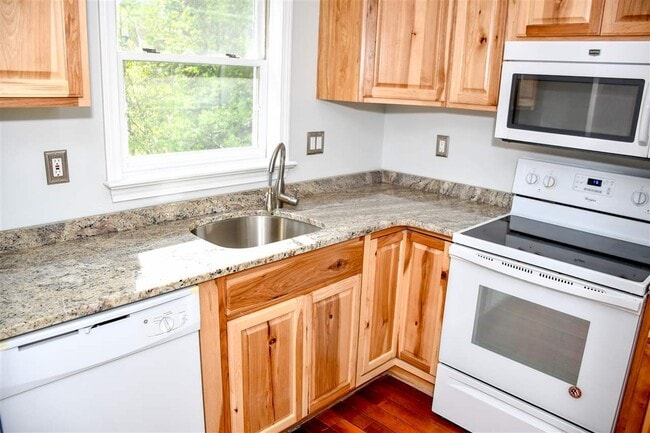
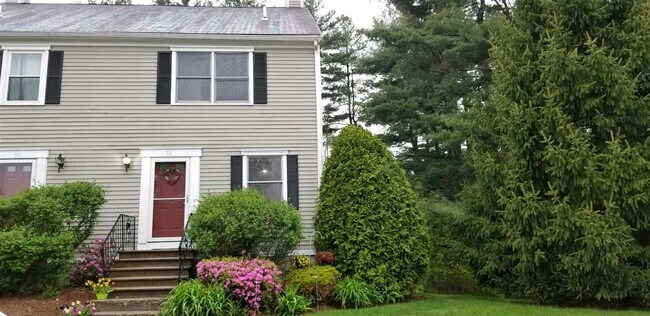
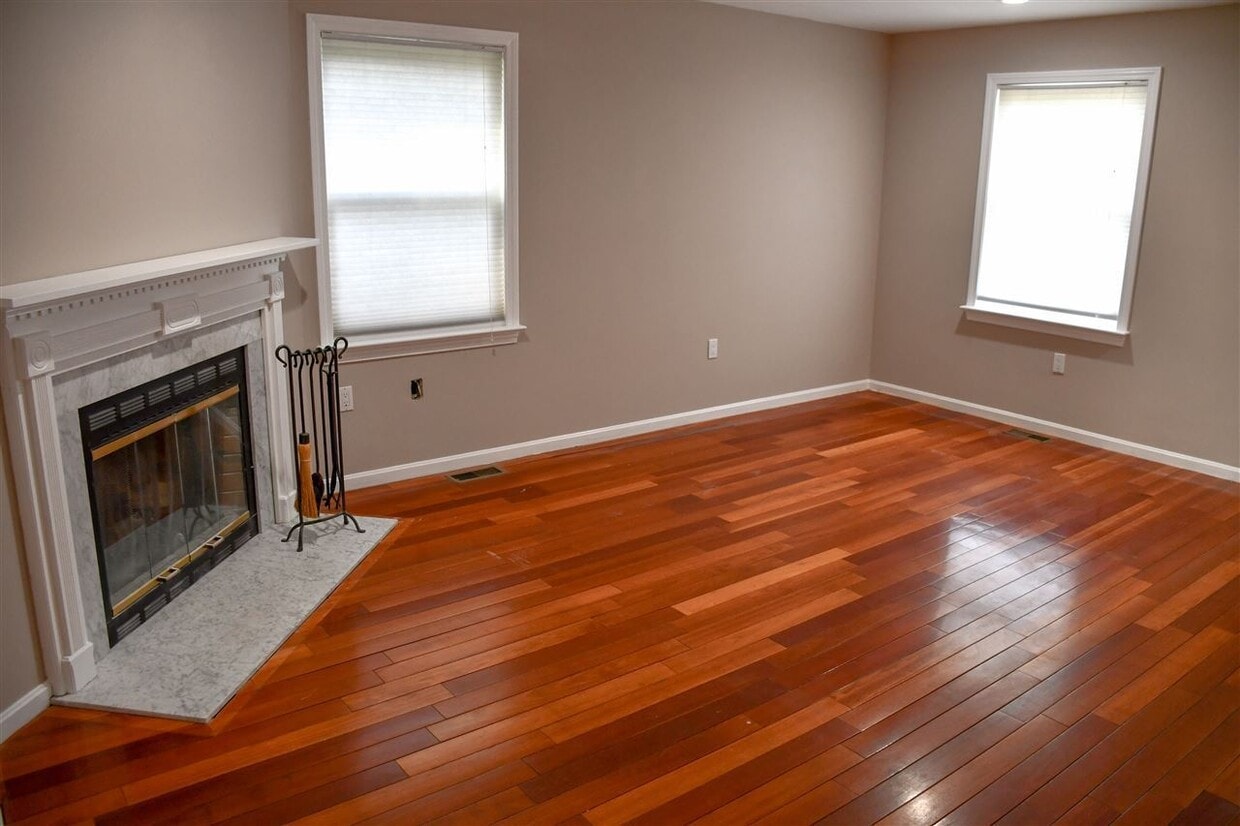
Sunny end-unit townhouse in Meadow View Estates with a third-floor loft bedroom/office, a finished basement, and a private deck overlooking woods and a small brook. Available August 14, 2026, with a flexible start date. A September 1 lease start works too. The first floor has Brazilian cherry wood floors, granite countertops, and natural light from three sides. Upstairs are two bedrooms with closets, Berber carpet, and updated bathrooms, including a primary suite with its own bath. The third-floor loft has a recently upgraded private balcony and works as a third bedroom, office, or bonus room. The finished basement adds space for an office or workout room, plus a laundry room with a half bath and in-unit washer/dryer. Recent updates: brand-new deck, new central AC, new water heater, new fridge, microwave and dishwasher. Natural gas heat and public utilities. The association includes a swimming pool, tennis courts, and several small playgrounds. The HOA handles snow removal, trash, and landscaping. Minutes from Route 3, shopping, wholesale clubs, grocery stores, parks, and trails. Lease terms: one-year lease at $3,200/month. First month ($3,200) and security deposit ($3,200) due at signing. Tenant pays all utilities, including water. No smoking (tobacco or marijuana). No vaping. No pets. Requirements: minimum credit score of 640 for all adult applicants, combined income of 3x monthly rent, no evictions. Official ID and proof of income required (pay stubs, W-2, 1099s, or a tax return). To schedule a showing, complete a short pre-screening questionnaire. Adults who want to proceed after the showing submit a full application with a credit, background, and eviction check.
52 Cadogan Way is a townhome located in Hillsborough County and the 03062 ZIP Code.
* Price shown is total price based on community-supplied monthly required fees. Excludes user-selected optional fees and variable or usage-based fees and required charges due at or prior to move-in or at move-out. Price, availability, fees, and any applicable rent special are subject to change without notice.
* Square footage definitions vary. Displayed square footage is approximate.
Townhome Features
Washer/Dryer
Air Conditioning
Dishwasher
Hardwood Floors
- Washer/Dryer
- Air Conditioning
- Smoke Free
- Cable Ready
- Tub/Shower
- Fireplace
- Dishwasher
- Granite Countertops
- Kitchen
- Microwave
- Oven
- Refrigerator
- Freezer
- Hardwood Floors
- Carpet
- Basement
- Office
- Laundry Facilities
- Pool
- Playground
- Tennis Court
- Walking/Biking Trails
- Balcony
- Deck
Fees and Policies
The fees listed below are community-provided and may exclude utilities or add-ons. All payments are made directly to the property and are non-refundable unless otherwise specified.
- Parking
-
Surface Lot--
Details
Utilities Included
-
Trash Removal
Contact
- Contact
Location
Get Directions
Nestled on the New Hampshire-Massachusetts state line, Southwest Nashua combines the scenery of a New England village with the promise of a booming economy, all just an hour north of Boston. Southwest Nashua is home to excellent public schools, well-kept neighborhood parks, and an array of apartments available for rent, ranging from affordable to upscale. This family-friendly sector of the city sits just across U.S. Highway 3 from Pheasant Lane Mall and surrounding shopping centers, offering an abundance of retailers, restaurants, and services to choose from. Southwest Nashua is just minutes from downtown, so residents can easily travel into the city for work or leisure.
Learn more about living in Southwest Nashua
Education
| Colleges & Universities | Distance | ||
|---|---|---|---|
| Colleges & Universities | Distance | ||
| Drive: | 9 min | 3.5 mi | |
| Drive: | 22 min | 12.1 mi | |
| Drive: | 24 min | 13.2 mi | |
| Drive: | 34 min | 19.6 mi |
52 Cadogan Way is within 9 minutes or 3.5 miles from Rivier College. It is also near UMass Lowell and Middlesex C.C., Lowell Campus.
Getting Around
 What do Walkability, Transit, Drivability, and Bikeability mean?
Walkability measures the walking distance to day-to-day needs.
Transit measures access to public transportation.
Drivability measures congestion, parking availability, and access to major roads.
Bikeability measures the suitability for cycling.
How It Works
What do Walkability, Transit, Drivability, and Bikeability mean?
Walkability measures the walking distance to day-to-day needs.
Transit measures access to public transportation.
Drivability measures congestion, parking availability, and access to major roads.
Bikeability measures the suitability for cycling.
How It Works
Somewhat Walkable
Walkability
30
/ 100
Exceptionally Drivable
Drivability
90
/ 100
Fairly Bikeable
Bikeability
50
/ 100
Scores provided by
What do Walkability, Transit, Drivability, and Bikeability mean?
Walkability measures the walking distance to day-to-day needs.
Transit measures access to public transportation.
Drivability measures congestion, parking availability, and access to major roads.
Bikeability measures the suitability for cycling.
How It Works
-
Soundscore™
-
/ 100
Traffic
-Airport
-Businesses
-Scores provided by
HowLoud What is a Sound Score Rating? A Sound Score Rating aggregates noise caused by vehicle traffic, airplane traffic and local sources. How It Works
Amenities
- Washer/Dryer
- Air Conditioning
- Smoke Free
- Cable Ready
- Tub/Shower
- Fireplace
- Dishwasher
- Granite Countertops
- Kitchen
- Microwave
- Oven
- Refrigerator
- Freezer
- Hardwood Floors
- Carpet
- Basement
- Office
- Laundry Facilities
- Balcony
- Deck
- Pool
- Playground
- Tennis Court
- Walking/Biking Trails
52 Cadogan Way Photos
52 Cadogan Way
Nashua, NH 03062