$5,600
/ Month
943 Marie Dr
Allen, TX 75013
Favorites
972-569-7280
-
Bedrooms
4
-
Bathrooms
5
-
Square Feet
4,168 sq ft
-
Available
Available Now
Highlights
- Walk-In Closets
- Yard
- Gated
- Fireplace
- Playground
- Fenced Lot
943 Marie Dr

Favorites
About This Home
$6,000 deposit,
Available Now
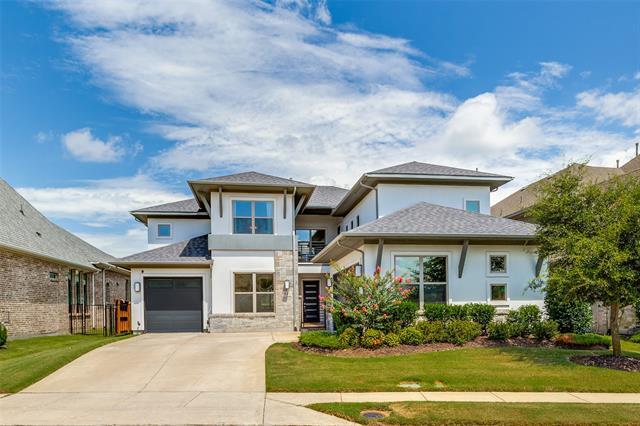
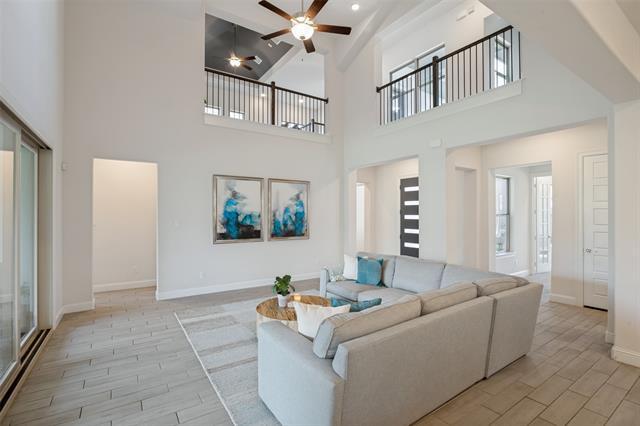
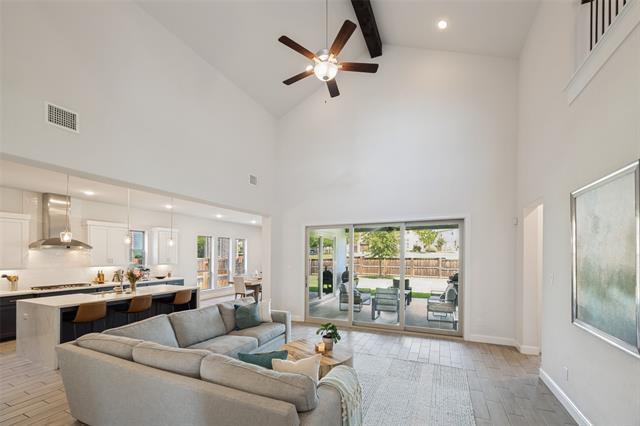
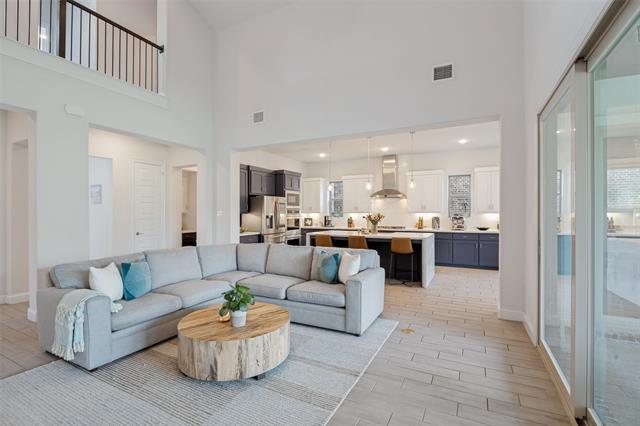
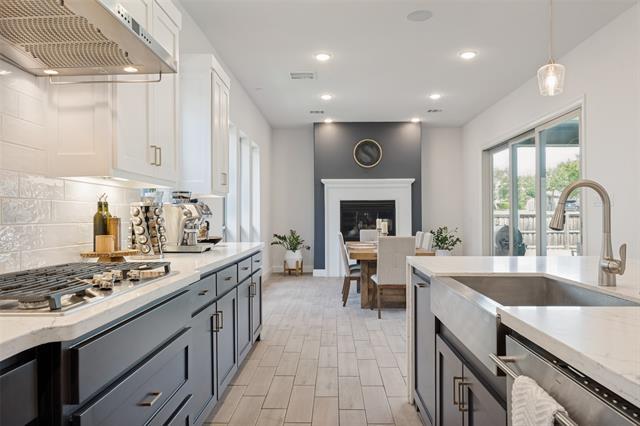
Incredible Opportunity in Montgomery Farm Estates and Allen ISD. Experience elevated living in this stunning modern home showcasing soaring two-story ceilings, abundant natural light, and designer finishes throughout. The open-concept floorplan features a spectacular chef's kitchen with a waterfall quartz island, farmhouse sink, gas cooktop, double ovens, custom cabinetry, and stainless appliances overlooking the expansive family room with dramatic sliding glass doors. The luxurious primary suite offers a spa-inspired bath with a freestanding soaking tub, oversized walk-in shower, dual vanities, and spacious walk-in closet. Upstairs features a game room, media room, flex space, private covered balcony, and generously sized secondary bedrooms. Enjoy year-round entertaining on the covered patio overlooking the oversized backyard with room for a pool and low-maintenance turf dog run. Executive office, dining room with fireplace, and premium finishes complete this exceptional home. Walking distance to Watters Creek. The owner is willing to leave the following: All TV's, Sound Bars, Console
943 Marie Dr is a house located in Collin County and the 75013 ZIP Code. This area is served by the Allen Independent School District attendance zone.
* Price shown is base rent. Excludes user-selected optional fees and variable or usage-based fees and required charges due at or prior to move-in or at move-out. Price, availability, fees, and any applicable rent special are subject to change without notice.
* Square footage definitions vary. Displayed square footage is approximate.
Fees and Policies
The fees listed below are community-provided and may exclude utilities or add-ons. All payments are made directly to the property and are non-refundable unless otherwise specified. Use the Cost Calculator to determine costs based on your needs.
-
One-Time Basics
-
Due at Application
-
Application Fee Per ApplicantCharged per applicant.$60
-
-
Due at Move-In
-
Security Deposit - RefundableCharged per unit.$6,000
-
-
Due at Application
-
Garage Lot
Property Fee Disclaimer: Based on community-supplied data and independent market research. Subject to change without notice. May exclude fees for mandatory or optional services and usage-based utilities.
House Features
Washer/Dryer
Air Conditioning
Dishwasher
High Speed Internet Access
Walk-In Closets
Island Kitchen
Granite Countertops
Refrigerator
Indoor Features
- High Speed Internet Access
- Washer/Dryer
- Air Conditioning
- Heating
- Ceiling Fans
- Cable Ready
- Security System
- Double Vanities
- Fireplace
Kitchen Features & Appliances
- Dishwasher
- Disposal
- Granite Countertops
- Pantry
- Island Kitchen
- Eat-in Kitchen
- Oven
- Range
- Refrigerator
Model Details
- Carpet
- Tile Floors
- Walk-In Closets
- Window Coverings
Contact
- Listed by Steven Spodek | Dallas Luxury Realty
- Phone Number
- Contact
-
Source
 North Texas Real Estate Information System, Inc.
Copyright © 2026 North Texas Real Estate Information Systems, Inc. All rights reserved. All information provided by the listing agent/broker is deemed reliable but is not guaranteed and should be independently verified.
Location
Get Directions
Allen/McKinney, a suburb in the Dallas-Fort Worth Metroplex, is an area fit for commuters and families. The Highway 75 and Route 399 junction is located in town, making travel in all directions accessible. Allen/McKinney is family-friendly as well due to outdoor recreation opportunities provided by parks like Allen Station Park and Connemara Meadow Nature Preserve, and Lavon Lake, situated on the southeastern border of Allen/McKinney. Other great amenities include large shopping plazas and malls like the Allen Premium Outlets and the Fairview Town Center that provide residents with big-box stores and a variety of eateries. Renters will find that the rental market is made up of apartments, houses, condos, and townhomes ranging from luxury mid-rise apartments to spacious brick-front ranch-style homes.
Learn more about living in Allen/McKinney
Amenities
- High Speed Internet Access
- Washer/Dryer
- Air Conditioning
- Heating
- Ceiling Fans
- Cable Ready
- Security System
- Double Vanities
- Fireplace
- Dishwasher
- Disposal
- Granite Countertops
- Pantry
- Island Kitchen
- Eat-in Kitchen
- Oven
- Range
- Refrigerator
- Carpet
- Tile Floors
- Walk-In Closets
- Window Coverings
- Pet Play Area
- Clubhouse
- Gated
- Fenced Lot
- Grill
- Yard
- Playground
Education
| Colleges & Universities | Distance | ||
|---|---|---|---|
| Colleges & Universities | Distance | ||
| Drive: | 10 min | 4.1 mi | |
| Drive: | 11 min | 4.5 mi | |
| Drive: | 13 min | 8.6 mi | |
| Drive: | 21 min | 10.1 mi |
943 Marie Dr is within 10 minutes or 4.1 miles from Collin Co. Comm. Coll.. It is also near Collin County CC, Spring Creek and Collin County CC, Colin HEC.
Schools


Public Elementary School
Grades K-5
622 Students
Attendance Zone
Public Middle School
Grades 6-8
1,262 Students
Attendance Zone
Public High School
Grades 9-12
5,206 Students
Attendance Zone
Private Elementary School
Grades PK-5
83 Students
Nearby
Private Middle & High School
Grades 6-12
Nearby
School data provided by
 The GreatSchools Rating helps parents compare schools within a state based on a variety of school quality indicators and provides a helpful picture of how effectively each school serves all of its students. Ratings are on a scale of 1 (below average) to 10 (above average) and can include test scores, college readiness, academic progress, advanced courses, equity, discipline and attendance data. We also advise parents to visit schools, consider other information on school performance and programs, and consider family needs as part of the school selection process.
View GreatSchools Rating Methodology
Data provided by GreatSchools.org © 2026. All rights reserved.
The GreatSchools Rating helps parents compare schools within a state based on a variety of school quality indicators and provides a helpful picture of how effectively each school serves all of its students. Ratings are on a scale of 1 (below average) to 10 (above average) and can include test scores, college readiness, academic progress, advanced courses, equity, discipline and attendance data. We also advise parents to visit schools, consider other information on school performance and programs, and consider family needs as part of the school selection process.
View GreatSchools Rating Methodology
Data provided by GreatSchools.org © 2026. All rights reserved.
Transportation options available in Allen include Parker Rd, located 6.0 miles from 943 Marie Dr. 943 Marie Dr is near Dallas Love Field, located 26.6 miles or 36 minutes away, and Dallas-Fort Worth International, located 33.0 miles or 42 minutes away.
| Transit / Subway | Distance | ||
|---|---|---|---|
| Transit / Subway | Distance | ||
|
|
Drive: | 12 min | 6.0 mi |
|
|
Drive: | 13 min | 7.2 mi |
|
|
Drive: | 14 min | 8.8 mi |
|
|
Drive: | 16 min | 10.5 mi |
|
|
Drive: | 18 min | 11.6 mi |
| Commuter Rail | Distance | ||
|---|---|---|---|
| Commuter Rail | Distance | ||
| Drive: | 32 min | 21.9 mi | |
| Drive: | 29 min | 22.1 mi | |
| Drive: | 33 min | 22.7 mi | |
| Drive: | 35 min | 26.8 mi | |
| Drive: | 38 min | 31.0 mi |
| Airports | Distance | ||
|---|---|---|---|
| Airports | Distance | ||
|
Dallas Love Field
|
Drive: | 36 min | 26.6 mi |
|
Dallas-Fort Worth International
|
Drive: | 42 min | 33.0 mi |
Getting Around
 What do Walkability, Transit, Drivability, and Bikeability mean?
Walkability measures the walking distance to day-to-day needs.
Transit measures access to public transportation.
Drivability measures congestion, parking availability, and access to major roads.
Bikeability measures the suitability for cycling.
How It Works
What do Walkability, Transit, Drivability, and Bikeability mean?
Walkability measures the walking distance to day-to-day needs.
Transit measures access to public transportation.
Drivability measures congestion, parking availability, and access to major roads.
Bikeability measures the suitability for cycling.
How It Works
Fairly Walkable
Walkability
50
/ 100
Exceptionally Drivable
Drivability
100
/ 100
Moderately Bikeable
Bikeability
60
/ 100
Scores provided by
What do Walkability, Transit, Drivability, and Bikeability mean?
Walkability measures the walking distance to day-to-day needs.
Transit measures access to public transportation.
Drivability measures congestion, parking availability, and access to major roads.
Bikeability measures the suitability for cycling.
How It Works
-
Soundscore™
-
/ 100
Traffic
-Airport
-Businesses
-Scores provided by
HowLoud What is a Sound Score Rating? A Sound Score Rating aggregates noise caused by vehicle traffic, airplane traffic and local sources. How It WorksTime and distance from 943 Marie Dr.
| Shopping Centers | Distance | ||
|---|---|---|---|
| Shopping Centers | Distance | ||
| Drive: | 4 min | 1.3 mi | |
| Drive: | 4 min | 1.7 mi | |
| Drive: | 5 min | 2.1 mi |
943 Marie Dr has 3 shopping centers within 2.1 miles, which is about a 5-minute drive. The miles and minutes will be for the farthest away property.
| Parks and Recreation | Distance | ||
|---|---|---|---|
| Parks and Recreation | Distance | ||
|
Trail at the Woods
|
Drive: | 5 min | 2.1 mi |
|
Dayspring Nature Preserve
|
Drive: | 7 min | 3.0 mi |
|
Allen Station Park
|
Drive: | 8 min | 3.9 mi |
|
Bethany Lakes Park
|
Drive: | 9 min | 4.0 mi |
|
Oak Point Park & Nature Preserve
|
Drive: | 11 min | 4.9 mi |
943 Marie Dr has 5 parks within 4.9 miles, including Trail at the Woods, Dayspring Nature Preserve, and Allen Station Park.
| Hospitals | Distance | ||
|---|---|---|---|
| Hospitals | Distance | ||
| Drive: | 5 min | 2.0 mi | |
| Drive: | 8 min | 3.7 mi | |
| Drive: | 16 min | 7.8 mi |
943 Marie Dr has 3 hospitals within 7.8 miles, the nearest is Our Childrens House which is 2.0 miles away and a 5 minute drive.
| Military Bases | Distance | ||
|---|---|---|---|
| Military Bases | Distance | ||
| Drive: | 48 min | 37.0 mi | |
| Drive: | 77 min | 59.6 mi |
943 Marie Dr is 37.0 miles from Dallas Naval Air Station, and is convenient to other military bases, including NAS Fort Worth Joint Reserve Base.
You May Also Like
Similar Rentals Nearby
-
-
4 Beds$3,270+Total Monthly PriceTotal Monthly Price NewPrices include required monthly fees of $90.Base Rent:4 Beds$3,270+Specials
Pets Allowed Fitness Center Pool Walk-In Closets Clubhouse Stainless Steel Appliances Business Center
-
-
-
4 Beds$3,233+Total Monthly PriceTotal Monthly Price NewPrices include required monthly fees of $30.Base Rent:4 Beds$3,203+2 Months Free
Pets Allowed Pool Kitchen Clubhouse Maintenance on site Ceiling Fans
-
4 Beds$3,153+Total Monthly PriceTotal Monthly Price NewPrices include required monthly fees of $30.Base Rent:4 Beds$3,123+2 Months Free
Pets Allowed Pool Walk-In Closets Maintenance on site Stainless Steel Appliances Hardwood Floors
-
4 Beds$2,773+Total Monthly PriceTotal Monthly Price NewPrices include required monthly fees of $30.Base Rent:4 Beds$2,773+Specials
Pets Allowed Pool Clubhouse Hardwood Floors Washer & Dryer Hookups Yard
-
-
-
4 Beds$3,300+Total Monthly PriceTotal Monthly Price NewPrices include base rent and required monthly fees of $144. Variable costs based on usage may apply.Base Rent:4 Beds$3,155+3 Months Free








943 Marie Dr
Allen, TX 75013