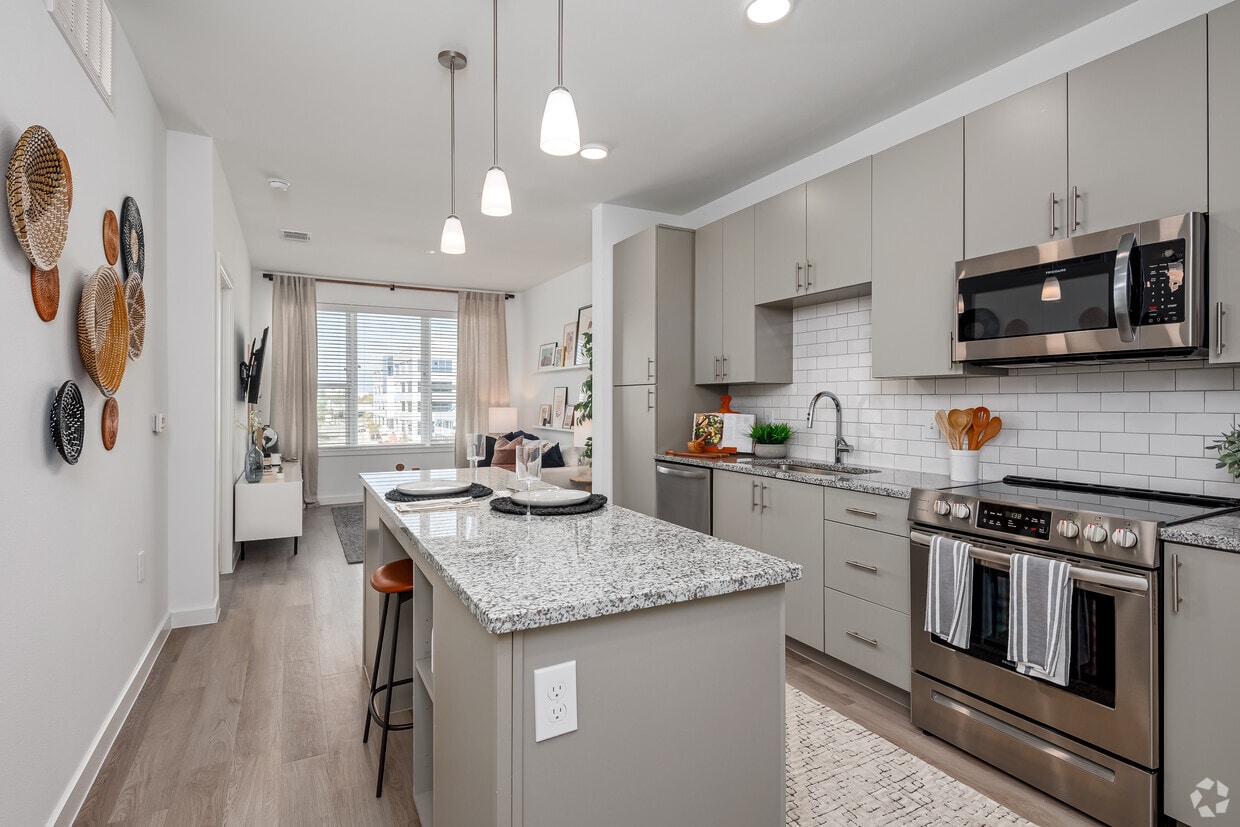
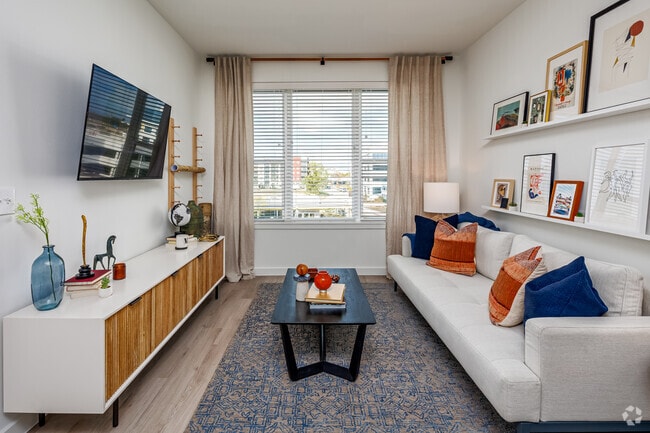
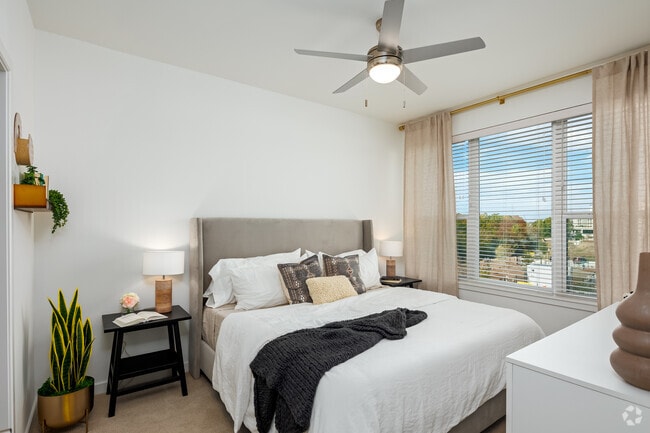
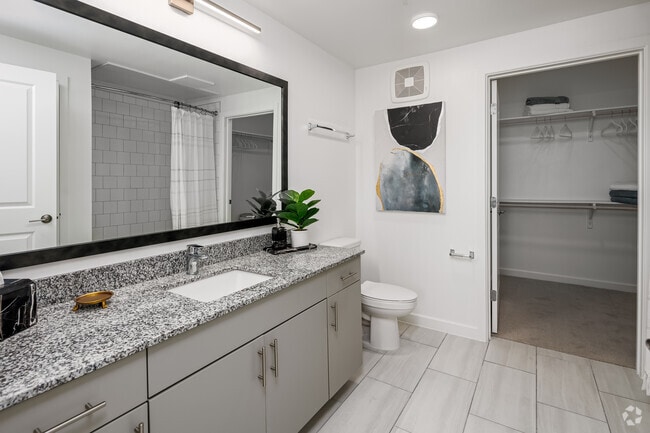
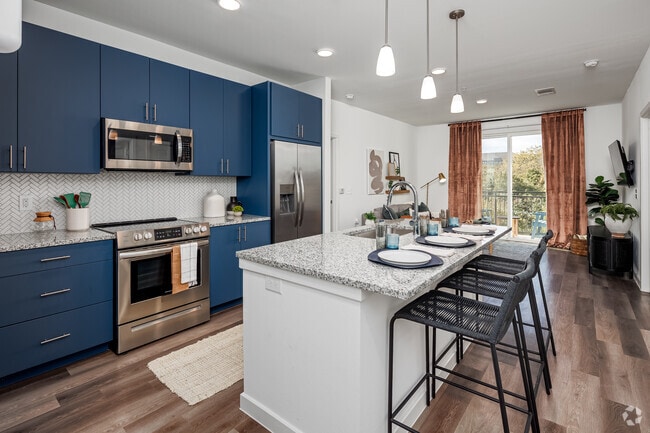
This well-appointed single-floor residence offers a thoughtfully designed open-concept layout that seamlessly connects the kitchen, dining, and living areas. The kitchen is a standout feature, showcasing bold navy-blue cabinetry, a herringbone tile backsplash, stainless steel appliances, and a generous granite-topped island with an undermount sink and pendant lighting overhead — providing both ample workspace and casual bar seating. Warm wood-tone flooring runs throughout the main living area, enhancing the bright, airy ambiance created by recessed lighting and large windows. The living room is anchored by a sliding glass door that opens to a private balcony, filling the space with natural light and offering pleasant outdoor views of the surrounding treetops. The bedrooms are comfortably sized, each featuring large windows with abundant natural light, plush carpeting, and generous closet space, including a walk-in closet. The bathroom continues the navy cabinetry theme with a granite vanity, subway-tiled soaking tub and shower combo, and light wood-look flooring. Additional storage is provided by a spacious walk-in closet with built-in shelving and hanging rods. The overall aesthetic is modern and cohesive, blending contemporary finishes with a clean, neutral color palette throughout.
The Montgomery at Watters Creek
1280 Montgomery Blvd,
Allen,
TX
75013

-
Monthly Rent
$1,205 - $2,876
-
Bedrooms
1 - 3 bd
-
Bathrooms
1 - 2.5 ba
-
Square Feet
642 - 1,736 sq ft
Highlights
- Pool
- Walk-In Closets
- Controlled Access
- Walking/Biking Trails
- Dog Park
- Gated
- Grill
- Balcony
- Property Manager on Site
Pricing & Floor Plans
-
Unit 3411price $1,205square feet 673availibility Now
-
Unit 5209price $1,205square feet 724availibility Now
-
Unit 3105price $1,260square feet 697availibility Now
-
Unit 4314price $1,380square feet 768availibility Now
-
Unit 3209price $1,260square feet 697availibility Now
-
Unit 1419price $1,380square feet 642availibility Now
-
Unit 4205price $1,380square feet 642availibility Sep 9
-
Unit 4313price $1,299square feet 686availibility Now
-
Unit 2223price $1,380square feet 721availibility Now
-
Unit 5205price $1,380square feet 686availibility Sep 19
-
Unit 5310price $1,380square feet 883availibility Now
-
Unit 2512price $1,380square feet 780availibility Sep 25
-
Unit 5414price $1,799square feet 1,087availibility Sep 9
-
Unit 4116price $1,799square feet 1,057availibility Sep 10
-
Unit 5120price $1,799square feet 963availibility Sep 11
-
Unit 1103price $1,799square feet 963availibility Sep 18
-
Unit 4312price $1,258square feet 704availibility Nov 11
-
Unit 3108price $1,893square feet 1,066availibility Nov 11
-
Unit 4502price $2,499square feet 1,516availibility Now
-
Unit 2320price $2,499square feet 1,477availibility Sep 29
-
Unit 3411price $1,205square feet 673availibility Now
-
Unit 5209price $1,205square feet 724availibility Now
-
Unit 3105price $1,260square feet 697availibility Now
-
Unit 4314price $1,380square feet 768availibility Now
-
Unit 3209price $1,260square feet 697availibility Now
-
Unit 1419price $1,380square feet 642availibility Now
-
Unit 4205price $1,380square feet 642availibility Sep 9
-
Unit 4313price $1,299square feet 686availibility Now
-
Unit 2223price $1,380square feet 721availibility Now
-
Unit 5205price $1,380square feet 686availibility Sep 19
-
Unit 5310price $1,380square feet 883availibility Now
-
Unit 2512price $1,380square feet 780availibility Sep 25
-
Unit 5414price $1,799square feet 1,087availibility Sep 9
-
Unit 4116price $1,799square feet 1,057availibility Sep 10
-
Unit 5120price $1,799square feet 963availibility Sep 11
-
Unit 1103price $1,799square feet 963availibility Sep 18
-
Unit 4312price $1,258square feet 704availibility Nov 11
-
Unit 3108price $1,893square feet 1,066availibility Nov 11
-
Unit 4502price $2,499square feet 1,516availibility Now
-
Unit 2320price $2,499square feet 1,477availibility Sep 29
Fees and Policies
The fees listed below are community-provided and may exclude utilities or add-ons. All payments are made directly to the property and are non-refundable unless otherwise specified.
-
One-Time Basics
-
Due at Application
-
Application Fee Per ApplicantCharged per applicant.$56
-
-
Due at Move-In
-
Administrative FeeCharged per unit.$150
-
-
Due at Application
-
Dogs
-
Monthly Pet FeeMax of 2. Charged per pet.$20
-
One-Time Pet FeeMax of 2. Charged per pet.$400
-
-
Cats
-
Monthly Pet FeeMax of 2. Charged per pet.$20
-
One-Time Pet FeeMax of 2. Charged per pet.$400
-
Property Fee Disclaimer: Based on community-supplied data and independent market research. Subject to change without notice. May exclude fees for mandatory or optional services and usage-based utilities.
Details
Property Information
-
Built in 2021
-
390 units/5 stories
Matterport 3D Tours
Select a unit to view pricing & availability
 Matterport 3D Tour

About The Montgomery at Watters Creek
Experience the pinnacle of luxury living in Allen, Texas at The Montgomery, where convenience meets impeccable design. Select from our pet-friendly one, two, or three bedroom apartments and townhomes, and immediately feel at home. Inside each spacious residence, you'll find top-tier finishes and an array of modern amenities that empower you to lead life on your own terms.Beyond your front door, indulge in a wide range of thoughtfully curated amenities. Kickstart your day with a workout in our state-of-the-art fitness center, luxuriate with a relaxing swim in the resort-style pool, or let your furry friend roam free in the on-site dog park. The Montgomery offers a lifestyle like no other. Explore the adjacent trails along Watters Creek during the day and gather with friends around the firepit in the evenings – it's all right here.Our brand-new gated apartment community, conveniently located near Watters Creek at Montgomery Farm, situates you just minutes away from local gems like CRÚ Food & Wine Bar and Market Street. Plus, enjoy easy commutes to downtown Dallas. At The Montgomery, you can expand the horizons of your daily experiences.
The Montgomery at Watters Creek is an apartment community located in Collin County and the 75013 ZIP Code. This area is served by the Allen Independent School District attendance zone.
Unique Features
- 9 ft. ceiling
- Balconies/Patios
- Clothes Care Center
- Coffee Bar
- Community gas grill/BBQ area
- Controlled Access Gates
- Controlled building access
- Co-Working Lounge & Business Center
- Cyber Lounge
- Direct Access to Trails
- Fire Pits & Grilling Area
- Full-size washer/dryer
- Jogging trail
- Kitchen island
- Luxurious Club Room
- Modern Resort Style Design
- Online Rental Payments
- Onsite Dog Park
- Parking Garage
- Parking structure
- Pet Friendly
- Pet Park
- Private Storage Units
- Resort-Style Swimming Pool
- Smoke-Free Community
- Valet Trash Removal
Community Amenities
Pool
Fitness Center
Clubhouse
Controlled Access
- Controlled Access
- Maintenance on site
- Property Manager on Site
- Business Center
- Clubhouse
- Lounge
- Fitness Center
- Pool
- Walking/Biking Trails
- Gated
- Grill
- Dog Park
Apartment Features
Washer/Dryer
Air Conditioning
Dishwasher
Walk-In Closets
- Washer/Dryer
- Air Conditioning
- Ceiling Fans
- Smoke Free
- Storage Space
- Dishwasher
- Disposal
- Kitchen
- Microwave
- Range
- Walk-In Closets
- Balcony
Allen/McKinney, a suburb in the Dallas-Fort Worth Metroplex, is an area fit for commuters and families. The Highway 75 and Route 399 junction is located in town, making travel in all directions accessible. Allen/McKinney is family-friendly as well due to outdoor recreation opportunities provided by parks like Allen Station Park and Connemara Meadow Nature Preserve, and Lavon Lake, situated on the southeastern border of Allen/McKinney. Other great amenities include large shopping plazas and malls like the Allen Premium Outlets and the Fairview Town Center that provide residents with big-box stores and a variety of eateries. Renters will find that the rental market is made up of apartments, houses, condos, and townhomes ranging from luxury mid-rise apartments to spacious brick-front ranch-style homes.
Learn more about living in Allen/McKinneyCompare neighborhood and city base rent averages by bedroom.
| Allen/McKinney | Allen, TX | |
|---|---|---|
| Studio | $1,104 | $1,355 |
| 1 Bedroom | $1,367 | $1,458 |
| 2 Bedrooms | $1,795 | $1,885 |
| 3 Bedrooms | $2,283 | $2,422 |
- Controlled Access
- Maintenance on site
- Property Manager on Site
- Business Center
- Clubhouse
- Lounge
- Gated
- Grill
- Dog Park
- Fitness Center
- Pool
- Walking/Biking Trails
- 9 ft. ceiling
- Balconies/Patios
- Clothes Care Center
- Coffee Bar
- Community gas grill/BBQ area
- Controlled Access Gates
- Controlled building access
- Co-Working Lounge & Business Center
- Cyber Lounge
- Direct Access to Trails
- Fire Pits & Grilling Area
- Full-size washer/dryer
- Jogging trail
- Kitchen island
- Luxurious Club Room
- Modern Resort Style Design
- Online Rental Payments
- Onsite Dog Park
- Parking Garage
- Parking structure
- Pet Friendly
- Pet Park
- Private Storage Units
- Resort-Style Swimming Pool
- Smoke-Free Community
- Valet Trash Removal
- Washer/Dryer
- Air Conditioning
- Ceiling Fans
- Smoke Free
- Storage Space
- Dishwasher
- Disposal
- Kitchen
- Microwave
- Range
- Walk-In Closets
- Balcony
| Monday | 10am - 6pm |
|---|---|
| Tuesday | 10am - 6pm |
| Wednesday | 10am - 6pm |
| Thursday | 10am - 6pm |
| Friday | 10am - 6pm |
| Saturday | 10am - 5pm |
| Sunday | 1pm - 5pm |
| Colleges & Universities | Distance | ||
|---|---|---|---|
| Colleges & Universities | Distance | ||
| Drive: | 8 min | 3.3 mi | |
| Drive: | 7 min | 3.4 mi | |
| Drive: | 12 min | 7.8 mi | |
| Drive: | 20 min | 10.1 mi |


 The GreatSchools Rating helps parents compare schools within a state based on a variety of school quality indicators and provides a helpful picture of how effectively each school serves all of its students. Ratings are on a scale of 1 (below average) to 10 (above average) and can include test scores, college readiness, academic progress, advanced courses, equity, discipline and attendance data. We also advise parents to visit schools, consider other information on school performance and programs, and consider family needs as part of the school selection process.
View GreatSchools Rating Methodology
Data provided by GreatSchools.org © 2026. All rights reserved.
Transportation options available in Allen include Parker Rd, located 4.2 miles from The Montgomery at Watters Creek. The Montgomery at Watters Creek is near Dallas Love Field, located 24.8 miles or 33 minutes away, and Dallas-Fort Worth International, located 32.8 miles or 40 minutes away.
| Transit / Subway | Distance | ||
|---|---|---|---|
| Transit / Subway | Distance | ||
|
|
Drive: | 8 min | 4.2 mi |
|
|
Drive: | 9 min | 5.4 mi |
|
|
Drive: | 10 min | 7.0 mi |
|
|
Drive: | 12 min | 8.7 mi |
|
|
Drive: | 14 min | 9.8 mi |
| Commuter Rail | Distance | ||
|---|---|---|---|
| Commuter Rail | Distance | ||
| Drive: | 26 min | 20.3 mi | |
| Drive: | 31 min | 21.9 mi | |
| Drive: | 31 min | 23.9 mi | |
| Drive: | 32 min | 25.0 mi | |
| Drive: | 34 min | 29.2 mi |
| Airports | Distance | ||
|---|---|---|---|
| Airports | Distance | ||
|
Dallas Love Field
|
Drive: | 33 min | 24.8 mi |
|
Dallas-Fort Worth International
|
Drive: | 40 min | 32.8 mi |
Scores provided by
 What do Walkability, Transit, Drivability, and Bikeability mean?
Walkability measures the walking distance to day-to-day needs.
Transit measures access to public transportation.
Drivability measures congestion, parking availability, and access to major roads.
Bikeability measures the suitability for cycling.
How It Works
What do Walkability, Transit, Drivability, and Bikeability mean?
Walkability measures the walking distance to day-to-day needs.
Transit measures access to public transportation.
Drivability measures congestion, parking availability, and access to major roads.
Bikeability measures the suitability for cycling.
How It Works
Traffic
BusyAirport
CalmBusinesses
CalmScores provided by
HowLoud What is a Sound Score Rating? A Sound Score Rating aggregates noise caused by vehicle traffic, airplane traffic and local sources. How It WorksTime and distance from The Montgomery at Watters Creek.
| Shopping Centers | Distance | ||
|---|---|---|---|
| Shopping Centers | Distance | ||
| Walk: | 10 min | 0.5 mi | |
| Walk: | 15 min | 0.8 mi | |
| Drive: | 4 min | 1.4 mi |
| Parks and Recreation | Distance | ||
|---|---|---|---|
| Parks and Recreation | Distance | ||
|
Trail at the Woods
|
Drive: | 4 min | 2.2 mi |
|
Dayspring Nature Preserve
|
Drive: | 7 min | 3.1 mi |
|
Allen Station Park
|
Drive: | 7 min | 3.1 mi |
|
Bethany Lakes Park
|
Drive: | 8 min | 3.1 mi |
|
Oak Point Park & Nature Preserve
|
Drive: | 7 min | 3.7 mi |
| Hospitals | Distance | ||
|---|---|---|---|
| Hospitals | Distance | ||
| Drive: | 3 min | 1.2 mi | |
| Drive: | 7 min | 3.2 mi | |
| Drive: | 11 min | 6.5 mi |
| Military Bases | Distance | ||
|---|---|---|---|
| Military Bases | Distance | ||
| Drive: | 45 min | 35.2 mi | |
| Drive: | 73 min | 57.8 mi |
The Montgomery at Watters Creek Photos
-
The Montgomery at Watters Creek
-
2BR, 2BA - 1,066SF | B1A
-
1BR, 1BA - 660SF | A2A
-
1BR, 1BA - 660SF | A2A
-
1BR, 1BA - 660SF | A2A
-
2BR, 2BA - 1,066SF | B1A
-
2BR, 2BA - 1,066SF | B1A
-
2BR, 2BA - 1,066SF | B1A
-
2BR, 2BA - 1,066SF | B1A
Models
-
1 Bedroom
-
1 Bedroom
-
1 Bedroom
-
1 Bedroom
-
1 Bedroom
-
1 Bedroom
Nearby Apartments
Within 50 Miles of The Montgomery at Watters Creek
-
The Everly
9350 Skillman St
Dallas, TX 75243
$742 - $1,349 Total Monthly Price
1-2 Br 12 Month Lease 12.5 mi
-
Tides on Park Lane
8780 Park Ln
Dallas, TX 75231
$912 - $1,577 Total Monthly Price
1-2 Br 15.3 mi
-
Eleven11 Lexington at Flower Mound
1111 Lexington Ave
Flower Mound, TX 75028
$1,556 - $2,956 Total Monthly Price
1-3 Br 21.6 mi
-
The Caleb
7878 Marvin D Love Fwy
Dallas, TX 75237
$1,049 - $1,918 Total Monthly Price
1-2 Br 32.0 mi
-
The Jerry
600 E Arkansas Ln
Arlington, TX 76014
$850 - $1,834
1-3 Br 35.6 mi
-
The Campbell
7301 Ederville Rd
Fort Worth, TX 76112
$1,012 - $1,592 Total Monthly Price
1-2 Br 12 Month Lease 37.4 mi
This property has units with in‑unit washers and dryers, making laundry day simple for residents.
Utilities are not included in rent. Residents should plan to set up and pay for all services separately.
Contact this property for parking details.
This property has one to three-bedrooms with rent ranges from $1,205/mo. to $2,876/mo.
Yes, this property welcomes pets. Breed restrictions, weight limits, and additional fees may apply. View this property's pet policy.
A good rule of thumb is to spend no more than 30% of your gross income on rent. Based on the lowest available rent of $1,205 for a one-bedroom, you would need to earn about $48,200 per year to qualify. Want to double-check your budget? Calculate how much rent you can afford with our Rent Affordability Calculator.
This property is offering Specials for eligible applicants, with rental rates starting at $1,205.
Yes! This property offers 2 Matterport 3D Tours. Explore different floor plans and see unit level details, all without leaving home.

1280 Montgomery Blvd
Allen, TX 75013
Property Manager Responded