Pets Allowed Fitness Center Pool Kitchen In Unit Washer & Dryer Walk-In Closets
940 Chateau Forest Rd
Hoschton, GA 30548
-
Bedrooms
5
-
Bathrooms
4.5
-
Square Feet
7,612 sq ft
-
Available
Available Now
Highlights
- Loft Layout
- Double Vanities
About This Home
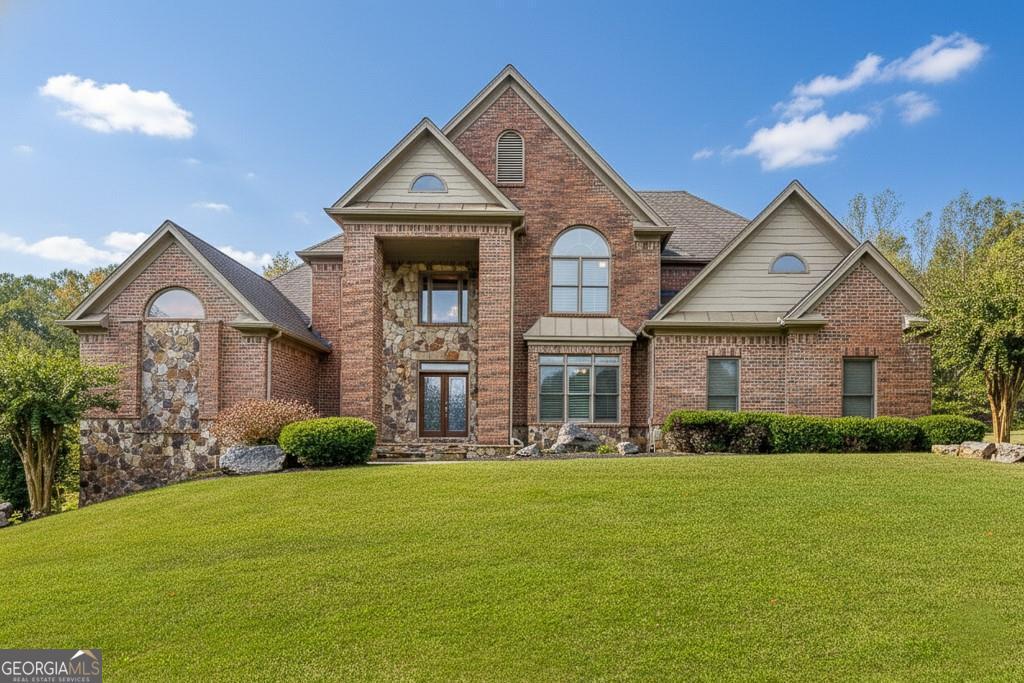
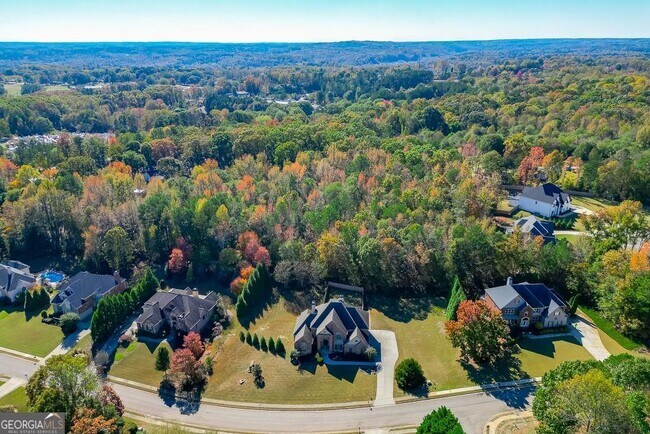
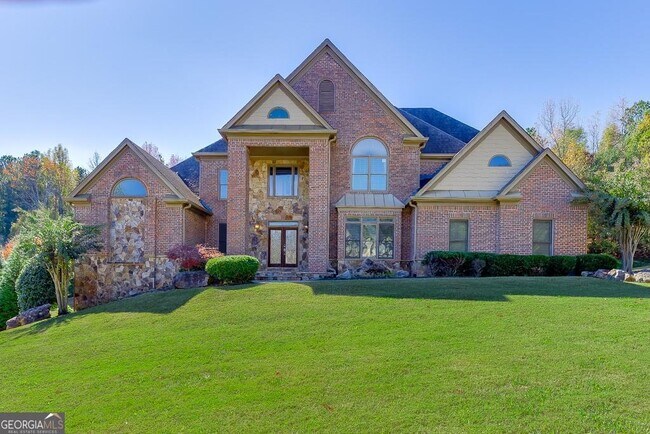
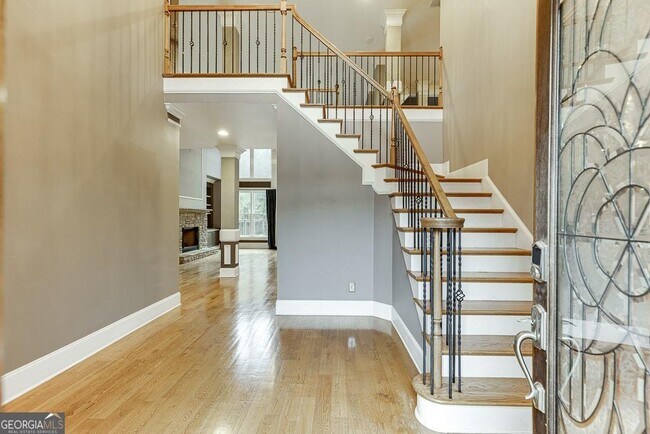
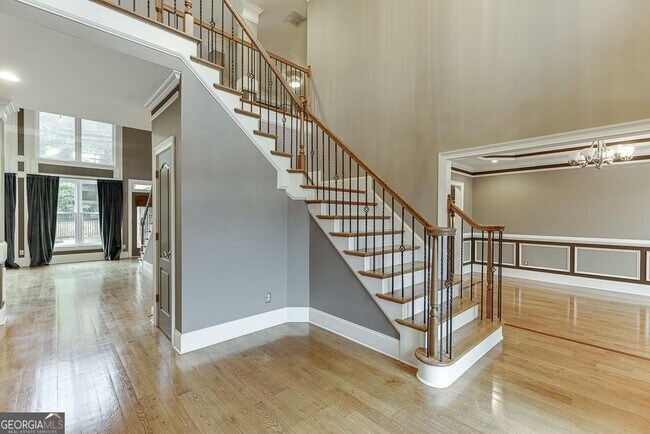

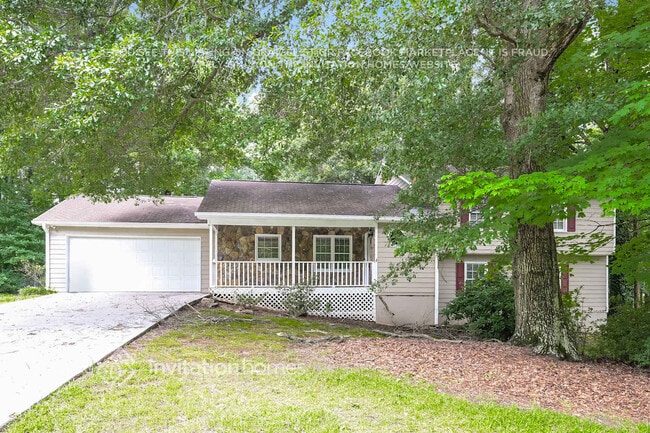
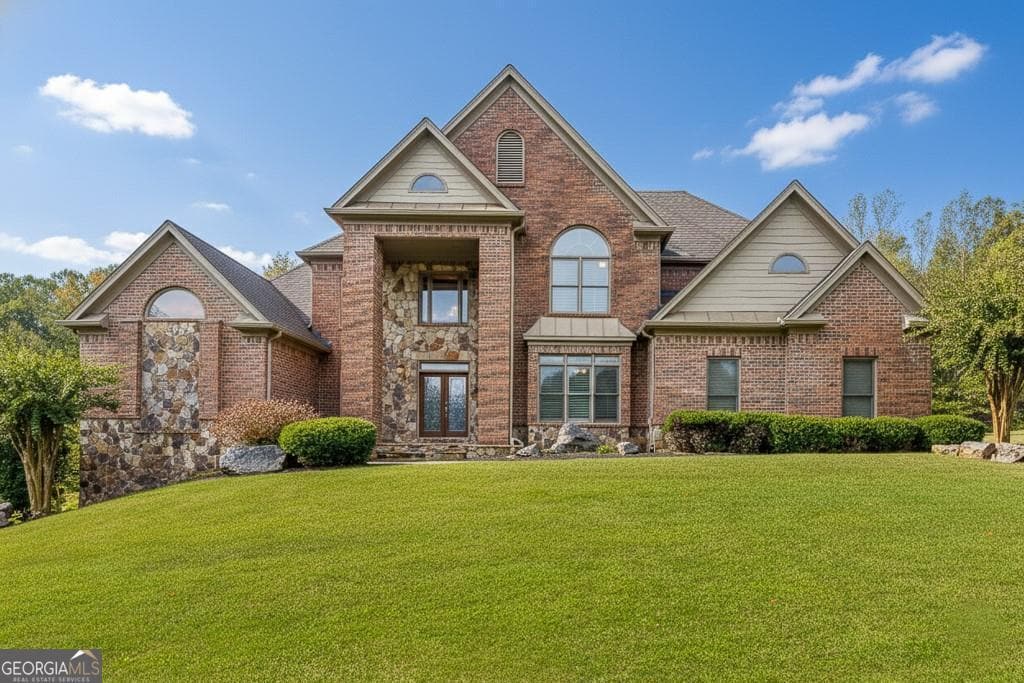
Welcome to this expansive four-sided brick home in the desirable Chateau Forest community. Offering over 7,600 square feet of finished living space across three beautifully designed levels, this 5-bedroom, 4.5-bath residence provides exceptional space for everyday living and entertaining. The main level welcomes you with a two-story foyer, formal dining room, and an inviting family room with a fireplace and custom built-ins. The well-appointed kitchen features stone countertops, a large island, walk-in pantry, breakfast area, and flows seamlessly into a cozy keeping room. The primary suite on the main level is a true retreat with a soaking tub, double shower, and spacious walk-in closet. A laundry room, mudroom, and half bath complete the main floor. Upstairs, you'll find three additional bedrooms, two full baths, and a versatile loft space ideal for a home office or playroom. The fully finished terrace level offers incredible flexibility with a media room, home office, bedroom, full bath, and walk-out access to the backyard-perfect for guests or multi-generational living. Situated on a nearly one-acre lot with mature landscaping, this home also features a covered front porch, rear deck, fenced backyard, and a three-car side-entry garage with a level driveway. Conveniently located near Winder-Barrow schools, shopping, and major highways, this home offers space, comfort, and outstanding potential in a sought-after neighborhood. MLS ID 10765590
940 Chateau Forest Rd is a house located in Barrow County and the 30548 ZIP Code.
Fees and Policies
The fees listed below are community-provided and may exclude utilities or add-ons. All payments are made directly to the property and are non-refundable unless otherwise specified. Use the Cost Calculator to determine costs based on your needs.
-
One-Time Basics
-
Due at Application
-
Application Fee Per ApplicantCharged per applicant.$50
-
-
Due at Move-In
-
Security Deposit - RefundableCharged per unit.$4,800
-
-
Due at Application
-
Garage - Attached
-
Garage Lot
Property Fee Disclaimer: Based on community-supplied data and independent market research. Subject to change without notice. May exclude fees for mandatory or optional services and usage-based utilities.
House Features
Dishwasher
Loft Layout
Microwave
Disposal
- Double Vanities
- Dishwasher
- Disposal
- Stainless Steel Appliances
- Microwave
- Loft Layout
- Wet Bar
Contact
- Listed by Velissa De La Cruz | PEND Realty, LLC
- Phone Number
- Contact
-
Source
Georgia Multiple Listing Service
The city of Hoschton is a small town in the suburbs of north Georgia with a sense of historic charm. Hoschton is home to Hoschton Historic Train Depot, host to an array of community events. After you find your affordable rental in the city, be sure to grab a bite at Hoschton Café, the best place in town for classic comfort food. Residents enjoy frequenting Hoschton Recreation Park for its athletic fields, wildlife sightings, and open green space.
Though Hoschton is mainly residential, this town is directly south of Braselton, home to the popular Chateau Elan Winery and Resort. Not only is this a well-known hotel in the area, but it also offers a vibrant winery, a scenic golf course, and a luxurious spa. Hoschton is only 15 miles away from Lake Lanier, and 50 miles northeast of Downtown Atlanta.
Learn more about living in Hoschton- Double Vanities
- Dishwasher
- Disposal
- Stainless Steel Appliances
- Microwave
- Loft Layout
- Wet Bar
| Colleges & Universities | Distance | ||
|---|---|---|---|
| Colleges & Universities | Distance | ||
| Drive: | 21 min | 13.4 mi | |
| Drive: | 27 min | 14.8 mi | |
| Drive: | 28 min | 19.7 mi | |
| Drive: | 31 min | 20.1 mi |
You May Also Like
Similar Rentals Nearby
-
4 Beds$2,440Total Monthly PriceTotal Monthly Price NewPrices include all required monthly fees.
-
1 / 364 Beds$2,900+Total Monthly Price12 Month LeaseTotal Monthly Price NewPrices include base rent and required monthly fees of $100. Variable costs based on usage may apply.Base Rent:4 Beds$2,799+Specials
Pets Allowed Pool In Unit Washer & Dryer Walk-In Closets Ceiling Fans Hardwood Floors EV Charging
-
4 Beds$2,466+Total Monthly PriceTotal Monthly Price NewPrices include base rent and required monthly fees of $205. Variable costs based on usage may apply.Base Rent:4 Beds$2,260+2 Months Free
Pets Allowed Fitness Center Pool Clubhouse Maintenance on site Heat Stainless Steel Appliances
-
-
-
Total Monthly Price New4 Beds$2,533+Total Monthly PricePrices include base rent and required monthly fees of $132. Variable costs based on usage may apply.Base Rent:4 Beds$2,400+
-
-
-
-