Map
  • Add a Property
  • Renter Tools
    • Favorites
    • Saved Searches
  • Manage Rentals
  • Apartments For Rent
  • Houses For Rent
  • Condos For Rent
  • Townhomes For Rent
  • Help Center
  • Area Guide
  • Rent Calculator
English

Language

English Español
Apartments.com Logo
Manage Rentals      Sign Up / Sign In
  • Resort Style Pool - The Chateau 55+ Age Exclusive Apartments
  • Marquis - The Chateau 55+ Age Exclusive Apartments
    1BR, 1BA - 807SF (The Sierra) - The Chateau 55+ Age Exclusive Apartments
  • 1BR, 1BA - 807SF (The Sierra) - The Chateau 55+ Age Exclusive Apartments
    1BR, 1BA - 807SF (The Sierra) - The Chateau 55+ Age Exclusive Apartments
Contact This Property
Schedule In-Person Tour

Tour Options: In-Person

Language: English

Open 9am - 6pm Today

View All Hours Office Hours Monday, 9am - 6pm Tuesday, 10am - 6pm Wednesday - Friday, 9am - 6pm Saturday & Sunday, Closed

Contact This Property

Tour Options: In-Person

Language: English

Open 9am - 6pm Today

View All Hours Office Hours Monday, 9am - 6pm Tuesday, 10am - 6pm Wednesday - Friday, 9am - 6pm Saturday & Sunday, Closed

The Chateau 55+ Age Exclusive Apartments media gallery Unit
call 762-232-2599
Floor Plan View Body
Viewing Floor: Select a unit to view pricing & availability
1 (3 units)
2 (6 units)
3 (5 units)
Any
1
2
Any
1+
2+
Move-In Date
Georgia Hall County Hoschton Oakwood/Flowery Branch

The Chateau 55+ Age Exclusive Apartments

1670 Friendship Rd, Hoschton, GA 30548

Active Adult 55+
Be the First to Rate & Review
Verified Listing CoStar Verified® Listing

This Listing has been verified by CoStar’s listing verification process, which combines internal screening and fraud detection technology. Always beware of scams.

Today
Share Listing
Favorites
762-232-2599
Property Management Company Logo
  • Monthly Rent

    $1,565 - $2,700

  • Bedrooms

    1 - 2 bd

  • Bathrooms

    1 - 2 ba

  • Square Feet

    751 - 1,233 sq ft

The Chateau 55+ Age Exclusive Apartments
Property Management Company Logo
Share Listing
Favorites

2 MONTH FREE RENT!!!

Selected Units

Highlights

  • Pool
  • Planned Social Activities
  • Putting Greens
  • Island Kitchen
  • Balcony

Pricing & Floor Plans

filter results by bedrooms
The Alto
Starting at $1,565 1 Bed 1 Bath 751 – 1,035 Sq Ft $300 Deposit
5 Available units
Unit
Base Price
Sq Ft
Availability
Unit Details
  • Unit 1253
    price $1,710
    square feet 751
    availibility Now
  • Unit 1252
    price $1,790
    square feet 833
    availibility Aug 6
  • Unit 1221
    price $1,790
    square feet 751
    availibility Aug 8
  • Unit 1316
    price $1,710
    square feet 751
    availibility Aug 18
  • Unit 1216
    price $1,565
    square feet 751
    availibility Aug 24

The Sierra
Starting at $1,710 1 Bed 1 Bath 807 Sq Ft $300 Deposit
5 Available units
Unit
Base Price
Sq Ft
Availability
Unit Details
  • Unit 1214
    price $1,710
    square feet 807
    availibility Now
  • Unit 1331
    price $1,799
    square feet 807
    availibility Now
  • Unit 1342
    price $1,810
    square feet 807
    availibility Now
  • Unit 1306
    price $1,710
    square feet 807
    availibility Sep 11
  • Unit 1332
    price $1,760
    square feet 807
    availibility Oct 17

The Napa
Starting at $2,099 2 Beds 2 Baths 1,035 – 1,168 Sq Ft $300 Deposit
4 Available units
Unit
Base Price
Sq Ft
Availability
Unit Details
  • Unit 1127
    price $2,250
    square feet 1,035
    availibility Now
  • Unit 1110
    price $2,275
    square feet 1,035
    availibility Aug 4
  • Unit 1119
    price $2,285
    square feet 1,035
    availibility Aug 13
  • Unit 1219
    price $2,099
    square feet 1,035
    availibility Sep 25

The Willow Grand
$1,980 1 Bed 1 Bath 1,127 Sq Ft
Not Available
The Willow
$2,200 1 Bed 1 Bath 1,023 – 1,071 Sq Ft $300 Deposit
Not Available
The Napa Retreat
$1,799 2 Beds 1 Bath 946 Sq Ft
Not Available
The Napa Reserve
$2,250 2 Beds 2 Baths 1,131 Sq Ft
Not Available
The Napa Grand
$2,260 2 Beds 2 Baths 1,233 Sq Ft
Not Available
The Cypress
$2,350 2 Beds 2 Baths 1,102 Sq Ft $300 Deposit
Not Available
The Tisbury
$2,450 2 Beds 2 Baths 1,094 Sq Ft $300 Deposit
Not Available
The Ventura
$2,700 2 Beds 2 Baths 1,229 Sq Ft $300 Deposit
Not Available
The Alto
Starting at $1,565 1 Bed 1 Bath 751 – 1,035 Sq Ft $300 Deposit
5 Available units
Unit
Base Price
Sq Ft
Availability
Unit Details
  • Unit 1253
    price $1,710
    square feet 751
    availibility Now
  • Unit 1252
    price $1,790
    square feet 833
    availibility Aug 6
  • Unit 1221
    price $1,790
    square feet 751
    availibility Aug 8
  • Unit 1316
    price $1,710
    square feet 751
    availibility Aug 18
  • Unit 1216
    price $1,565
    square feet 751
    availibility Aug 24

The Sierra
Starting at $1,710 1 Bed 1 Bath 807 Sq Ft $300 Deposit
5 Available units
Unit
Base Price
Sq Ft
Availability
Unit Details
  • Unit 1214
    price $1,710
    square feet 807
    availibility Now
  • Unit 1331
    price $1,799
    square feet 807
    availibility Now
  • Unit 1342
    price $1,810
    square feet 807
    availibility Now
  • Unit 1306
    price $1,710
    square feet 807
    availibility Sep 11
  • Unit 1332
    price $1,760
    square feet 807
    availibility Oct 17

The Willow Grand
$1,980 1 Bed 1 Bath 1,127 Sq Ft
Not Available
The Willow
$2,200 1 Bed 1 Bath 1,023 – 1,071 Sq Ft $300 Deposit
Not Available
The Napa
Starting at $2,099 2 Beds 2 Baths 1,035 – 1,168 Sq Ft $300 Deposit
4 Available units
Unit
Base Price
Sq Ft
Availability
Unit Details
  • Unit 1127
    price $2,250
    square feet 1,035
    availibility Now
  • Unit 1110
    price $2,275
    square feet 1,035
    availibility Aug 4
  • Unit 1119
    price $2,285
    square feet 1,035
    availibility Aug 13
  • Unit 1219
    price $2,099
    square feet 1,035
    availibility Sep 25

The Napa Retreat
$1,799 2 Beds 1 Bath 946 Sq Ft
Not Available
The Napa Reserve
$2,250 2 Beds 2 Baths 1,131 Sq Ft
Not Available
The Napa Grand
$2,260 2 Beds 2 Baths 1,233 Sq Ft
Not Available
The Cypress
$2,350 2 Beds 2 Baths 1,102 Sq Ft $300 Deposit
Not Available
The Tisbury
$2,450 2 Beds 2 Baths 1,094 Sq Ft $300 Deposit
Not Available
The Ventura
$2,700 2 Beds 2 Baths 1,229 Sq Ft $300 Deposit
Not Available
* Price shown is base rent. Excludes user-selected optional fees and variable or usage-based fees and required charges due at or prior to move-in or at move-out.View Fees and Policies for details. Price, availability, fees, and any applicable rent special are subject to change without notice.
* Square footage definitions vary. Displayed square footage is approximate.

Fees and Policies

The fees listed below are community-provided and may exclude utilities or add-ons. All payments are made directly to the property and are non-refundable unless otherwise specified.

  • One-Time Basics
    • Due at Application
      • Application Fee Per Applicant
        Charged per applicant.
        $50
    • Due at Move-In
      • Administrative Fee
        Charged per unit.
        $150

Pet policies are negotiable.

  • Dogs
    Max of 2
  • Cats
    Max of 2

Property Fee Disclaimer: Based on community-supplied data and independent market research. Subject to change without notice. May exclude fees for mandatory or optional services and usage-based utilities.

Details

Lease Options

  • 6 - 24 Month Leases

Property Information

  • Built in 2022
  • 152 units/3 stories

Specialty Housing Details

  • This property is intended and operated for occupancy by persons 55 years of age or older.

Matterport 3D Tours



The Chateau presents a thoughtfully designed single-floor residence that seamlessly blends style and functionality. The open-concept layout connects the kitchen and living area, creating an inviting and airy atmosphere enhanced by impressively high ceilings that amplify the sense of space throughout. The kitchen is a standout feature, outfitted with white shaker cabinetry, quartz countertops, and a full suite of stainless steel appliances including a refrigerator, range, and microwave. A generous island with bar seating serves as both a practical workspace and a natural gathering point, flowing directly into the bright living area. The living room benefits from wood-look flooring, large windows that invite abundant natural light, and direct access to an exterior door. The bedrooms offer a serene retreat, each featuring plush carpeting, large windows with natural light, and soaring ceilings that enhance the sense of openness. The bathroom is finished with wood-look flooring, white cabinetry, quartz countertops, a large vanity mirror, and a spacious glass-enclosed walk-in shower. Neutral tones and warm accents carry throughout the residence, creating a cohesive and welcoming ambiance from room to room.

1BR, 1BA - 807SF (The Sierra)
1/4
The Chateau presents a thoughtfully designed single-floor residence that seamlessly blends style and functionality. The open-concept layout connects the kitchen and living area, creating an inviting and airy atmosphere enhanced by impressively high ceilings that amplify the sense of space throughout.


The kitchen is a standout feature, outfitted with white shaker cabinetry, quartz countertops, and a full suite of stainless steel appliances including a refrigerator, range, and microwave. A generous island with bar seating serves as both a practical workspace and a natural gathering point, flowing directly into the bright living area. The living room benefits from wood-look flooring, large windows that invite abundant natural light, and direct access to an exterior door.

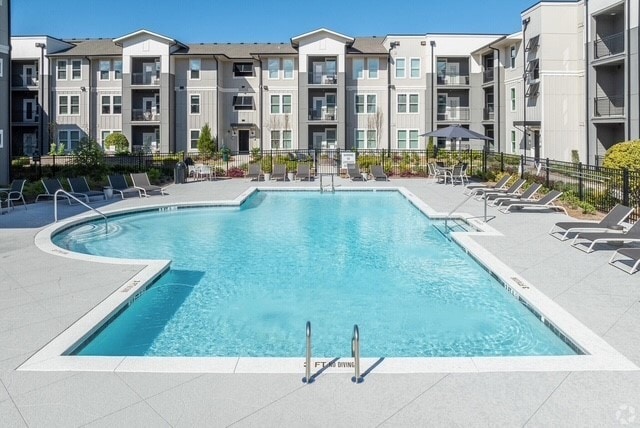
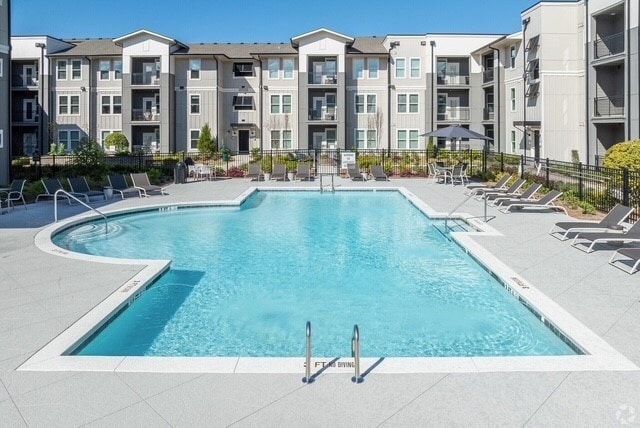
The bedrooms offer a serene retreat, each featuring plush carpeting, large windows with natural light, and soaring ceilings that enhance the sense of openness. The bathroom is finished with wood-look flooring, white cabinetry, quartz countertops, a large vanity mirror, and a spacious glass-enclosed walk-in shower. Neutral tones and warm accents carry throughout the residence, creating a cohesive and welcoming ambiance from room to room. Located at 5614 Thompson Mill Rd in Hoschton, Georgia, this outdoor amenity area serves as the centerpiece of a modern residential community. The space is dominated by a generously sized, resort-style swimming pool with crystal-clear water, flanked by a wide, decorative concrete sundeck. The pool area is thoughtfully designed for recreation and relaxation, featuring multiple lounge chairs and seating arrangements positioned to take full advantage of the open sky and abundant natural sunlight. A dedicated shallow entry area and clearly marked depth indicators reflect careful attention to safety and usability. Surrounding the pool, the courtyard extends into a well-landscaped outdoor seating zone, complete with bistro-style tables and chairs nestled among neatly maintained shrubs, mulched garden beds, and young trees that add greenery and shade. A covered pergola structure provides an additional shaded retreat. The entire amenity space is enclosed by sleek iron fencing and is framed on multiple sides by contemporary multi-story residential buildings finished in neutral tones with accented balconies, large windows, and modern architectural detailing. The overall ambiance is open, bright, and community-oriented, offering residents an inviting outdoor environment well-suited for both active recreation and leisurely gatherings. Located at 1670 Friendship Rd in Hoschton, GA, this fitness center offers a comprehensive workout facility within a single, open floor plan. The space is thoughtfully designed with crown molding, recessed lighting, and multiple ceiling fans that contribute to a clean, polished aesthetic throughout.

The main workout area is equipped with a multi-function cable machine, treadmills, an elliptical, a stationary bike, and a flat bench, providing a well-rounded selection of cardio and strength training equipment. A dedicated free weights section includes a dumbbell rack and exercise balls, supported by a large wall-mounted mirror that enhances the sense of space and allows for form monitoring during workouts.

A separate, open studio area features a wide mirror wall with a ballet-style barre, durable flooring ideal for stretching or group exercise, and direct access to the outdoors through glass-paneled doors that invite ample natural light. Additional seating along the walls accommodates users before or after exercise.

The fitness center is accessed through elegant black-framed glass doors and benefits from large windows that frame outdoor views, filling the space with natural light. The durable flooring throughout is both functional and visually cohesive, tying the entire facility together into a well-organized and inviting environment suited for a full range of fitness activities. Located at 1670 Friendship Rd in Hoschton, Georgia, this single-floor combined dining and living room offers a well-appointed and intimate setting designed for both relaxation and conversation. The room's most prominent feature is a floor-to-ceiling built-in white bookcase that spans the entirety of one wall, fitted with brass picture lights that highlight curated books, decorative objects, and potted greenery. Crown molding trims the ceiling throughout, lending a refined architectural detail that enhances the room's polished aesthetic. A brass drum pendant light anchors the space from above, complemented by recessed lighting that ensures even, warm illumination throughout. The seating arrangement features upholstered wingback chairs in neutral tones accented with teal throw pillows, arranged around a dark wood dining table and a small round brass accent table. Soft, patterned area rugs define and unify the living and dining zones. Large black-framed windows dressed with layered drapes allow generous natural light to fill the room while providing expansive views of the surrounding landscaped grounds and treeline. An open arched doorway connects the space to an adjacent corridor, contributing to an open and flowing layout. The overall ambiance is elegant yet approachable.
Property Site Map

Select a unit to view pricing & availability

Any
1
2
Any
1+
2+
Move-In Date
Viewing Floor:
1 (3 units)
2 (6 units)
3 (5 units)
Matterport 3D Tour Matterport 3D Tour
Matterport 3D Tour

About The Chateau 55+ Age Exclusive Apartments

The Chateau by Highlands is Northeast Georgia's premier 55+ apartment community. Your brand new 1 or 2-bedroom home offers upscale finishes,washer and dryer, spacious layouts, and modern amenities. Schedule a tour and find out why so many active adults have come to call The Chateau by Highlands home.

The Chateau 55+ Age Exclusive Apartments is an apartment community located in Hall County and the 30548 ZIP Code. This area is served by the Gwinnett County School District attendance zone.

Unique Features

  • Bocce Ball Court
  • Community Garden
  • Direct Acess
  • Library
  • Putting Green
  • Shuffleboard
  • Skylounge Access

Contact

View Property Website
Language: English
Open 9am - 6pm Today
  • Monday, 9am - 6pm
  • Tuesday, 10am - 6pm
  • Wednesday - Friday, 9am - 6pm
  • Saturday & Sunday, Closed
Property Management Company Logo

Community Amenities

Pool

Fitness Center

Clubhouse

24 Hour Access

  • Maintenance on site
  • 24 Hour Access
  • Planned Social Activities
  • Clubhouse
  • Storage Space
  • Fitness Center
  • Pool
  • Putting Greens
  • Courtyard
  • Pond

Apartment Features

Washer/Dryer

Air Conditioning

Island Kitchen

Granite Countertops

  • Washer/Dryer
  • Air Conditioning
  • Tub/Shower
  • Granite Countertops
  • Island Kitchen
  • Recreation Room
  • Balcony
Location
1670 Friendship Rd, Hoschton,
GA 30548
Get Directions
Schools Restaurants Groceries Coffee Banks Shops Fitness
| Edit
Edit Commute

Destination is required

Under 30 minutes

Commute Time is calculated at rush hour.
City - Hoschton

The city of Hoschton is a small town in the suburbs of north Georgia with a sense of historic charm. Hoschton is home to Hoschton Historic Train Depot, host to an array of community events. After you find your affordable rental in the city, be sure to grab a bite at Hoschton Café, the best place in town for classic comfort food. Residents enjoy frequenting Hoschton Recreation Park for its athletic fields, wildlife sightings, and open green space.

Though Hoschton is mainly residential, this town is directly south of Braselton, home to the popular Chateau Elan Winery and Resort. Not only is this a well-known hotel in the area, but it also offers a vibrant winery, a scenic golf course, and a luxurious spa. Hoschton is only 15 miles away from Lake Lanier, and 50 miles northeast of Downtown Atlanta.

Learn more about living in Hoschton 
Average Prices by Area

Compare neighborhood and city base rent averages by bedroom.

Oakwood/Flowery Branch Hoschton, GA
Studio $1,426 -
1 Bedroom $1,427 $1,509
2 Bedrooms $1,662 $1,943
3 Bedrooms $2,030 $2,157
Amenities
  • Maintenance on site
  • 24 Hour Access
  • Planned Social Activities
  • Clubhouse
  • Storage Space
  • Courtyard
  • Pond
  • Fitness Center
  • Pool
  • Putting Greens
  • Bocce Ball Court
  • Community Garden
  • Direct Acess
  • Library
  • Putting Green
  • Shuffleboard
  • Skylounge Access
  • Washer/Dryer
  • Air Conditioning
  • Tub/Shower
  • Granite Countertops
  • Island Kitchen
  • Recreation Room
  • Balcony
Expenses
Recurring
Cat Rent $15
Dog Rent $15
One-Time
Cat Deposit $400
Dog Deposit $400
Office Hours
Monday 9am - 6pm
Tuesday 10am - 6pm
Wednesday 9am - 6pm
Thursday 9am - 6pm
Friday 9am - 6pm
Saturday Closed
Sunday Closed
762-232-2599
Education
Colleges & Universities Distance
University of North Georgia
Drive: 20 min 12.5 mi
Georgia Gwinnett College
Drive: 30 min 15.8 mi
Brenau University
Drive: 29 min 19.3 mi
Gwinnett Technical College
Drive: 30 min 20.6 mi
The Chateau 55+ Age Exclusive Apartments is within 20 minutes or 12.5 miles from University of North Georgia. It is also near Georgia Gwinnett College and Brenau University.
Schools
  • Public Schools
  • Private Schools
Fort Daniel Elementary School
Public Elementary School
Grades PK-5
645 Students
Nearby
Property Identified
Ivy Creek Elementary School
Public Elementary School
Grades PK-5
1,538 Students
Nearby
Property Identified
Spout Springs Elementary School
Public Elementary School
Grades PK-5
864 Students
Attendance Zone
Glenn C. Jones Middle School
Public Middle School
Grades 6-8
1,837 Students
Nearby
Property Identified
Cherokee Bluff Middle
Public Middle School
Grades 6-8
828 Students
Attendance Zone
Cherokee Bluff High School
Public High School
Grades 9-12
1,204 Students
Attendance Zone
Mill Creek High School
Public High School
Grades 9-12
2,741 Students
Nearby
Eagle Ranch School
Private Elementary, Middle & High School
Grades K-12
26 Students
Nearby
Braselton Christian Academy
Private Elementary, Middle & High School
Grades PK-12
115 Students
Nearby
School data provided by The GreatSchools Rating helps parents compare schools within a state based on a variety of school quality indicators and provides a helpful picture of how effectively each school serves all of its students. Ratings are on a scale of 1 (below average) to 10 (above average) and can include test scores, college readiness, academic progress, advanced courses, equity, discipline and attendance data. We also advise parents to visit schools, consider other information on school performance and programs, and consider family needs as part of the school selection process.

View GreatSchools Rating Methodology


Data provided by GreatSchools.org © 2026. All rights reserved.
Transportation
Commuter Rail Distance
Gainesville Amtrak Station
Drive: 26 min 17.5 mi
Getting Around
Somewhat Walkable
Walkability
30 / 100
Exceptionally Drivable
Drivability
100 / 100
Not Bikeable
Bikeability
10 / 100

Scores provided by

What do Walkability, Transit, Drivability, and Bikeability mean? Walkability measures the walking distance to day-to-day needs. Transit measures access to public transportation. Drivability measures congestion, parking availability, and access to major roads. Bikeability measures the suitability for cycling. How It Works
Active
Soundscore™
72 / 100

Traffic

Busy

Airport

Calm

Businesses

Calm

Scores provided by

HowLoud What is a Sound Score Rating? A Sound Score Rating aggregates noise caused by vehicle traffic, airplane traffic and local sources. How It Works
Points of Interest

Time and distance from The Chateau 55+ Age Exclusive Apartments.

Shopping Centers Distance
Clearwater Crossing
Drive: 4 min 1.7 mi
Towne Square at Spout Springs
Drive: 4 min 1.9 mi
Friendship Springs Village
Drive: 5 min 2.0 mi
The Chateau 55+ Age Exclusive Apartments has 3 shopping centers within 2.0 miles, which is about a 5-minute drive. The miles and minutes will be for the farthest away property.
Parks and Recreation Distance
Duncan Creek Park
Drive: 9 min 5.1 mi
Bogan Park
Drive: 20 min 7.7 mi
Little Mulberry Park
Drive: 17 min 8.2 mi
Mill Creek Nature Center
Drive: 21 min 11.5 mi
Dacula Park
Drive: 25 min 13.0 mi
The Chateau 55+ Age Exclusive Apartments has 5 parks within 13.0 miles, including Duncan Creek Park, Little Mulberry Park, and Bogan Park.
Military Bases Distance
Fort McPherson
Drive: 66 min 49.1 mi
Dobbins Air Force Base
Drive: 69 min 49.8 mi
Fort Gillem
Drive: 71 min 54.9 mi
The Chateau 55+ Age Exclusive Apartments has 3 military bases within 54.9 miles, the nearest is Fort McPherson which is 49.1 miles away and a 66 minute drive.


Reviews for The Chateau 55+ Age Exclusive Apartments

No Renter Ratings Yet
Be the First to Rate & Review!
Share details of your experience with this property
Submitted by a verified resident of the apartment community. Participating residents may receive reward points in exchange for posting a review during their lease term, regardless of the nature of the review. Delete

Property Manager Responded:

Property Manager Responded

Show full review Show less
Was this helpful? Vote review helpful Thanks for your feedback!
Flag Review
  1. ...
  2. ...

The Chateau 55+ Age Exclusive Apartments Photos

  • Resort Style Pool

  • 1BR, 1BA - 807SF (The Sierra)

  • Marquis

  • 1BR, 1BA - 807SF (The Sierra)

  • 1BR, 1BA - 807SF (The Sierra)

  • 1BR, 1BA - 807SF (The Sierra)

  • 1BR, 1BA - 807SF (The Sierra)

  • 1BR, 1BA - 807SF (The Sierra)

  • 1BR, 1BA - 807SF (The Sierra)

Models

  • The Chateau - Floorplan Features - The Alto with Sunroom

  • The Chateau - Floorplan Features - The Alto

  • Floor Plan (The Chateau) - 1 Bedroom (A2) The Sierra

  • Floor Plan (The Chateau) - 1 Bedroom (A3) The Willow

  • The Willow Grand

  • The Napa Retreat

Nearby Apartments

Within 50 Miles of The Chateau 55+ Age Exclusive Apartments

  • Monroe Place Apartments

    2000 NE Monroe Pl

    Atlanta, GA 30324

    $1,429 - $2,749

    1-2 Br 36.1 mi

  • Vela Park

    1881 2nd Ave

    Decatur, GA 30032

    $1,800 - $3,870

    1-3 Br 36.7 mi

  • Ella

    2201 Glenwood Ave SE

    Atlanta, GA 30316

    $1,000 - $3,569

    1-7 Br 36.8 mi

  • Highland View Apartments

    784 Ponce De Leon Pl

    Atlanta, GA 30306

    $1,929 - $3,669

    1-2 Br 37.3 mi

  • Arya Peachtree

    1777 Peachtree St Northeast

    Atlanta, GA 30309

    $1,829 - $5,359

    1-3 Br 37.4 mi

  • Telephone Factory Lofts

    828-828 Ralph McGill Blvd NE

    Atlanta, GA 30306

    $2,332 - $5,500

    1-2 Br 37.5 mi

Frequently Asked Questions
Does this property have in-unit laundry?

This property has units with in‑unit washers and dryers, making laundry day simple for residents.

What utilities are included in rent at this property?

Utilities are not included in rent. Residents should plan to set up and pay for all services separately.

Is parking available at this property?

Contact this property for parking details.

Which floor plans are available, and what are the price ranges?

This property has one to two-bedrooms with rent ranges from $1,565/mo. to $2,700/mo.

Is this property pet-friendly?

Yes, this property welcomes pets. Breed restrictions, weight limits, and additional fees may apply. View this property's pet policy.

How much income do I need to rent at this property?

A good rule of thumb is to spend no more than 30% of your gross income on rent. Based on the lowest available rent of $1,565 for a one-bedroom, you would need to earn about $62,600 per year to qualify. Want to double-check your budget? Calculate how much rent you can afford with our Rent Affordability Calculator.

Does this property have move-in specials?

This property is offering Specials for eligible applicants, with rental rates starting at $1,565.

Does this property offer Matterport 3D tours?

Yes! This property offers 4 Matterport 3D Tours. Explore different floor plans and see unit level details, all without leaving home.
Back To Top
Send a Message
Contact Property
enter move in date in the format: 2 digit month / 2 digit day / 4 digit year

I would like to... Optional

Send Message

Submitting Request

Send a Message
Contact Property

Thank you! Your email has been sent.

Error

Report an Issue Print Get Directions
Try These Popular Nearby Searches

Cities

  • Braselton Rentals
  • Pendergrass Rentals
  • Auburn Rentals
  • Winder Rentals
  • Jefferson Rentals

Search by Bedrooms

  • 1 Bedroom Apartments in Hoschton
  • 2 Bedroom Apartments in Hoschton
  • 3 Bedroom Apartments in Hoschton
  • 4+ Bedroom Apartments in Hoschton
  • Rooms for Rent in Hoschton

Other Rental Types

  • Hoschton Houses for Rent
  • Hoschton Condos for Rent
  • Hoschton Townhomes for Rent
  • 30548 Houses for Rent
  • 30548 Condos for Rent
  • 30548 Townhomes for Rent

Stay on Budget

  • Hoschton Apartments Under $1,000
  • Hoschton Apartments Under $1,100
  • Hoschton Apartments Under $1,200
  • Hoschton Apartments Under $1,300
  • Hoschton Apartments Under $1,400
  • Hoschton Apartments Under $1,500
  • Hoschton Apartments Under $2,000

Filter by Popular Amenities

  • Pet Friendly Apartments in Hoschton
  • Apartments with Washer & Dryer in Hoschton
  • Wheelchair Accessible Apartments in Hoschton
  • Apartments with EV Charging in Hoschton
  • Apartments with Balcony in Hoschton
  • Apartments with Air Conditioning in Hoschton
  • Hoschton Apartments with Virtual Tours

Find Specialty Housing

  • Hoschton Low Income Housing
  • Senior Housing in Hoschton
  • Short Term Rentals in Hoschton
  • Move-In Specials in Hoschton
  • New Apartments in Hoschton

Nearby Properties

  • Harrison at Braselton
  • Summerwell Mill Creek
  • ABODE at Magnolia Bluff
  • The Finch
  • MainStreet Braselton - Active Adult 55+
  • Claret Village at Braselton
  • The Collection Clark Farms
  • About Us
  • Advertise
  • Legal Notices
  • Privacy Notice
  • Avoid Scams
  • Accessibility
  • Calculate Rent Affordability
  • Renterverse
  • Sitemap
Property Logo
apartments.com
© 2026 CoStar Group, Inc. Equal Housing Opportunity

Equal Housing Opportunity

© 2026 CoStar Group, Inc.

Equal Housing Opportunity

Ready to Apply?

Good News! This rental is accepting applications through Apartments.com. Act now and your $ purchase will include 9 additional FREE application submissions to participating properties.

Or if you already have an account


Required

Required

Valid Email Required

You must acknowledge the disclaimer to continue
Next
You're leaving Apartments.com

Do you want this community to contact you?

Required

Required

Valid Email Required

Continue to Property Website Skip this Step
Continue

Take me to this property's website
Schedule Tour
Interested in this property? Schedule a tour today.
Rate & Review The Chateau 55+ Age Exclusive Apartments
Please select a rating
50 character minimum
By clicking submit, I agree to the Apartments.com Terms of Service and the Ratings & Reviews Terms of Use.
Share This Listing
Listing Image

1670 Friendship Rd

Hoschton, GA 30548

Email

Link Copied

(762) 232-2599
Get Directions
Schools Restaurants Groceries Coffee Banks Shops Fitness
Select a unit to view pricing and availability
Floor
1 (3 units)
2 (6 units)
3 (5 units)
Any
1
2
Any
1+
2+
Move-In Date
Matterport 3D Tour Matterport 3D Tour
Matterport 3D Tour

