
$2,000 / Month

9342 W Mission Ln

,

Peoria, AZ 85345

Share Listing
Favorites
623-810-6211
  • Bedrooms

    3

  • Bathrooms

    2

  • Square Feet

    1,104 sq ft

  • Available

    Available Oct 1

Highlights

  • Greenhouse
  • Play Pool
  • RV Access or Parking
  • Reverse Osmosis System
  • Vaulted Ceiling
  • Great Room
9342 W Mission Ln
Share Listing
Favorites

About This Home

$2,000 deposit, Available Oct 1

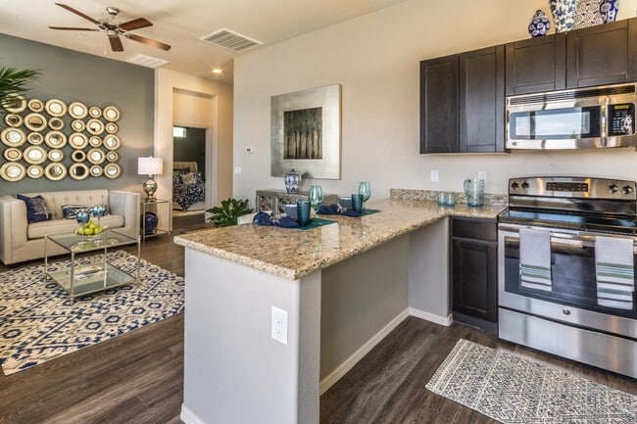
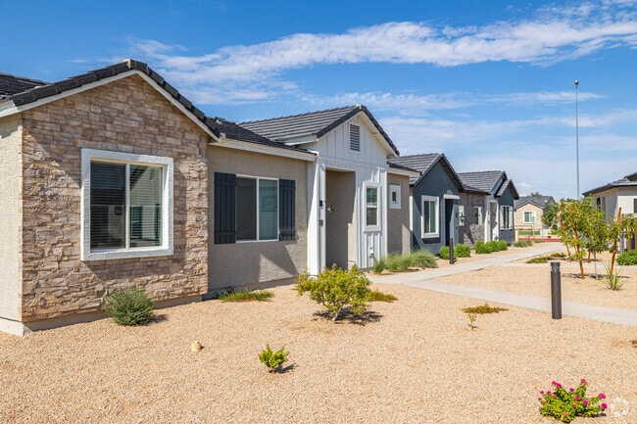
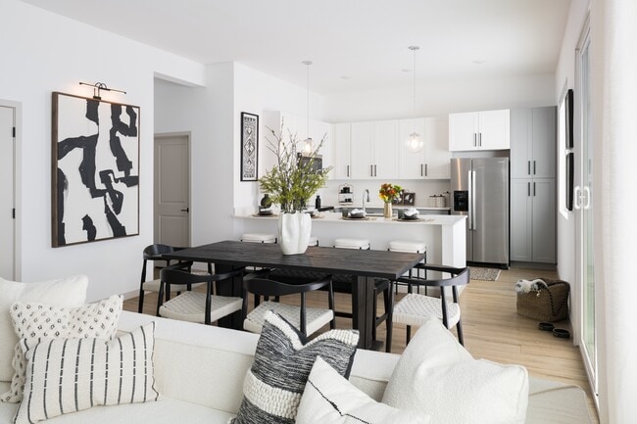
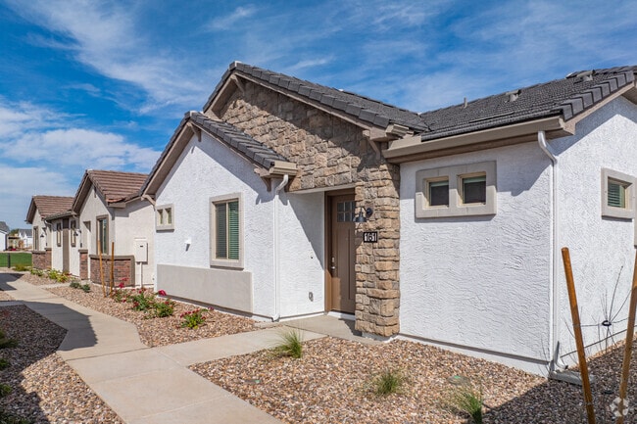
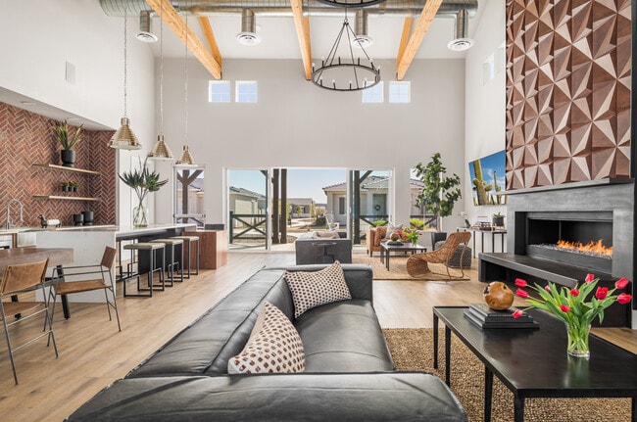
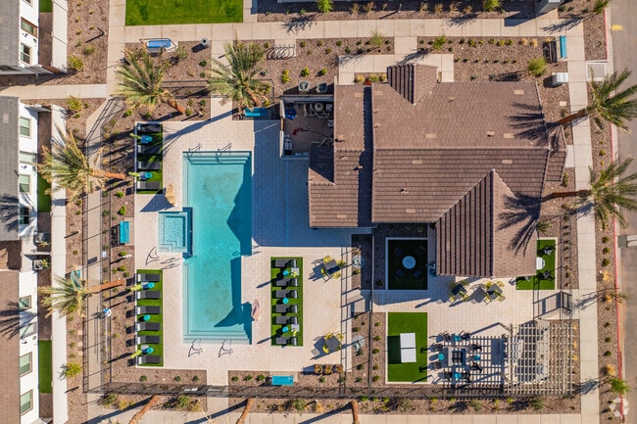
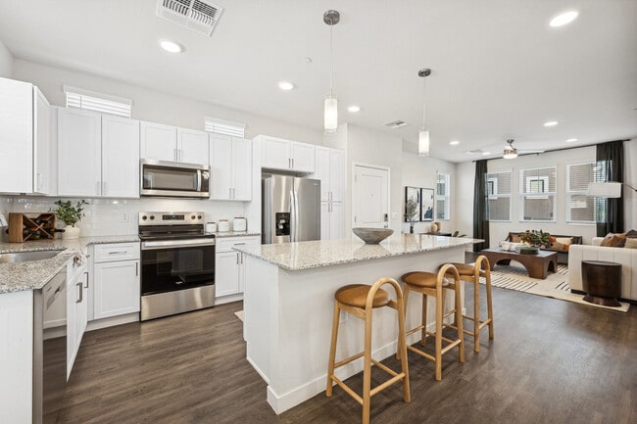
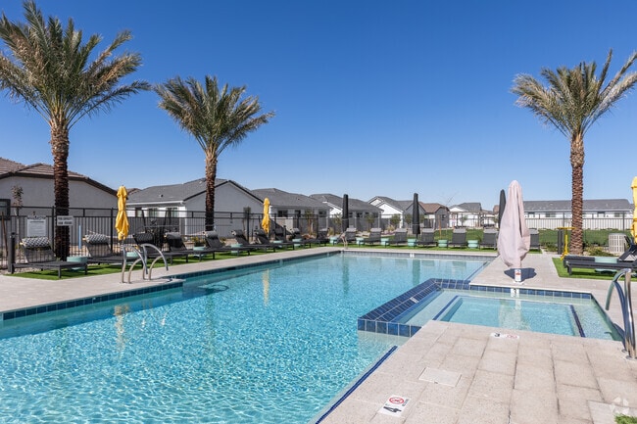
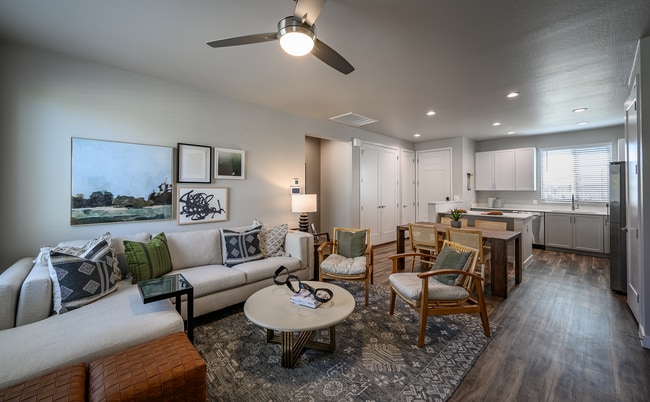
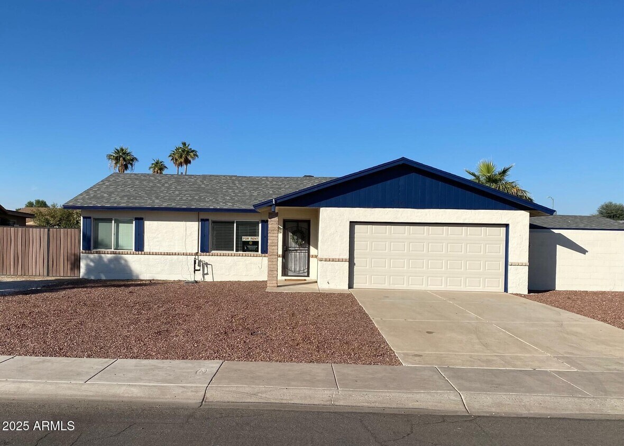
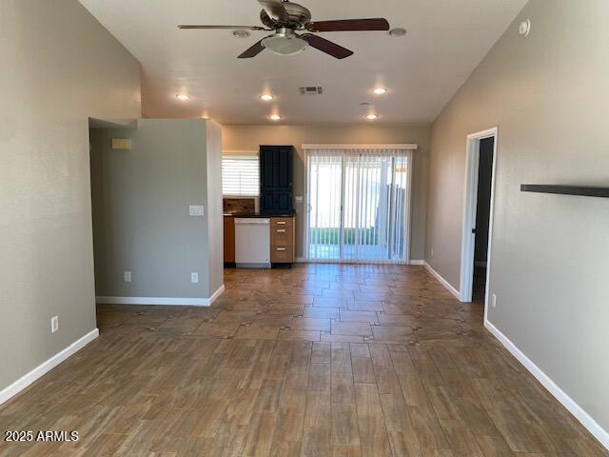
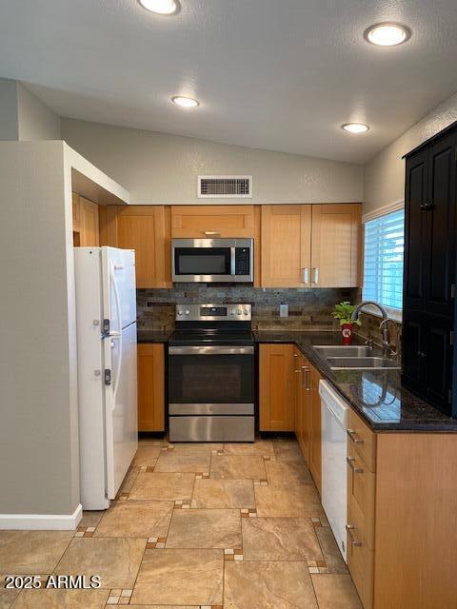
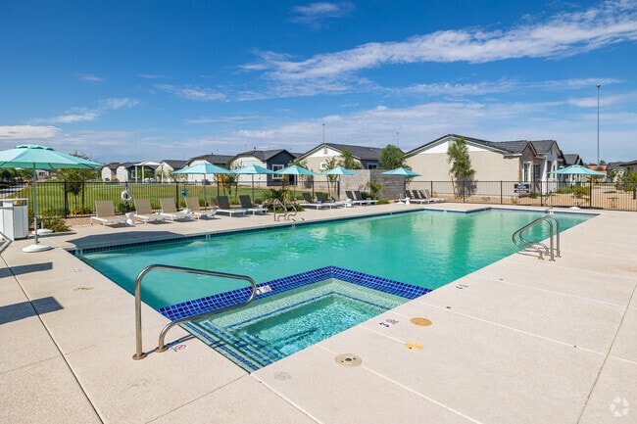
Clean & inviting 3 bedroom home w/split bedroom floorplan,freshly painted inside and out,vaulted ceiling,beautiful tiles throughout,granite countertops in stylish kitchen with all appliances & new microwave,reverse osmosis available if desired (tenant buys filters) Washer,Dryer,included,has water softener! Large sliding door opens to large private backyard with grassy area for enjoyment and large beautiful,gated pool for relaxation and fun! Pool maintenance included! Firepit too! Gardening beds w/irrigation for those with a green thumb! Large storage shed w/shelving! And for those with large toys,there is a long RV concrete parking and RV gate for security! This home is in a great quiet location,yet a just a couple of minutes to the Hwy 101 for fast commute. Very nice Home!! MLS ID 7073237

9342 W Mission Ln is a house located in Maricopa County and the 85345 ZIP Code.

* Price shown is base rent. Excludes user-selected optional fees and variable or usage-based fees and required charges due at or prior to move-in or at move-out. Price, availability, fees, and any applicable rent special are subject to change without notice.
* Square footage definitions vary. Displayed square footage is approximate.

Home Details

Home Type

Single Family Detached Home

Year Built

Built in 1984

Accessible Home Design

No Interior Steps

Bedrooms and Bathrooms

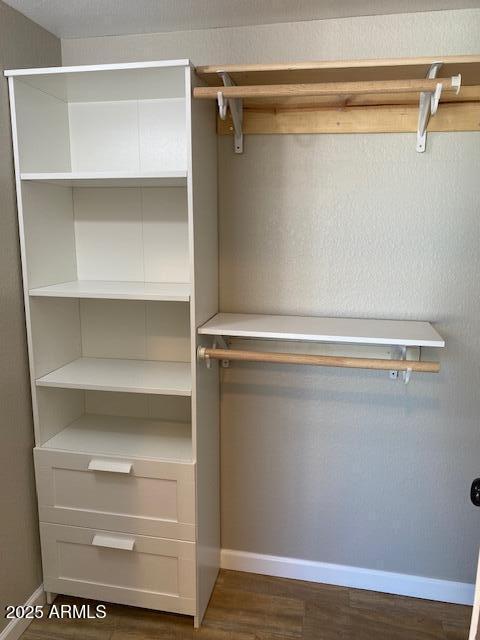
Split Bedroom Floorplan Primary Bathroom includes a Walk-In Shower Walk-In Closet 2 Full Bathrooms 3 Bedrooms

Eco-Friendly Details

Smoke Free Home North or South Exposure

Home Design

Block Exterior Composition Roof Stucco

Interior Spaces

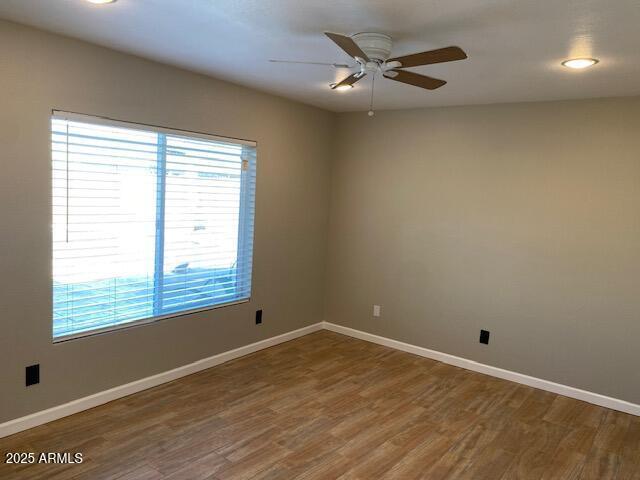
Vaulted Ceiling Great Room Double Pane Windows Tile Flooring Combination Dining and Living Room Ceiling Fan Window Screens 1,104 Sq Ft Home 1-Story Property Vinyl Clad Windows Vertical Blinds

Kitchen

Reverse Osmosis System Granite Countertops Electric Range Oven Microwave Dishwasher Disposal

Laundry

Dryer Laundry in Garage Washer

Listing and Financial Details

Property Available on 10/1/26 12-Month Minimum Lease Term Tax Lot 30 Assessor Parcel Number 142-54-828 Rent includes pool service - full

Lot Details

9,531 Sq Ft Lot Grass Covered Lot Back Yard Fenced Block Wall Fence Backyard Sprinklers

Outdoor Features

Greenhouse Covered Patio or Porch Outdoor Storage

Parking

RV Access or Parking Side or Rear Entrance to Parking 2 Car Garage Driveway

Pool

Play Pool Fence Around Pool

Schools

Sun Valley Elementary School Raymond S. Kellis High School

Utilities

Programmable Thermostat Forced Air Heating and Cooling System Water Softener High Speed Internet Cable TV Available

Community Details

Overview

No Home Owners Association Morlen Estates Subdivision

Pet Policy

No Pets Allowed

Fees and Policies

The fees listed below are community-provided and may exclude utilities or add-ons. All payments are made directly to the property and are non-refundable unless otherwise specified. Use the Cost Calculator to determine costs based on your needs.

  • One-Time Basics
    • Due at Application
      • Application Fee Per Applicant
        Charged per applicant.
        $0
    • Due at Move-In
      • Security Deposit - Refundable
        Charged per unit.
        $2,000

Property Fee Disclaimer: Based on community-supplied data and independent market research. Subject to change without notice. May exclude fees for mandatory or optional services and usage-based utilities.

Contact

  • Listed by Noemi Gligor | Realty One Group
  • Phone Number
  • Contact
  • Source
    Arizona Regional MLS
Copyright 2026 Arizona Regional MLS. All rights reserved. Information is deemed reliable but not guaranteed.
| Edit

Under 30 minutes

Commute Time is calculated at rush hour.
Neighborhood

The Weedville and North 75th Avenue/West Country Gable Drive areas that make up the Outer Deer Valley neighborhood are upscale suburbs of Peoria, Arizona. They lie along the southern bank of the Arizona Canal about 5 miles north of downtown Peoria, part of an area of newer residential developments that stretches unbroken between Peoria and the small city of Deer Valley to the northeast. The area is distinguished by the presence of many large homes set on oversized rancho lots subdivided from the canal-irrigated agricultural fields that formerly occupied the entire area.

Wealthy homeowners make up the population of these neighborhoods, placing them among the top 15 percent of American highest income neighborhoods. Another notable local feature, the Peoria Sports Complex just to the west, hosts the spring training home of the San Diego Padres and Seattle Mariners Major League Baseball teams.

Learn more about living in Sun City Lakes Fe 
Education
Colleges & Universities Distance
Drive: 11 min 4.5 mi
Drive: 16 min 8.1 mi
Drive: 17 min 8.8 mi
Drive: 18 min 10.7 mi
9342 W Mission Ln is within 11 minutes or 4.5 miles from Glendale Community College. It is also near Thunderbird, West Campus and Arizona State University, West.
Transportation

Transportation options available in Peoria include Metro Pkwy, located 8.9 miles from 9342 W Mission Ln. 9342 W Mission Ln is near Phoenix Sky Harbor International, located 25.3 miles or 34 minutes away.

Transit / Subway Distance
Drive: 18 min 8.9 mi
Drive: 18 min 9.2 mi
Drive: 19 min 9.3 mi
Drive: 20 min 9.6 mi
Drive: 21 min 10.6 mi
Airports Distance
Airports Distance
Phoenix Sky Harbor International
Drive: 34 min 25.3 mi
Getting Around
Fairly Walkable
Walkability
40 / 100
Minimal Public Transit
Transit
0 / 100
Exceptionally Drivable
Drivability
100 / 100
Fairly Bikeable
Bikeability
40 / 100

Scores provided by

What do Walkability, Transit, Drivability, and Bikeability mean? Walkability measures the walking distance to day-to-day needs. Transit measures access to public transportation. Drivability measures congestion, parking availability, and access to major roads. Bikeability measures the suitability for cycling. How It Works
-
Soundscore
- / 100

Traffic

-

Airport

-

Businesses

-

Scores provided by

HowLoud What is a Sound Score Rating? A Sound Score Rating aggregates noise caused by vehicle traffic, airplane traffic and local sources. How It Works
Points of Interest

Time and distance from 9342 W Mission Ln.

Shopping Centers Distance
Walk: 5 min 0.3 mi
Walk: 12 min 0.6 mi
Walk: 13 min 0.7 mi
9342 W Mission Ln has 3 shopping centers within 0.7 mile, which is about a 13-minute walk. The miles and minutes will be for the farthest away property.
Parks and Recreation Distance
El Oso Park
Drive: 14 min 8.7 mi
Challenger Space Center
Drive: 13 min 9.0 mi
Maryvale Park
Drive: 19 min 9.4 mi
Acoma Park
Drive: 18 min 10.3 mi
Friendship Park
Drive: 18 min 11.7 mi
9342 W Mission Ln has 5 parks within 11.7 miles, including El Oso Park, Challenger Space Center, and Maryvale Park.
Hospitals Distance
Hospitals Distance
Drive: 8 min 4.4 mi
Drive: 10 min 5.3 mi
Drive: 10 min 7.2 mi
9342 W Mission Ln has 3 hospitals within 7.2 miles, the nearest is Banner Boswell Medical Center which is 4.4 miles away and a 8 minute drive.
Military Bases Distance
Drive: 12 min 7.1 mi
Drive: 34 min 25.2 mi
Drive: 93 min 70.2 mi
9342 W Mission Ln has 3 military bases within 70.2 miles, the nearest is Luke Air Force Base which is 7.1 miles away and a 12 minute drive.

You May Also Like

Similar Rentals Nearby