

$3,250 / Month

930 Primrose Ln

,

Corona, CA 92878

Share Listing
Favorites
909-226-8779
  • Bedrooms

    3

  • Bathrooms

    3

  • Square Feet

    1,357 sq ft

  • Available

    Available Now

Highlights

  • Gated Community
  • Deck
  • Cathedral Ceiling
  • Wood Flooring
  • Modern Architecture
  • Granite Countertops
930 Primrose Ln
Share Listing
Favorites

About This Home

12 Month Lease, $3,450 deposit, Available Now

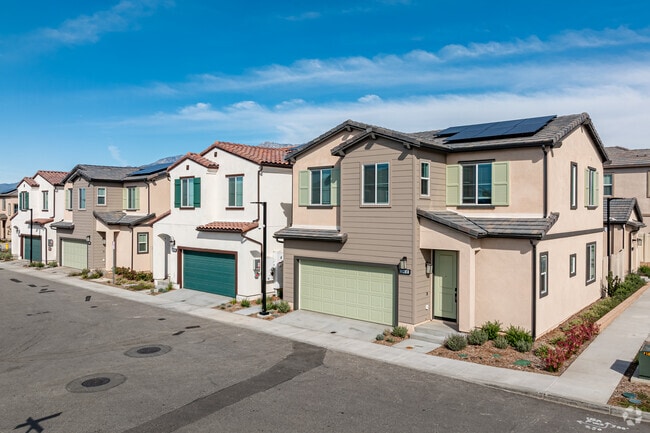
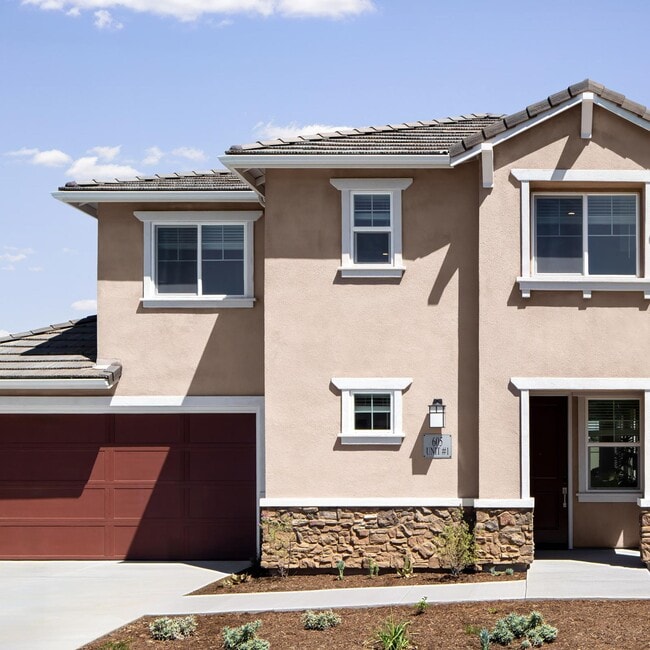
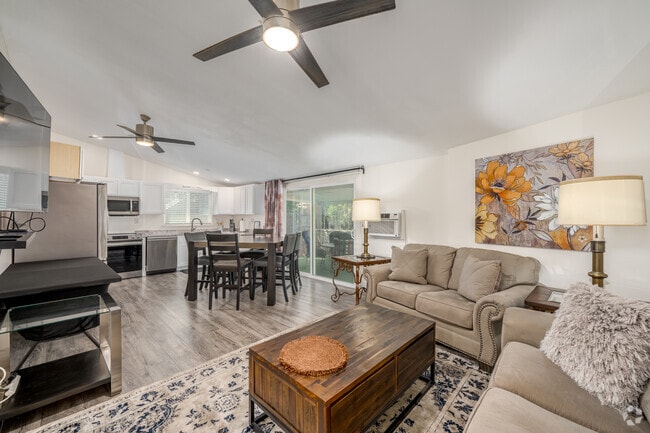
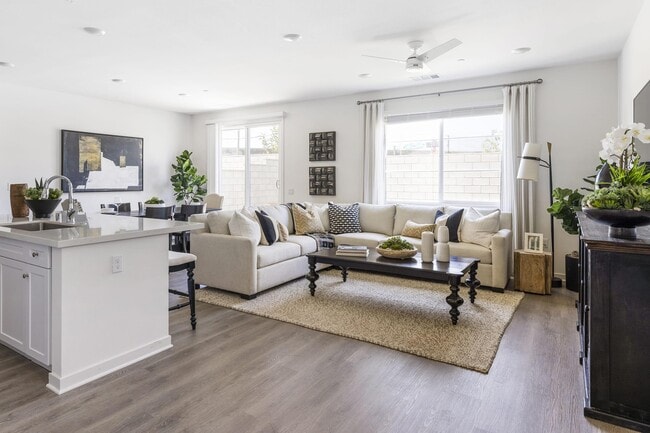
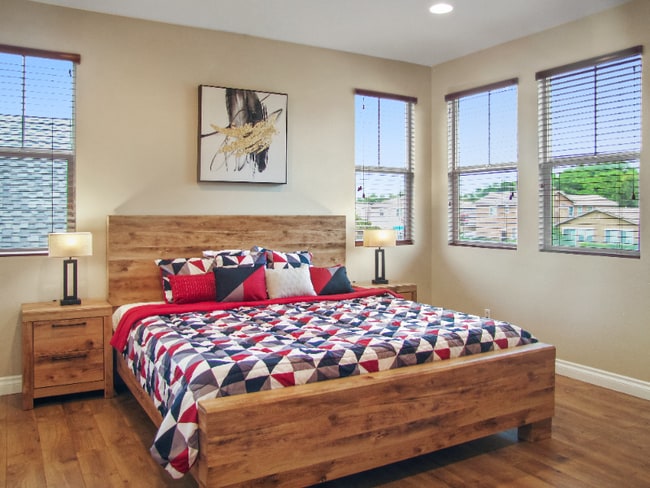
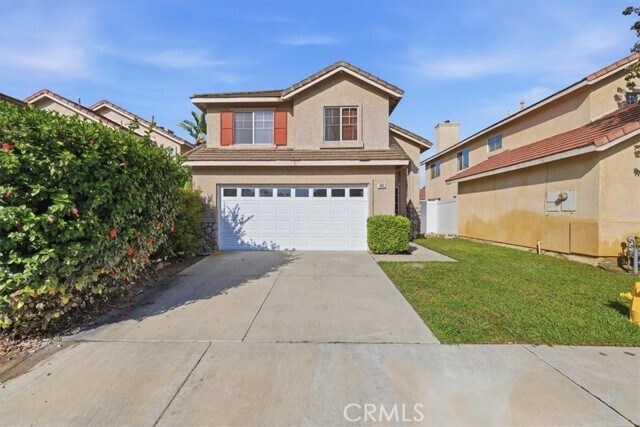
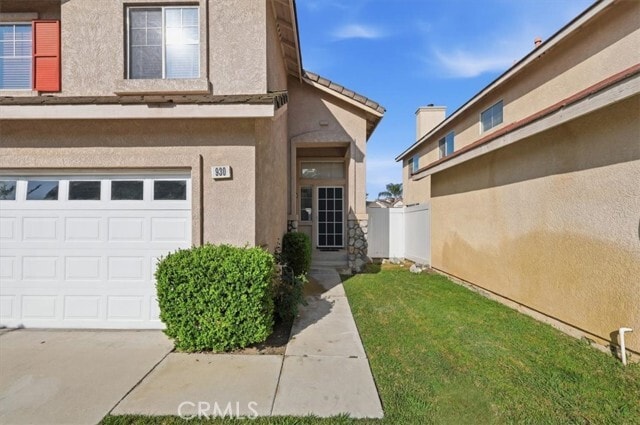
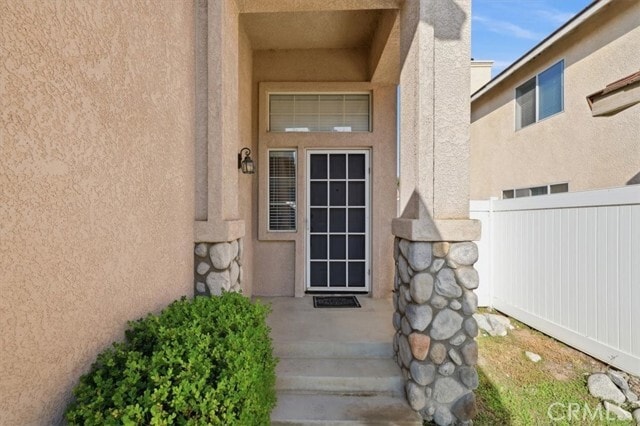
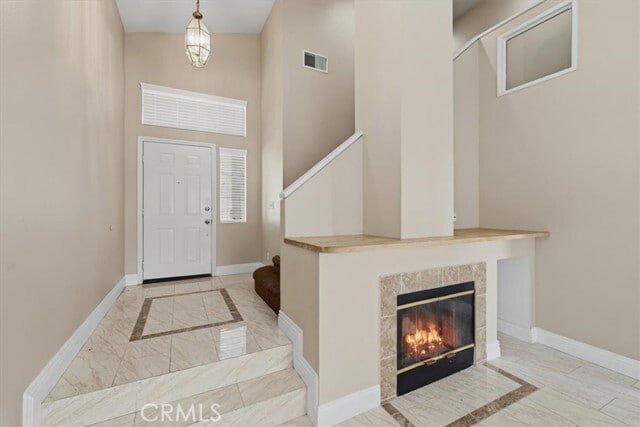
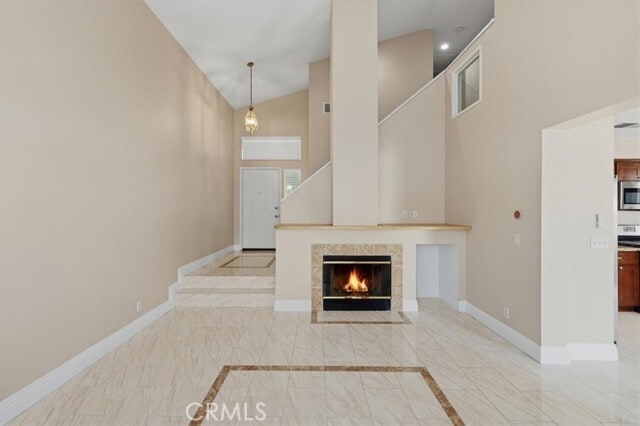
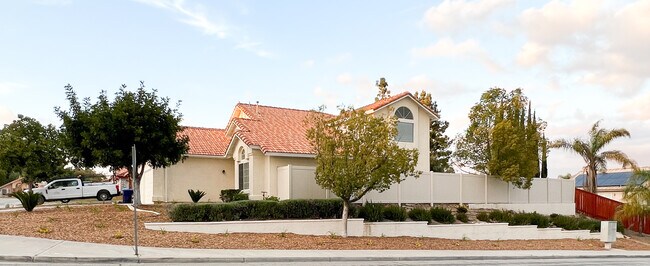
NEW REDUCED RENTAL PRICE- - Located in the gated community of Parkside Green in the City of Corona, this two-story home offers convenient access for Orange County commuters with close proximity to both the 91 and 15 freeways. The community includes a neighborhood park, playground, basketball courts, and association-sponsored events throughout the year. It is also near shopping centers, restaurants, schools, and everyday services. The home features approximately 1,357 square feet of living space on a 3,049 square foot private lot. Inside, you will find an open floor plan with high ceilings and low maintenance tile flooring throughout the entire first level. The family room includes a fireplace, creating a comfortable central living space. The kitchen is equipped with granite countertops, stainless steel appliances, and soft-close cabinets and drawers. A separate laundry area offers space for a full-size washer and dryer. The attached two-car garage includes built-in storage cabinets and a Tesla charging station. All three bedrooms are located upstairs. The primary bedroom features a high-pitched ceiling, dual his-and-hers closets, dual sinks, a large shower/tub combo, and glass tile flooring. The two additional bedrooms and a full bathroom are also conveniently located on the upper level. This home combines a functional layout, and a highly convenient location within a well-maintained gated community. MLS# IG26137974

930 Primrose Ln is a house located in Riverside County and the 92878 ZIP Code. This area is served by the Corona-Norco Unified School District attendance zone.

* Price shown is base rent. Excludes user-selected optional fees and variable or usage-based fees and required charges due at or prior to move-in or at move-out. Price, availability, fees, and any applicable rent special are subject to change without notice.
* Square footage definitions vary. Displayed square footage is approximate.

Home Details

Home Type

Single Family Detached Home

Year Built

Built in 1997

Bedrooms and Bathrooms

Bathtub with Shower Granite Bathroom Countertops Walk-in Shower 2.5 Bathrooms Exhaust Fan In Bathroom 3 Bedrooms All Upper Level Bedrooms Dual Vanity Sinks in Primary Bathroom

Flooring

Wood Tile

Home Design

Modern Architecture Tile Roof Fire Rated Drywall Stucco Slab Foundation Entry on the 1st floor

Home Security

Carbon Monoxide Detectors Fire and Smoke Detector

Interior Spaces

Living Room with Fireplace Cathedral Ceiling Recessed Lighting Sliding Doors Ceiling Fan Family Room Window Screens Entryway Gas Fireplace 1,357 Sq Ft Home 2-Story Property Blinds

Kitchen

Granite Countertops Eat-In Kitchen Gas Range Free-Standing Range Dishwasher Self-Closing Drawers

Laundry

Laundry Room Washer and Gas Dryer Hookup

Listing and Financial Details

Security Deposit $3,450 12-Month Minimum Lease Term Available 6/25/26 Tax Lot 36 Tax Tract Number 24716 Assessor Parcel Number 119522014

Location

Suburban Location

Lot Details

3,049 Sq Ft Lot No Common Walls Landscaped Vinyl Fence Level Lot Back and Front Yard Fence is in good condition Sprinklers on Timer

Outdoor Features

Deck Patio Rain Gutters Exterior Lighting

Parking

2 Car Direct Access Garage Electric Vehicle Home Charger Single Garage Door Front Facing Garage Parking Available 2 Open Parking Spaces Garage Door Opener Driveway

Utilities

Central Heating and Cooling System Gas Water Heater Natural Gas Connected

Community Details

Amenities

Laundry Facilities

Overview

100 Units Property has a Home Owners Association Parkside Green Association

Pet Policy

Dogs and Cats Allowed Breed Restrictions Limit on the number of pets Pet Size Limit Pet Deposit $500

Recreation

Park

Security

Gated Community

Fees and Policies

The fees listed below are community-provided and may exclude utilities or add-ons. All payments are made directly to the property and are non-refundable unless otherwise specified. Use the Cost Calculator to determine costs based on your needs.

  • One-Time Basics
    • Due at Move-In
      • Security Deposit - Refundable
        Charged per unit.
        $3,450

Property Fee Disclaimer: Based on community-supplied data and independent market research. Subject to change without notice. May exclude fees for mandatory or optional services and usage-based utilities.

Details

Lease Options

  • 12 Months

Contact

  • Listed by Shannon Chudzicki | Shannon Chudzicki, Broker
  • Phone Number
  • Contact
  • Source
    California Regional Multiple Listing Service
Copyright 2026 © California Regional MLS. All rights reserved.
| Edit

Under 30 minutes

Commute Time is calculated at rush hour.
City - Corona

Welcome to Corona, California, situated in the heart of the Inland Empire. Known as the "Circle City" for its distinctive Grand Boulevard's circular design, Corona combines residential comfort with metropolitan accessibility. The city offers diverse housing options across neighborhoods like Corona Hills and Eagle Glen. The rental market reflects the area's desirability, with one-bedroom apartments averaging $2,096 per month, showing a 4.2% increase from last year. Two-bedroom units average $2,445, with prices showing a slight 0.4% decrease year-over-year.

Corona's landscape features abundant recreational spaces, including access to Cleveland National Forest and the Santa Ana Mountains. The historic downtown area along Grand Boulevard serves as the city's cultural center, while The Shops at Dos Lagos offers retail destinations. The city hosts the headquarters of Monster Beverage Corporation and Fender Musical Instruments Corporation, anchoring its economic foundation.

Learn more about living in Corona 
Amenities
  • Washer/Dryer Hookup
  • Air Conditioning
  • Heating
  • Fireplace
  • Dishwasher
  • Granite Countertops
  • Pantry
  • Range
  • Refrigerator
  • Hardwood Floors
  • Tile Floors
  • Window Coverings
  • Fenced Lot
  • Patio
Education
Colleges & Universities Distance
Drive: 6 min 2.7 mi
Drive: 12 min 7.3 mi
Drive: 16 min 11.3 mi
Drive: 22 min 15.2 mi
930 Primrose Ln is within 6 minutes or 2.7 miles from Norco College. It is also near La Sierra University and California Baptist University.
Schools
Public Elementary School
Grades K-5
634 Students
Attendance Zone
Public Elementary & Middle School
Grades PK-8
530 Students
Nearby
Public Middle School
Grades 6-8
640 Students
Attendance Zone
Public High School
Grades 9-12
2,032 Students
Attendance Zone
Private Elementary School
Grades PK-5
Nearby
Private Middle & High School
Grades 6-12
Nearby
Transportation

930 Primrose Ln is near Ontario International, located 15.7 miles or 22 minutes away, and John Wayne/Orange County, located 28.7 miles or 36 minutes away.

Commuter Rail Distance
Drive: 3 min 1.4 mi
Drive: 7 min 3.7 mi
Drive: 11 min 7.6 mi
Drive: 18 min 11.2 mi
Drive: 19 min 13.1 mi
Airports Distance
Airports Distance
Ontario International
Drive: 22 min 15.7 mi
John Wayne/Orange County
Drive: 36 min 28.7 mi
Getting Around
Fairly Walkable
Walkability
40 / 100
Limited Public Transit
Transit
30 / 100
Exceptionally Drivable
Drivability
90 / 100
Fairly Bikeable
Bikeability
40 / 100

Scores provided by

What do Walkability, Transit, Drivability, and Bikeability mean? Walkability measures the walking distance to day-to-day needs. Transit measures access to public transportation. Drivability measures congestion, parking availability, and access to major roads. Bikeability measures the suitability for cycling. How It Works
Active
Soundscore
73 / 100

Traffic

Busy

Airport

Calm

Businesses

Calm

Scores provided by

HowLoud What is a Sound Score Rating? A Sound Score Rating aggregates noise caused by vehicle traffic, airplane traffic and local sources. How It Works
Points of Interest

Time and distance from 930 Primrose Ln.

Shopping Centers Distance
Walk: 11 min 0.6 mi
Walk: 13 min 0.7 mi
Walk: 16 min 0.9 mi
930 Primrose Ln has 3 shopping centers within 0.9 mile, which is about a 16-minute walk. The miles and minutes will be for the farthest away property.
Parks and Recreation Distance
Hidden Valley Nature Center
Drive: 12 min 7.5 mi
Chino Creek Wetlands and Educational Park
Drive: 16 min 9.6 mi
California Citrus State Historical Park
Drive: 21 min 12.6 mi
Louis Robidoux Nature Center
Drive: 24 min 13.7 mi
Chino Hills State Park
Drive: 39 min 15.9 mi
930 Primrose Ln has 5 parks within 15.9 miles, including Hidden Valley Nature Center, Chino Creek Wetlands and Educational Park, and California Citrus State Historical Park.
Hospitals Distance
Hospitals Distance
Drive: 3 min 2.0 mi
Drive: 10 min 7.6 mi
Drive: 14 min 10.4 mi
930 Primrose Ln has 3 hospitals within 10.4 miles, the nearest is Corona Regional Medical Center which is 2.0 miles away and a 3 minute drive.
Military Bases Distance
Drive: 47 min 23.8 mi
Drive: 45 min 34.0 mi
Drive: 83 min 65.1 mi
930 Primrose Ln has 3 military bases within 65.1 miles, the nearest is March Air Reserve Base which is 23.8 miles away and a 47 minute drive.

You May Also Like

Similar Rentals Nearby