Located at 650 Ebbcreek Drive in Corona, California, this 2-bedroom, 2-bathroom single-floor home offers a clean, modern aesthetic throughout. The thoughtfully designed kitchen is a standout feature, showcasing white shaker-style upper cabinets, grey lower cabinets, quartz countertops, and a full suite of stainless steel appliances including an electric range, dishwasher, and refrigerator. Light wood-style flooring runs through the kitchen and living areas, adding warmth and continuity. The living room is bright and open, with a sliding glass door that invites natural light and provides access to outdoor views. A connecting hallway leads to both bedrooms, each finished with plush carpeting and sliding closet doors. The spacious primary bedroom features dual corner windows that frame greenery outside. Both bathrooms are well-appointed, with one offering a tub-shower combo and the other featuring quartz countertops, an undermount sink, and backlit mirrors. Neutral grey tones and textured ceilings are consistent throughout, creating a cohesive and move-in-ready living environment.

-
Total Monthly Price
$1,959 - $3,440
-
Bedrooms
1 - 2 bd
-
Bathrooms
1 - 2 ba
-
Square Feet
601 - 835 sq ft
Highlights
- Pool
- Spa
- Office
- Controlled Access
- Dog Park
- Gated
- Picnic Area
- Grill
- Balcony
Pricing & Floor Plans
-
Unit 625Dprice $2,940square feet 601availibility Now
-
Unit 565Cprice $2,958square feet 601availibility Now
-
Unit 851Eprice $3,047square feet 601availibility Now
-
Unit 820Lprice $3,250square feet 747availibility Now
-
Unit 675Eprice $3,303square feet 747availibility Aug 29
-
Unit 621Gprice $3,419square feet 835availibility Now
-
Unit 830Pprice $3,419square feet 835availibility Now
-
Unit 880Jprice $3,419square feet 835availibility Now
-
Unit 625Oprice $3,413square feet 835availibility Sep 3
-
Unit 570Bprice $3,418square feet 835availibility Sep 10
-
Unit 831Iprice $3,427square feet 835availibility Sep 24
-
Unit 555Eprice $3,197square feet 747availibility Sep 9
-
Unit 625Dprice $2,940square feet 601availibility Now
-
Unit 565Cprice $2,958square feet 601availibility Now
-
Unit 851Eprice $3,047square feet 601availibility Now
-
Unit 820Lprice $3,250square feet 747availibility Now
-
Unit 675Eprice $3,303square feet 747availibility Aug 29
-
Unit 621Gprice $3,419square feet 835availibility Now
-
Unit 830Pprice $3,419square feet 835availibility Now
-
Unit 880Jprice $3,419square feet 835availibility Now
-
Unit 625Oprice $3,413square feet 835availibility Sep 3
-
Unit 570Bprice $3,418square feet 835availibility Sep 10
-
Unit 831Iprice $3,427square feet 835availibility Sep 24
-
Unit 555Eprice $3,197square feet 747availibility Sep 9
Fees and Policies
The fees listed below are community-provided and may exclude utilities or add-ons. All payments are made directly to the property and are non-refundable unless otherwise specified. Use the Cost Calculator to determine costs based on your needs.
-
Utilities & Essentials
-
Utility - Billing Administrative FeeAmount to manage utility services billing. Charged per unit.$6.06 / mo
-
Utility - Electric - Third PartyUsage-Based (Utilities). Amount for provision and consumption of electric paid to a third party. Charged per unit. Payable to 3rd PartyVaries / mo
-
Utility - Natural Gas - Third PartyUsage-Based (Utilities). Amount for provision and consumption of natural gas paid to a third party. Charged per unit. Payable to 3rd Party
Disclaimer: Utility apportionment is allocation: divided eq per unit.Varies / mo -
Utility - WaterUsage-Based (Utilities). Amount for provision and consumption of water Charged per unit.
Disclaimer: Utility apportionment is allocation: unit size & occupants.Varies / mo -
Utility - SewerUsage-Based (Utilities). Amount for provision of sewer services. Charged per unit. Payable to 3rd Party
Disclaimer: Utility apportionment is allocation: divided eq per unit.Varies / mo -
Trash Services - CAUsage-Based (Utilities). Trash services provided only in California. Charged per unit.
Disclaimer: Utility apportionment is allocation: unit size & occupants.Varies / mo
-
-
One-Time Basics
-
Due at Application
-
Holding Deposit (Refundable)Amount to hold rental home off the market at time of application. Amount applied to security deposit and/or amounts owed upon application approval. Refundable per terms of application. Charged per unit.$200
-
Application FeeAmount to process application, initiate screening, and take a rental home off the market. Charged per applicant.$35
-
-
Due at Move-In
-
Security Deposit (Refundable)Amount intended to be held through residency that may be applied toward amounts owed at move-out. Refunds processed per application and lease terms. Charged per unit.$600
-
-
Due at Move-Out
-
Utility - Final Bill FeeAmount billed to calculate final utility statement. Charged per unit.$17
-
-
Due at Application
-
Dogs
-
Pet RentMax of 2. Monthly amount for authorized pet. Charged per pet.$55 / mo
0 lbs. Weight LimitCommentsPet Deposit is based on Weight Pet Rent is based on WeightRead More Read Less -
-
Cats
-
Pet RentMax of 2. Monthly amount for authorized pet. Charged per pet.$55 / mo
0 lbs. Weight LimitComments -
-
Storage Unit
-
Renters Liability OnlyAmount for required Renters Liability Policy. Charged per occurrence.$11.67 / mo
-
Common Area/Clubhouse RentalAmount to rent a shared common area space, including clubhouse. May be subject to availability. Charged per occurrence.$300 / occurrence
-
Access Device - ReplacementAmount to obtain a replacement access device for community; fobs, keys, remotes, access passes. Charged per occurrence.$100 / occurrence
-
Late FeeAmount for paying after rent due date; per terms of lease. Charged per occurrence.$50 / occurrence
-
Utility - Vacant Cost RecoveryUsage-Based (Utilities). Amount for utility usage not transferred to resident responsibility any time during occupancy. Charged per occurrence.Varies / occurrence
-
Access/Lock Change FeeAmount to change or reprogram access to rental home. Charged per occurrence.$150 / occurrence
-
Utility - Vacant Processing FeeAmount for failing to transfer utilities into resident name. Charged per occurrence.$50 / occurrence
Property Fee Disclaimer: Total Monthly Leasing Price includes base rent, all monthly mandatory and any user-selected optional fees. Excludes variable, usage-based, and required charges due at or prior to move-in or at move-out. Security Deposit may change based on screening results, but total will not exceed legal maximums. Some items may be taxed under applicable law. Some fees may not apply to rental homes subject to an affordable program. All fees are subject to application and/or lease terms. Prices and availability subject to change. Resident is responsible for damages beyond ordinary wear and tear. Resident may need to maintain insurance and to activate and maintain utility services, including but not limited to electricity, water, gas, and internet, per the lease. Additional fees may apply as detailed in the application and/or lease agreement, which can be requested prior to applying. Pets: Pet breed and other pet restrictions apply. Rentable Items: All Parking, storage, and other rentable items are subject to availability. Final pricing and availability will be determined during lease agreement. See Leasing Agent for details.
Details
Lease Options
-
12 mo
Property Information
-
Built in 1989
-
320 units/2 stories
Matterport 3D Tours
Select a unit to view pricing & availability
 Matterport 3D Tour

About Avana Springs
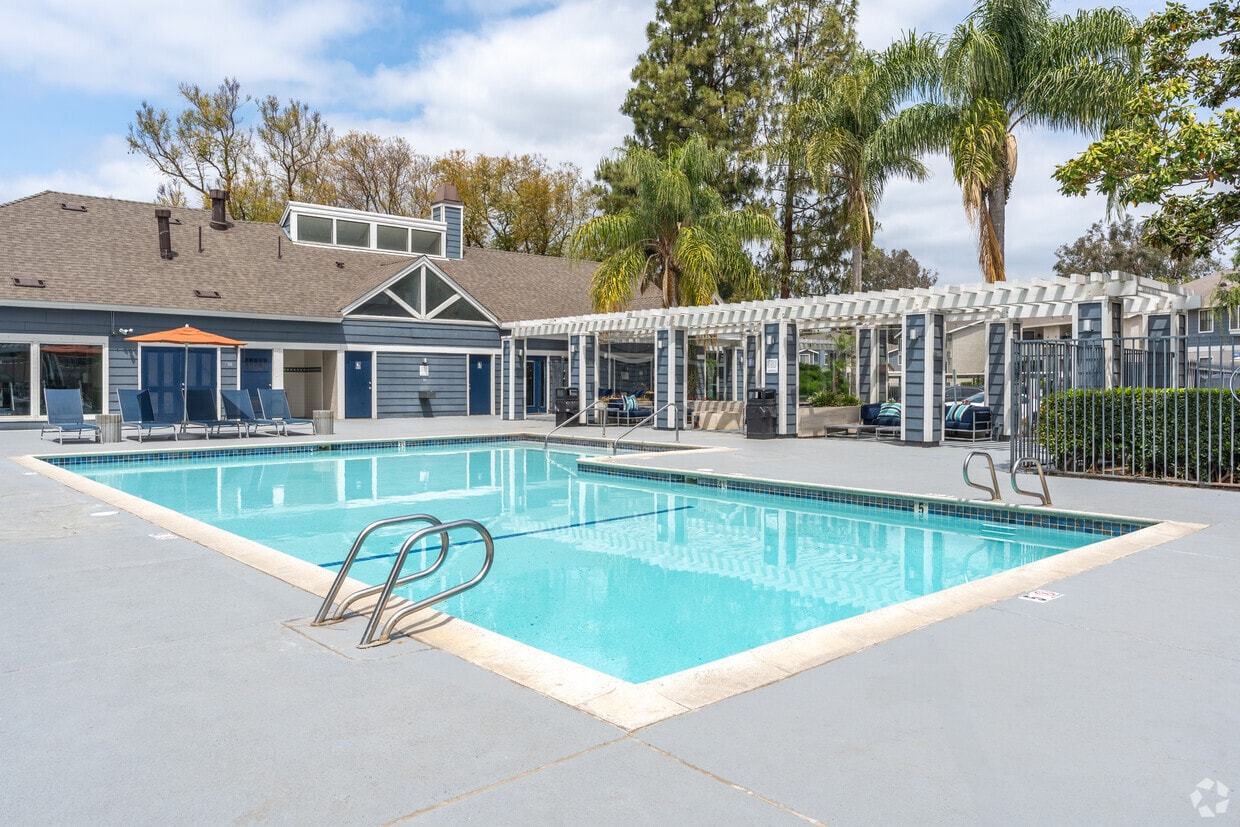
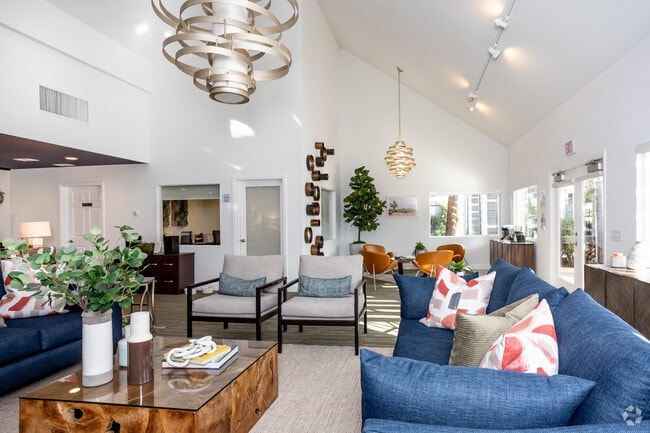
Life is about more than work-or the time it takes to get you there. It's about soaking up sun-filled days, unwinding on a calm evening, or seizing the moment whenever the time is right. At Avana Springs, we have created a community that lets you experience life to the fullest. Our airy one- and two-bedroom apartment residences are newly renovated with comfortable, modern furnishings. Inviting indoor and outdoor lounges, lush green spaces, and glistening pools all welcome you to relax and recharge. Located only minutes to Corona's freeways and major commuter routes, the distance between work and all of the things you've worked for just got shorter. Currently Offering 1 and 2 Bedroom Apartment Homes - All Include Stainless Steel Appliances and In-Home Washer and Dryers.
Avana Springs is an apartment community located in Riverside County and the 92880 ZIP Code. This area is served by the Corona-Norco Unified School District attendance zone.
Unique Features
- Abundant Closet Space
- Airbnb Friendly
- Lush Landscaping
- New Countertops*
- Newly Renovated Interiors*
- Other
- Outdoor Fitness Equipment
- Oversized Closets
- Picnic and BBQ Areas
- Stainless Steel Appliance Package*
- Stainless Steel in newly renovated units
- Vinyl Plank Flooring*
Community Amenities
Pool
Fitness Center
Playground
Clubhouse
- Community-Wide WiFi
- Controlled Access
- Property Manager on Site
- Recycling
- Business Center
- Clubhouse
- Lounge
- Walk-Up
- Fitness Center
- Hot Tub
- Spa
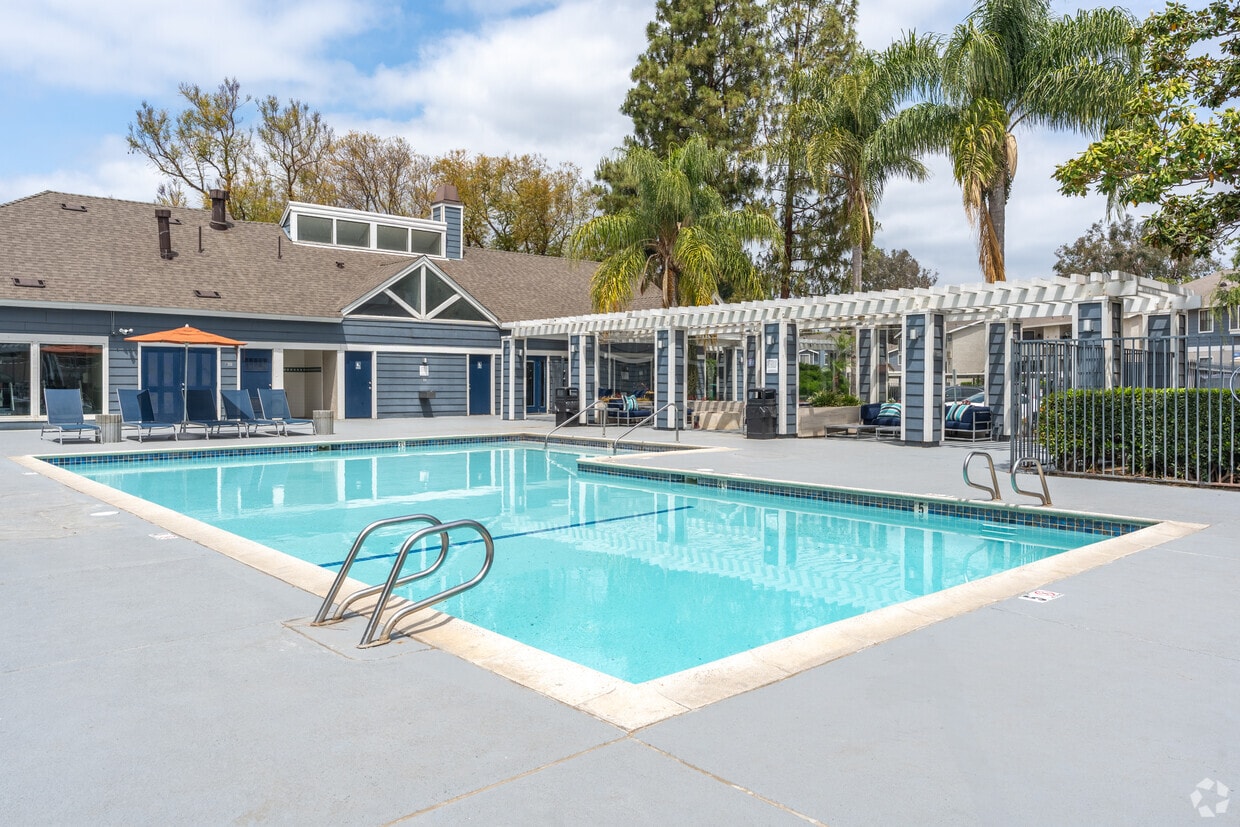
- Pool
- Playground
- Gated
- Grill
- Picnic Area
- Dog Park
Apartment Features
Washer/Dryer
Air Conditioning
Dishwasher
Hardwood Floors
Refrigerator
Wi-Fi
Tub/Shower
Disposal
Indoor Features
- Wi-Fi
- Washer/Dryer
- Air Conditioning
- Heating
- Ceiling Fans
- Cable Ready
- Tub/Shower
Kitchen Features & Appliances
- Dishwasher
- Disposal
- Stainless Steel Appliances
- Kitchen
- Oven
- Range
- Refrigerator
- Freezer
Model Details
- Hardwood Floors
- Carpet
- Vinyl Flooring
- Dining Room
- Family Room
- Office
- Views
- Linen Closet
- Balcony
- Patio
- Garden
Welcome to Corona, California, situated in the heart of the Inland Empire. Known as the "Circle City" for its distinctive Grand Boulevard's circular design, Corona combines residential comfort with metropolitan accessibility. The city offers diverse housing options across neighborhoods like Corona Hills and Eagle Glen. The rental market reflects the area's desirability, with one-bedroom apartments averaging $2,096 per month, showing a 4.2% increase from last year. Two-bedroom units average $2,445, with prices showing a slight 0.4% decrease year-over-year.
Corona's landscape features abundant recreational spaces, including access to Cleveland National Forest and the Santa Ana Mountains. The historic downtown area along Grand Boulevard serves as the city's cultural center, while The Shops at Dos Lagos offers retail destinations. The city hosts the headquarters of Monster Beverage Corporation and Fender Musical Instruments Corporation, anchoring its economic foundation.
Learn more about living in Corona- Community-Wide WiFi
- Controlled Access
- Property Manager on Site
- Recycling
- Business Center
- Clubhouse
- Lounge
- Walk-Up
- Gated
- Grill
- Picnic Area
- Dog Park
- Fitness Center
- Hot Tub
- Spa
- Pool
- Playground
- Abundant Closet Space
- Airbnb Friendly
- Lush Landscaping
- New Countertops*
- Newly Renovated Interiors*
- Other
- Outdoor Fitness Equipment
- Oversized Closets
- Picnic and BBQ Areas
- Stainless Steel Appliance Package*
- Stainless Steel in newly renovated units
- Vinyl Plank Flooring*
- Wi-Fi
- Washer/Dryer
- Air Conditioning
- Heating
- Ceiling Fans
- Cable Ready
- Tub/Shower
- Dishwasher
- Disposal
- Stainless Steel Appliances
- Kitchen
- Oven
- Range
- Refrigerator
- Freezer
- Hardwood Floors
- Carpet
- Vinyl Flooring
- Dining Room
- Family Room
- Office
- Views
- Linen Closet
- Balcony
- Patio
- Garden
| Monday | 9am - 6pm |
|---|---|
| Tuesday | 9am - 6pm |
| Wednesday | 9am - 6pm |
| Thursday | 9am - 6pm |
| Friday | 9am - 6pm |
| Saturday | 9am - 6pm |
| Sunday | Closed |
| Colleges & Universities | Distance | ||
|---|---|---|---|
| Colleges & Universities | Distance | ||
| Drive: | 7 min | 2.9 mi | |
| Drive: | 12 min | 7.0 mi | |
| Drive: | 16 min | 11.1 mi | |
| Drive: | 21 min | 14.9 mi |


 The GreatSchools Rating helps parents compare schools within a state based on a variety of school quality indicators and provides a helpful picture of how effectively each school serves all of its students. Ratings are on a scale of 1 (below average) to 10 (above average) and can include test scores, college readiness, academic progress, advanced courses, equity, discipline and attendance data. We also advise parents to visit schools, consider other information on school performance and programs, and consider family needs as part of the school selection process.
View GreatSchools Rating Methodology
Data provided by GreatSchools.org © 2026. All rights reserved.
Scores provided by
 What do Walkability, Transit, Drivability, and Bikeability mean?
Walkability measures the walking distance to day-to-day needs.
Transit measures access to public transportation.
Drivability measures congestion, parking availability, and access to major roads.
Bikeability measures the suitability for cycling.
How It Works
What do Walkability, Transit, Drivability, and Bikeability mean?
Walkability measures the walking distance to day-to-day needs.
Transit measures access to public transportation.
Drivability measures congestion, parking availability, and access to major roads.
Bikeability measures the suitability for cycling.
How It Works
Traffic
BusyAirport
CalmBusinesses
ActiveScores provided by
HowLoud What is a Sound Score Rating? A Sound Score Rating aggregates noise caused by vehicle traffic, airplane traffic and local sources. How It WorksAvana Springs Photos
-
Avana Springs
-
2BR. 1BA - 747SF
-
Leasing Lounge
-
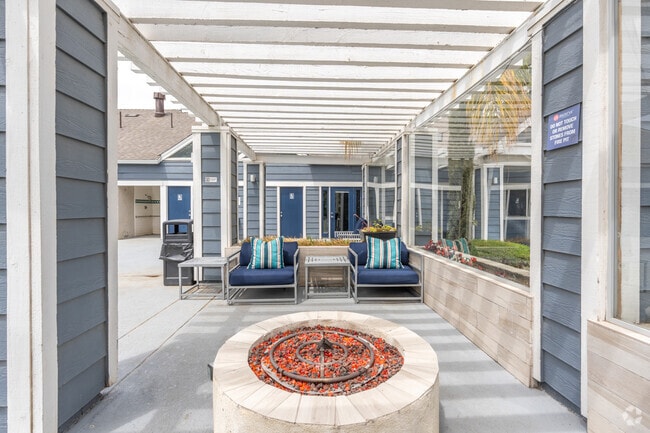
Pool Lounge with Fire Pit
-
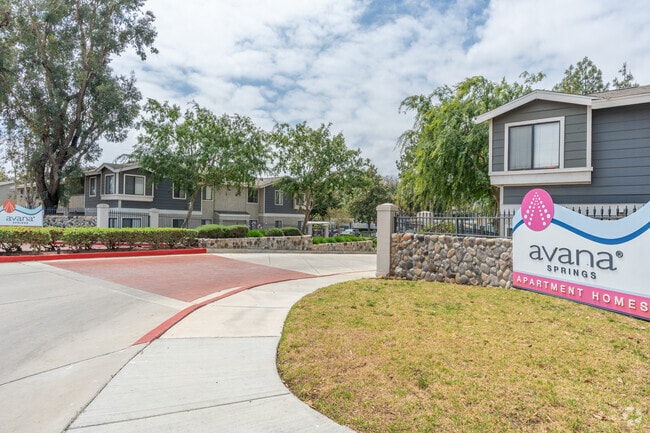
Entrance
-
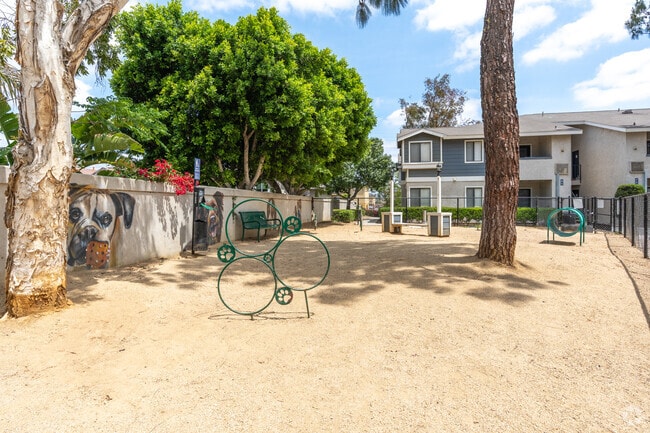
Dog Park
-
1BR, 1BA - 601SF - Kitchen
-
1BR, 1BA - 601SF - Living Room
-
1BR, 1BA - 601SF - Dining Area
Models
-
Avana Springs A1R Floorplan
-
Avana Springs B1R Floorplan
-
Avana Springs B1GR Floorplan
-
Avana Springs B2GR Floorplan
-
Avana Springs B2R Floorplan Image
Nearby Apartments
Within 50 Miles of Avana Springs
-
Park Newport
1 Park Newport
Newport Beach, CA 92660
$2,713 - $4,949 Total Monthly Price
1-3 Br 25.7 mi
-
Park East
200 Mesnager St
Los Angeles, CA 90012
$2,312 - $4,176 Total Monthly Price
1-2 Br 39.6 mi
-
THEA at Metropolis
1000 W 8th St
Los Angeles, CA 90017
$2,811 - $22,514 Total Monthly Price
1-4 Br 41.1 mi
-
Circa LA
1200 S Figueroa St
Los Angeles, CA 90015
$2,672 - $23,409 Total Monthly Price
1-3 Br 15 Month Lease 41.1 mi
-
The Chadwick
209 S Westmoreland Ave
Los Angeles, CA 90004
$2,029 - $2,195 Total Monthly Price
1-2 Br 42.9 mi
-
Silhouette Apartments
1233 N Highland Ave
Los Angeles, CA 90038
$3,646 - $4,706 Total Monthly Price
1-2 Br 46.1 mi
Avana Springs has units with in‑unit washers and dryers, making laundry day simple for residents.
Utilities are not included in rent. Residents should plan to set up and pay for all services separately.
Parking is available at Avana Springs. Fees may apply depending on the type of parking offered. Contact this property for details.
Avana Springs has one to two-bedrooms with rent ranges from $1,959/mo. to $3,440/mo.
Yes, Avana Springs welcomes pets. Breed restrictions, weight limits, and additional fees may apply. View this property's pet policy.
A good rule of thumb is to spend no more than 30% of your gross income on rent. Based on the lowest available rent of $1,959 for a one-bedroom, you would need to earn about $78,360 per year to qualify. Want to double-check your budget? Calculate how much rent you can afford with our Rent Affordability Calculator.
Avana Springs is offering Specials for eligible applicants, with rental rates starting at $1,959.
Yes! Avana Springs offers 4 Matterport 3D Tours. Explore different floor plans and see unit level details, all without leaving home.
650 Ebbcreek Dr
Corona, CA 92880