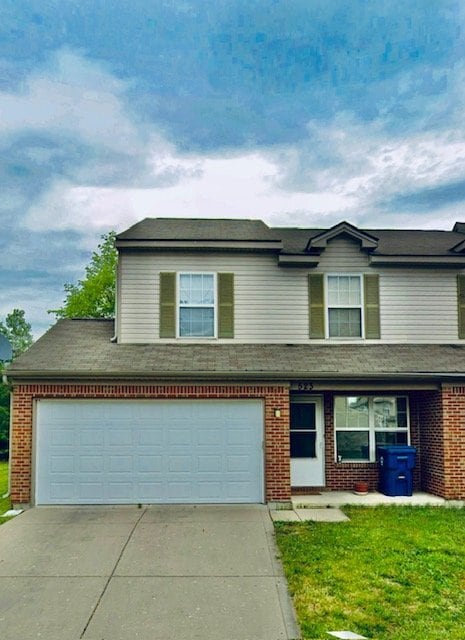

922 Hoover Village Dr Unit C
Indianapolis, IN 46260
-
Bedrooms
2
-
Bathrooms
2
-
Square Feet
1,585 sq ft
-
Available
Available Now
Highlights
- Formal Dining Room
- Walk-In Closet
- 1-Story Property
- Luxury Vinyl Plank Tile Flooring
- Forced Air Heating and Cooling System
- Laundry Facilities
About This Home
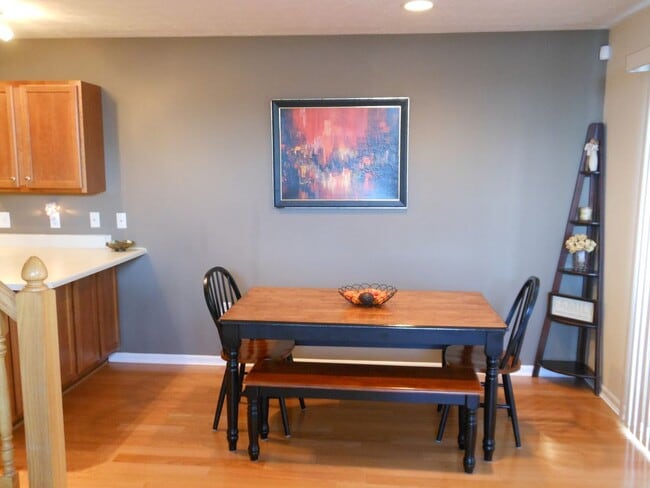
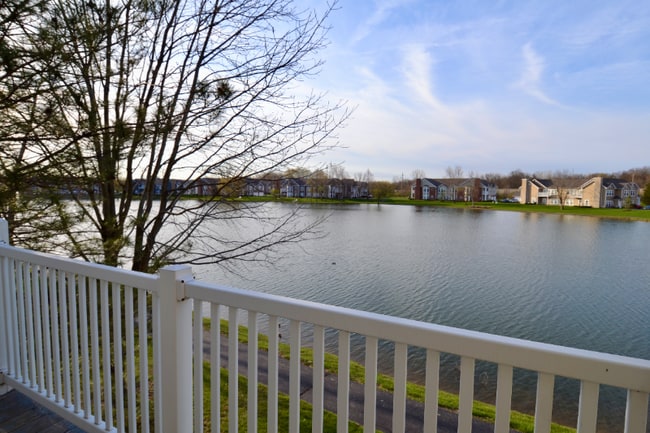
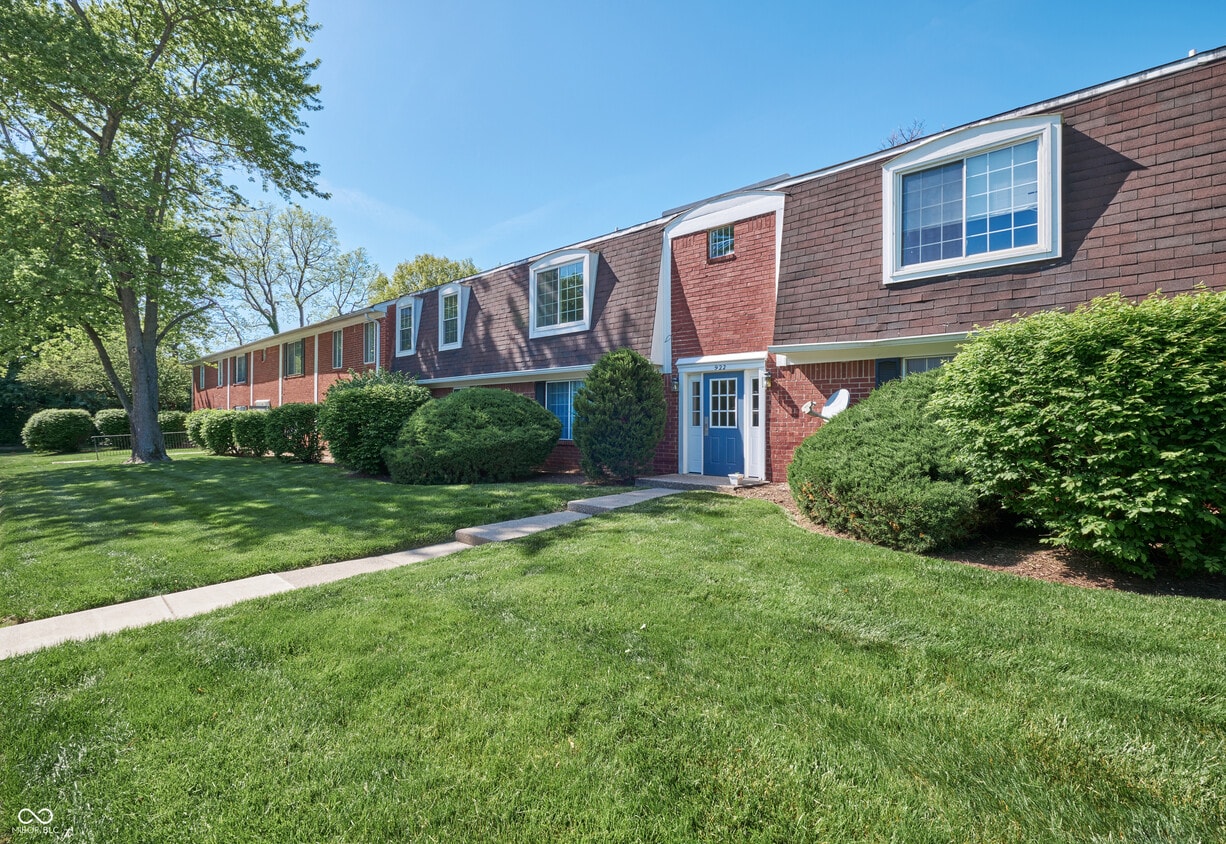
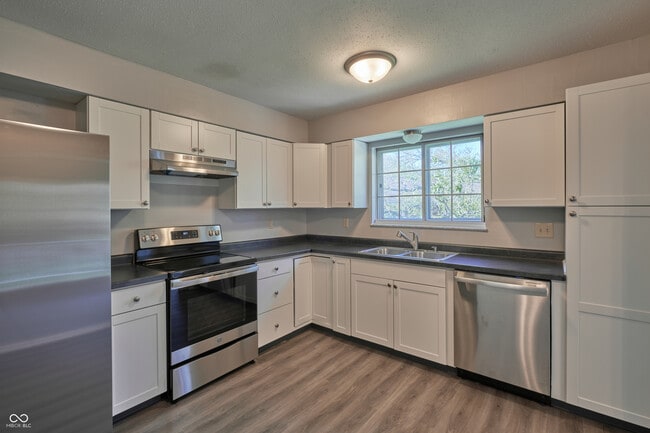
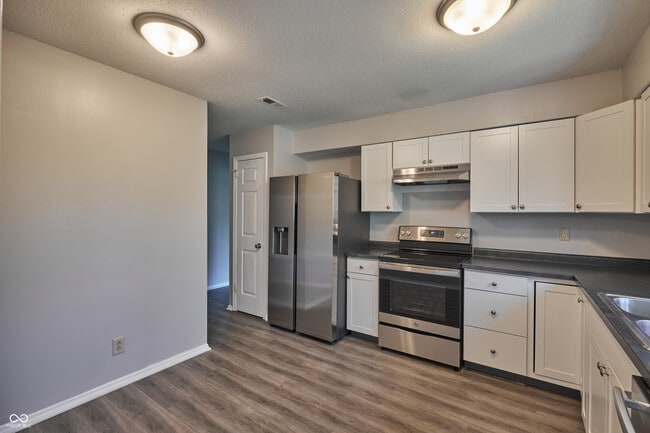
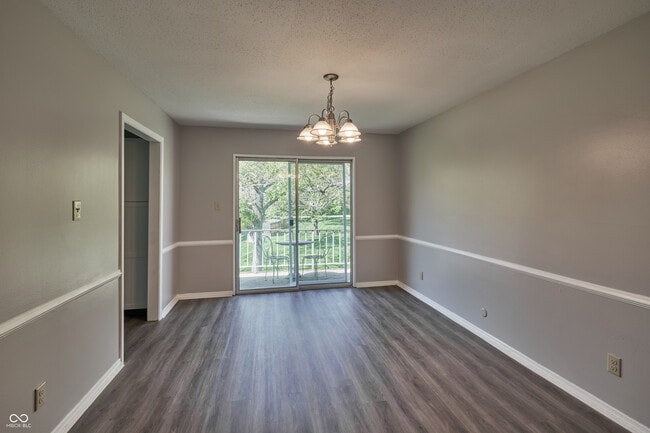
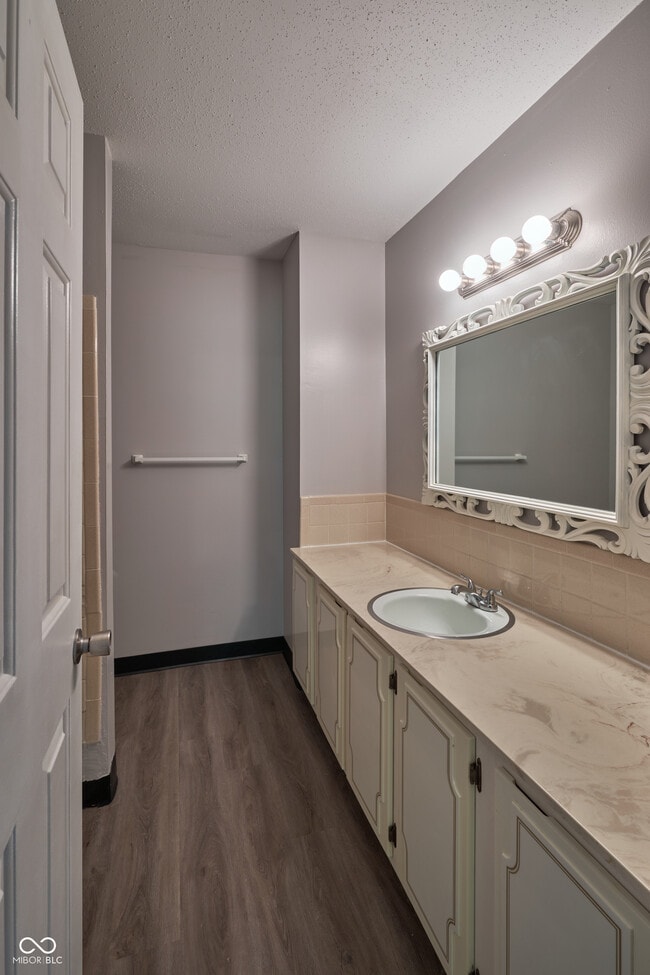
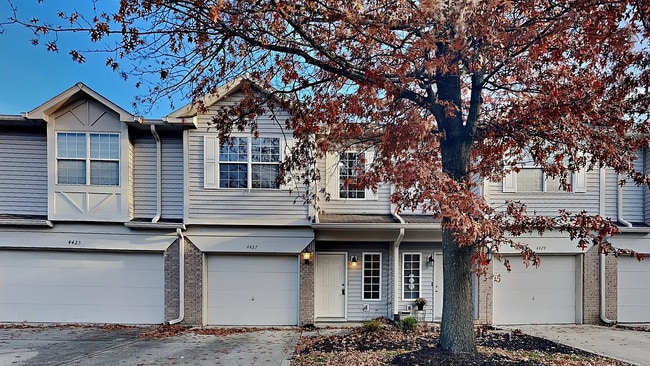
Updated 2 bedroom,2 bath Hoover Village condo enjoys a convenient north side locations. Large living room with adjacent den / home office. Separate dining room with sliding doors that access a balcony. Newly renovated kitchen includes room for a breakfast table and includes a refrigerator,dishwasher,microwave and oven/range. Primary suite with walk-in closet. Washington Township schools. Based on information submitted to the MLS GRID as of [see last changed date above]. All data is obtained from various sources and may not have been verified by broker or MLS GRID. Supplied Open House Information is subject to change without notice. All information should be independently reviewed and verified for accuracy. Properties may or may not be listed by the office/agent presenting the information. Some IDX listings have been excluded from this website. Prices displayed on all Sold listings are the Last Known Listing Price and may not be the actual selling price.
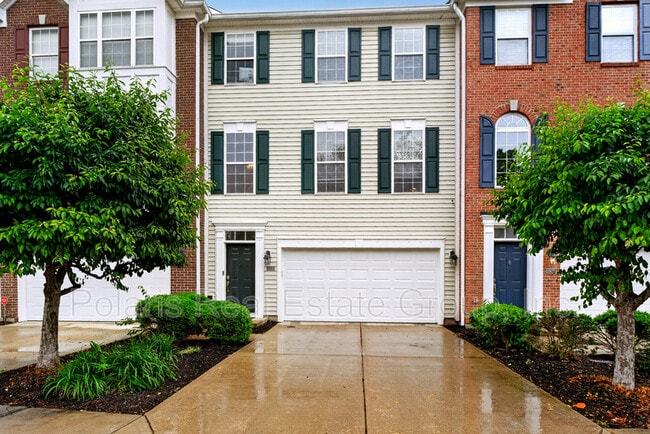
922 Hoover Village Dr is a condo located in Marion County and the 46260 ZIP Code.
Home Details
Home Type
Year Built
Bedrooms and Bathrooms
Flooring
Home Design
Interior Spaces
Kitchen
Listing and Financial Details
Lot Details
Parking
Schools
Utilities
Community Details
Amenities
Overview
Pet Policy
Fees and Policies
The fees listed below are community-provided and may exclude utilities or add-ons. All payments are made directly to the property and are non-refundable unless otherwise specified. Use the Cost Calculator to determine costs based on your needs.
-
One-Time Basics
-
Due at Application
-
Application Fee Per ApplicantCharged per applicant.$50
-
-
Due at Application
-
Dogs
-
Allowed
-
-
Cats
-
Allowed
-
Property Fee Disclaimer: Based on community-supplied data and independent market research. Subject to change without notice. May exclude fees for mandatory or optional services and usage-based utilities.
Details
Lease Options
-
12 Months
Contact
- Listed by Michael Johnson | Encore Sotheby's International
- Phone Number
- Contact
-
Source
MIBOR REALTOR® Association
As a residential neighborhood, Delaware Trail sits in a prime location to partake in the local amenities found in the surrounding areas. Though the immediate vicinity lacks extra amenities such as restaurants, shops, and entertainment, the nearby Broad Ripple Village provides plenty of options to keep residents busy and happy. Located at just under nine miles north of Indianapolis, a trip to the city doesn’t take long. Locals can easily commute downtown by way of College Avenue and be in the heart of the city within 25 minutes. People love living in Delaware Trail for its cheap rent prices, attractive residential atmosphere, and close proximity to the Broad Ripple area and Downtown Indianapolis.
Learn more about living in Delaware Trails- Air Conditioning
- Heating
- Dishwasher
- Oven
- Refrigerator
- Laundry Facilities
| Colleges & Universities | Distance | ||
|---|---|---|---|
| Colleges & Universities | Distance | ||
| Drive: | 9 min | 3.9 mi | |
| Drive: | 11 min | 5.2 mi | |
| Drive: | 13 min | 6.4 mi | |
| Drive: | 14 min | 7.2 mi |
You May Also Like
Similar Rentals Nearby
-
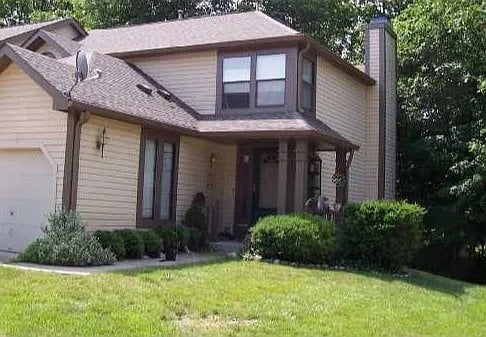
2 Beds, 2.5 Baths, 1,356 sq ft$1,875Total Monthly Price12 Month LeaseTotal Monthly Price NewPrices include all required monthly fees.4427 Nighthawk Ct
-
2 Beds, 2 Baths, 1,080 sq ft$2,500Total Monthly Price12 Month LeaseTotal Monthly Price NewPrices include all required monthly fees.721 E North St Unit 4C
-

2 Beds, 2.5 Baths, 1,576 sq ft$1,595Total Monthly Price12 Month LeaseTotal Monthly Price NewPrices include all required monthly fees.8040 Harbor Walk Pl
-
-
-
-
-
-
3 Beds, 2 Baths, 1,250 sq ft$1,8002805 N Talbott St Unit A
-