
-
Monthly Rent
$989 - $2,109
-
Bedrooms
1 - 3 bd
-
Bathrooms
1 - 2 ba
-
Square Feet
800 - 2,600 sq ft
Edison at Meridian Hills offers a mixture of comfort and quality. Here at this community, the team of leasing professionals is ready to help you find the perfect floorplan option. Schedule a time to see the available floorplan options. Enjoy the wide selection of amenities and features at this community. These include: a state-of-the-art fitness center, balconies, and eat-in kitchen or dining rooms. Come see Edison at Meridian Hills today!
Highlights
- Pool
- Controlled Access
- Sundeck
- Balcony
Pricing & Floor Plans
-
Unit L-806Gprice $999square feet 850availibility Now
-
Unit L-821Cprice $999square feet 850availibility Now
-
Unit L-814Dprice $999square feet 850availibility Now
-
Unit W-816Cprice $989Unit Specialsquare feet 800availibility Sep 4
-
Unit H-6433Fprice $989Unit Specialsquare feet 800availibility Oct 12
-
Unit A-817Dprice $1,399square feet 1,050availibility Now
-
Unit A-815Aprice $1,399square feet 1,050availibility Now
-
Unit K-6428Cprice $1,399square feet 1,050availibility Now
-
Unit L-809Fprice $1,499square feet 1,150availibility Now
-
Unit L-809Eprice $1,499square feet 1,150availibility Now
-
Unit K-6422Bprice $1,529square feet 1,250availibility Now
-
Unit H-6425price $1,559Unit Specialsquare feet 1,250availibility Now
-
Unit K-6444price $1,559Unit Specialsquare feet 1,250availibility Now
-
Unit K-6432price $1,559Unit Specialsquare feet 1,250availibility Now
-
Unit W-820price $1,899square feet 1,750availibility Oct 6
-
Unit L-806Gprice $999square feet 850availibility Now
-
Unit L-821Cprice $999square feet 850availibility Now
-
Unit L-814Dprice $999square feet 850availibility Now
-
Unit W-816Cprice $989Unit Specialsquare feet 800availibility Sep 4
-
Unit H-6433Fprice $989Unit Specialsquare feet 800availibility Oct 12
-
Unit A-817Dprice $1,399square feet 1,050availibility Now
-
Unit A-815Aprice $1,399square feet 1,050availibility Now
-
Unit K-6428Cprice $1,399square feet 1,050availibility Now
-
Unit L-809Fprice $1,499square feet 1,150availibility Now
-
Unit L-809Eprice $1,499square feet 1,150availibility Now
-
Unit K-6422Bprice $1,529square feet 1,250availibility Now
-
Unit H-6425price $1,559Unit Specialsquare feet 1,250availibility Now
-
Unit K-6444price $1,559Unit Specialsquare feet 1,250availibility Now
-
Unit K-6432price $1,559Unit Specialsquare feet 1,250availibility Now
-
Unit W-820price $1,899square feet 1,750availibility Oct 6
Fees and Policies
The fees listed below are community-provided and may exclude utilities or add-ons. All payments are made directly to the property and are non-refundable unless otherwise specified. Use the Cost Calculator to determine costs based on your needs.
-
One-Time Basics
-
Due at Application
-
Application Fee Per ApplicantCharged per applicant.$50
-
-
Due at Application
-
Dogs
-
Monthly Pet FeeMax of 2. Charged per pet.$20
-
One-Time Pet FeeMax of 2. Charged per pet.$300
0 lbs. Weight LimitRestrictions:Unacceptable pets include but are not limited to: Pit bulls, Rottweiler, Chow-Chows, Dobermans and other known aggressive breeds, snakes, lizards, ferrets, rabbits, mice, rats. Landlord reserves the right to prohibit aggressive pets or any pet deemed unacceptable.Read More Read Less -
-
Cats
-
Monthly Pet FeeMax of 2. Charged per pet.$20
-
One-Time Pet FeeMax of 2. Charged per pet.$300
0 lbs. Weight LimitRestrictions: -
-
Surface Lot
Property Fee Disclaimer: Based on community-supplied data and independent market research. Subject to change without notice. May exclude fees for mandatory or optional services and usage-based utilities.
Details
Utilities Included
-
Water
-
Sewer
Lease Options
-
3 - 12 Month Leases
Property Information
-
Built in 1966
-
220 units/3 stories
About Edison at Meridian Hills
Edison at Meridian Hills offers a mixture of comfort and quality. Here at this community, the team of leasing professionals is ready to help you find the perfect floorplan option. Schedule a time to see the available floorplan options. Enjoy the wide selection of amenities and features at this community. These include: a state-of-the-art fitness center, balconies, and eat-in kitchen or dining rooms. Come see Edison at Meridian Hills today!
Edison at Meridian Hills is an apartment community located in Marion County and the 46260 ZIP Code. This area is served by the M S D Washington Township attendance zone.
Unique Features
- 24 Hour Package Center
- Carports Available
- Granite Counters
- Hardwood-Style Flooring
- In Home Washer/Dryer
- Nearby Public Transit
- Newly Renovated
- Poolside Grill & Outdoor Dining Area
- Resort Style Pool with Sundeck
- Stainless Appliances
- Storage Units Available
- Tile Backsplash in Kitchens
- Walk In Closets
Community Amenities
Pool
Fitness Center
Clubhouse
Controlled Access
- Controlled Access
- Clubhouse
- Fitness Center
- Pool
- Sundeck
Apartment Features
- Eat-in Kitchen
- Dining Room
- Balcony
As a residential neighborhood, Delaware Trail sits in a prime location to partake in the local amenities found in the surrounding areas. Though the immediate vicinity lacks extra amenities such as restaurants, shops, and entertainment, the nearby Broad Ripple Village provides plenty of options to keep residents busy and happy. Located at just under nine miles north of Indianapolis, a trip to the city doesn’t take long. Locals can easily commute downtown by way of College Avenue and be in the heart of the city within 25 minutes. People love living in Delaware Trail for its cheap rent prices, attractive residential atmosphere, and close proximity to the Broad Ripple area and Downtown Indianapolis.
Learn more about living in Delaware TrailsCompare neighborhood and city base rent averages by bedroom.
| Delaware Trails | Indianapolis, IN | |
|---|---|---|
| Studio | $870 | $999 |
| 1 Bedroom | $978 | $1,123 |
| 2 Bedrooms | $1,408 | $1,336 |
| 3 Bedrooms | $1,893 | $1,544 |
- Controlled Access
- Clubhouse
- Sundeck
- Fitness Center
- Pool
- 24 Hour Package Center
- Carports Available
- Granite Counters
- Hardwood-Style Flooring
- In Home Washer/Dryer
- Nearby Public Transit
- Newly Renovated
- Poolside Grill & Outdoor Dining Area
- Resort Style Pool with Sundeck
- Stainless Appliances
- Storage Units Available
- Tile Backsplash in Kitchens
- Walk In Closets
- Eat-in Kitchen
- Dining Room
- Balcony
| Monday | 8am - 5pm |
|---|---|
| Tuesday | 8am - 5pm |
| Wednesday | 8am - 5pm |
| Thursday | 8am - 5pm |
| Friday | 8am - 5pm |
| Saturday | 10am - 4pm |
| Sunday | Closed |
| Colleges & Universities | Distance | ||
|---|---|---|---|
| Colleges & Universities | Distance | ||
| Drive: | 8 min | 3.6 mi | |
| Drive: | 12 min | 5.4 mi | |
| Drive: | 12 min | 5.9 mi | |
| Drive: | 14 min | 7.4 mi |


 The GreatSchools Rating helps parents compare schools within a state based on a variety of school quality indicators and provides a helpful picture of how effectively each school serves all of its students. Ratings are on a scale of 1 (below average) to 10 (above average) and can include test scores, college readiness, academic progress, advanced courses, equity, discipline and attendance data. We also advise parents to visit schools, consider other information on school performance and programs, and consider family needs as part of the school selection process.
View GreatSchools Rating Methodology
Data provided by GreatSchools.org © 2026. All rights reserved.
Scores provided by
 What do Walkability, Transit, Drivability, and Bikeability mean?
Walkability measures the walking distance to day-to-day needs.
Transit measures access to public transportation.
Drivability measures congestion, parking availability, and access to major roads.
Bikeability measures the suitability for cycling.
How It Works
What do Walkability, Transit, Drivability, and Bikeability mean?
Walkability measures the walking distance to day-to-day needs.
Transit measures access to public transportation.
Drivability measures congestion, parking availability, and access to major roads.
Bikeability measures the suitability for cycling.
How It Works
Traffic
BusyAirport
CalmBusinesses
CalmScores provided by
HowLoud What is a Sound Score Rating? A Sound Score Rating aggregates noise caused by vehicle traffic, airplane traffic and local sources. How It WorksEdison at Meridian Hills Photos
-

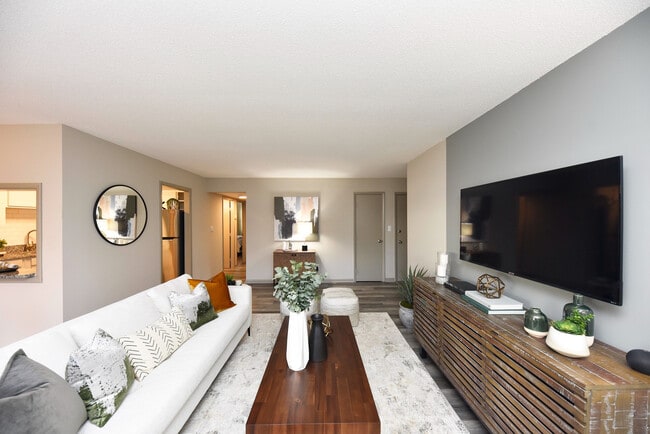
Step into this beautifully designed living space, where modern elegance meets cozy comfort.
-
Edison at Meridian Hills
-

Experience serenity in this elegantly designed bedroom, where comfort meets style.
-

Experience the warmth of this inviting dining space, perfect for intimate gatherings.
-
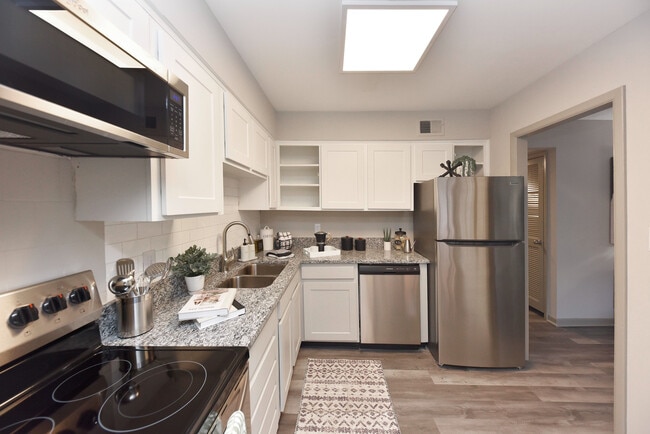
Experience the elegance of this modern kitchen, featuring sleek finishes and efficient layout.
-

Experience the elegance of this modern living room, designed with style and comfort in mind.
-
Experience comfort and style in this beautifully designed bedroom.
-
Experience sophistication with this elegantly designed bathroom, perfect for relaxation.
-
Elevate your fitness routine with this well-equipped home gym corner.
Models
-
1 bedroom 1 bathroom
-
1.15 850
-
2.1 1050
-
2.15 TH
-
2.2 1250
-
3 Bedroom 2.5 Bath
Nearby Apartments
Within 50 Miles of Edison at Meridian Hills
-
Everly at Meridian Hills
832 Park Central Ct
Indianapolis, IN 46260
$1,489 - $2,119
2-3 Br 0.2 mi
-
Vetra 5480
5480 Michigan Rd
Indianapolis, IN 46228
$1,099 - $1,999
1-3 Br 2.0 mi
-
The Manning Apartment Homes
8101 Laguna Dr
Indianapolis, IN 46260
$1,099 - $1,869
1-3 Br 2.2 mi
-
The Block
50 N Illinois St
Indianapolis, IN 46204
$1,524 - $2,979
1-3 Br 7.3 mi
-
Lions Creek
500 Lions Creek Cir
Noblesville, IN 46062
$1,299 - $2,179
1-3 Br 16.3 mi
-
The Fairways at Valle Vista
610 Paradise Ct
Greenwood, IN 46143
$939 - $1,949
1-2 Br 18.9 mi
Edison at Meridian Hills does not offer in-unit laundry or shared facilities. Please contact the property to learn about nearby laundry options.
Select utilities are included in rent at Edison at Meridian Hills, including water and sewer. Residents are responsible for any other utilities not listed.
Parking is available at Edison at Meridian Hills. Contact this property for details.
Edison at Meridian Hills has one to three-bedrooms with rent ranges from $989/mo. to $2,109/mo.
Yes, Edison at Meridian Hills welcomes pets. Breed restrictions, weight limits, and additional fees may apply. View this property's pet policy.
A good rule of thumb is to spend no more than 30% of your gross income on rent. Based on the lowest available rent of $989 for a one-bedroom, you would need to earn about $39,560 per year to qualify. Want to double-check your budget? Calculate how much rent you can afford with our Rent Affordability Calculator.
Edison at Meridian Hills is offering Specials on select floor plans, with rental rates starting at $999.
While Edison at Meridian Hills does not offer Matterport 3D tours, renters can request a tour directly through our online platform.
811 Antique Ct
Indianapolis, IN 46260