$4,800
Total Monthly Price
92 Hawthorn St
Westwood, MA 02090
Favorites
617-860-9090
-
Bedrooms
4
-
Bathrooms
2
-
Square Feet
2,034 sq ft
-
Available
Available Now
Highlights
- Open Floorplan
- Custom Closet System
- Property is near public transit and schools
- Wood Flooring
- Main Floor Primary Bedroom
- Bonus Room
92 Hawthorn St

Favorites
About This Home
$4,800 deposit,
Available Now
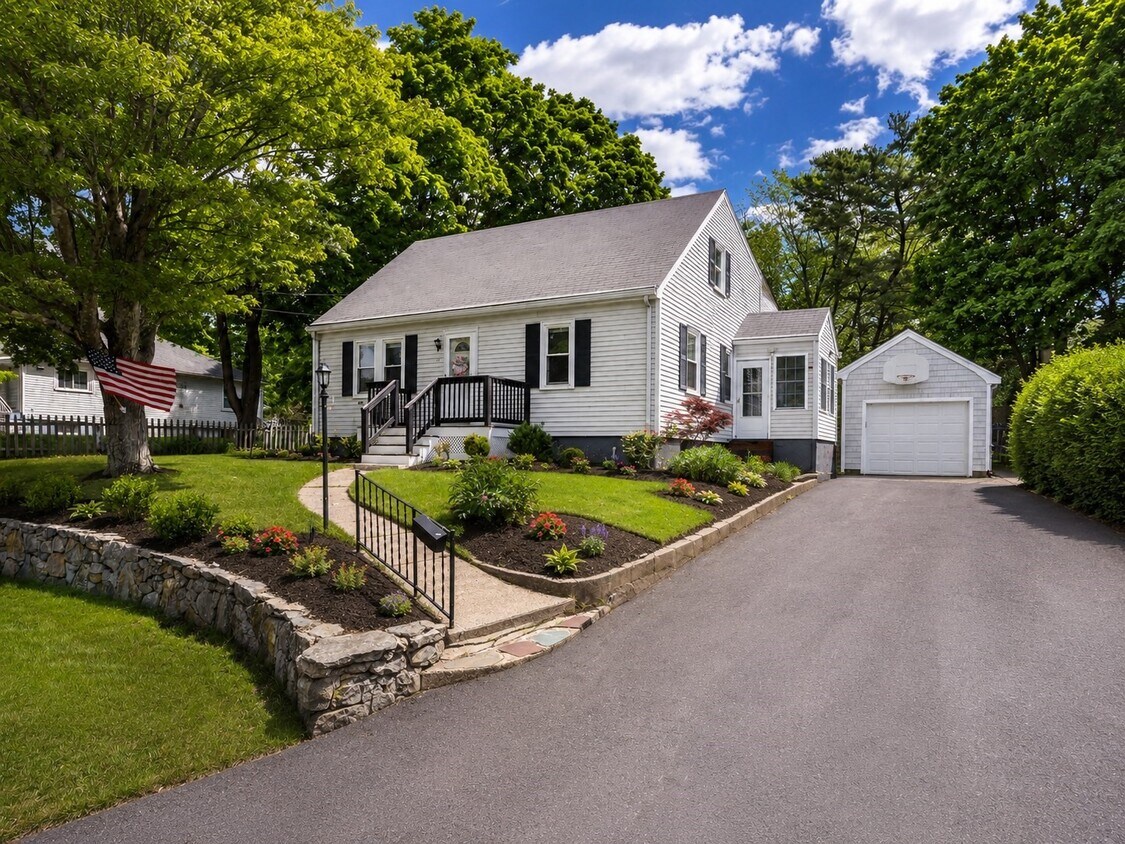
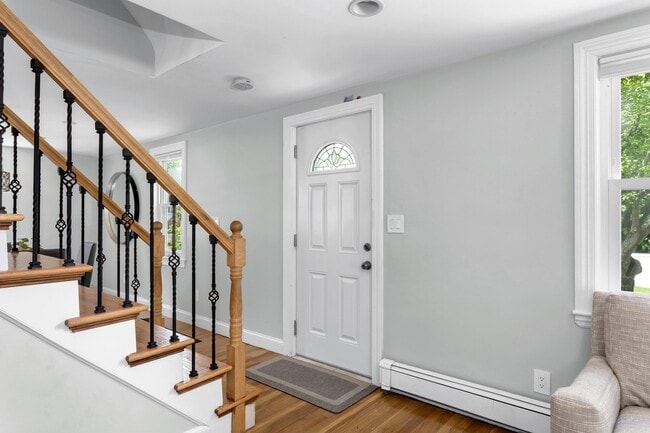
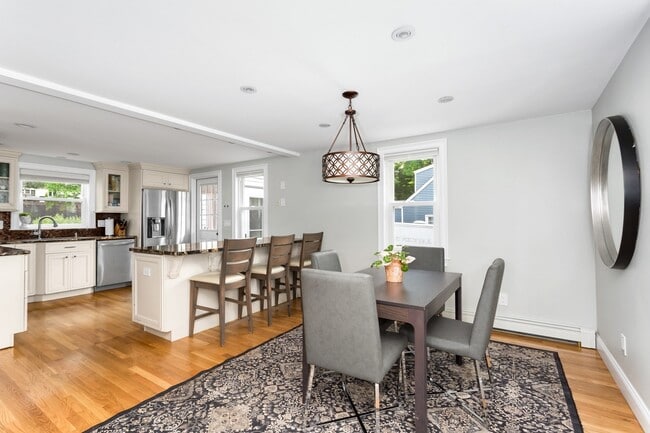
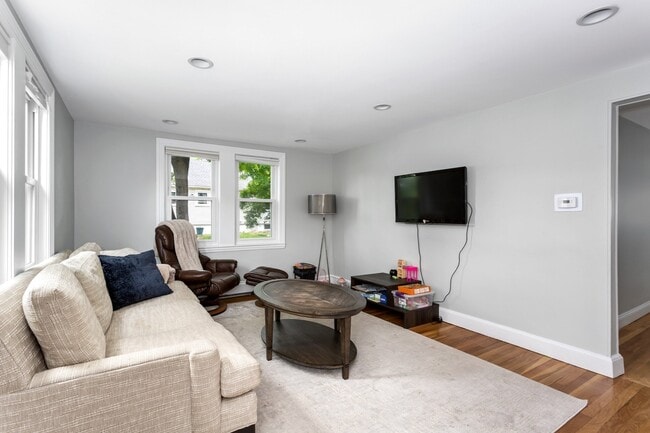
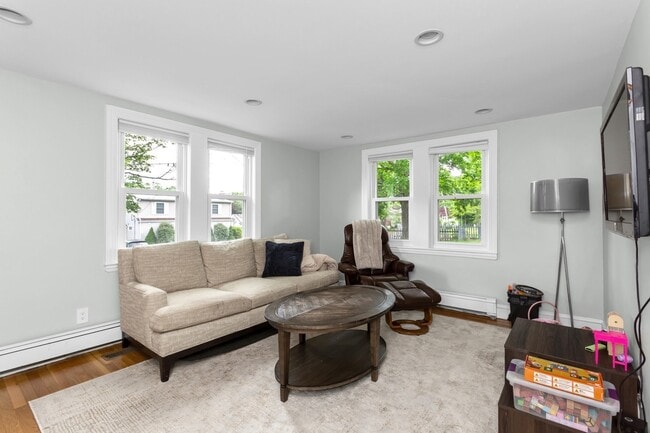
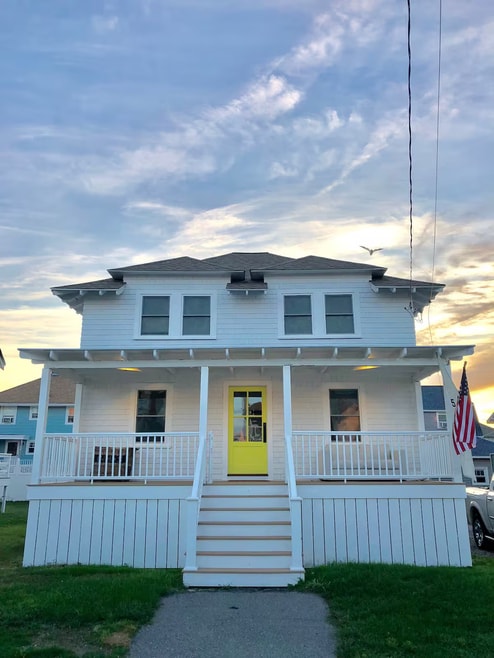
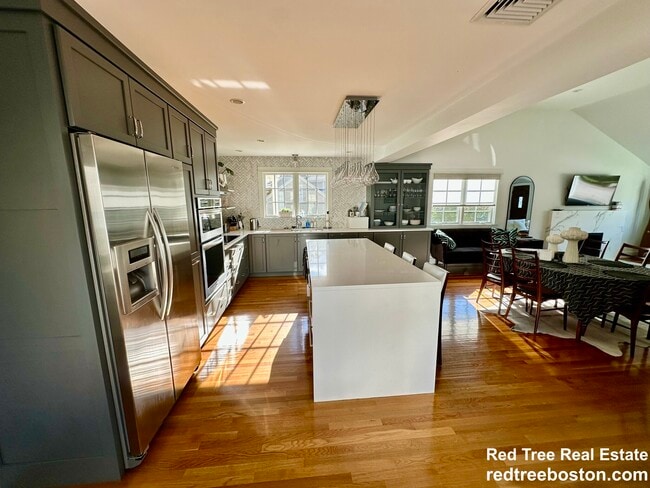
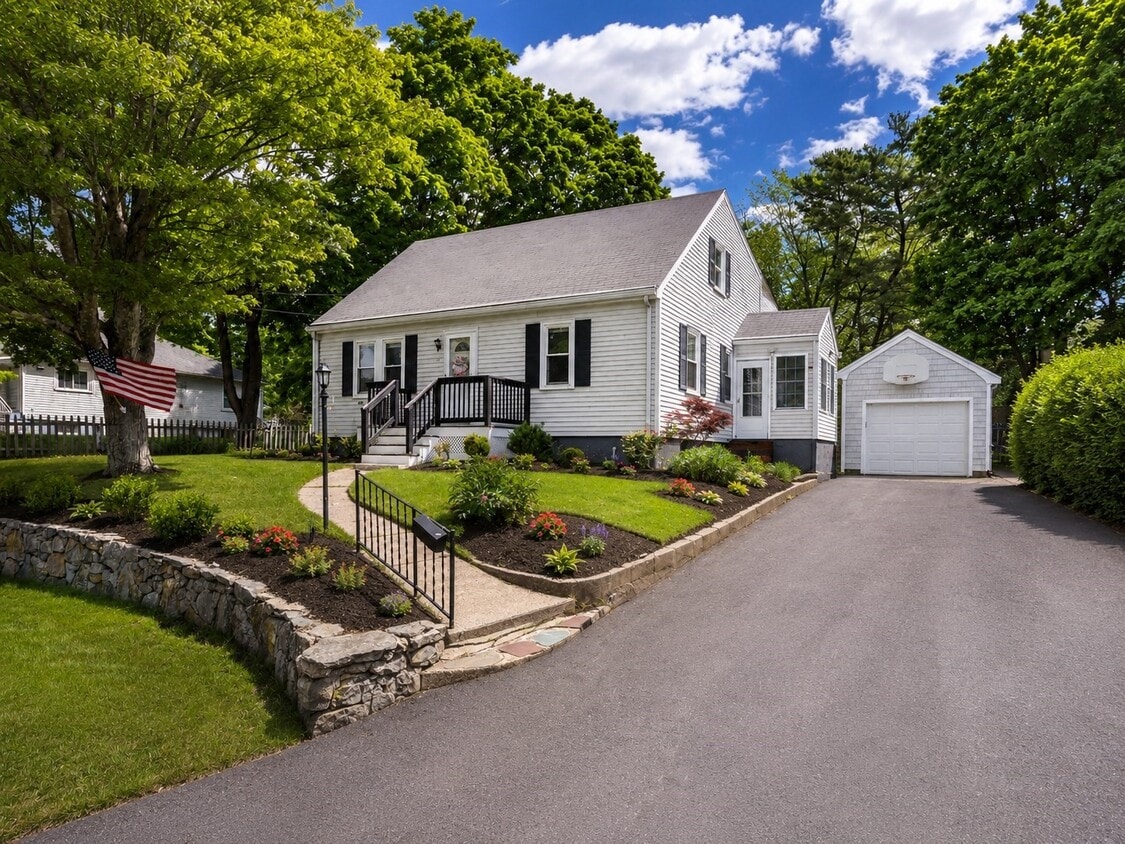
Charming home located in the top-rated Westwood school district. It offers outstanding convenience near the newly redeveloped Islington Center,commuter rail,Legacy Place,University Station,shops,restaurants,and major routes. The flexible layout is ideal for both everyday living and entertaining. The first floor includes two bedrooms,a full bathroom,a living room,a kitchen,and a connected dining room. The kitchen offers beautiful granite countertops and stainless steel appliances. The second floor offers two additional bedrooms and another full bathroom. The finished lower level provides extra living space,ideal for use as a recreation room,exercise room,guest room,or private office. Enjoy the enclosed backyard with a deck,patio,and plenty of lawn for outdoor activities. MLS ID 73579885
92 Hawthorn St is a house located in Norfolk County and the 02090 ZIP Code. This area is served by the Westwood School District attendance zone.
* Price shown is total price based on community-supplied monthly required fees. Excludes user-selected optional fees and variable or usage-based fees and required charges due at or prior to move-in or at move-out. Price, availability, fees, and any applicable rent special are subject to change without notice.
* Square footage definitions vary. Displayed square footage is approximate.
Home Details
Home Type
Single Family Detached Home
Year Built
Built in 1950
Basement
Laundry in Basement
Bedrooms and Bathrooms
Custom Closet System
Primary Bedroom on Main
Bathtub
Separate Shower
2 Full Bathrooms
4 Bedrooms
Flooring
Wood
Vinyl
Home Design
Entry on the 3rd floor
Interior Spaces
Open Floorplan
Bonus Room
Mud Room
Play Room
2,034 Sq Ft Home
Kitchen
ENERGY STAR Qualified Dishwasher
Kitchen Island
Range
Laundry
ENERGY STAR Qualified Washer
Listing and Financial Details
Security Deposit $4,800
12 Month Lease Term
Assessor Parcel Number 300717
Rent includes air conditioning, laundry facilities, parking
Location
Property is near public transit and schools
Lot Details
10,019 Sq Ft Lot
Parking
1 Car Garage
4 Open Parking Spaces
Utilities
Cooling Available
Heating System Uses Oil
Community Details
Amenities
Shops
Laundry Facilities
Overview
Near Conservation Area
No Home Owners Association
Pet Policy
Pets Allowed
Fees and Policies
The fees listed below are community-provided and may exclude utilities or add-ons. All payments are made directly to the property and are non-refundable unless otherwise specified. Use the Cost Calculator to determine costs based on your needs.
-
One-Time Basics
-
Security Deposit - Refundable$4,800
-
-
Dogs
-
Allowed
-
-
Cats
-
Allowed
-
-
Garage Lot
Property Fee Disclaimer: Based on community-supplied data and independent market research. Subject to change without notice. May exclude fees for mandatory or optional services and usage-based utilities.
Details
Utilities Included
-
Air Conditioning
Contact
- Listed by Grace Li | PlanSmart Realty LLC
- Phone Number
-
Source
 MLS Property Information Network
The property listing data and information set forth herein were provided to MLS Property Information Network, Inc. from third party sources, including sellers, lessors and public records, and were compiled by MLS Property Information Network, Inc. The property listing data and information are for the personal, non-commercial use of consumers having a good faith interest in purchasing or leasing listed properties of the type displayed to them and may not be used for any purpose other than to identify prospective properties which such consumers may have a good faith interest in purchasing or leasing. MLS Property Information Network, Inc. and its subscribers disclaim any and all representations and warranties as to the accuracy of the property listing data and information set forth herein. All properties are subject to prior sale, change or withdrawal. Copyright © 2026 MLS Property Information Network, Inc. All rights reserved.
Location
Get Directions
Tree-lined streets, genuine quiet, and a fast rail connection to downtown Boston -- Westwood, MA delivers all three without asking you to choose. Conservation land fans out across the western half of town, creating a green backdrop for daily life, while University Station anchors the eastern edge with major-brand retail and dining. The town covers just 12 square miles, so neighborhoods like Islington, with its coffee shop and rail station, and the shopping district near University Station feel close to everything without the density of city living.
The rental landscape skews toward single-family homes and low-rise apartment communities, many built in colonial, Cape Cod, ranch, and split-level styles dating from the mid-20th century. Newer construction continues to add inventory, and apartment communities in the area reflect the town's well-maintained, residential character.
Learn more about living in Westwood
Amenities
- Air Conditioning
- Heating
- Dishwasher
- Range
- Refrigerator
Expenses
Utilities Included
Air Conditioning
Included
Education
| Colleges & Universities | Distance | ||
|---|---|---|---|
| Colleges & Universities | Distance | ||
| Drive: | 11 min | 4.8 mi | |
| Drive: | 11 min | 5.9 mi | |
| Drive: | 16 min | 8.5 mi | |
| Drive: | 20 min | 10.9 mi |
92 Hawthorn St is within 11 minutes or 4.8 miles from Curry College. It is also near Massasoit C.C., Canton Campus and Babson College.
Schools


Public Elementary School
Grades PK-5
279 Students
Nearby
Public Elementary School
Grades K-5
280 Students
Attendance Zone
Public Middle School
Grades 6-8
633 Students
Attendance Zone
Public High School
Grades 9-12
826 Students
Attendance Zone
Private Elementary & Middle School
Grades PK-8
312 Students
Nearby
Private Middle & High School
Grades 6-12
369 Students
Nearby
School data provided by
 The GreatSchools Rating helps parents compare schools within a state based on a variety of school quality indicators and provides a helpful picture of how effectively each school serves all of its students. Ratings are on a scale of 1 (below average) to 10 (above average) and can include test scores, college readiness, academic progress, advanced courses, equity, discipline and attendance data. We also advise parents to visit schools, consider other information on school performance and programs, and consider family needs as part of the school selection process.
View GreatSchools Rating Methodology
Data provided by GreatSchools.org © 2026. All rights reserved.
The GreatSchools Rating helps parents compare schools within a state based on a variety of school quality indicators and provides a helpful picture of how effectively each school serves all of its students. Ratings are on a scale of 1 (below average) to 10 (above average) and can include test scores, college readiness, academic progress, advanced courses, equity, discipline and attendance data. We also advise parents to visit schools, consider other information on school performance and programs, and consider family needs as part of the school selection process.
View GreatSchools Rating Methodology
Data provided by GreatSchools.org © 2026. All rights reserved.
Transportation options available in Westwood include Mattapan Station, located 6.9 miles from 92 Hawthorn St. 92 Hawthorn St is near General Edward Lawrence Logan International, located 16.0 miles or 31 minutes away.
| Transit / Subway | Distance | ||
|---|---|---|---|
| Transit / Subway | Distance | ||
|
|
Drive: | 13 min | 6.9 mi |
|
|
Drive: | 15 min | 7.3 mi |
|
|
Drive: | 15 min | 7.5 mi |
|
|
Drive: | 15 min | 7.8 mi |
|
|
Drive: | 16 min | 7.9 mi |
| Commuter Rail | Distance | ||
|---|---|---|---|
| Commuter Rail | Distance | ||
| Walk: | 12 min | 0.7 mi | |
| Drive: | 3 min | 1.5 mi | |
| Drive: | 3 min | 1.6 mi | |
|
|
Drive: | 4 min | 2.0 mi |
| Drive: | 5 min | 2.1 mi |
| Airports | Distance | ||
|---|---|---|---|
| Airports | Distance | ||
|
General Edward Lawrence Logan International
|
Drive: | 31 min | 16.0 mi |
Getting Around
 What do Walkability, Transit, Drivability, and Bikeability mean?
Walkability measures the walking distance to day-to-day needs.
Transit measures access to public transportation.
Drivability measures congestion, parking availability, and access to major roads.
Bikeability measures the suitability for cycling.
How It Works
What do Walkability, Transit, Drivability, and Bikeability mean?
Walkability measures the walking distance to day-to-day needs.
Transit measures access to public transportation.
Drivability measures congestion, parking availability, and access to major roads.
Bikeability measures the suitability for cycling.
How It Works
Fairly Walkable
Walkability
50
/ 100
Some Public Transit
Transit
50
/ 100
Exceptionally Drivable
Drivability
100
/ 100
Fairly Bikeable
Bikeability
40
/ 100
Scores provided by
What do Walkability, Transit, Drivability, and Bikeability mean?
Walkability measures the walking distance to day-to-day needs.
Transit measures access to public transportation.
Drivability measures congestion, parking availability, and access to major roads.
Bikeability measures the suitability for cycling.
How It Works
-
Soundscore™
-
/ 100
Traffic
-Airport
-Businesses
-Scores provided by
HowLoud What is a Sound Score Rating? A Sound Score Rating aggregates noise caused by vehicle traffic, airplane traffic and local sources. How It WorksTime and distance from 92 Hawthorn St.
| Shopping Centers | Distance | ||
|---|---|---|---|
| Shopping Centers | Distance | ||
| Drive: | 3 min | 1.2 mi | |
| Drive: | 4 min | 1.3 mi | |
| Drive: | 3 min | 1.4 mi |
92 Hawthorn St has 3 shopping centers within 1.4 miles, which is about a 3-minute drive. The miles and minutes will be for the farthest away property.
| Parks and Recreation | Distance | ||
|---|---|---|---|
| Parks and Recreation | Distance | ||
|
Stony Brook Reservation
|
Drive: | 10 min | 4.4 mi |
|
Brook Farm Historic Site
|
Drive: | 9 min | 4.8 mi |
|
Mass Audubon's Blue Hills Trailside Museum
|
Drive: | 8 min | 4.9 mi |
|
Houghton's Pond Recreation Area
|
Drive: | 9 min | 5.8 mi |
|
Blue Hills Reservation
|
Drive: | 9 min | 5.8 mi |
92 Hawthorn St has 5 parks within 5.8 miles, including Stony Brook Reservation, Brook Farm Historic Site, and Mass Audubon's Blue Hills Trailside Museum.
| Hospitals | Distance | ||
|---|---|---|---|
| Hospitals | Distance | ||
| Drive: | 6 min | 3.0 mi | |
| Drive: | 7 min | 3.3 mi | |
| Drive: | 11 min | 6.3 mi |
92 Hawthorn St has 3 hospitals within 6.3 miles, the nearest is Norwood Hospital which is 3.0 miles away and a 6 minute drive.
| Military Bases | Distance | ||
|---|---|---|---|
| Military Bases | Distance | ||
| Drive: | 24 min | 13.4 mi | |
| Drive: | 32 min | 20.0 mi | |
| Drive: | 56 min | 32.3 mi |
92 Hawthorn St has 3 military bases within 32.3 miles, the nearest is US Military Reservation which is 13.4 miles away and a 24 minute drive.
You May Also Like
Similar Rentals Nearby
-
-
-
-
-
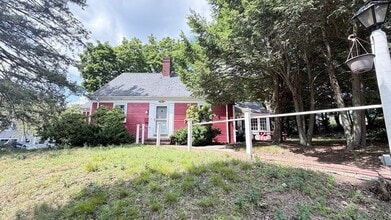 4 Beds, 2 Baths, 1,739 sq ft$4,300Total Monthly PriceTotal Monthly Price NewPrices include all required monthly fees.4 Mossdale Rd
 -
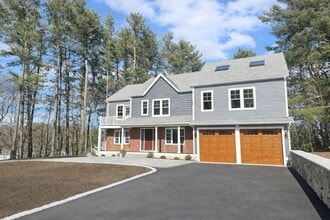 5 Beds, 5 Baths, 4,817 sq ft$7,500Total Monthly PriceTotal Monthly Price NewPrices include all required monthly fees.510 Common St
 -
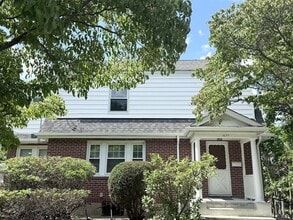 4 Beds, 3 Baths, 2,018 sq ft$4,895Total Monthly PriceTotal Monthly Price NewPrices include all required monthly fees.1639 Washington St
 -
 6 Beds, 4 Baths, 4,000 sq ft$8,000Total Monthly PriceTotal Monthly Price NewPrices include all required monthly fees.613 Pleasant St
 -
 4 Beds, 3 Baths, 2,050 sq ft$3,750Total Monthly PriceTotal Monthly Price NewPrices include all required monthly fees.101 Magoun Ave
 -
92 Hawthorn St
Westwood, MA 02090