

This single-floor space showcases an open-concept design that thoughtfully integrates the living, dining, and kitchen areas into one cohesive, flowing environment. The living area is anchored by a generously sized sofa dressed in an eclectic mix of patterned and textured throw pillows, including animal print and geometric designs, creating a layered, sophisticated aesthetic. A ceiling fan with a light fixture is centrally positioned overhead, complementing the recessed and track lighting that illuminates the space. The kitchen features dark espresso cabinetry paired with light countertops, creating a striking contrast. A peninsula with seating extends into the open living area, making it ideal for casual dining or entertaining. Pendant lighting hangs above the peninsula, adding a decorative touch. Large windows dressed with patterned and sheer curtains, along with horizontal blinds, allow generous natural light to fill the space throughout the day. A dining area with delicate metal-frame chairs is visible near the windows, contributing to the airy feel. Decorative floor lamps and candle accents add warmth and dimension, resulting in a well-appointed, inviting atmosphere.

-
Total Monthly Price
$1,145 - $1,705
-
Bedrooms
1 - 2 bd
-
Bathrooms
1 - 2 ba
-
Square Feet
733 - 1,205 sq ft
Highlights
- Yard
- Pool
- Walk-In Closets
- Controlled Access
- Gated
- Grill
- Balcony
- Property Manager on Site
- Patio
Pricing & Floor Plans
-
Unit 3-3207price $1,145square feet 733availibility Now
-
Unit 5-5203price $1,145square feet 733availibility Now
-
Unit 7-7205price $1,145square feet 733availibility Nov 14
-
Unit 3-3307price $1,210square feet 733availibility Now
-
Unit 3-3203price $1,200square feet 733availibility Sep 24
-
Unit 2-2205price $1,220square feet 733availibility Sep 24
-
Unit 4-4303price $1,270square feet 733availibility Now
-
Unit 4-4207price $1,290square feet 733availibility Oct 3
-
Unit 5-5107price $1,275square feet 757availibility Now
-
Unit 1-1208price $1,300square feet 863availibility Now
-
Unit 3-3204price $1,310square feet 863availibility Now
-
Unit 7-7308price $1,320square feet 863availibility Now
-
Unit 4-4306price $1,275square feet 775availibility Oct 8
-
Unit 5-5106price $1,255square feet 863availibility Oct 31
-
Unit 3-3308price $1,215square feet 863availibility Nov 17
-
Unit 3-3201price $1,595square feet 1,095availibility Now

-
Unit 2-2308price $1,665square feet 1,205availibility Sep 11
-
Unit 3-3102price $1,705square feet 1,205availibility Dec 12
-
Unit 3-3207price $1,145square feet 733availibility Now
-
Unit 5-5203price $1,145square feet 733availibility Now
-
Unit 7-7205price $1,145square feet 733availibility Nov 14
-
Unit 3-3307price $1,210square feet 733availibility Now
-
Unit 3-3203price $1,200square feet 733availibility Sep 24
-
Unit 2-2205price $1,220square feet 733availibility Sep 24
-
Unit 4-4303price $1,270square feet 733availibility Now
-
Unit 4-4207price $1,290square feet 733availibility Oct 3
-
Unit 5-5107price $1,275square feet 757availibility Now
-
Unit 1-1208price $1,300square feet 863availibility Now
-
Unit 3-3204price $1,310square feet 863availibility Now
-
Unit 7-7308price $1,320square feet 863availibility Now
-
Unit 4-4306price $1,275square feet 775availibility Oct 8
-
Unit 5-5106price $1,255square feet 863availibility Oct 31
-
Unit 3-3308price $1,215square feet 863availibility Nov 17
-
Unit 3-3201price $1,595square feet 1,095availibility Now
-
Unit 2-2308price $1,665square feet 1,205availibility Sep 11
-
Unit 3-3102price $1,705square feet 1,205availibility Dec 12
Fees and Policies
The fees listed below are community-provided and may exclude utilities or add-ons. All payments are made directly to the property and are non-refundable unless otherwise specified. Use the Cost Calculator to determine costs based on your needs.
-
Utilities & Essentials
-
Community Amenity FeeAmount for community amenity use and services. Charged per unit.$15 / mo
-
Trash Services - DoorstepAmount for doorstep trash removal from rental home. Charged per unit.$25 / mo
-
Trash Services - HaulingAmount for shared trash/waste services. Charged per unit.$5 / mo
-
Pest Control ServicesAmount for pest control services. Charged per unit.$5 / mo
-
Utility - Electric - Third PartyUsage-Based (Utilities). Amount for provision and consumption of electric paid to a third party. Charged per unit. Payable to 3rd PartyVaries / mo
-
Drainage FeeUsage-Based (Utilities). Amount for local programs that mitigate flooding, erosion, and water pollution. Charged per unit.
Disclaimer: Utility apportionment is allocation: divided eq per unit.Varies / mo -
Utility - Water/SewerUsage-Based (Utilities). Amount for provision and/or consumption of water and sewer services Charged per unit.
Disclaimer: Utility apportionment is submetered water/gas/electric.Varies / mo -
Utility - Water/Wastewater Admin FeeUsage-Based (Utilities). Amount for water billing services calculated as a percentage of consumption as allowed by regulation. Charged per unit.
Disclaimer: Utility apportionment is allocation: divided eq per unit.Varies / mo
-
-
One-Time Basics
-
Due at Application
-
Application FeeAmount to process application, initiate screening, and take a rental home off the market. Charged per applicant.$75
-
-
Due at Move-In
-
Administrative FeeAmount to facilitate move-in process for a resident. Charged per unit.$200
-
-
Due at Application
-
Dogs
-
Pet Management - Third PartyMax of 2. Amount for authorized pet registration and screening services. Charged per pet.
Disclaimer: Price varies based on selections with third party provider.$20 - $30 -
Pet FeeMax of 2. Amount to facilitate authorized pet move-in. Charged per pet.$350
99 lbs. Weight LimitRestrictions:Pet Friendly; We welcome 2 pets per apartment home. There is a $350 one time non-refundable pet fee ($200 refundable). Pet rent is $35 per month. There is a weight limit of 99 pounds pet pet and aggressive breeds are prohibited. Please call our Leasing Office for complete Pet Policy informationRead More Read Less -
-
Cats
-
Pet Management - Third PartyMax of 2. Amount for authorized pet registration and screening services. Charged per pet.
Disclaimer: Price varies based on selections with third party provider.$20 - $30 -
Pet FeeMax of 2. Amount to facilitate authorized pet move-in. Charged per pet.$350
99 lbs. Weight LimitRestrictions:Pet Friendly; We welcome 2 pets per apartment home. There is a $350 one time non-refundable pet fee ($200 refundable). Pet rent is $35 per month. There is a weight limit of 99 pounds pet pet and aggressive breeds are prohibited. Please call our Leasing Office for complete Pet Policy information -
-
Garage Lot
-
Parking FeeMax of 1. Amount for garage parking space/services. May be subject to availability. Charged per unit.$100 / mo
Comments -
-
Covered
-
Parking FeeMax of 1. Amount for covered parking space/services. May be subject to availability. Charged per unit.$40 / mo
Comments -
-
Storage Unit
-
Pet RentMonthly amount for authorized pet. Charged per pet.$35 / occurrence
-
Returned Payment Fee (NSF)Amount for returned payment. Charged per occurrence.$100 / occurrence
-
Trash Container - ReplacementAmount to replace trash/waste container. Charged per occurrence.$25 / occurrence
-
Intra-Community Transfer FeeAmount due when transferring to another rental unit within community. Charged per occurrence.$500 / occurrence
-
Renters Liability Only - Non-ComplianceAmount for not maintaining required Renters Liability Policy. Charged per occurrence.$15 / occurrence
-
Utility - Vacant Processing FeeAmount for failing to transfer utilities into resident name. Charged per occurrence.$50 / occurrence
-
Utility - Electric - Third PartyUsage-Based (Utilities). Amount for provision and consumption of electric paid to a third party. Charged per occurrence.Varies / occurrence
Property Fee Disclaimer: Total Monthly Leasing Price includes base rent, all monthly mandatory and any user-selected optional fees. Excludes variable, usage-based, and required charges due at or prior to move-in or at move-out. Security Deposit may change based on screening results, but total will not exceed legal maximums. Some items may be taxed under applicable law. Some fees may not apply to rental homes subject to an affordable program. All fees are subject to application and/or lease terms. Prices and availability subject to change. Resident is responsible for damages beyond ordinary wear and tear. Resident may need to maintain insurance and to activate and maintain utility services, including but not limited to electricity, water, gas, and internet, per the lease. Additional fees may apply as detailed in the application and/or lease agreement, which can be requested prior to applying. Pets: Pet breed and other pet restrictions apply. Rentable Items: All Parking, storage, and other rentable items are subject to availability. Final pricing and availability will be determined during lease agreement. See Leasing Agent for details.
Details
Lease Options
-
6 - 15 Month Leases
Property Information
-
Built in 2015
-
210 units/3 stories
Matterport 3D Tour
Select a unit to view pricing & availability
 Matterport 3D Tour
About 91Fifty
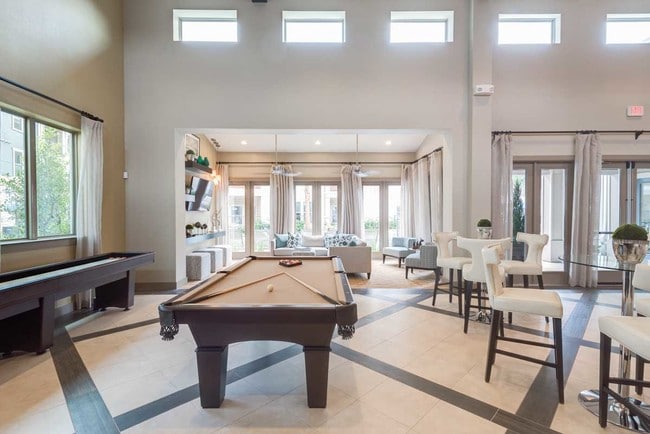
Open layouts and contemporary designs give your home a modern and comfortable feel. Gourmet kitchens include stainless steel appliances and lots of space. Enjoy convenient features such as in-unit washers and dryers, garden tubs, and private patios and balconies.Exclusive community features include a resort-style pool, fitness center, game room, cyber cafe, and more. Residents enjoy additional perks such as a controlled access gates, covered parking, and enclosed garages.
91Fifty is an apartment community located in Harris County and the 77095 ZIP Code. This area is served by the Cypress-Fairbanks Independent School District attendance zone.
Unique Features
- *In Select Units
- 9 Foot Ceilings
- Accent Walls
- Additional Storage Available
- AT&T Fiber and Cable Ready
- BBQ Area with Gas Grill
- Beverage Center
- Carport Parking Available
- Coffee and Hot Tea Bar
- Computer Desks*
- Custom Cabinetry
- Cyber Cafe
- Double Vanity Sinks*
- Garages Available
- Garden Tubs
- Gated Electronic Entrance
- In-Home Washer & Dryer
- Nickel Cabinet Hardware
- One and Two Bedroom Floor Plans
- Online Rental Payments
- Pet Yard
- Plumbing Upgrade
- Premium Lighting Features
- Tile Backsplashes
- Under Cabinet Lighting
- USB Ports
- Wi-Fi Available
- Wine Racks*
- Wood-Style Flooring
Community Amenities
Pool
Fitness Center
Clubhouse
Controlled Access
- Controlled Access
- Property Manager on Site
- Clubhouse
- Fitness Center
- Pool
- Gameroom
- Gated
- Grill
Apartment Features
Air Conditioning
Dishwasher
Walk-In Closets
Yard
- Wi-Fi
- Air Conditioning
- Ceiling Fans
- Cable Ready
- Security System
- Double Vanities
- Dishwasher
- Stainless Steel Appliances
- Kitchen
- Recreation Room
- Walk-In Closets
- Balcony
- Patio
- Yard
The Bear Creek/Copperfield neighborhood provides an oasis from the busy city life of Houston. This neighborhood has easy access to U.S. Highway 290 for those who work in the metro area. Located north and west of downtown Houston, the area borders Clay Road to the south and Tuckerton Road to the north. U.S. Highway 290 makes up its eastern border. Bear Creek/Copperfield lies about 24 miles away from downtown Houston, and the drive takes approximately 35 minutes. Numerous parks and golf courses permeate the area, giving residents the opportunity to enjoy the great outdoors.
Learn more about living in Bear Creek/CopperfieldCompare neighborhood and city base rent averages by bedroom.
| Bear Creek/Copperfield | Houston, TX | |
|---|---|---|
| Studio | $1,168 | $1,093 |
| 1 Bedroom | $1,225 | $1,179 |
| 2 Bedrooms | $1,594 | $1,499 |
| 3 Bedrooms | $2,180 | $1,921 |
- Controlled Access
- Property Manager on Site
- Clubhouse
- Gated
- Grill
- Fitness Center
- Pool
- Gameroom
- *In Select Units
- 9 Foot Ceilings
- Accent Walls
- Additional Storage Available
- AT&T Fiber and Cable Ready
- BBQ Area with Gas Grill
- Beverage Center
- Carport Parking Available
- Coffee and Hot Tea Bar
- Computer Desks*
- Custom Cabinetry
- Cyber Cafe
- Double Vanity Sinks*
- Garages Available
- Garden Tubs
- Gated Electronic Entrance
- In-Home Washer & Dryer
- Nickel Cabinet Hardware
- One and Two Bedroom Floor Plans
- Online Rental Payments
- Pet Yard
- Plumbing Upgrade
- Premium Lighting Features
- Tile Backsplashes
- Under Cabinet Lighting
- USB Ports
- Wi-Fi Available
- Wine Racks*
- Wood-Style Flooring
- Wi-Fi
- Air Conditioning
- Ceiling Fans
- Cable Ready
- Security System
- Double Vanities
- Dishwasher
- Stainless Steel Appliances
- Kitchen
- Recreation Room
- Walk-In Closets
- Balcony
- Patio
- Yard
| Monday | 8:30am - 5:30pm |
|---|---|
| Tuesday | 9:30am - 5:30pm |
| Wednesday | 8:30am - 5:30pm |
| Thursday | 9:30am - 5:30pm |
| Friday | 8:30am - 5:30pm |
| Saturday | 10am - 5pm |
| Sunday | Closed |
| Colleges & Universities | Distance | ||
|---|---|---|---|
| Colleges & Universities | Distance | ||
| Drive: | 26 min | 16.2 mi | |
| Drive: | 26 min | 19.4 mi | |
| Drive: | 29 min | 20.2 mi | |
| Drive: | 30 min | 20.8 mi |


 The GreatSchools Rating helps parents compare schools within a state based on a variety of school quality indicators and provides a helpful picture of how effectively each school serves all of its students. Ratings are on a scale of 1 (below average) to 10 (above average) and can include test scores, college readiness, academic progress, advanced courses, equity, discipline and attendance data. We also advise parents to visit schools, consider other information on school performance and programs, and consider family needs as part of the school selection process.
View GreatSchools Rating Methodology
Data provided by GreatSchools.org © 2026. All rights reserved.
Scores provided by
 What do Walkability, Transit, Drivability, and Bikeability mean?
Walkability measures the walking distance to day-to-day needs.
Transit measures access to public transportation.
Drivability measures congestion, parking availability, and access to major roads.
Bikeability measures the suitability for cycling.
How It Works
What do Walkability, Transit, Drivability, and Bikeability mean?
Walkability measures the walking distance to day-to-day needs.
Transit measures access to public transportation.
Drivability measures congestion, parking availability, and access to major roads.
Bikeability measures the suitability for cycling.
How It Works
Traffic
BusyAirport
CalmBusinesses
CalmScores provided by
HowLoud What is a Sound Score Rating? A Sound Score Rating aggregates noise caused by vehicle traffic, airplane traffic and local sources. How It Works91Fifty Photos
-
91Fifty
-
2 BR, 2BA - B2
-
Lap Pool
-
Clubhouse
-
Clubhouse
-
Game Room
-
Fitness Center
-
-
2 Bedroom Kicthen
Nearby Apartments
Within 50 Miles of 91Fifty
-
Grove at Wilcrest
11070 Katy Fwy
Houston, TX 77043
$1,312 - $4,075 Total Monthly Price
1-2 Br 9.1 mi
-
Post Oak at Woodway
99 N Post Oak Ln
Houston, TX 77024
$1,964 - $28,085 Total Monthly Price
1-3 Br 14.2 mi
-
Creole on Yorktown
2400 Yorktown
Houston, TX 77056
$879 - $6,259 Total Monthly Price
1-3 Br 12 Month Lease 14.8 mi
-
Foundry on 19th
555 W 19th St
Houston, TX 77008
$1,780 - $4,463 Total Monthly Price
1-2 Br 15.1 mi
-
Ellison Heights
510 W 20th St
Houston, TX 77008
$2,131 - $6,776 Total Monthly Price
1-3 Br 15.2 mi
-
Village at West University
5151 Edloe St
Houston, TX 77005
$1,525 - $10,005 Total Monthly Price
1-3 Br 17.2 mi
91Fifty does not offer in-unit laundry or shared facilities. Please contact the property to learn about nearby laundry options.
Utilities are not included in rent. Residents should plan to set up and pay for all services separately.
Parking is available at 91Fifty. Fees may apply depending on the type of parking offered. Contact this property for details.
91Fifty has one to two-bedrooms with rent ranges from $1,145/mo. to $1,705/mo.
Yes, 91Fifty welcomes pets. Breed restrictions, weight limits, and additional fees may apply. View this property's pet policy.
A good rule of thumb is to spend no more than 30% of your gross income on rent. Based on the lowest available rent of $1,145 for a one-bedroom, you would need to earn about $45,800 per year to qualify. Want to double-check your budget? Calculate how much rent you can afford with our Rent Affordability Calculator.
91Fifty is offering Specials for eligible applicants, with rental rates starting at $1,145.
Yes! 91Fifty offers 1 Matterport 3D Tours. Explore different floor plans and see unit level details, all without leaving home.
9150 Highway 6 N
Houston, TX 77095