

1 Bed, 1 Bath, 675 sq ft
908 S Walden Way Unit 203
Aurora, CO 80017
-
Bedrooms
1
-
Bathrooms
0.75
-
Square Feet
734 sq ft
-
Available
Available Now
Highlights
- Pets Allowed
- Fireplace
About This Home
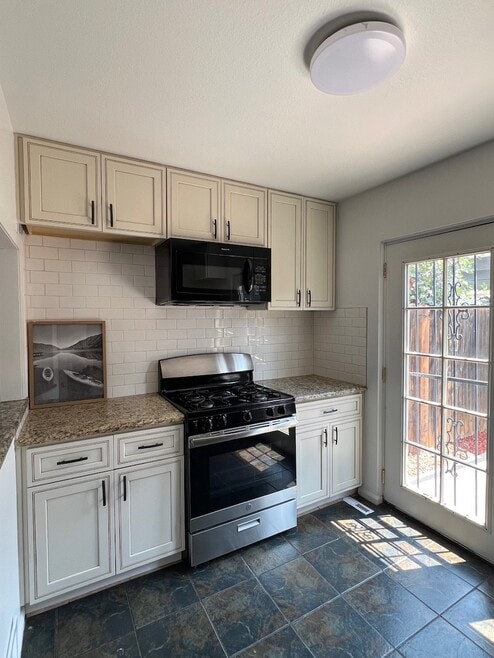
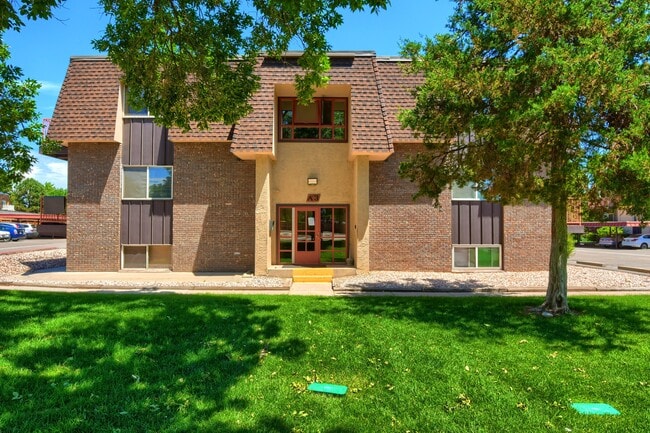
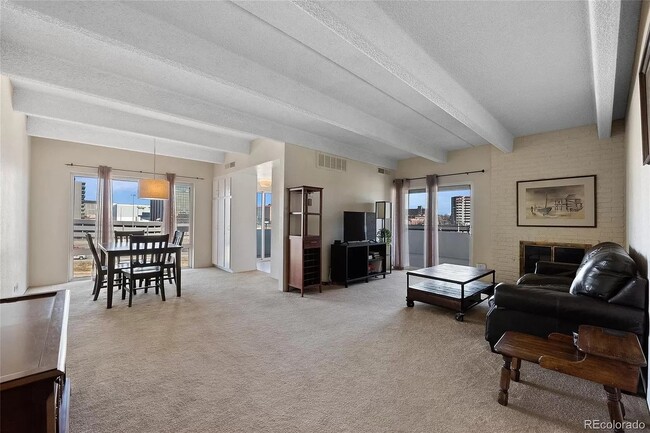
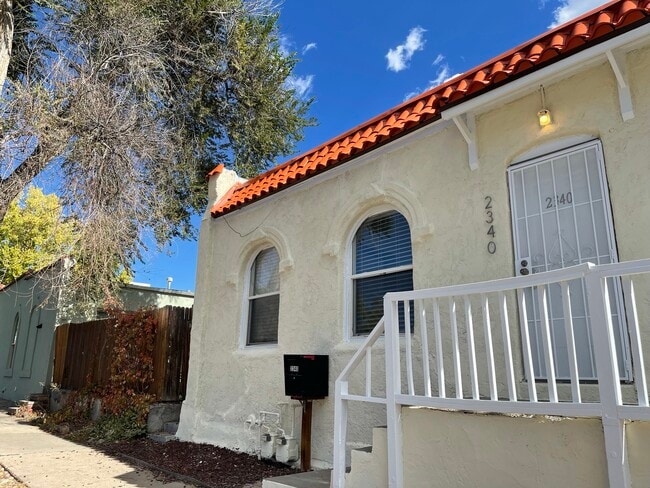
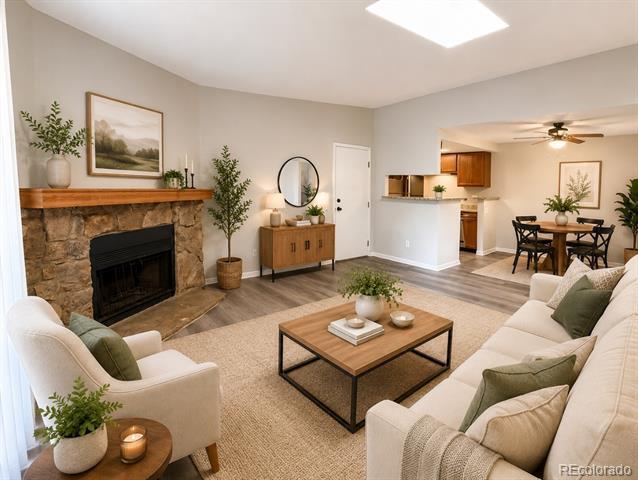
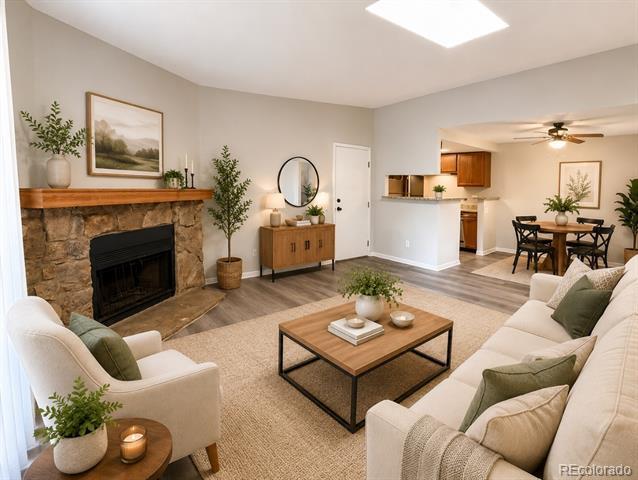
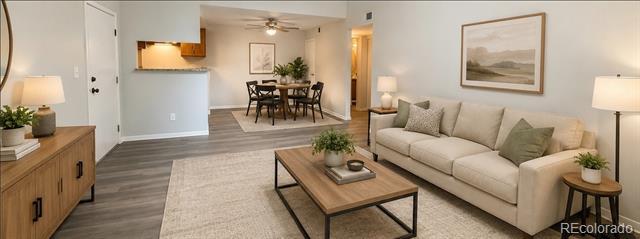
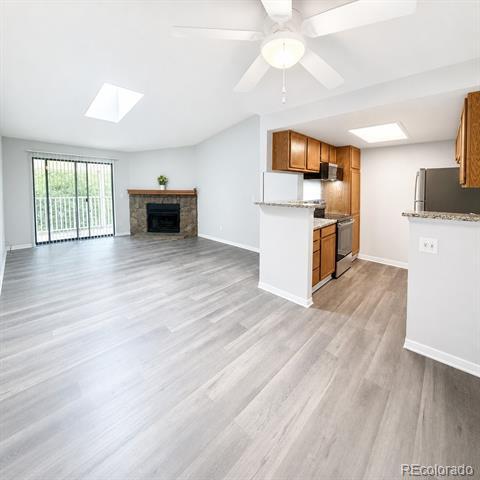
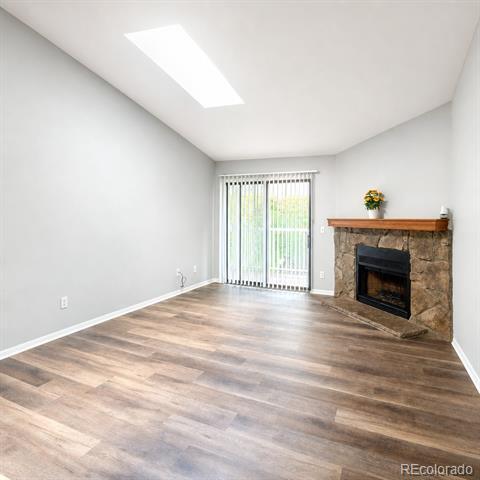
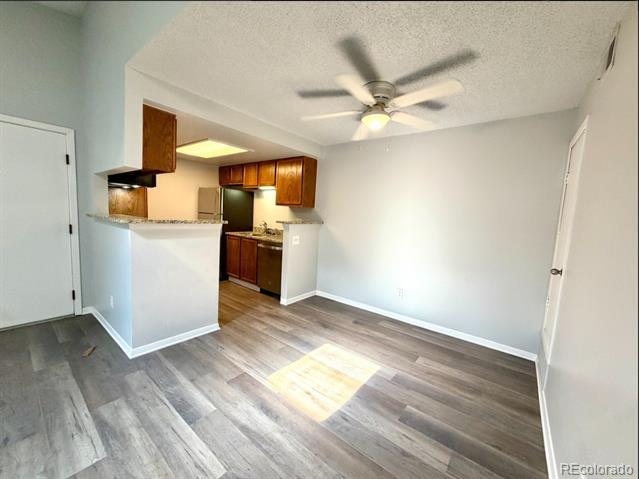
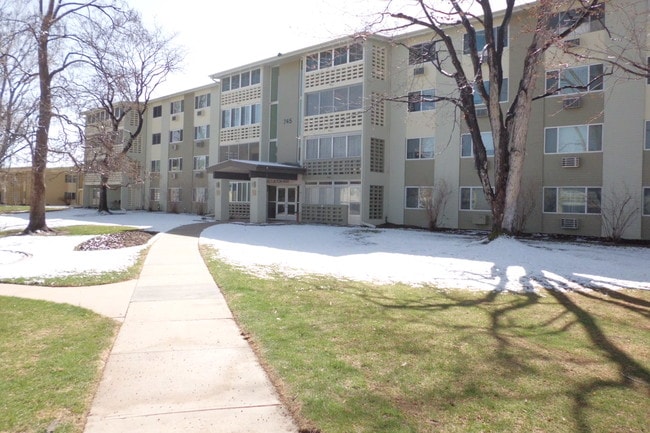
$100 off if you can move-in by Aug 1st. Stylish upper-floor condo in Foxdale Condominiums— move-in ready with NEW Luxury Vinyl flooring, brand new oven and microwave and fresh paint throughout. Clean, contemporary, and completely turnkey ready for Move-in immediately. Soak in the gorgeous natural sunlight pouring through the vaulted ceilings of the open living room and dining area, which flows seamlessly from the updated kitchen — making the space feel bright, airy, and larger than life. Cozy up by the fireplace in the spacious living area, cook in a well-appointed kitchen with ample counter space, and enjoy the ease of an in-unit washer/dryer and central A/C and heat year-round. Location is unbeatable — steps from King Soopers, Iliff Crossing, Dutch Bros, and a full lineup of dining and shopping. Quick access to E-470 and I-225 puts DIA, Buckley Space Force Base, and the Denver Tech Center all within easy reach. Outdoor lovers will love being near West Toll Gate Creek Trail, Quincy Reservoir, and Horseshoe Park. Lease Details: -INCLUDED in rent price: water, trash, recycling, snow removal, landscaping & HOA amenities and Private parking space -12 or 24 month lease - Security deposit: $1500 -Tenant pays: Gas, Electric, Internet/Cable -1 wide reserved parking space included + ample open guest parking right outside -Pets Welcome: $300 refundable deposit + $25/month per pet -No smoking. Text the property manager Christine to schedule a virtual tour or in-person showing today! Condominium MLS# 7741868
908 S Walden Way is a condo located in Arapahoe County and the 80017 ZIP Code.
Fees and Policies
The fees listed below are community-provided and may exclude utilities or add-ons. All payments are made directly to the property and are non-refundable unless otherwise specified. Use the Cost Calculator to determine costs based on your needs.
-
One-Time Basics
-
Security Deposit - Refundable$1,500
-
Due at Application
-
Application Fee Per Applicant$45
-
-
-
Dogs
-
Allowed
-
-
Cats
-
Allowed
-
Property Fee Disclaimer: Based on community-supplied data and independent market research. Subject to change without notice. May exclude fees for mandatory or optional services and usage-based utilities.
Condo Features
Washer/Dryer
Air Conditioning
Dishwasher
Granite Countertops
- Washer/Dryer
- Air Conditioning
- Fireplace
- Dishwasher
- Disposal
- Granite Countertops
- Microwave
- Freezer
- Carpet
Contact
- Listed by Christine Harris | COLORADO DREAM PROPERTIES
- Phone Number
- Contact
-
Source
REcolorado®
Tollgate Overlook offers residents the comforts of suburban living with easy access to plenty of amenities, green spaces, and more. Tollgate Overlook has a few restaurants and convenience stores, but the neighborhood is surrounded by several large shopping plazas and is just three miles from Town Center at Aurora, a large shopping mall. Along with a neighborhood park, Tollgate Overlook is near several large parks like Aurora Sports Park and Cherry Creek State Park, one of the largest parks in the Denver metro area. Great for military employees and families, Tollgate Overlook is directly east of Buckley Air Force Base. Commuters and city lovers appreciate proximity to Downtown Denver, which is only 18 miles away. This centrally located neighborhood has a variety of affordable to upscale apartments, condos, townhomes, and houses available for rent.
Learn more about living in Tollgate Overlook- Washer/Dryer
- Air Conditioning
- Fireplace
- Dishwasher
- Disposal
- Granite Countertops
- Microwave
- Freezer
- Carpet
| Colleges & Universities | Distance | ||
|---|---|---|---|
| Colleges & Universities | Distance | ||
| Drive: | 6 min | 2.4 mi | |
| Drive: | 11 min | 5.9 mi | |
| Drive: | 14 min | 7.0 mi | |
| Drive: | 25 min | 18.3 mi |
Transportation options available in Aurora include Aurora Metro Center Station, located 2.8 miles from 908 S Walden Way Unit 203. 908 S Walden Way Unit 203 is near Denver International, located 16.8 miles or 24 minutes away.
| Transit / Subway | Distance | ||
|---|---|---|---|
| Transit / Subway | Distance | ||
| Drive: | 5 min | 2.8 mi | |
| Drive: | 7 min | 3.4 mi | |
| Drive: | 8 min | 3.7 mi | |
| Drive: | 10 min | 4.7 mi | |
| Drive: | 14 min | 8.9 mi |
| Commuter Rail | Distance | ||
|---|---|---|---|
| Commuter Rail | Distance | ||
| Drive: | 13 min | 6.3 mi | |
| Drive: | 14 min | 8.8 mi | |
| Drive: | 15 min | 8.8 mi | |
| Drive: | 17 min | 9.3 mi | |
| Drive: | 19 min | 10.4 mi |
| Airports | Distance | ||
|---|---|---|---|
| Airports | Distance | ||
|
Denver International
|
Drive: | 24 min | 16.8 mi |
Time and distance from 908 S Walden Way Unit 203.
| Shopping Centers | Distance | ||
|---|---|---|---|
| Shopping Centers | Distance | ||
| Walk: | 20 min | 1.0 mi | |
| Drive: | 4 min | 1.3 mi | |
| Drive: | 3 min | 1.3 mi |
| Parks and Recreation | Distance | ||
|---|---|---|---|
| Parks and Recreation | Distance | ||
|
Plains Conservation Center
|
Drive: | 11 min | 4.7 mi |
|
Morrison Nature Center
|
Drive: | 10 min | 5.0 mi |
|
Del Mar Park
|
Drive: | 10 min | 5.1 mi |
|
Sand Creek Regional Greenway
|
Drive: | 11 min | 6.7 mi |
|
Bluff Lake Nature Center
|
Drive: | 13 min | 7.5 mi |
| Hospitals | Distance | ||
|---|---|---|---|
| Hospitals | Distance | ||
| Drive: | 9 min | 4.1 mi | |
| Drive: | 11 min | 5.6 mi | |
| Drive: | 11 min | 5.9 mi |
| Military Bases | Distance | ||
|---|---|---|---|
| Military Bases | Distance | ||
| Drive: | 22 min | 4.7 mi | |
| Drive: | 81 min | 65.4 mi | |
| Drive: | 90 min | 75.1 mi |
You May Also Like
Applicant has the right to provide the property manager or owner with a Portable Tenant Screening Report (PTSR) that is not more than 30 days old, as defined in § 38-12-902(2.5), Colorado Revised Statutes; and 2) if Applicant provides the property manager or owner with a PTSR, the property manager or owner is prohibited from: a) charging Applicant a rental application fee; or b) charging Applicant a fee for the property manager or owner to access or use the PTSR.
Similar Rentals Nearby
-
$1,900Total Monthly PriceTotal Monthly Price NewPrices include all required monthly fees.12 Month LeaseCondo for Rent
-
$2,000Total Monthly PriceTotal Monthly Price NewPrices include all required monthly fees.12 Month LeaseCondo for Rent
2 Beds, 2 Baths, 1,265 sq ft
-
$2,790Total Monthly PriceTotal Monthly Price NewPrices include all required monthly fees.12 Month LeaseCondo for Rent
2 Beds, 2 Baths, 1,352 sq ft
-
$3,000Total Monthly PriceTotal Monthly Price NewPrices include all required monthly fees.12 Month LeaseCondo for Rent
2 Beds, 3 Baths, 1,400 sq ft
More Units at Brooks Tower18Available Units2Stories1967Year Built -
$2,750Total Monthly PriceTotal Monthly Price NewPrices include all required monthly fees.12 Month LeaseCondo for Rent
2 Beds, 2 Baths, 1,283 sq ft
More Units at Barclay Towers5Available Units32Stories1980Year Built -
$3,000Total Monthly PriceTotal Monthly Price NewPrices include all required monthly fees.12 Month LeaseCondo for Rent
1 Bed, 2.5 Baths, 1,248 sq ft
More Units at Riverfront Park Tower1Available Units13Stories2000Year Built -
$1,800Total Monthly PriceTotal Monthly Price NewPrices include all required monthly fees.12 Month LeaseCondo for Rent
2 Beds, 2 Baths, 882 sq ft
More Units at Lake Park1Available Units5Stories1970Year Built -
$1,190Total Monthly PriceTotal Monthly Price NewPrices include all required monthly fees.12 Month LeaseCondo for Rent
2 Beds, 2 Baths, 1,600 sq ft
-
-