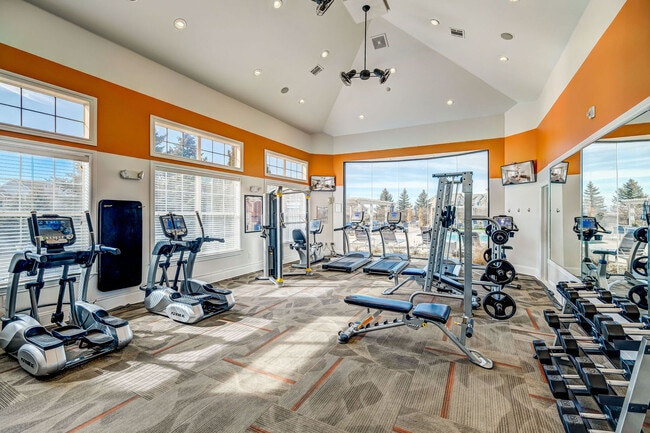
This fitness center is designed to provide a motivating and functional workout environment. The space is defined by its striking vaulted ceiling, which creates an airy, open atmosphere and adds a sense of grandeur to the room. Bold orange accent walls contrast sharply with the light gray upper walls and white trim, lending the space an energetic and modern aesthetic. The flooring features a patterned carpet that adds texture and comfort underfoot, while large floor-to-ceiling mirrors line multiple walls, visually expanding the space and allowing users to monitor their form during exercise. Recessed lighting is integrated into the ceiling, ensuring the room is well-lit throughout. The facility is outfitted with a comprehensive selection of strength training equipment, including a multi-functional cable and weight machine, an adjustable workout bench, and a full rack of free weights and dumbbells. The equipment is thoughtfully arranged to allow for comfortable movement and accessibility throughout the space. Natural light filters in through windows and glass-paneled French doors, which also provide views of and access to the surrounding exterior. The overall ambiance is clean, bright, and well-maintained, making this fitness center a practical and inviting space for a full range of workout routines.

-
Total Monthly Price
$1,532 - $2,948
-
Bedrooms
1 - 3 bd
-
Bathrooms
1 - 2 ba
-
Square Feet
747 - 1,276 sq ft
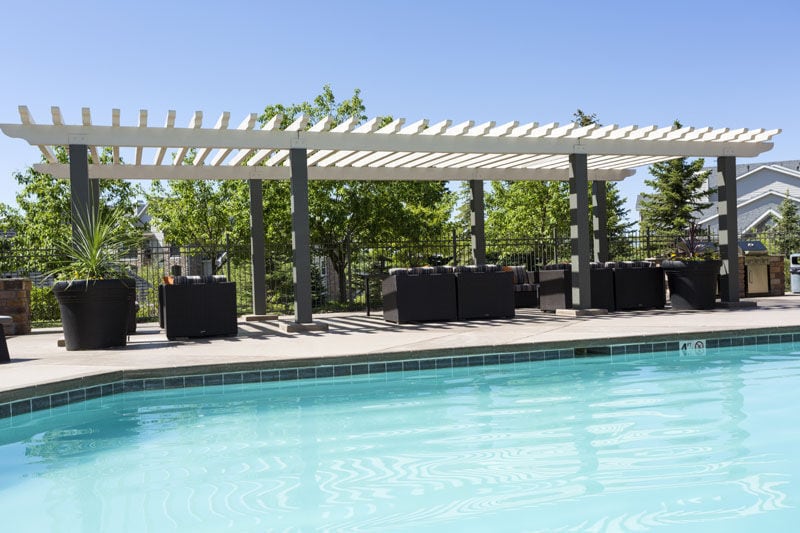
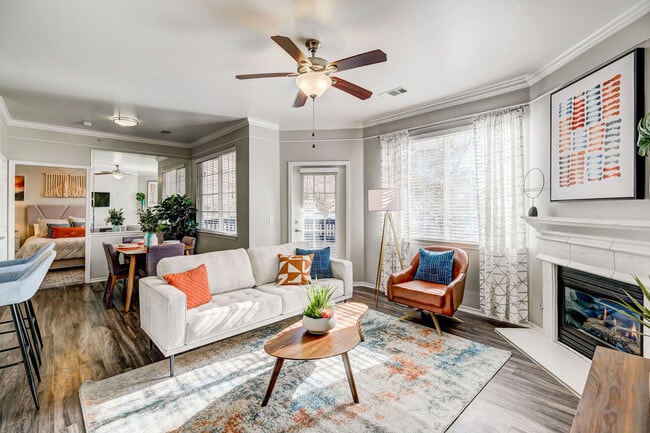
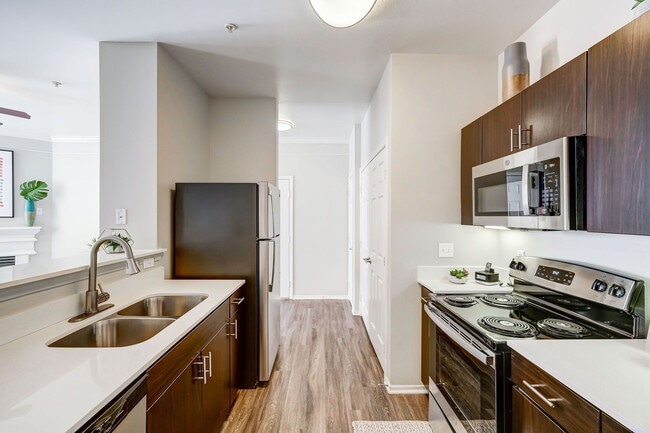
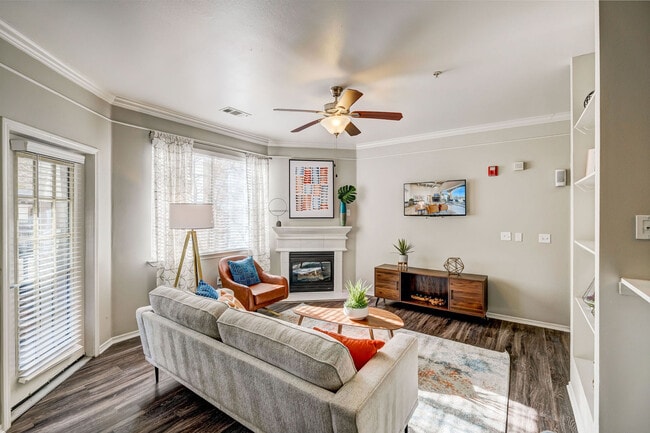
Welcome to Aspen Ridge Apartments! Our charming community features large one, two, and three-bedroom apartments available in a convenient location. These beautiful apartments in Aurora, CO, offer modern amenities to fit your lifestyle and provide downtime away from the challenges of everyday life. Relax in the pool or work off stress in our state-of-the-art fitness center. Unwind and relax in your spacious apartment complete with a fireplace, washer/dryer, and a balcony. Contact us today to learn more or inquire about our tour options.
Highlights
- Bay Window
- Pet Washing Station
- Pool
- Walk-In Closets
- Spa
- Walking/Biking Trails
- Fireplace
- Sundeck
- Dog Park
Pricing & Floor Plans

-
Unit 1421price $1,532square feet 747availibility Now
-
Unit 1627price $1,638square feet 747availibility Now
-
Unit 1235price $1,669square feet 747availibility Now
-
Unit 0632price $1,807square feet 1,026availibility Now
-
Unit 1736price $1,807square feet 1,026availibility Now
-
Unit 1725price $1,810square feet 1,026availibility Now
-
Unit 0617price $1,942square feet 1,048availibility Now
-
Unit 0810price $1,942square feet 1,048availibility Aug 30
-
Unit 0424price $1,932square feet 1,048availibility Sep 7
-
Unit 1523price $2,942square feet 1,276availibility Now
-
Unit 1510price $2,927square feet 1,276availibility Aug 1
-
Unit 2234price $2,948square feet 1,276availibility Aug 1
-
Unit 1421price $1,532square feet 747availibility Now
-
Unit 1627price $1,638square feet 747availibility Now
-
Unit 1235price $1,669square feet 747availibility Now
-
Unit 0632price $1,807square feet 1,026availibility Now
-
Unit 1736price $1,807square feet 1,026availibility Now
-
Unit 1725price $1,810square feet 1,026availibility Now
-
Unit 0617price $1,942square feet 1,048availibility Now
-
Unit 0810price $1,942square feet 1,048availibility Aug 30
-
Unit 0424price $1,932square feet 1,048availibility Sep 7
-
Unit 1523price $2,942square feet 1,276availibility Now
-
Unit 1510price $2,927square feet 1,276availibility Aug 1
-
Unit 2234price $2,948square feet 1,276availibility Aug 1
Fees and Policies
The fees listed below are community-provided and may exclude utilities or add-ons. All payments are made directly to the property and are non-refundable unless otherwise specified. Use the Cost Calculator to determine costs based on your needs.
-
Utilities & Essentials
-
Trash Services - DoorstepAmount for doorstep trash removal from rental home. Charged per unit.
Disclaimer: * Cost to property is $9.95.$19.95 / mo -
Internet ServicesAmount for internet services provided by community. Charged per unit.
Disclaimer: * Cost to property is $36.40.$45 / mo -
Utility - Billing Administrative FeeAmount to manage utility services billing. Charged per unit.$5.40 / mo
-
Parking - Third PartyCharged per vehicle. Payable to 3rd Party$8 / mo
-
Utility - Electric - Third PartyUsage-Based (Utilities). Amount for provision and consumption of electric paid to a third party. Charged per unit. Payable to 3rd PartyVaries / mo
-
Trash Services - HaulingUsage-Based (Utilities). Amount for shared trash/waste services. Charged per unit.
Disclaimer: Utility apportionment is allocation: divided eq per unit.Varies / mo -
Utility - Natural Gas - Third PartyUsage-Based (Utilities). Amount for provision and consumption of natural gas paid to a third party. Charged per unit. Payable to 3rd PartyVaries / mo
-
Utility - Water/SewerUsage-Based (Utilities). Amount for provision and/or consumption of water and sewer services Charged per unit.
Disclaimer: Utility apportionment is allocation: unit size & occupants.Varies / mo
-
-
One-Time Basics
-
Due at Application
-
Application FeeAmount to process application, initiate screening, and take a rental home off the market. Charged per applicant.$15
-
-
Due at Move-In
-
Security Deposit (Refundable)Amount intended to be held through residency that may be applied toward amounts owed at move-out. Refunds processed per application and lease terms. Charged per unit.$300
-
-
Due at Application
-
Dogs
-
Pet Deposit (Refundable)Max of 1. Amount for pet living in rental home. May be assessed per pet or per rental home, based on lease requirements. Refunds processed per lease terms. Charged per unit.$300
-
Pet RentMax of 2. Monthly amount for authorized pet. Charged per unit.$35 / mo
Restrictions:Pit Bull Terrier/Staffordshire Terriers, Rottweilers, Doberman Pinschers, Chows, Presa Canarios, Akitas, Alaskan Malamutes, Wolf-hybrids.Read More Read Less -
-
Cats
-
Pet Deposit (Refundable)Max of 1. Amount for pet living in rental home. May be assessed per pet or per rental home, based on lease requirements. Refunds processed per lease terms. Charged per unit.$300
-
Pet RentMax of 2. Monthly amount for authorized pet. Charged per unit.$35 / mo
Restrictions: -
-
Payment Services - AlternativeAmount for using a third party rent payment installment program (i.e. Flex, Jetty Rent). Charged per occurrence. Payable to 3rd Party$15 / occurrence
-
Damage Waiver ProgramAmount to participate in waiver program in lieu of obtaining liability insurance. Charged per occurrence.$15 / occurrence
-
Intra-Community Transfer FeeAmount due when transferring to another rental unit within community. Charged per occurrence.$500 / occurrence
-
Returned Payment Fee (NSF)Amount for returned payment. Charged per occurrence.$20 / occurrence
Property Fee Disclaimer: Total Monthly Leasing Price includes base rent, all monthly mandatory and any user-selected optional fees. Excludes variable, usage-based, and required charges due at or prior to move-in or at move-out. Security Deposit may change based on screening results, but total will not exceed legal maximums. Some items may be taxed under applicable law. Some fees may not apply to rental homes subject to an affordable program. All fees are subject to application and/or lease terms. Prices and availability subject to change. Resident is responsible for damages beyond ordinary wear and tear. Resident may need to maintain insurance and to activate and maintain utility services, including but not limited to electricity, water, gas, and internet, per the lease. Additional fees may apply as detailed in the application and/or lease agreement, which can be requested prior to applying. Pets: Pet breed and other pet restrictions apply. Rentable Items: All Parking, storage, and other rentable items are subject to availability. Final pricing and availability will be determined during lease agreement. See Leasing Agent for details.
Details
Lease Options
-
6 - 15 Month Leases
Property Information
-
Built in 2003
-
468 units/3 stories
Matterport 3D Tours
Select a unit to view pricing & availability
 Matterport 3D Tour
About Aspen Ridge
Welcome to Aspen Ridge Apartments! Our charming community features large one, two, and three-bedroom apartments available in a convenient location. These beautiful apartments in Aurora, CO, offer modern amenities to fit your lifestyle and provide downtime away from the challenges of everyday life. Relax in the pool or work off stress in our state-of-the-art fitness center. Unwind and relax in your spacious apartment complete with a fireplace, washer/dryer, and a balcony. Contact us today to learn more or inquire about our tour options.
Aspen Ridge is an apartment community located in Arapahoe County and the 80013 ZIP Code. This area is served by the Adams-Arapahoe 28j School District attendance zone.
Unique Features
- 24/7 Gym
- 24/7 Package Lockers
- 24-Hour Emergency Maintenance
- Detached Garages available
- Dog park and agility area
- Dog Wash
- Easy access to E-470 & Public Transportation
- Electric car charging stations
- Fees or Deposit
- Key Pad
- Model Home to View
- Near walking trails
- Pet wash station
- Plank Flooring
- Refrigerator with Ice Maker
- Remote Control
- Size of Model Home
- Smart Card
- Smoking Units Available
- Spa and sundeck
- Town House Property Only
- Upgraded Kitchens
- Year-round Hot Tub
- Year-round Pool
Community Amenities
Pool
Fitness Center
Laundry Facilities
Playground
- Package Service
- Laundry Facilities
- Maintenance on site
- Pet Washing Station
- EV Charging
- Business Center
- Clubhouse
- Lounge
- Walk-Up
- Fitness Center
- Spa
- Pool
- Playground
- Walking/Biking Trails
- Gameroom
- Sundeck
- Dog Park
Apartment Features
Washer/Dryer
Air Conditioning
Dishwasher
Washer/Dryer Hookup
High Speed Internet Access
Hardwood Floors
Walk-In Closets
Microwave
Indoor Features
- High Speed Internet Access
- Washer/Dryer
- Washer/Dryer Hookup
- Air Conditioning
- Ceiling Fans
- Cable Ready
- Security System
- Fireplace
Kitchen Features & Appliances
- Dishwasher
- Stainless Steel Appliances
- Kitchen
- Microwave
- Refrigerator
Model Details
- Hardwood Floors
- Vinyl Flooring
- Built-In Bookshelves
- Crown Molding
- Vaulted Ceiling
- Bay Window
- Walk-In Closets
- Balcony
Located on the eastern edge of Aurora, Side Creek rests on prairie land and has scenic views of the Rocky Mountains. The neighborhood is directly adjacent to Buckley Air Force Base, making it a great choice for military employees and families, especially since the area is known for its good schools. Along with a namesake park, Side Creek is near several popular parks including Cherry Creek State Park, a local favorite for camping and other outdoor hobbies, which is only six miles south of Side Creek. This small residential neighborhood has apartments available for rent. There aren’t any stores or restaurants in Side Creek, but the neighborhood is near several shopping plazas and Town Center at Aurora, which is only four miles away.
Learn more about living in Side CreekCompare neighborhood and city base rent averages by bedroom.
| Side Creek | Aurora, CO | |
|---|---|---|
| Studio | - | $1,260 |
| 1 Bedroom | $1,557 | $1,374 |
| 2 Bedrooms | $1,746 | $1,788 |
| 3 Bedrooms | $2,717 | $2,578 |
- Package Service
- Laundry Facilities
- Maintenance on site
- Pet Washing Station
- EV Charging
- Business Center
- Clubhouse
- Lounge
- Walk-Up
- Sundeck
- Dog Park
- Fitness Center
- Spa
- Pool
- Playground
- Walking/Biking Trails
- Gameroom
- 24/7 Gym
- 24/7 Package Lockers
- 24-Hour Emergency Maintenance
- Detached Garages available
- Dog park and agility area
- Dog Wash
- Easy access to E-470 & Public Transportation
- Electric car charging stations
- Fees or Deposit
- Key Pad
- Model Home to View
- Near walking trails
- Pet wash station
- Plank Flooring
- Refrigerator with Ice Maker
- Remote Control
- Size of Model Home
- Smart Card
- Smoking Units Available
- Spa and sundeck
- Town House Property Only
- Upgraded Kitchens
- Year-round Hot Tub
- Year-round Pool
- High Speed Internet Access
- Washer/Dryer
- Washer/Dryer Hookup
- Air Conditioning
- Ceiling Fans
- Cable Ready
- Security System
- Fireplace
- Dishwasher
- Stainless Steel Appliances
- Kitchen
- Microwave
- Refrigerator
- Hardwood Floors
- Vinyl Flooring
- Built-In Bookshelves
- Crown Molding
- Vaulted Ceiling
- Bay Window
- Walk-In Closets
- Balcony
| Monday | 10am - 6pm |
|---|---|
| Tuesday | 10am - 6pm |
| Wednesday | 10am - 6pm |
| Thursday | 10am - 6pm |
| Friday | 10am - 6pm |
| Saturday | 10am - 5pm |
| Sunday | Closed |
| Colleges & Universities | Distance | ||
|---|---|---|---|
| Colleges & Universities | Distance | ||
| Drive: | 10 min | 4.5 mi | |
| Drive: | 15 min | 9.0 mi | |
| Drive: | 18 min | 9.1 mi | |
| Drive: | 22 min | 16.6 mi |


 The GreatSchools Rating helps parents compare schools within a state based on a variety of school quality indicators and provides a helpful picture of how effectively each school serves all of its students. Ratings are on a scale of 1 (below average) to 10 (above average) and can include test scores, college readiness, academic progress, advanced courses, equity, discipline and attendance data. We also advise parents to visit schools, consider other information on school performance and programs, and consider family needs as part of the school selection process.
View GreatSchools Rating Methodology
Data provided by GreatSchools.org © 2026. All rights reserved.
Transportation options available in Aurora include Florida Station, located 4.4 miles from Aspen Ridge. Aspen Ridge is near Denver International, located 19.2 miles or 24 minutes away.
| Transit / Subway | Distance | ||
|---|---|---|---|
| Transit / Subway | Distance | ||
| Drive: | 9 min | 4.4 mi | |
| Drive: | 9 min | 4.9 mi | |
| Drive: | 11 min | 5.5 mi | |
| Drive: | 12 min | 7.2 mi | |
|
|
Drive: | 16 min | 10.4 mi |
| Commuter Rail | Distance | ||
|---|---|---|---|
| Commuter Rail | Distance | ||
| Drive: | 17 min | 8.4 mi | |
| Drive: | 19 min | 11.8 mi | |
| Drive: | 19 min | 11.9 mi | |
| Drive: | 23 min | 13.4 mi | |
| Drive: | 21 min | 13.8 mi |
| Airports | Distance | ||
|---|---|---|---|
| Airports | Distance | ||
|
Denver International
|
Drive: | 24 min | 19.2 mi |
Scores provided by
 What do Walkability, Transit, Drivability, and Bikeability mean?
Walkability measures the walking distance to day-to-day needs.
Transit measures access to public transportation.
Drivability measures congestion, parking availability, and access to major roads.
Bikeability measures the suitability for cycling.
How It Works
What do Walkability, Transit, Drivability, and Bikeability mean?
Walkability measures the walking distance to day-to-day needs.
Transit measures access to public transportation.
Drivability measures congestion, parking availability, and access to major roads.
Bikeability measures the suitability for cycling.
How It Works
Traffic
-Airport
-Businesses
-Scores provided by
HowLoud What is a Sound Score Rating? A Sound Score Rating aggregates noise caused by vehicle traffic, airplane traffic and local sources. How It WorksTime and distance from Aspen Ridge.
| Shopping Centers | Distance | ||
|---|---|---|---|
| Shopping Centers | Distance | ||
| Walk: | 7 min | 0.4 mi | |
| Drive: | 4 min | 1.7 mi | |
| Drive: | 4 min | 1.7 mi |
| Parks and Recreation | Distance | ||
|---|---|---|---|
| Parks and Recreation | Distance | ||
|
Plains Conservation Center
|
Drive: | 7 min | 2.7 mi |
|
Morrison Nature Center
|
Drive: | 14 min | 7.1 mi |
|
Del Mar Park
|
Drive: | 14 min | 7.2 mi |
|
Cherry Creek State Park
|
Drive: | 20 min | 8.4 mi |
|
Sand Creek Regional Greenway
|
Drive: | 16 min | 9.8 mi |
| Hospitals | Distance | ||
|---|---|---|---|
| Hospitals | Distance | ||
| Drive: | 11 min | 5.7 mi | |
| Drive: | 15 min | 8.7 mi | |
| Drive: | 15 min | 8.9 mi |
| Military Bases | Distance | ||
|---|---|---|---|
| Military Bases | Distance | ||
| Drive: | 24 min | 5.5 mi | |
| Drive: | 79 min | 63.7 mi | |
| Drive: | 88 min | 73.4 mi |
Aspen Ridge Photos
-
-
Amenities
-
-
-
-
-
-
-
Models
-
1 Bedroom
-
2 Bedrooms
-
2 Bedrooms
-
2 Bedrooms
-
3 Bedrooms
Nearby Apartments
Within 50 Miles of Aspen Ridge
-
Walker Landing
2205 S Racine Way
Aurora, CO 80014
$1,231 - $2,264 Total Monthly Price
1-2 Br 4.0 mi
-
Alexan Montview Plaza
2060 N Chester St
Aurora, CO 80010
$1,547 - $2,777 Total Monthly Price
1-3 Br 7.5 mi
-
Sorella at Loretto Heights
3000 W Bates Ave
Denver, CO 80236
$1,583 - $3,321 Total Monthly Price
1-3 Br 13.7 mi
-
Skyline at Highlands
2501 W 26th Ave
Denver, CO 80211
$1,591 - $4,895 Total Monthly Price
1-2 Br 14.2 mi
-
Fairways at Raccoon Creek
6805 W Bowles Ave
Littleton, CO 80123
$1,728 - $3,160 Total Monthly Price
1-3 Br 16.8 mi
-
Whisper Creek
3505 S Nelson Cir
Lakewood, CO 80235
$1,670 - $2,662 Total Monthly Price
1-3 Br 18.6 mi
Aspen Ridge has units with in‑unit washers and dryers, making laundry day simple for residents.
Utilities are not included in rent. Residents should plan to set up and pay for all services separately.
Parking is available at Aspen Ridge. Fees may apply depending on the type of parking offered. Contact this property for details.
Aspen Ridge has one to three-bedrooms with rent ranges from $1,532/mo. to $2,948/mo.
Yes, Aspen Ridge welcomes pets. Breed restrictions, weight limits, and additional fees may apply. View this property's pet policy.
A good rule of thumb is to spend no more than 30% of your gross income on rent. Based on the lowest available rent of $1,532 for a one-bedroom, you would need to earn about $61,280 per year to qualify. Want to double-check your budget? Calculate how much rent you can afford with our Rent Affordability Calculator.
Aspen Ridge is not currently offering any rent specials. Check back soon, as promotions change frequently.
Yes! Aspen Ridge offers 5 Matterport 3D Tours. Explore different floor plans and see unit level details, all without leaving home.
Applicant has the right to provide the property manager or owner with a Portable Tenant Screening Report (PTSR) that is not more than 30 days old, as defined in § 38-12-902(2.5), Colorado Revised Statutes; and 2) if Applicant provides the property manager or owner with a PTSR, the property manager or owner is prohibited from: a) charging Applicant a rental application fee; or b) charging Applicant a fee for the property manager or owner to access or use the PTSR.
18851 E Baltic Pl
Aurora, CO 80013