


904 Bryan Dr
Bedford, TX 76022
-
Bedrooms
3
-
Bathrooms
2
-
Square Feet
1,309 sq ft
-
Available
Available Now
Highlights
- Open Floorplan
- Traditional Architecture
- Interior Lot
- Laundry Room
- Energy-Efficient Appliances
- 1-Story Property
About This Home
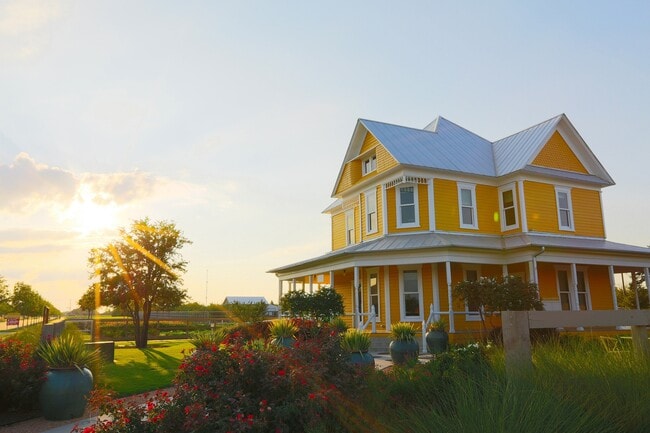
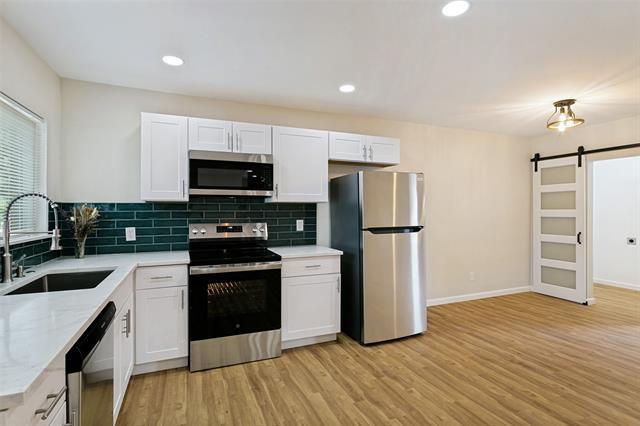
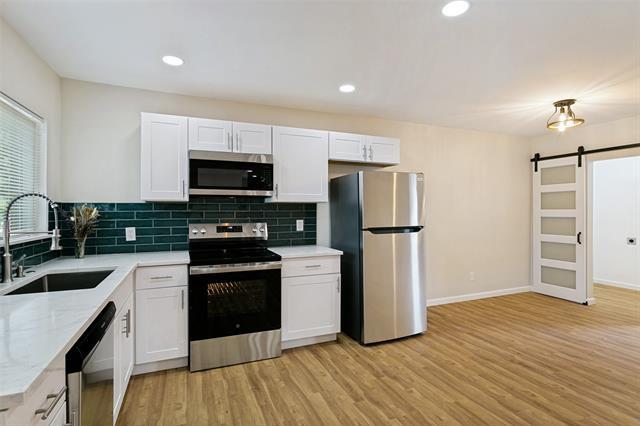
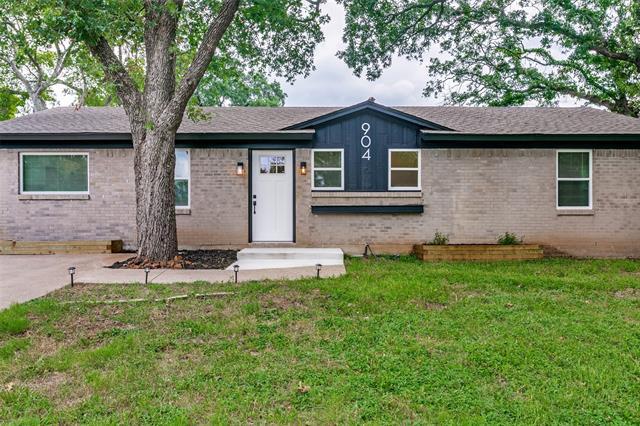
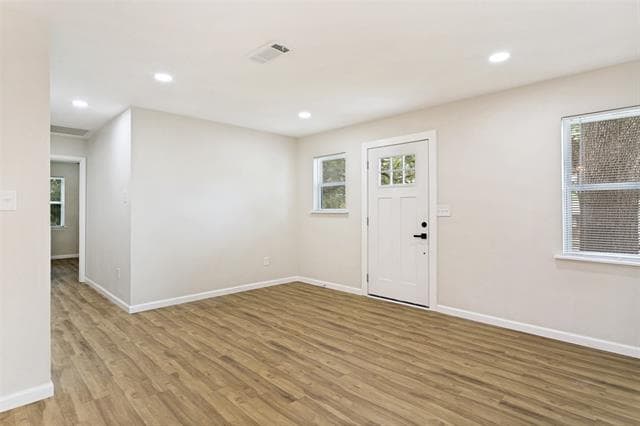
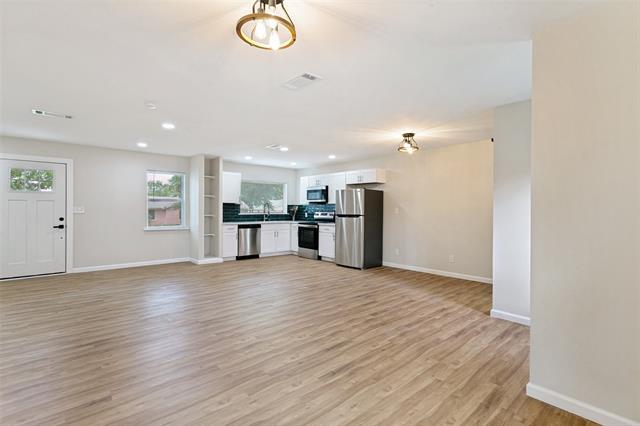
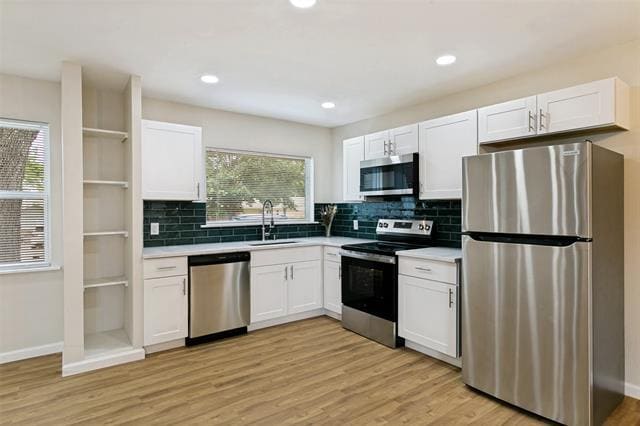
Don't let the 1960 build year fool you — 904 Bryan Drive has been taken down to the studs and reimagined from the ground up, with a thoughtfully reconfigured floor plan and brand-new everything throughout. Nestled beneath a canopy of mature trees in an established Bedford neighborhood, this charming ranch-style home blends classic curb appeal with a renovation that feels fresh, intentional, and move-in ready. Step inside and you'll immediately notice the crisp, clean finishes that carry through every room. The kitchen is a true showstopper — white shaker cabinets, light quartz countertops, a deep teal subway tile backsplash, stainless steel appliances, and warm luxury vinyl plank flooring that flows seamlessly into the main living areas. Open shelving adds character without sacrificing function. Both bathrooms have been beautifully finished with large-format marble-look tile, modern vanities with black hardware accents, and updated fixtures. The primary bath features a walk-in shower with a rainfall head and penny tile flooring, while the secondary bath offers a tub and shower combo — perfect for households that need both. A dedicated laundry room tucked behind a stylish barn door keeps things tidy and functional without stealing square footage from your living space. Outside, fresh landscaping, raised garden beds, pathway lighting, and an updated entry with bold navy board-and-batten detailing give this home undeniable personality from the curb. Available for lease now. Schedule your showing today — a renovation like this doesn't stay on the market long.
904 Bryan Dr is a house located in Tarrant County and the 76022 ZIP Code.
Home Details
Home Type
Year Built
Bedrooms and Bathrooms
Eco-Friendly Details
Home Design
Home Security
Interior Spaces
Kitchen
Laundry
Listing and Financial Details
Lot Details
Parking
Schools
Utilities
Community Details
Overview
Pet Policy
Fees and Policies
The fees listed below are community-provided and may exclude utilities or add-ons. All payments are made directly to the property and are non-refundable unless otherwise specified. Use the Cost Calculator to determine costs based on your needs.
-
One-Time Basics
-
Due at Application
-
Application Fee Per ApplicantCharged per applicant.$50
-
-
Due at Move-In
-
Security Deposit - RefundableCharged per unit.$2,350
-
-
Due at Application
Property Fee Disclaimer: Based on community-supplied data and independent market research. Subject to change without notice. May exclude fees for mandatory or optional services and usage-based utilities.
Contact
- Listed by Amy Allen | Ebby Halliday, REALTORS
- Phone Number
- Contact
-
Source
North Texas Real Estate Information System, Inc.
Located in the Mid-Cities area between Dallas and Fort Worth, suburban Hurst/Euless/Bedford sits in a central locale which is also directly north of Arlington and adjacent to Dallas/Fort Worth International Airport. Major roadways connect Hurst/Euless/Bedford to a host of nearby attractions in neighboring cities.
Hurst/Euless/Bedford is home to the prestigious Hurst/Euless/Bedford Independent School District, ranked the #1 District in Texas for Academic Performance and Financial Efficiency by the Education Resource Group. Families especially love Hurst/Euless/Bedford for this reason in addition to its many shopping and dining options, parks, and low cost of living.
Learn more about living in Hurst/Euless/Bedford- High Speed Internet Access
- Air Conditioning
- Heating
- Ceiling Fans
- Dishwasher
- Disposal
- Microwave
- Range
- Vinyl Flooring
- Fenced Lot
| Colleges & Universities | Distance | ||
|---|---|---|---|
| Colleges & Universities | Distance | ||
| Drive: | 10 min | 4.8 mi | |
| Drive: | 20 min | 10.4 mi | |
| Drive: | 23 min | 13.5 mi | |
| Drive: | 21 min | 14.7 mi |
Transportation options available in Bedford include Smithfield Station, located 7.2 miles from 904 Bryan Dr. 904 Bryan Dr is near Dallas-Fort Worth International, located 12.1 miles or 19 minutes away, and Dallas Love Field, located 20.8 miles or 30 minutes away.
| Transit / Subway | Distance | ||
|---|---|---|---|
| Transit / Subway | Distance | ||
| Drive: | 15 min | 7.2 mi | |
| Drive: | 13 min | 8.3 mi | |
| Drive: | 16 min | 10.3 mi | |
| Drive: | 19 min | 11.8 mi | |
|
|
Drive: | 20 min | 12.1 mi |
| Commuter Rail | Distance | ||
|---|---|---|---|
| Commuter Rail | Distance | ||
|
|
Drive: | 5 min | 2.1 mi |
|
|
Drive: | 11 min | 5.1 mi |
|
|
Drive: | 13 min | 7.7 mi |
|
|
Drive: | 18 min | 9.7 mi |
|
|
Drive: | 16 min | 10.2 mi |
| Airports | Distance | ||
|---|---|---|---|
| Airports | Distance | ||
|
Dallas-Fort Worth International
|
Drive: | 19 min | 12.1 mi |
|
Dallas Love Field
|
Drive: | 30 min | 20.8 mi |
Time and distance from 904 Bryan Dr.
| Shopping Centers | Distance | ||
|---|---|---|---|
| Shopping Centers | Distance | ||
| Walk: | 5 min | 0.3 mi | |
| Walk: | 7 min | 0.4 mi | |
| Walk: | 15 min | 0.8 mi |
| Parks and Recreation | Distance | ||
|---|---|---|---|
| Parks and Recreation | Distance | ||
|
River Legacy Living Science Center
|
Drive: | 12 min | 7.0 mi |
|
River Legacy Parks
|
Drive: | 13 min | 7.4 mi |
|
Grapevine Vintage Railroad
|
Drive: | 16 min | 10.3 mi |
|
UT Arlington Planetarium
|
Drive: | 21 min | 10.6 mi |
| Hospitals | Distance | ||
|---|---|---|---|
| Hospitals | Distance | ||
| Drive: | 4 min | 1.9 mi | |
| Drive: | 8 min | 4.1 mi | |
| Drive: | 9 min | 4.6 mi |
| Military Bases | Distance | ||
|---|---|---|---|
| Military Bases | Distance | ||
| Drive: | 30 min | 19.7 mi | |
| Drive: | 33 min | 19.8 mi |
You May Also Like
Similar Rentals Nearby
-
-
3 Beds$2,371+Total Monthly PriceTotal Monthly Price NewPrices include base rent and required monthly fees of $36. Variable costs based on usage may apply.Base Rent:3 Beds$2,335+2 Months Free
Pets Allowed Pool In Unit Washer & Dryer Clubhouse Hardwood Floors Elevator EV Charging
-
-
3 Beds$2,825Total Monthly PriceTotal Monthly Price NewPrices include base rent and required monthly fees of $113. Variable costs based on usage may apply.Base Rent:3 Beds$2,712
Pets Allowed Fitness Center Pool In Unit Washer & Dryer Clubhouse Stainless Steel Appliances Grill
-
-
-
-
-
3 Beds$3,122+Total Monthly PriceTotal Monthly Price NewPrices include required monthly fees of $123.Base Rent:3 Beds$2,999+
Pets Allowed Pool Dishwasher Clubhouse Yard
-