$4,500 - $5,500
Total Monthly Price
12 Month Lease
9 Strathmore Rd
Brookline, MA 02445
Favorites
-
Bedrooms
3 - 4
-
Bathrooms
2
-
Square Feet
1,350 - 1,450 sq ft
-
Available
Available Sep 1
Highlights
- Balcony
- Furnished
- Hardwood Floors
- Fireplace
- Smoke Free
- Deck
9 Strathmore Rd

Favorites
3 Available Units
#2
$4,500
Total Monthly Price
3 beds,
2 baths,
1,350 sq ft
12 Month Lease, $4,500 deposit,
Sep 1
#3
$5,200
Total Monthly Price
4 beds,
2 baths,
1,400 sq ft
12 Month Lease, $5,200 deposit,
Sep 1
#4
$5,500
Total Monthly Price
4 beds,
2 baths,
1,450 sq ft
12 Month Lease, $5,500 deposit,
Sep 1
* Price shown is base rent. Excludes user-selected optional fees and variable or usage-based fees and required charges due at or prior to move-in or at move-out.
Price, availability, fees, and any applicable rent special are subject to change without notice.
* Square footage definitions vary. Displayed square footage is approximate.
About 9 Strathmore Rd Brookline, MA 02445
12 Month Lease,
$4,500 deposit,
Available Sep 1
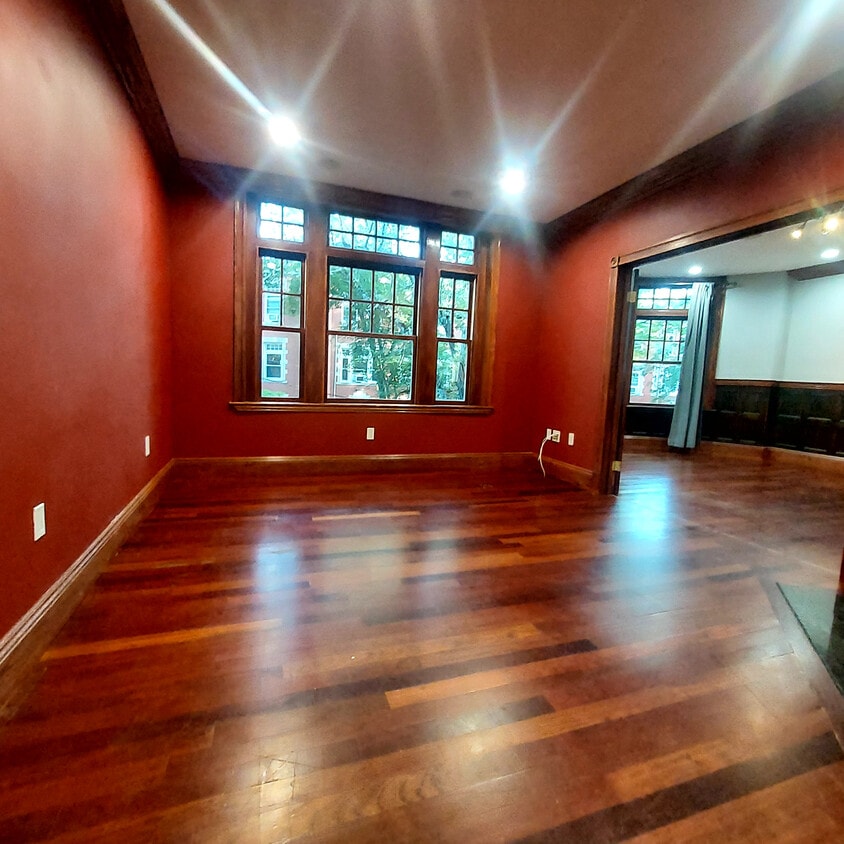
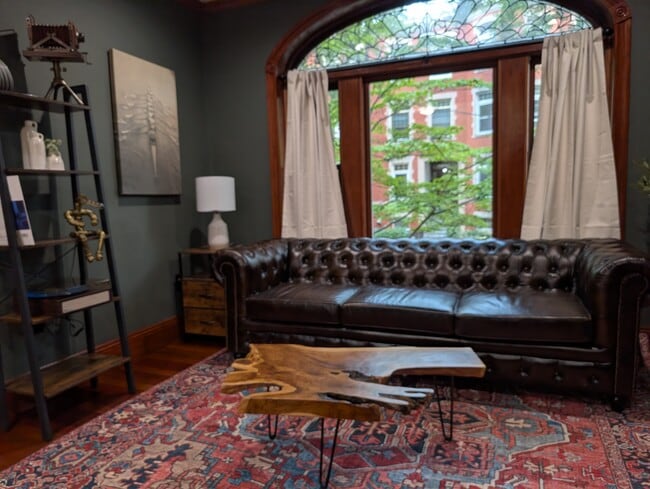
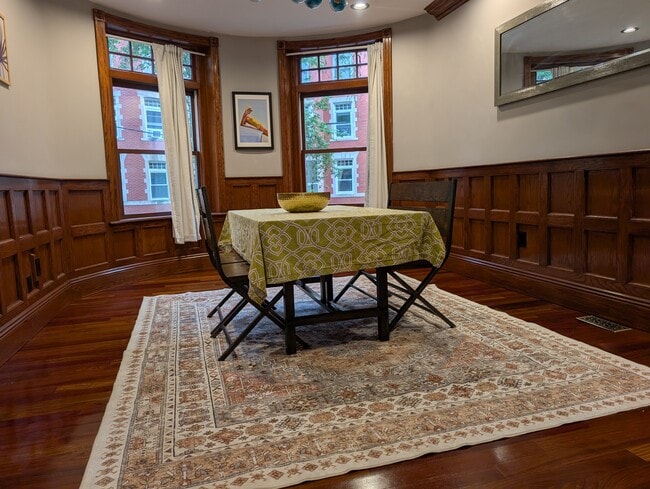
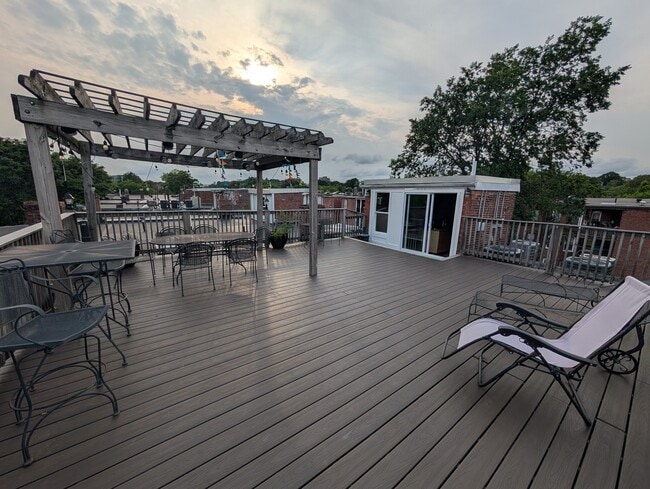
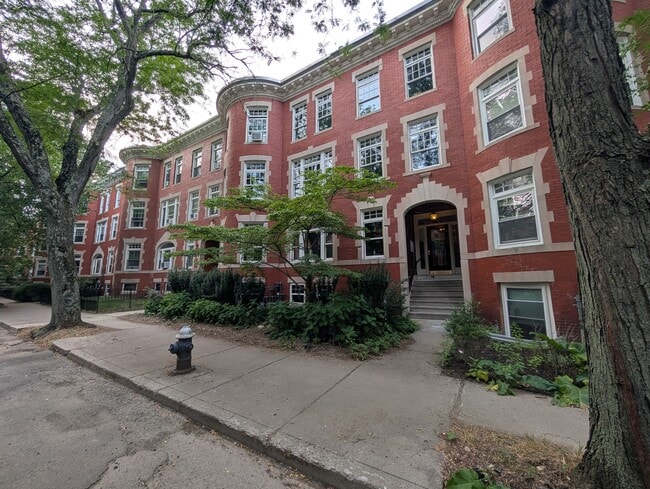
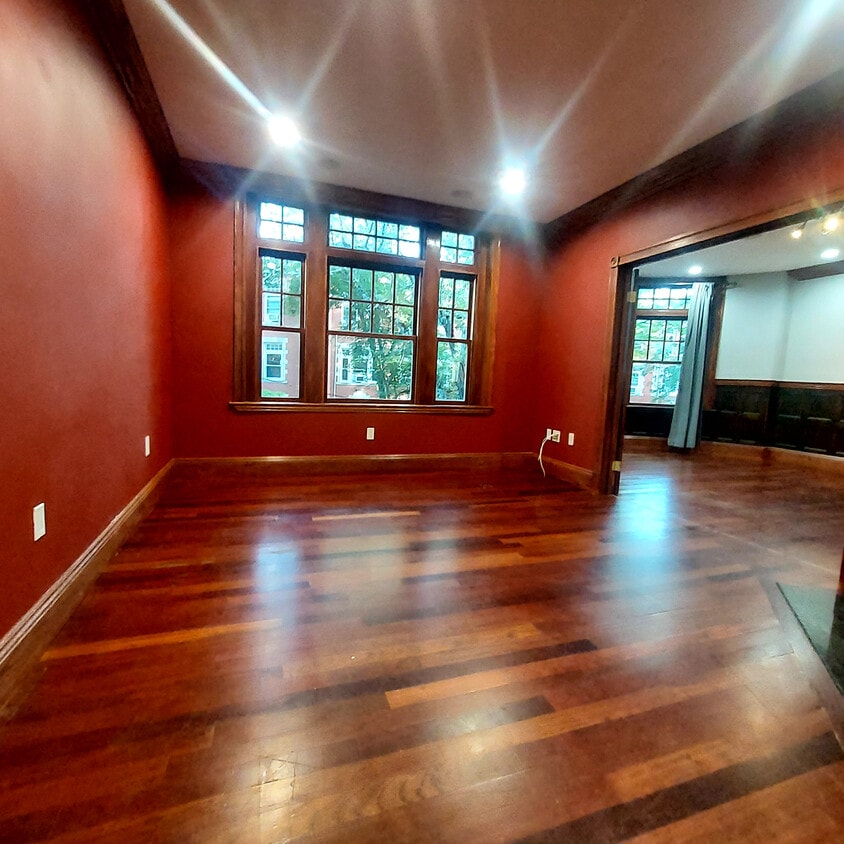
4BR / 2BA in Washington Sq./Cleveland Circle — 1,400 sq ft, Private Balcony, Shared Roof Deck $5,200/month | Available Immediately or September 1, 2026 | No Broker Fee Middle-floor unit in a well-maintained 4-unit building on Strathmore Road. Move-in ready. Serious space, great light, and one of the shortest walks to the C and D lines you'll find at this price. The unit — 1,400 sq ft: 4 real bedrooms, all fit a queen with room to work 2 full bathrooms Eat-in kitchen with stainless appliances, dishwasher, warming draw, trash compactor, pot-filler, gas range, granite counters Cherry hardwood floors and custom moldings throughout Central heat and A/C In-unit washer and dryer Private balcony off the unit Shared roof deck with skyline views Recessed lighting, high ceilings, generous closet space Gas fireplace Location — Cleveland Circle / Brookline: Secluded street with plenty of daytime parking, and community park. 3-minute walk to the Green Line C (Cleveland Circle) and D (Reservoir) 15 minutes to Longwood Medical Area — ideal for BIDMC, BWH, Children's, Beth Israel residents and fellows Walking distance to BC; short T ride to BU and Harvard Medical Trader Joe's, Whole Foods, Star Market, and the Beacon Street restaurant corridor all walkable Chestnut Hill Reservoir and the Emerald Necklace at your doorstep Easy access to Route 9, the Mass Pike, and Storrow Drive Terms: Rent: $5,200/month Available: Immediately Lease: 12 months Move-in: first month + last month + one-month security deposit (three months' rent at signing) No broker fee Utilities: tenant pays electric, internet; water/sewer, gas and trash included Furnishing available as an add-on option — ask for pricing and package details Parking: on-site tandem parking available at $175/month per half-space (Brookline overnight street parking ban makes off-street a real advantage) No pets Non-smoking building
3BR / 2BA in Washington Sq./Cleveland Circle — 1,350 sq ft, Private Balcony, Shared Roof Deck $4,500/month | Available Immediately or September 1, 2026 | No Broker Fee Middle-floor unit in a well-maintained 4-unit building on Strathmore Road. Move-in ready. Serious space, great light, and one of the shortest walks to the C and D lines you'll find at this price. The unit — 1,350 sq ft: 3 real bedrooms, all fit a queen with room to work Home Office 2 full bathrooms Eat-in kitchen with stainless appliances, dishwasher, trash compactor, pot-filler, gas range, granite counters Cherry hardwood floors and custom moldings throughout Central heat and A/C In-unit washer and dryer Private balcony off the unit Shared roof deck with skyline views Recessed lighting, high ceilings, generous closet space Gas fireplace Location — Cleveland Circle / Brookline: Secluded street with plenty of daytime parking, and community park. 3-minute walk to the Green Line C (Cleveland Circle) and D (Reservoir) 15 minutes to Longwood Medical Area — ideal for BIDMC, BWH, Children's, Beth Israel residents and fellows Walking distance to BC; short T ride to BU and Harvard Medical Trader Joe's, Whole Foods, Star Market, and the Beacon Street restaurant corridor all walkable Chestnut Hill Reservoir and the Emerald Necklace at your doorstep Easy access to Route 9, the Mass Pike, and Storrow Drive Terms: Rent: $4,500/month Available: Immediately Lease: 12 months Move-in: first month + last month + one-month security deposit (three months' rent at signing) No broker fee Utilities: tenant pays electric, internet; water/sewer, gas and trash included Furnishing available as an add-on option — ask for pricing and package details Parking: on-site tandem parking available at $175/month per half-space (Brookline overnight street parking ban makes off-street a real advantage) No pets Non-smoking building
9 Strathmore Rd is an apartment community located in Norfolk County and the 02445 ZIP Code. This area is served by the Brookline School District attendance zone.
* Price shown is total price based on community-supplied monthly required fees. Excludes user-selected optional fees and variable or usage-based fees and required charges due at or prior to move-in or at move-out. Price, availability, fees, and any applicable rent special are subject to change without notice.
* Square footage definitions vary. Displayed square footage is approximate.
Apartment Features
Washer/Dryer
Air Conditioning
Dishwasher
Hardwood Floors
Granite Countertops
Microwave
Refrigerator
Tub/Shower
Indoor Features
- Washer/Dryer
- Air Conditioning
- Heating
- Smoke Free
- Cable Ready
- Trash Compactor
- Tub/Shower
- Fireplace
- Intercom
Kitchen Features & Appliances
- Dishwasher
- Disposal
- Granite Countertops
- Stainless Steel Appliances
- Eat-in Kitchen
- Kitchen
- Microwave
- Oven
- Range
- Refrigerator
- Warming Drawer
- Instant Hot Water
Model Details
- Hardwood Floors
- Tile Floors
- High Ceilings
- Family Room
- Office
- Crown Molding
- Vaulted Ceiling
- Views
- Furnished
- Wet Bar
- Large Bedrooms
Fees and Policies
The fees listed below are community-provided and may exclude utilities or add-ons. All payments are made directly to the property and are non-refundable unless otherwise specified. Use the Cost Calculator to determine costs based on your needs.
- Parking
-
Surface Lot$175/mo
Details
Utilities Included
-
Gas
-
Water
-
Heat
-
Sewer
Property Information
-
4 units
-
Furnished Units Available
Contact
- Contact
Location
Get Directions
Cleveland Circle is a colorful neighborhood in western Brookline. Home to plenty of restaurants and stores along its main thoroughfare, Beacon Street, Cleveland Circle is a buzzing and convenient locale for Massachusetts residents who don’t want to be in the heart of the action in Boston, but still want plenty of entertainment options just outside their front door. You’ll find charming apartments of the long-standing variety here. All residents enjoy proximity to the C Line on Boston’s light rail transit. This is a perfect spot for those who work and play in the city but want a little more bang for their buck, but not at the sake of convenience.
Learn more about living in Cleveland Circle
Education
| Colleges & Universities | Distance | ||
|---|---|---|---|
| Colleges & Universities | Distance | ||
| Drive: | 4 min | 1.5 mi | |
| Drive: | 4 min | 1.6 mi | |
| Drive: | 6 min | 2.8 mi | |
| Drive: | 5 min | 2.8 mi |
9 Strathmore Rd is within 4 minutes or 1.5 miles from Boston College, Brighton. It is also near Boston College and Boston University.
Schools


Public Elementary & Middle School
Grades K-8
554 Students
Attendance Zone
Public Elementary & Middle School
Grades PK-8
476 Students
Attendance Zone
Public High School
Grades 9-12
2,147 Students
Attendance Zone
Private Elementary, Middle & High School
Grades PK-12
377 Students
Nearby
Private Elementary & Middle School
Grades PK-8
263 Students
Nearby
School data provided by
 The GreatSchools Rating helps parents compare schools within a state based on a variety of school quality indicators and provides a helpful picture of how effectively each school serves all of its students. Ratings are on a scale of 1 (below average) to 10 (above average) and can include test scores, college readiness, academic progress, advanced courses, equity, discipline and attendance data. We also advise parents to visit schools, consider other information on school performance and programs, and consider family needs as part of the school selection process.
View GreatSchools Rating Methodology
Data provided by GreatSchools.org © 2026. All rights reserved.
The GreatSchools Rating helps parents compare schools within a state based on a variety of school quality indicators and provides a helpful picture of how effectively each school serves all of its students. Ratings are on a scale of 1 (below average) to 10 (above average) and can include test scores, college readiness, academic progress, advanced courses, equity, discipline and attendance data. We also advise parents to visit schools, consider other information on school performance and programs, and consider family needs as part of the school selection process.
View GreatSchools Rating Methodology
Data provided by GreatSchools.org © 2026. All rights reserved.
Transportation options available in Brookline include Englewood Avenue Station, located 0.2 mile from 9 Strathmore Rd. 9 Strathmore Rd is near General Edward Lawrence Logan International, located 8.6 miles or 18 minutes away.
| Transit / Subway | Distance | ||
|---|---|---|---|
| Transit / Subway | Distance | ||
|
|
Walk: | 3 min | 0.2 mi |
|
|
Walk: | 5 min | 0.3 mi |
|
|
Walk: | 5 min | 0.3 mi |
|
|
Walk: | 7 min | 0.4 mi |
|
|
Walk: | 7 min | 0.4 mi |
| Commuter Rail | Distance | ||
|---|---|---|---|
| Commuter Rail | Distance | ||
| Drive: | 7 min | 3.6 mi | |
| Drive: | 8 min | 4.1 mi | |
| Drive: | 10 min | 4.4 mi | |
| Drive: | 9 min | 4.9 mi | |
| Drive: | 11 min | 5.3 mi |
| Airports | Distance | ||
|---|---|---|---|
| Airports | Distance | ||
|
General Edward Lawrence Logan International
|
Drive: | 18 min | 8.6 mi |
Getting Around
 What do Walkability, Transit, Drivability, and Bikeability mean?
Walkability measures the walking distance to day-to-day needs.
Transit measures access to public transportation.
Drivability measures congestion, parking availability, and access to major roads.
Bikeability measures the suitability for cycling.
How It Works
What do Walkability, Transit, Drivability, and Bikeability mean?
Walkability measures the walking distance to day-to-day needs.
Transit measures access to public transportation.
Drivability measures congestion, parking availability, and access to major roads.
Bikeability measures the suitability for cycling.
How It Works
Moderately Walkable
Walkability
60
/ 100
Good Public Transit
Transit
70
/ 100
Fairly Drivable
Drivability
40
/ 100
Moderately Bikeable
Bikeability
70
/ 100
Scores provided by
What do Walkability, Transit, Drivability, and Bikeability mean?
Walkability measures the walking distance to day-to-day needs.
Transit measures access to public transportation.
Drivability measures congestion, parking availability, and access to major roads.
Bikeability measures the suitability for cycling.
How It Works
Active
Soundscore™
71
/ 100
Traffic
BusyAirport
CalmBusinesses
ActiveScores provided by
HowLoud What is a Sound Score Rating? A Sound Score Rating aggregates noise caused by vehicle traffic, airplane traffic and local sources. How It WorksTime and distance from 9 Strathmore Rd.
| Shopping Centers | Distance | ||
|---|---|---|---|
| Shopping Centers | Distance | ||
| Walk: | 10 min | 0.5 mi | |
| Walk: | 12 min | 0.6 mi | |
| Walk: | 13 min | 0.7 mi |
9 Strathmore Rd has 3 shopping centers within 0.7 mile, which is about a 13-minute walk. The miles and minutes will be for the farthest away property.
| Parks and Recreation | Distance | ||
|---|---|---|---|
| Parks and Recreation | Distance | ||
|
Chestnut Hill Reservation
|
Walk: | 6 min | 0.3 mi |
|
Frederick Law Olmsted National Historic Site
|
Drive: | 4 min | 1.6 mi |
|
John Fitzgerald Kennedy National Historic Site
|
Drive: | 4 min | 1.8 mi |
|
Hammond Pond Reservation
|
Drive: | 5 min | 2.5 mi |
|
Coit Observatory
|
Drive: | 6 min | 3.3 mi |
9 Strathmore Rd has 5 parks within 3.3 miles, including Chestnut Hill Reservation, Frederick Law Olmsted National Historic Site, and John Fitzgerald Kennedy National Historic Site.
| Hospitals | Distance | ||
|---|---|---|---|
| Hospitals | Distance | ||
| Drive: | 4 min | 1.4 mi | |
| Drive: | 4 min | 1.6 mi | |
| Drive: | 5 min | 2.2 mi |
9 Strathmore Rd has 3 hospitals within 2.2 miles, the nearest is Franciscan Children's Hospital & Rehab Center which is 1.4 miles away and a 4 minute drive.
| Military Bases | Distance | ||
|---|---|---|---|
| Military Bases | Distance | ||
| Drive: | 23 min | 13.1 mi | |
| Drive: | 29 min | 16.0 mi | |
| Drive: | 41 min | 23.2 mi |
9 Strathmore Rd has 3 military bases within 23.2 miles, the nearest is US Military Reservation which is 13.1 miles away and a 23 minute drive.
Amenities
- Washer/Dryer
- Air Conditioning
- Heating
- Smoke Free
- Cable Ready
- Trash Compactor
- Tub/Shower
- Fireplace
- Intercom
- Dishwasher
- Disposal
- Granite Countertops
- Stainless Steel Appliances
- Eat-in Kitchen
- Kitchen
- Microwave
- Oven
- Range
- Refrigerator
- Warming Drawer
- Instant Hot Water
- Hardwood Floors
- Tile Floors
- High Ceilings
- Family Room
- Office
- Crown Molding
- Vaulted Ceiling
- Views
- Furnished
- Wet Bar
- Large Bedrooms
- Furnished Units Available
- Balcony
- Porch
- Deck
9 Strathmore Rd Photos
9 Strathmore Rd
Brookline, MA 02445