



$3,700 Total Monthly Price

8933 Royal Astor Way

,

Fairfax, VA 22031

Share Listing
Favorites
571-437-3843
  • Bedrooms

    3

  • Bathrooms

    3

  • Square Feet

    --

  • Available

    Available Now

Highlights

  • Eat-In Gourmet Kitchen
  • View of Trees or Woods
  • Colonial Architecture
  • Recreation Room
  • Cathedral Ceiling
  • Traditional Floor Plan
8933 Royal Astor Way
Share Listing
Favorites

About This Home

Available Now

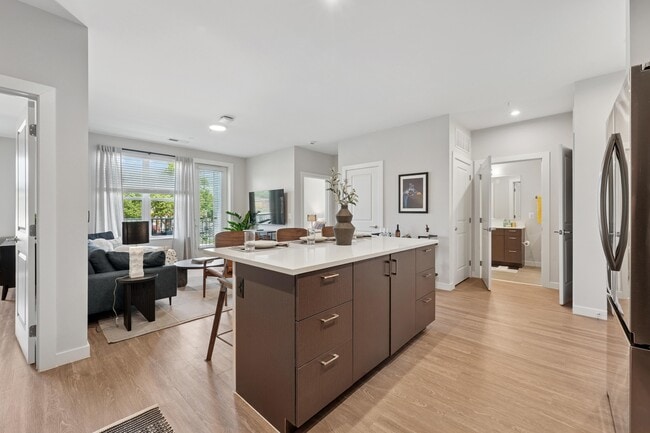
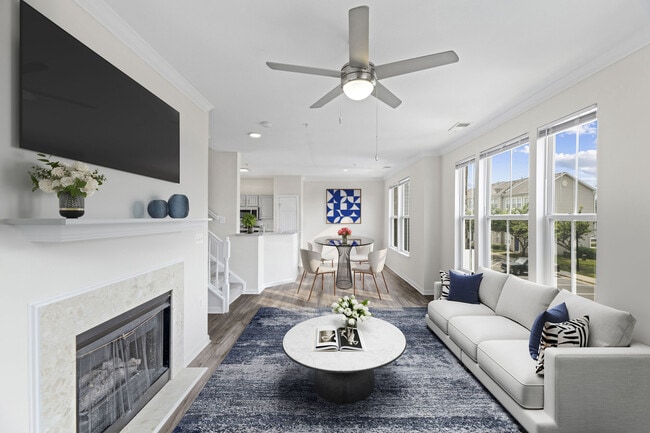

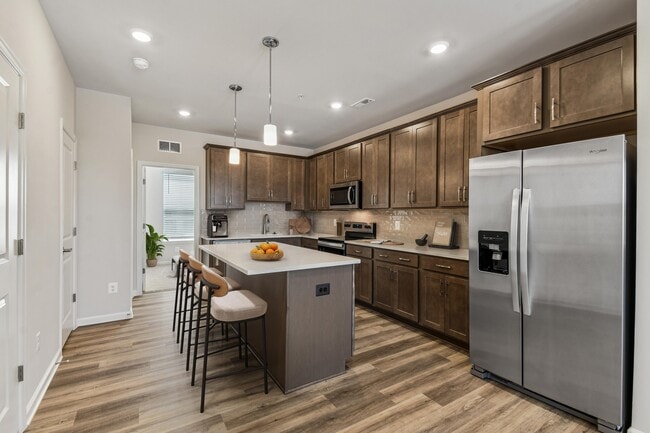
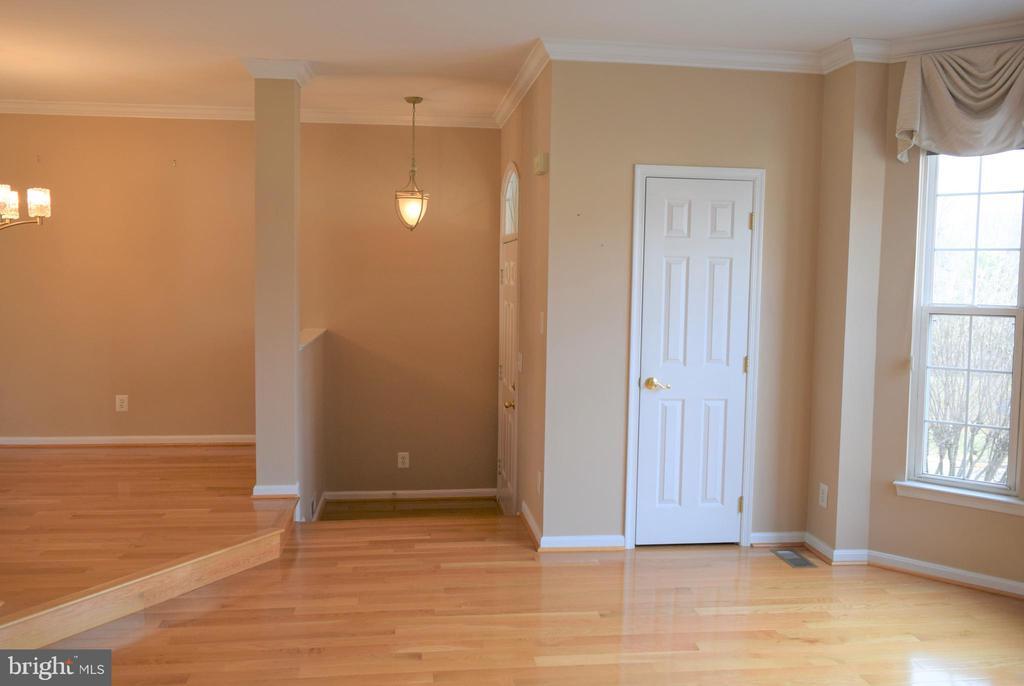
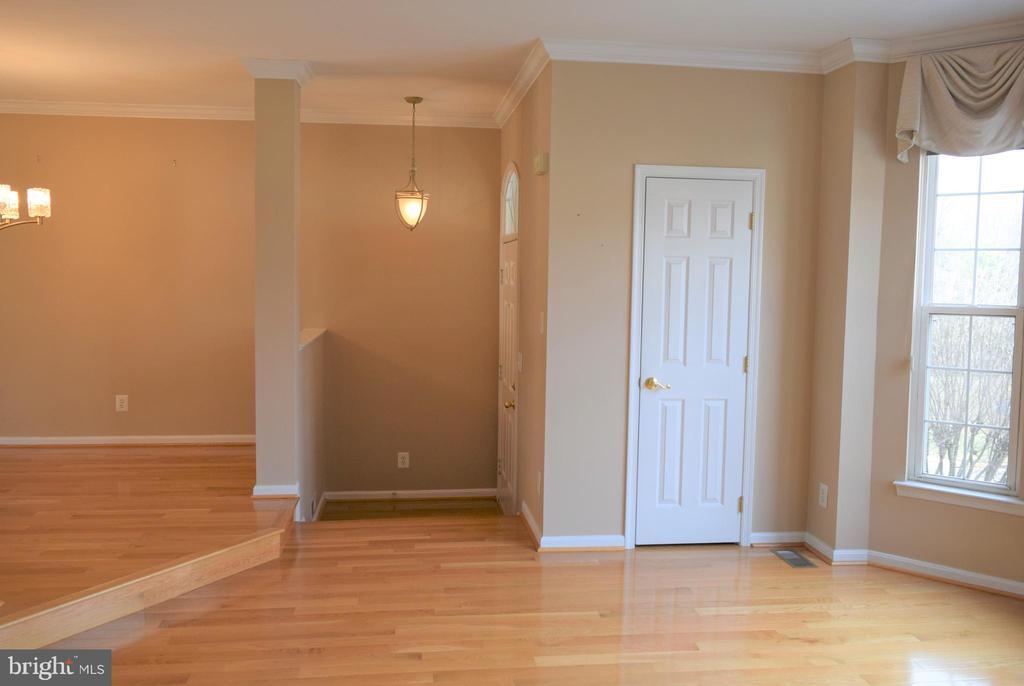
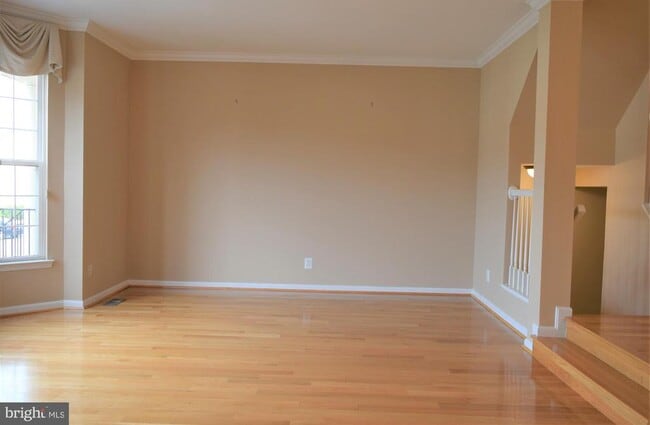
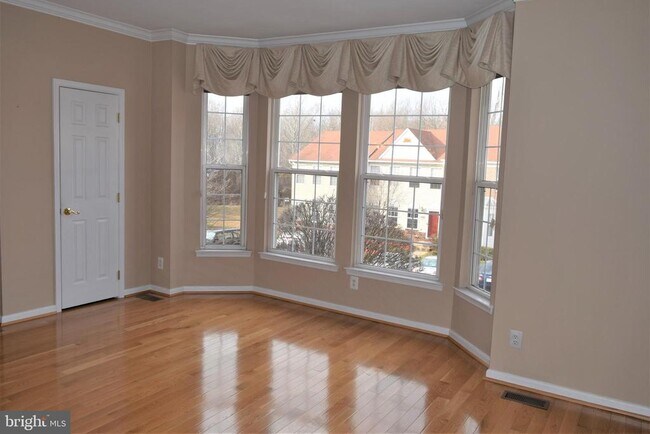
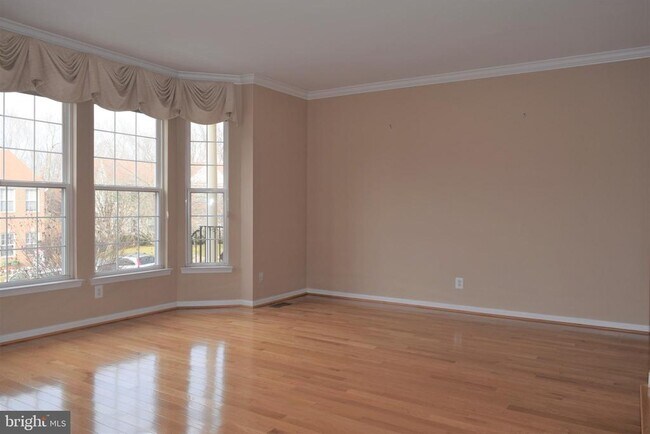
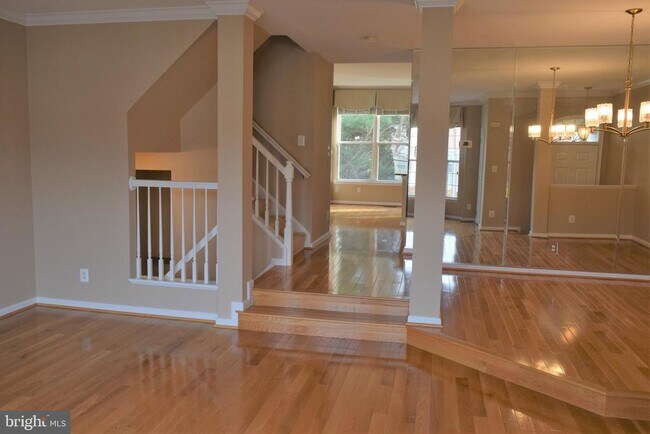
Check out this 3-level Fairfax townhome, this one is an absolute vibe, located minutes from the Mosaic District and close to both Vienna and Dunn Loring Metro Station. This 3 Level Townhouse in sought after Barkley-Armistead Park , with 3 Bedrooms, 2 Full, 2 Half Baths, 1 Car Garage plus 1 car driveway, features an open layout with hardwood floors on Main Level , Crown molding, Bay Window in Living Room, Gas Fireplace in Family Room off a renovated, Gourmet Kitchen with Granite Countertop, Stainless Steel appliances and lots of counter space, plus a half bath on this level. The master suite has a vaulted ceiling and features a walk in closet plus two regular closets. Luxurious and updated master bath with dual sinks, a large soaking tub and separate shower. Other two Bedrooms upstairs are vaulted Ceilings , with spacious closet in one of those Bedrooms. The walkout lower level has a large multi-purpose room with a sliding glass door leading to the private new Fenced backyard , backs to trees. Community with tennis courts, a community party room, tots lot and the Armistead Park Trail just a block away! Close to I-495, Rt 66, Rt 50, Vienna & Dunn Loring/Merrifield Metro Station, Mosaic District, Tysons Corner. Long & Foster Online Application only to apply.

8933 Royal Astor Way is a townhome located in Fairfax County and the 22031 ZIP Code. This area is served by the Fairfax County Public Schools attendance zone.

* Price shown is total price based on community-supplied monthly required fees. Excludes user-selected optional fees and variable or usage-based fees and required charges due at or prior to move-in or at move-out. Price, availability, fees, and any applicable rent special are subject to change without notice.
* Square footage definitions vary. Displayed square footage is approximate.

Home Details

Home Type

Interior Unit Townhome

Year Built

Built in 1995

Bedrooms and Bathrooms

Walk-In Closet Bathtub with Shower 4 Bathrooms En-Suite Bathroom 3 Bedrooms

Finished Basement

Walk-Out Basement Basement Windows Interior and Exterior Basement Entry Garage Access

Flooring

Wood Ceramic Tile Carpet

Home Design

Colonial Architecture Brick Front Vinyl Siding

Home Security

Fire and Smoke Detector

Interior Spaces

Recreation Room Cathedral Ceiling Traditional Floor Plan Formal Dining Room Family Room Off Kitchen Bay Window Crown Molding Living Room Recessed Lighting Entrance Foyer Gas Fireplace 1,865 Sq Ft Home Fireplace Mantel Property has 3 Levels

Kitchen

Eat-In Gourmet Kitchen Upgraded Countertops Breakfast Room Stainless Steel Appliances Electric Oven or Range Built-In Microwave Dishwasher Disposal

Laundry

Laundry Room Dryer Washer

Listing and Financial Details

Security Deposit $3,700 12-Month Min and 36-Month Max Lease Term Available 10/1/26 $55 Application Fee Assessor Parcel Number 0484 21 0163 Tenant pays for all utilities, appliances/equipment - some, fireplace/flue cleaning, frozen waterpipe damage, HVAC maintenance, lawn/tree/shrub care, light bulbs/filters/fuses/alarm care, minor interior maintenance, windows/screens The owner pays for association fees Rent includes common area maintenance, hoa/condo fee, trash removal No Smoking Allowed Residential Lease

Lot Details

2,040 Sq Ft Lot Property is in very good condition Wood Fence Northwest Facing Home Back Yard Fenced

Parking

1 Car Direct Access Garage Oversized Parking Parking Storage or Cabinetry Front Facing Garage Garage Door Opener 1 Driveway Space

Schools

Fairhill Elementary School Jackson Middle School Falls Church High School

Utilities

Programmable Thermostat Forced Air Heating and Cooling System Heating System Uses Natural Gas Natural Gas Water Heater

Views

Views of Woods

Community Details

Amenities

Common Area

Overview

Property has a Home Owners Association Armistead Park HOA Gha Community Mgmnt HOA Property Manager Armistead Park Subdivision Association fees include common area maintenance, snow removal, trash

Pet Policy

Dogs and Cats Allowed Breed Restrictions Limit on the number of pets Pet Size Limit Pet Deposit $750

Recreation

Tennis Courts Jogging Path Community Playground

Contact

  • Listed by Shailaja Raju | Long & Foster Real Estate, Inc.
  • Phone Number
  • Contact
  • Source
    Bright MLS, Inc.
Copyright © 2026 Bright MLS, Inc.
| Edit

Under 30 minutes

Commute Time is calculated at rush hour.
City - Fairfax

Welcome to Fairfax, Virginia, a charming city situated just 14 miles west of Washington D.C. This historic community seamlessly combines its rich heritage with contemporary living. The heart of Fairfax features the restored Old Town district, where independent shops and restaurants line brick sidewalks alongside landmarks like the Old Town Hall. The presence of George Mason University enriches the community with educational opportunities and an array of dining options. Outdoor enthusiasts enjoy the city's extensive network of parks and trails, including Daniels Run Path, which meanders along Accotink Creek.

The rental market in Fairfax remains competitive, with average rents ranging from $1,980 for studios to $2,977 for three-bedroom homes. Current trends show modest year-over-year increases across all unit sizes, with studios seeing the largest jump at 5.6%. Housing options span from downtown apartment communities to garden-style residences near George Mason University.

Learn more about living in Fairfax 
Amenities
  • Fireplace
  • Dishwasher
  • Basement
Education
Colleges & Universities Distance
Drive: 10 min 4.0 mi
Drive: 12 min 5.3 mi
Drive: 18 min 8.4 mi
Drive: 18 min 9.3 mi
8933 Royal Astor Way is within 10 minutes or 4.0 miles from NOVA, Annandale Campus. It is also near George Mason Univ., Fairfax and Marymount University.
Schools
Public Elementary School
Grades PK-5
550 Students
Attendance Zone
Public Middle School
Grades 6-8
1,053 Students
Attendance Zone
Public High School
Grades 9-12
2,175 Students
Attendance Zone
Transportation

Transportation options available in Fairfax include Dunn Loring-Merrifield, located 3.4 miles from 8933 Royal Astor Way. 8933 Royal Astor Way is near Ronald Reagan Washington Ntl, located 13.8 miles or 27 minutes away, and Washington Dulles International, located 16.5 miles or 32 minutes away.

Transit / Subway Distance
Drive: 6 min 3.4 mi
Drive: 10 min 5.4 mi
Drive: 11 min 5.7 mi
Drive: 9 min 5.8 mi
Drive: 10 min 5.9 mi
Commuter Rail Distance
1
Drive: 16 min 7.9 mi
Drive: 18 min 8.0 mi
Drive: 17 min 9.2 mi
Drive: 19 min 11.1 mi
Drive: 26 min 14.9 mi
Airports Distance
Airports Distance
Ronald Reagan Washington Ntl
Drive: 27 min 13.8 mi
Washington Dulles International
Drive: 32 min 16.5 mi
Getting Around
Moderately Walkable
Walkability
60 / 100
Limited Public Transit
Transit
30 / 100
Exceptionally Drivable
Drivability
90 / 100
Fairly Bikeable
Bikeability
50 / 100

Scores provided by

What do Walkability, Transit, Drivability, and Bikeability mean? Walkability measures the walking distance to day-to-day needs. Transit measures access to public transportation. Drivability measures congestion, parking availability, and access to major roads. Bikeability measures the suitability for cycling. How It Works
Active
Soundscore
78 / 100

Traffic

Busy

Airport

Calm

Businesses

Calm

Scores provided by

HowLoud What is a Sound Score Rating? A Sound Score Rating aggregates noise caused by vehicle traffic, airplane traffic and local sources. How It Works
Points of Interest

Time and distance from 8933 Royal Astor Way.

Shopping Centers Distance
Walk: 12 min 0.6 mi
Walk: 13 min 0.7 mi
Walk: 15 min 0.8 mi
8933 Royal Astor Way has 3 shopping centers within 0.8 mile, which is about a 15-minute walk. The miles and minutes will be for the farthest away property.
Parks and Recreation Distance
Gateway Regional Park
Drive: 4 min 1.7 mi
Eakin Community Park
Drive: 5 min 1.9 mi
Nottoway Park
Drive: 5 min 2.2 mi
Hidden Oaks Nature Center
Drive: 10 min 4.6 mi
Wolf Trap National Park
Drive: 15 min 6.7 mi
8933 Royal Astor Way has 5 parks within 6.7 miles, including Eakin Community Park, Gateway Regional Park, and Nottoway Park.
Hospitals Distance
Hospitals Distance
Drive: 5 min 2.3 mi
Drive: 5 min 2.4 mi
Drive: 11 min 5.9 mi
8933 Royal Astor Way has 3 hospitals within 5.9 miles, the nearest is Inova Fairfax Hospital which is 2.3 miles away and a 5 minute drive.
Military Bases Distance
Drive: 21 min 10.7 mi
Drive: 25 min 13.8 mi
Drive: 25 min 15.3 mi
8933 Royal Astor Way has 3 military bases within 15.3 miles, the nearest is Fort Myer which is 10.7 miles away and a 21 minute drive.

You May Also Like

Similar Rentals Nearby