Map
  • Add a Property
  • Renter Tools
    • Favorites
    • Saved Searches
  • Manage Rentals
  • Apartments For Rent
  • Houses For Rent
  • Condos For Rent
  • Townhomes For Rent
  • Help Center
  • Area Guide
  • Rent Calculator
  • Property Management Companies
English

Language

English Español
Apartments.com Logo
Manage Rentals      Sign Up / Sign In
  • Primary Photo - Regent's Park
  • Building Photo - Regent's Park
    Building Photo - Regent's Park
  • Building Photo - Regent's Park
    Building Photo - Regent's Park
Contact This Property
Schedule In-Person Tour

Tour Options: In-Person, Video Video Tours Many properties are now offering LIVE tours via FaceTime and other streaming apps.

Language: English

Open 12pm - 5pm Today

View All Hours Office Hours Monday & Tuesday, 9am - 6pm Wednesday, 11am - 6pm Thursday, 9am - 6pm Friday, 9am - 5pm Saturday, 10am - 5pm Sunday, 12pm - 5pm

Contact This Property

Tour Options: In-Person, Video Video Tours Many properties are now offering LIVE tours via FaceTime and other streaming apps.

Language: English

Open 12pm - 5pm Today

View All Hours Office Hours Monday & Tuesday, 9am - 6pm Wednesday, 11am - 6pm Thursday, 9am - 6pm Friday, 9am - 5pm Saturday, 10am - 5pm Sunday, 12pm - 5pm

Regent's Park media gallery Unit
call 571-520-0893
Floor Plan View Body
Viewing Floor: Select a unit to view pricing & availability
1 (1 unit)
2 (12 units)
3 (10 units)
4 (6 units)
Any
1
2
3
Any
1+
2+
Move-In Date
Virginia Fairfax County Fairfax

Regent's Park

9333 Clocktower Pl, Fairfax, VA 22031

4.6
Renter Rating 260 Reviews
Verified Listing CoStar Verified® Listing

This Listing has been verified by CoStar’s listing verification process, which combines internal screening and fraud detection technology. Always beware of scams.

Today
Share Listing
Favorites
571-520-0893
Property Management Company Logo
  • Total Monthly Price

    $1,988 - $2,938

  • Bedrooms

    1 - 3 bd

  • Bathrooms

    1 - 2.5 ba

  • Square Feet

    628 - 1,434 sq ft

Regent's Park
Property Management Company Logo
Share Listing
Favorites

Move-in Special

$1,000 OFF for July move-ins or $500 OFF for August move-ins. Amenity fee savings of $250 *Restrictions May Apply

Highlights

  • Top Rated by Renters
  • Pool
  • Walk-In Closets
  • Controlled Access
  • Walking/Biking Trails
  • Fireplace
  • Sundeck
  • Elevator
  • Balcony

Pricing & Floor Plans

filter results by bedrooms
Cost Calculator: Estimate your monthly and one-time fees.
Delancy
Starting at $1,988 Total Monthly Price 1 Bed 1 Bath 671 Sq Ft
3 Available units
Unit
Total Price
Sq Ft
Availability
Unit Details
  • Unit 344
    price $1,994
    square feet 671
    availibility Now
  • Unit 202
    price $1,988
    square feet 671
    availibility Aug 3
  • Unit 444
    price $1,999
    square feet 671
    availibility Aug 13
Strand
$2,010 Total Monthly Price 1 Bed 1 Bath 628 Sq Ft
1 Available unit
Unit
Total Price
Sq Ft
Availability
Unit Details
  • Unit 177
    price $2,010
    square feet 628
    availibility Now
Strand II
$2,378 Total Monthly Price 1 Bed 1 Bath 858 Sq Ft
1 Available unit
Unit
Total Price
Sq Ft
Availability
Unit Details
  • Unit 314
    price $2,378
    square feet 858
    availibility Aug 8
Chelsea
Starting at $2,267 Total Monthly Price 1 Bed 1 Bath 759 Sq Ft
Matterport 3D Tour
2 Available units
Unit
Total Price
Sq Ft
Availability
Unit Details
  • Unit 471
    price $2,277
    square feet 759
    availibility Aug 13
  • Unit 455
    price $2,267
    square feet 759
    availibility Sep 27
Essex
Starting at $2,516 Total Monthly Price 2 Beds 2 Baths 1,097 Sq Ft
Matterport 3D Tour
6 Available units
Unit
Total Price
Sq Ft
Availability
Unit Details
  • Unit 328
    price $2,516
    square feet 1,097
    availibility Now
  • Unit 316
    price $2,558
    square feet 1,097
    availibility Aug 13
  • Unit 278
    price $2,548
    square feet 1,097
    availibility Aug 24
  • Unit 226
    price $2,549
    square feet 1,097
    availibility Sep 16
  • Unit 279
    price $2,538
    square feet 1,097
    availibility Sep 28
  • Unit 406
    price $2,573
    square feet 1,097
    availibility Oct 7

Westbury
Starting at $2,775 Total Monthly Price 2 Beds 2 Baths 1,098 Sq Ft
Matterport 3D Tour
5 Available units
Unit
Total Price
Sq Ft
Availability
Unit Details
  • Unit M211
    price $2,795
    square feet 1,098
    availibility Now
  • Unit M220
    price $2,825
    square feet 1,098
    availibility Aug 7
  • Unit M327
    price $2,785
    square feet 1,098
    availibility Sep 3
  • Unit M306
    price $2,775
    square feet 1,098
    availibility Sep 14
  • Unit M320
    price $2,838
    square feet 1,098
    availibility Sep 30

Westbury with Bay Window
Starting at $2,808 Total Monthly Price 2 Beds 2 Baths 1,110 Sq Ft
2 Available units
Unit
Total Price
Sq Ft
Availability
Unit Details
  • Unit M237
    price $2,808
    square feet 1,110
    availibility Aug 24
  • Unit M321
    price $2,856
    square feet 1,110
    availibility Sep 14
Argyle
Starting at $2,506 Total Monthly Price 2 Beds 1 Bath 1,055 Sq Ft
2 Available units
Unit
Total Price
Sq Ft
Availability
Unit Details
  • Unit M244
    price $2,506
    square feet 1,055
    availibility Sep 6
  • Unit M344
    price $2,541
    square feet 1,055
    availibility Sep 11
Camden
Starting at $2,315 Total Monthly Price 2 Beds 1 Bath 974 Sq Ft
5 Available units
Unit
Total Price
Sq Ft
Availability
Unit Details
  • Unit 243
    price $2,325
    square feet 974
    availibility Sep 8
  • Unit 474
    price $2,315
    square feet 974
    availibility Sep 18
  • Unit 262
    price $2,325
    square feet 974
    availibility Sep 22
  • Unit 382
    price $2,315
    square feet 974
    availibility Sep 24
  • Unit 242
    price $2,315
    square feet 974
    availibility Oct 2

Pembridge
$2,476 Total Monthly Price 2 Beds 1 Bath 954 Sq Ft
1 Available unit
Unit
Total Price
Sq Ft
Availability
Unit Details
  • Unit M435
    price $2,476
    square feet 954
    availibility Sep 13
Manchester
$2,938 Total Monthly Price 2 Beds 2.5 Baths 1,205 Sq Ft
1 Available unit
Unit
Total Price
Sq Ft
Availability
Unit Details
  • Unit M239
    price $2,938
    square feet 1,205
    availibility Sep 23
Abbey
Call for Rent 1 Bed 1 Bath 823 Sq Ft
Not Available
Matterport 3D Tour
Hampstead
Call for Rent 1 Bed 1 Bath 874 Sq Ft
Not Available
Paddington
Call for Rent 1 Bed 1 Bath 753 Sq Ft
Not Available
St. James
Call for Rent 1 Bed 1 Bath 687 Sq Ft
Not Available
Westminster
Call for Rent 2 Beds 2 Baths 1,200 Sq Ft
Not Available
Mayfair
Call for Rent 2 Beds 2 Baths 1,245 Sq Ft
Not Available
Bloomsbury
Call for Rent 2 Beds 2 Baths 1,010 Sq Ft
Not Available
South Hampton
Call for Rent 3 Beds 2 Baths 1,345 Sq Ft
Not Available
Devonshire
Call for Rent 3 Beds 2 Baths 1,434 Sq Ft
Not Available
Wellington
Call for Rent 3 Beds 2 Baths 1,320 Sq Ft
Not Available
Tottenham
Call for Rent 3 Beds 2 Baths 1,387 Sq Ft
Not Available
Delancy
Starting at $1,988 Total Monthly Price 1 Bed 1 Bath 671 Sq Ft
3 Available units
Unit
Total Price
Sq Ft
Availability
Unit Details
  • Unit 344
    price $1,994
    square feet 671
    availibility Now
  • Unit 202
    price $1,988
    square feet 671
    availibility Aug 3
  • Unit 444
    price $1,999
    square feet 671
    availibility Aug 13
Strand
$2,010 Total Monthly Price 1 Bed 1 Bath 628 Sq Ft
1 Available unit
Unit
Total Price
Sq Ft
Availability
Unit Details
  • Unit 177
    price $2,010
    square feet 628
    availibility Now
Strand II
$2,378 Total Monthly Price 1 Bed 1 Bath 858 Sq Ft
1 Available unit
Unit
Total Price
Sq Ft
Availability
Unit Details
  • Unit 314
    price $2,378
    square feet 858
    availibility Aug 8
Chelsea
Starting at $2,267 Total Monthly Price 1 Bed 1 Bath 759 Sq Ft
Matterport 3D Tour
2 Available units
Unit
Total Price
Sq Ft
Availability
Unit Details
  • Unit 471
    price $2,277
    square feet 759
    availibility Aug 13
  • Unit 455
    price $2,267
    square feet 759
    availibility Sep 27
Abbey
Call for Rent 1 Bed 1 Bath 823 Sq Ft
Not Available
Matterport 3D Tour
Hampstead
Call for Rent 1 Bed 1 Bath 874 Sq Ft
Not Available
Paddington
Call for Rent 1 Bed 1 Bath 753 Sq Ft
Not Available
St. James
Call for Rent 1 Bed 1 Bath 687 Sq Ft
Not Available
Essex
Starting at $2,516 Total Monthly Price 2 Beds 2 Baths 1,097 Sq Ft
Matterport 3D Tour
6 Available units
Unit
Total Price
Sq Ft
Availability
Unit Details
  • Unit 328
    price $2,516
    square feet 1,097
    availibility Now
  • Unit 316
    price $2,558
    square feet 1,097
    availibility Aug 13
  • Unit 278
    price $2,548
    square feet 1,097
    availibility Aug 24
  • Unit 226
    price $2,549
    square feet 1,097
    availibility Sep 16
  • Unit 279
    price $2,538
    square feet 1,097
    availibility Sep 28
  • Unit 406
    price $2,573
    square feet 1,097
    availibility Oct 7

Westbury
Starting at $2,775 Total Monthly Price 2 Beds 2 Baths 1,098 Sq Ft
Matterport 3D Tour
5 Available units
Unit
Total Price
Sq Ft
Availability
Unit Details
  • Unit M211
    price $2,795
    square feet 1,098
    availibility Now
  • Unit M220
    price $2,825
    square feet 1,098
    availibility Aug 7
  • Unit M327
    price $2,785
    square feet 1,098
    availibility Sep 3
  • Unit M306
    price $2,775
    square feet 1,098
    availibility Sep 14
  • Unit M320
    price $2,838
    square feet 1,098
    availibility Sep 30

Westbury with Bay Window
Starting at $2,808 Total Monthly Price 2 Beds 2 Baths 1,110 Sq Ft
2 Available units
Unit
Total Price
Sq Ft
Availability
Unit Details
  • Unit M237
    price $2,808
    square feet 1,110
    availibility Aug 24
  • Unit M321
    price $2,856
    square feet 1,110
    availibility Sep 14
Argyle
Starting at $2,506 Total Monthly Price 2 Beds 1 Bath 1,055 Sq Ft
2 Available units
Unit
Total Price
Sq Ft
Availability
Unit Details
  • Unit M244
    price $2,506
    square feet 1,055
    availibility Sep 6
  • Unit M344
    price $2,541
    square feet 1,055
    availibility Sep 11
Camden
Starting at $2,315 Total Monthly Price 2 Beds 1 Bath 974 Sq Ft
5 Available units
Unit
Total Price
Sq Ft
Availability
Unit Details
  • Unit 243
    price $2,325
    square feet 974
    availibility Sep 8
  • Unit 474
    price $2,315
    square feet 974
    availibility Sep 18
  • Unit 262
    price $2,325
    square feet 974
    availibility Sep 22
  • Unit 382
    price $2,315
    square feet 974
    availibility Sep 24
  • Unit 242
    price $2,315
    square feet 974
    availibility Oct 2

Pembridge
$2,476 Total Monthly Price 2 Beds 1 Bath 954 Sq Ft
1 Available unit
Unit
Total Price
Sq Ft
Availability
Unit Details
  • Unit M435
    price $2,476
    square feet 954
    availibility Sep 13
Manchester
$2,938 Total Monthly Price 2 Beds 2.5 Baths 1,205 Sq Ft
1 Available unit
Unit
Total Price
Sq Ft
Availability
Unit Details
  • Unit M239
    price $2,938
    square feet 1,205
    availibility Sep 23
Westminster
Call for Rent 2 Beds 2 Baths 1,200 Sq Ft
Not Available
Mayfair
Call for Rent 2 Beds 2 Baths 1,245 Sq Ft
Not Available
Bloomsbury
Call for Rent 2 Beds 2 Baths 1,010 Sq Ft
Not Available
South Hampton
Call for Rent 3 Beds 2 Baths 1,345 Sq Ft
Not Available
Devonshire
Call for Rent 3 Beds 2 Baths 1,434 Sq Ft
Not Available
Wellington
Call for Rent 3 Beds 2 Baths 1,320 Sq Ft
Not Available
Tottenham
Call for Rent 3 Beds 2 Baths 1,387 Sq Ft
Not Available
* Price shown is total price based on community-supplied monthly required fees. Excludes user-selected optional fees and variable or usage-based fees and required charges due at or prior to move-in or at move-out.View Fees and Policies for details. Price, availability, fees, and any applicable rent special are subject to change without notice.
* Square footage definitions vary. Displayed square footage is approximate.

Fees and Policies

The fees listed below are community-provided and may exclude utilities or add-ons. All payments are made directly to the property and are non-refundable unless otherwise specified. Use the Cost Calculator to determine costs based on your needs.

  • Utilities & Essentials
    • Utility - Trash Service
      Monthly fee for trash and/or recycling collection and waste disposal. Charged per unit.
      $10 / mo
    • Utility - Administrative Billing Fee
      Monthly administrative fee for preparing and managing monthly billing statements. Charged per unit.
      $7.14 / mo
    • Utility - Sewer Service
      Monthly fee for sewer utility service. Charged per unit.
      Usage-Based
    • Utility - Water Service
      Monthly fee for water utility service. Charged per unit.
      Usage-Based
    • Utility - Electric Service
      3rd Party. Monthly fee for electric utility service. Charged per unit. Payable to 3rd Party
      Varies / mo
    • Utility - Gas Service
      3rd Party. Monthly fee for gas utility service. Charged per unit. Payable to 3rd Party
      Varies / mo
  • One-Time Basics
    • Due at Application
      • Application - Reservation/Holding Fee
        Where applicable, refundable if canceled within 72 hours of application. Applied towards move-in charges. Contact the Leasing Team for further clarification. Charged per unit.
        $200
      • Application - Fee
        A non-refundable fee due at the time of application. Per applicant. Charged per applicant.
        $50
    • Due at Move-In
      • Utility - New Account Fee
        One-time fee for setting up utility service at move-in. Charged per unit.
        $11
      • Security Deposit - Standard
        Refundable deposit required at move-in. Applications that are Conditionally Approved (i.e. income and/or credit-related reasons) may require a larger security deposit and/or last month's rent deposit (each not to exceed a full month's base rent). Charged per unit.
        $400
      • Amenity Fee - First Lease
        A one-time or recurring charge for access to amenities. Typically charged per apartment but may be per person. Contact the Leasing Team for further clarification. Charged per unit.
        $500
    • Due at Move-Out
      • Utility - Final Bill Fee
        One-time fee for processing the final utility bill at move-out. Charged per unit.
        $5
  • Dogs
    • Pet Fee (non-refundable)
      Max of 2. A one-time non-refundable fee per approved pet or apartment. Maximum two pets per apartment. Service Animals and ESAs are exempt. Contact the Leasing Team for additional details and weight specifications, if applicable. Charged per pet.
      $500
    • Pet Rent
      Max of 2. Monthly fee required per approved pet or apartment. Maximum two pets per apartment. Service Animals and ESAs are exempt. Contact the Leasing Team for additional details and weight specifications, if applicable. Charged per pet.
      $50 / mo
    Restrictions:
    Akita, American Bulldog, Anatolian Shepherd, Beauceron, Belgian Shepherd, Black Russian Terrier, Cane Corso, Chinese Shar Pei, Doberman Pinscher, Dogue De Bordeaux, German Shepherd, Great Dane Jindo Dog, Mastiff, Pit Bull, Presa Canario, Rottweiler, Tosa Inu, Wolf / Wolf-Dog Hybrid
    Read More Read Less
  • Cats
    • Pet Fee (non-refundable)
      Max of 2. A one-time non-refundable fee per approved pet or apartment. Maximum two pets per apartment. Service Animals and ESAs are exempt. Contact the Leasing Team for additional details and weight specifications, if applicable. Charged per pet.
      $500
    • Pet Rent
      Max of 2. Monthly fee required per approved pet or apartment. Maximum two pets per apartment. Service Animals and ESAs are exempt. Contact the Leasing Team for additional details and weight specifications, if applicable. Charged per pet.
      $50 / mo
  • Other Parking Fees
    • Parking - Private Garage
      Max of 1. Monthly fee per private enclosed garage parking space. Pricing may vary based on size, location, and/or number of vehicles it holds. Contact the Leasing Team for availability and limitations. Charged per vehicle.
      $150 / mo
    Comments
    Max of 1
    Read More Read Less
  • Additional Parking Options
    • Other
      Individual Carports
  • Storage - Small
    • Storage Deposit
      Charged per rentable item.
      $0
    • Storage Rent
      Charged per rentable item.
      $90 / mo
  • Storage - Medium
    • Storage Deposit
      Charged per rentable item.
      $0
    • Storage Rent
      Charged per rentable item.
      $100 / mo
  • Storage - Large
    • Storage Deposit
      Charged per rentable item.
      $0
    • Storage Rent
      Charged per rentable item.
      $110 / mo
  • Storage - X-Large
    • Storage Deposit
      Charged per rentable item.
      $0
    • Storage Rent
      Charged per rentable item.
      $150 / mo
  • Renters Liability Insurance - Property Program
    Minimum personal liability coverage required by the Property if no Third Party policy is provided. Does not include contents coverage. Charged per unit.
    $20.60 / mo
  • Utility - Cable TV Service
    3rd Party. Monthly fee for cable TV service. Charged per unit. Payable to 3rd Party
    Varies / mo
  • Utility - Internet Service (Optional)
    3rd Party. Monthly fee for internet service. Charged per unit. Payable to 3rd Party
    Varies / mo

Property Fee Disclaimer: Based on community-supplied data and independent market research. Subject to change without notice. May exclude fees for mandatory or optional services and usage-based utilities.

Details

Lease Options

  • Short term lease

Property Information

  • Built in 1997
  • 552 units/4 stories

Matterport 3D Tours

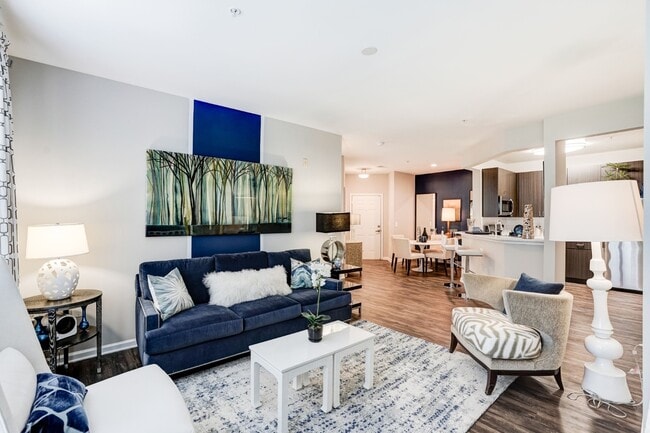
This single-floor residence offers a thoughtfully designed open-concept layout that integrates the living, dining, and kitchen areas into one cohesive and functional space. The living area is anchored by a bold navy blue sofa accented with decorative pillows, complemented by a sleek white coffee table and contemporary accent chairs. An accent wall in deep navy adds a striking visual focal point, lending the space a modern and polished character. The dining area sits just beyond the living space, featuring a stylish table with upholstered seating, ideal for both casual meals and entertaining. A breakfast bar with bar stools creates a natural transition into the kitchen, which is equipped with warm wood cabinetry, a white refrigerator, and ample counter space. The kitchen's efficient layout ensures ease of movement and accessibility. Throughout the space, neutral-toned flooring ties the rooms together, amplifying the sense of openness and continuity. Recessed and overhead lighting provides consistent illumination across the entire floor plan. The overall ambiance is clean, contemporary, and welcoming, with a careful balance of bold accents and neutral tones that create a stylish yet comfortable living environment.

2BR, 2BA - Westbury
1/6
This single-floor residence offers a thoughtfully designed open-concept layout that integrates the living, dining, and kitchen areas into one cohesive and functional space. The living area is anchored by a bold navy blue sofa accented with decorative pillows, complemented by a sleek white coffee table and contemporary accent chairs. An accent wall in deep navy adds a striking visual focal point, lending the space a modern and polished character.

The dining area sits just beyond the living space, featuring a stylish table with upholstered seating, ideal for both casual meals and entertaining. A breakfast bar with bar stools creates a natural transition into the kitchen, which is equipped with warm wood cabinetry, a white refrigerator, and ample counter space. The kitchen's efficient layout ensures ease of movement and accessibility.

Throughout the space, neutral-toned flooring ties the rooms together, amplifying the sense of openness and continuity. Recessed and overhead lighting provides consistent illumination across the entire floor plan. The overall ambiance is clean, contemporary, and welcoming, with a careful balance of bold accents and neutral tones that create a stylish yet comfortable living environment. This single-floor residence showcases an open-concept layout that connects the living area, dining space, and kitchen in a cohesive, flowing arrangement. The living area is anchored by plush terracotta-hued armchairs and a sleek, low-profile coffee table, creating a warm and inviting focal point. A bold, vibrant abstract artwork in orange and red tones hangs above a mid-century modern console table, which is styled with elegant ceramic vessels and a tall potted plant, adding a sculptural touch to the space.

The kitchen and dining area are visible in the background, featuring a peninsula with a stone or granite countertop that doubles as a casual breakfast bar with seating. Multiple windows dressed with horizontal blinds and soft curtain panels allow natural light to permeate throughout, illuminating the neutral gray walls and wall-to-wall carpeting. The open sightlines between zones create a sense of generous, breathable space. The overall design aesthetic balances contemporary and transitional styles, achieving a polished yet comfortable ambiance suitable for both everyday living and entertaining. This single-floor residence offers a thoughtfully designed open-concept layout that seamlessly connects the kitchen and living areas, creating a welcoming and functional flow throughout the space. The living room is a standout feature, centered around a classic fireplace framed by tasteful wall art and curated decorative accents. Plush, neutral-toned carpeting runs underfoot, complementing the warm, inviting ambiance of the room. Large windows allow natural light to filter in, brightening the space and enhancing its airy feel. Seating is generous and elegantly arranged, with a substantial sectional sofa, coordinating ottomans, and a sleek glass coffee table that anchor the living area. The kitchen is appointed with rich granite countertops featuring warm tones and subtle veining, providing both visual appeal and practicality. Dark cabinetry in the kitchen creates a striking contrast against the lighter tones of the living space, while a breakfast bar with seating offers a casual dining option. Throughout the home, carefully chosen décor — including sculptural pieces, lush greenery, and large-scale wall art — lends a sophisticated, curated character to every corner. The overall ambiance is polished and refined, balancing comfort with contemporary style. Located at 9333 Clocktower Place in Fairfax, Virginia, this well-designed single-floor residence offers a thoughtfully laid-out floor plan with multiple bedrooms, a welcoming living area, a fully equipped kitchen, and updated bathrooms. The living room serves as the heart of the home, featuring plush carpeting, large windows dressed with elegant curtains that invite abundant natural light, and an open sightline into the dining area accented by warm yellow tones. A fireplace adds a cozy focal point to the space. The kitchen is outfitted with rich dark cabinetry, granite countertops, stainless steel appliances including a gas range, built-in microwave, dishwasher, and refrigerator, all complemented by durable hardwood-style flooring. The primary bedroom is a serene retreat, offering generous proportions, soft carpeting, and large windows with outdoor views. Additional bedrooms are equally well-appointed, each with plush carpet, natural light, and versatile layouts suitable for sleeping or work-from-home arrangements. The bathroom features a granite-topped vanity with dark wood cabinetry and a large mirror. Throughout, the unit presents a cohesive, neutral palette with warm accent tones, creating an inviting and functional living environment. This single-floor space features an open and airy living area centered around plush, neutral-toned wall-to-wall carpeting that creates a warm, cohesive foundation throughout. The living area is generously sized, accommodating a comfortable seating arrangement that includes a classic chaise lounge with a bold zebra-print pattern and a sofa, complemented by a sleek white coffee table. A tall, sculptural floor lamp adds an elegant focal point to the room.


Natural light flows in through multiple windows dressed with patterned curtains, lending a bright and welcoming atmosphere. A media console positioned against the wall houses a flat-screen television, while a door nearby provides access to an outdoor area.

Directly accessible from the living space is a bedroom featuring a deep navy accent wall, a tufted upholstered headboard, and coordinating blue and white bedding, creating a stylish, cohesive color palette that connects the two spaces. The navy and white tones used throughout the bedroom are echoed in the living area's accent pieces, giving the overall space a well-designed, harmonious aesthetic. Located at 9333 Clocktower Place in Fairfax, Virginia, Unit 202 is a thoughtfully designed single-floor residence that blends modern aesthetics with functional living spaces. The layout flows seamlessly from room to room, with neutral warm-toned walls and clean white trim throughout, creating a bright and cohesive atmosphere.


The kitchen is a standout feature, outfitted with dark espresso cabinetry, white quartz countertops, a subway tile backsplash, and a full suite of stainless steel appliances including a gas range, microwave, dishwasher, and refrigerator. Wood-look plank flooring anchors the kitchen and adjacent living area, adding warmth and durability.

The living and dining areas offer generous proportions, with plush neutral carpeting transitioning from the hard-surface flooring. A glass door with sidelight window opens to the outdoors, flooding the space with natural light and providing views of surrounding greenery.

The bedroom is spacious and well-lit, featuring large windows that frame tree-lined views and a walk-in closet with built-in shelving. It connects directly to a full bathroom appointed with a dark wood vanity, quartz countertop, tile flooring, and a full tub-shower combination with chrome fixtures.

Overall, the unit presents a clean, contemporary aesthetic with quality finishes throughout.
Property Site Map

Select a unit to view pricing & availability

Any
1
2
3
Any
1+
2+
Move-In Date
Viewing Floor:
1 (1 unit)
2 (12 units)
3 (10 units)
4 (6 units)
Matterport 3D Tour Matterport 3D Tour
Matterport 3D Tour

About Regent's Park

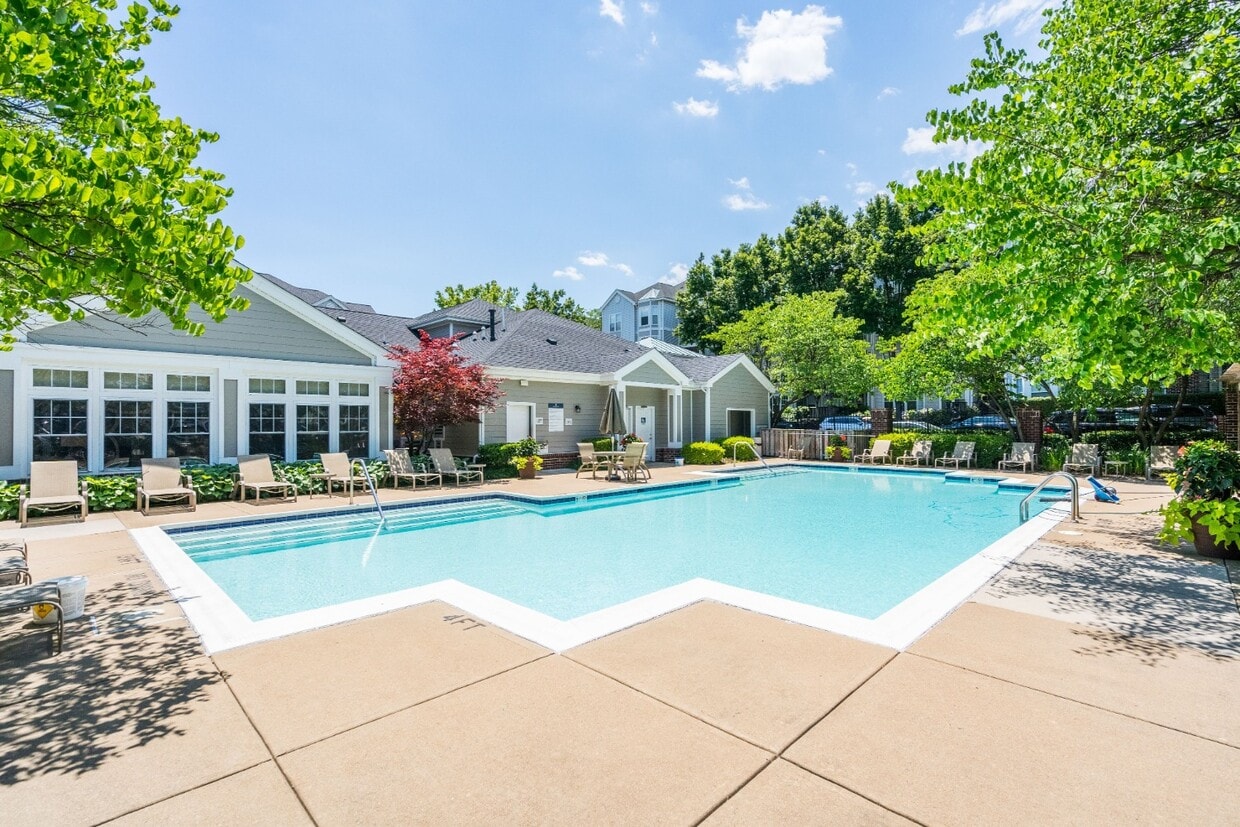
At Regent's Park, you've just found yourself a home in walking distance to the Vienna Metro Station. You can choose from twenty-two fabulous floor plans. Individual garages and under-building parking are both available. Regent's Park features its own beautifully appointed clubhouse with a 24-hour state-of-the-art fitness center, an expansive business center, two private swimming pools and sundecks, as well as a playground and car-care area. The grounds are beautifully landscaped with a central clock tower surrounded by lovely courtyards, fountains and formal gardens. Living at Regents Park will pamper you with special features such as newly renovated apartment homes, contemporary kitchens with gas cooking, breakfast bars and pantries, full-sized washer and dryer in each apartment home, gas fireplaces, six foot windows, spacious closets, and open floor plans.

Regent's Park is an apartment community located in Fairfax County and the 22031 ZIP Code. This area is served by the Fairfax County Public Schools attendance zone.

Unique Features

  • 8 EV-Charging Stations
  • Clubhouse with sunroom great for entertaining
  • Covered Parking
  • Extensive resident service program
  • Fully-connected business center
  • Landscaped courtyards with fountains
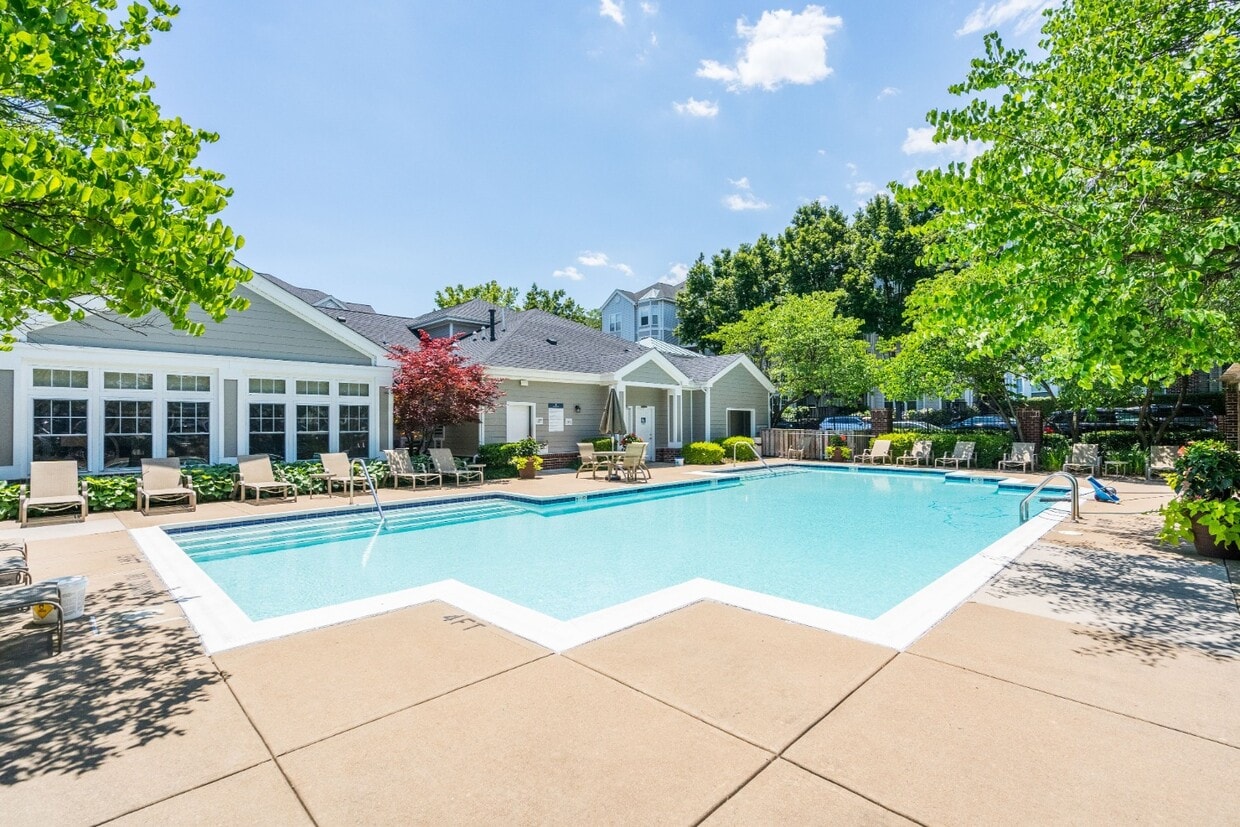
  • Two elegant swimming pools with sundecks

Contact

View Property Website
Language: English
Open 12pm - 5pm Today
  • Monday & Tuesday, 9am - 6pm
  • Wednesday, 11am - 6pm
  • Thursday, 9am - 6pm
  • Friday, 9am - 5pm
  • Saturday, 10am - 5pm
  • Sunday, 12pm - 5pm
Property Management Company Logo

Community Amenities

Pool

Fitness Center

Elevator

Playground

  • Package Service
  • Controlled Access
  • Maintenance on site
  • Property Manager on Site
  • Recycling
  • Guest Apartment
  • Pet Care
  • Public Transportation
  • Elevator
  • Business Center
  • Clubhouse
  • Storage Space
  • Fitness Center
  • Pool
  • Playground
  • Walking/Biking Trails
  • Sundeck
  • Courtyard

Apartment Features

Washer/Dryer

Air Conditioning

Dishwasher

Walk-In Closets

  • Washer/Dryer
  • Air Conditioning
  • Heating
  • Cable Ready
  • Storage Space
  • Fireplace
  • Wheelchair Accessible (Rooms)
  • Dishwasher
  • Disposal
  • Pantry
  • Microwave
  • Range
  • Refrigerator
  • Carpet
  • Views
  • Walk-In Closets
  • Balcony
  • Patio
Location
9333 Clocktower Pl, Fairfax,
VA 22031
Get Directions
Schools Restaurants Groceries Coffee Banks Shops Fitness
| Edit
Edit Commute

Destination is required

Under 30 minutes

Commute Time is calculated at rush hour.
City - Fairfax

Welcome to Fairfax, Virginia, a charming city situated just 14 miles west of Washington D.C. This historic community seamlessly combines its rich heritage with contemporary living. The heart of Fairfax features the restored Old Town district, where independent shops and restaurants line brick sidewalks alongside landmarks like the Old Town Hall. The presence of George Mason University enriches the community with educational opportunities and an array of dining options. Outdoor enthusiasts enjoy the city's extensive network of parks and trails, including Daniels Run Path, which meanders along Accotink Creek.

The rental market in Fairfax remains competitive, with average rents ranging from $1,980 for studios to $2,977 for three-bedroom homes. Current trends show modest year-over-year increases across all unit sizes, with studios seeing the largest jump at 5.6%. Housing options span from downtown apartment communities to garden-style residences near George Mason University.

Learn more about living in Fairfax 
Amenities
  • Package Service
  • Controlled Access
  • Maintenance on site
  • Property Manager on Site
  • Recycling
  • Guest Apartment
  • Pet Care
  • Public Transportation
  • Elevator
  • Business Center
  • Clubhouse
  • Storage Space
  • Sundeck
  • Courtyard
  • Fitness Center
  • Pool
  • Playground
  • Walking/Biking Trails
  • 8 EV-Charging Stations
  • Clubhouse with sunroom great for entertaining
  • Covered Parking
  • Extensive resident service program
  • Fully-connected business center
  • Landscaped courtyards with fountains
  • Two elegant swimming pools with sundecks
  • Washer/Dryer
  • Air Conditioning
  • Heating
  • Cable Ready
  • Storage Space
  • Fireplace
  • Wheelchair Accessible (Rooms)
  • Dishwasher
  • Disposal
  • Pantry
  • Microwave
  • Range
  • Refrigerator
  • Carpet
  • Views
  • Walk-In Closets
  • Balcony
  • Patio
Expenses
Recurring
Assigned Other Parking $150
Cat Rent $50
Dog Rent $50
One-Time
Cat Fee $500
Dog Fee $500
Office Hours
Monday 9am - 6pm
Tuesday 9am - 6pm
Wednesday 11am - 6pm
Thursday 9am - 6pm
Friday 9am - 5pm
Saturday 10am - 5pm
Sunday 12pm - 5pm
571-520-0893
Education
Colleges & Universities Distance
George Mason Univ., Fairfax
Drive: 10 min 4.2 mi
NOVA, Annandale Campus
Drive: 9 min 4.7 mi
Marymount University
Drive: 17 min 9.8 mi
NOVA, Alexandria Campus
Drive: 19 min 10.3 mi
Regent's Park is within 9 minutes or 4.7 miles from NOVA, Annandale Campus. It is also near George Mason Univ., Fairfax and Marymount University.
Schools
  • Public Schools
  • Private Schools
Marshall Road Elementary School
Public Elementary School
Grades PK-5
691 Students
Attendance Zone
Thoreau Middle School
Public Middle School
Grades 6-8
1,194 Students
Attendance Zone
Oakton High School
Public High School
Grades 9-12
2,624 Students
Attendance Zone
Appletree School
Private Elementary School
Grades PK-5
89 Students
Nearby
Merritt Academy
Private Elementary & Middle School
Grades K-8
170 Students
Nearby
The New School Of Northern Virginia
Private Middle & High School
Grades 6-12
107 Students
Nearby
School data provided by The GreatSchools Rating helps parents compare schools within a state based on a variety of school quality indicators and provides a helpful picture of how effectively each school serves all of its students. Ratings are on a scale of 1 (below average) to 10 (above average) and can include test scores, college readiness, academic progress, advanced courses, equity, discipline and attendance data. We also advise parents to visit schools, consider other information on school performance and programs, and consider family needs as part of the school selection process.

View GreatSchools Rating Methodology


Data provided by GreatSchools.org © 2026. All rights reserved.
Transportation

Transportation options available in Fairfax include Vienna/Fairfax-Gmu, located 1.3 miles from Regent's Park. Regent's Park is near Washington Dulles International, located 16.1 miles or 31 minutes away, and Ronald Reagan Washington Ntl, located 17.5 miles or 27 minutes away.

Transit / Subway Distance
Vienna/Fairfax-Gmu
Drive: 4 min 1.3 mi
Dunn Loring-Merrifield
Drive: 5 min 3.0 mi
Greensboro
Drive: 11 min 5.4 mi
Spring Hill
Drive: 13 min 5.9 mi
Tysons Corner
Drive: 11 min 6.9 mi
Commuter Rail Distance
Burke Centre
Drive: 16 min 7.0 mi
Backlick Road
Drive: 18 min 10.2 mi
Franconia/Springfield
Drive: 21 min 12.1 mi
Lorton
Drive: 26 min 13.3 mi
Lorton Amtrak Auto Train Station
Drive: 26 min 16.8 mi
Airports Distance
Airports Distance
Washington Dulles International
Drive: 31 min 16.1 mi
Ronald Reagan Washington Ntl
Drive: 27 min 17.5 mi
Getting Around
Moderately Walkable
Walkability
60 / 100
Some Public Transit
Transit
40 / 100
Very Drivable
Drivability
80 / 100
Fairly Bikeable
Bikeability
50 / 100

Scores provided by

What do Walkability, Transit, Drivability, and Bikeability mean? Walkability measures the walking distance to day-to-day needs. Transit measures access to public transportation. Drivability measures congestion, parking availability, and access to major roads. Bikeability measures the suitability for cycling. How It Works
Active
Soundscore™
74 / 100

Traffic

Busy

Airport

Calm

Businesses

Calm

Scores provided by

HowLoud What is a Sound Score Rating? A Sound Score Rating aggregates noise caused by vehicle traffic, airplane traffic and local sources. How It Works
Points of Interest

Time and distance from Regent's Park.

Shopping Centers Distance
Providence Place
Walk: 11 min 0.6 mi
9528 Lee Hwy
Walk: 11 min 0.6 mi
Strykers Square
Walk: 15 min 0.8 mi
Regent's Park has 3 shopping centers within 0.8 mile, which is about a 15-minute walk. The miles and minutes will be for the farthest away property.
Parks and Recreation Distance
Gateway Regional Park
Walk: 18 min 0.9 mi
Nottoway Park
Drive: 4 min 1.8 mi
Eakin Community Park
Drive: 6 min 3.0 mi
Hidden Oaks Nature Center
Drive: 12 min 5.6 mi
Wolf Trap National Park
Drive: 14 min 6.3 mi
Regent's Park has 5 parks within 6.3 miles, including Nottoway Park, Gateway Regional Park, and Eakin Community Park.
Hospitals Distance
Hospitals Distance
Inova Fairfax Hospital
Drive: 7 min 3.3 mi
Northern Virginia Mental Health Institute
Drive: 7 min 3.4 mi
Dominion Hospital
Drive: 12 min 6.9 mi
Regent's Park has 3 hospitals within 6.9 miles, the nearest is Inova Fairfax Hospital which is 3.3 miles away and a 7 minute drive.
Military Bases Distance
Fort Myer
Drive: 22 min 11.8 mi
US Coast Guard
Drive: 27 min 14.9 mi
Naval Observatory
Drive: 25 min 14.9 mi
Regent's Park has 3 military bases within 14.9 miles, the nearest is Fort Myer which is 11.8 miles away and a 22 minute drive.


Reviews for Regent's Park

4.6
Renter Rating
5 Stars
187
4 Stars
58
3 Stars
7
2 Stars
4
1 Star
4
Share details of your own experience with this property
Renter Reviews 260 Reviews
 
  • Most Recent
  • Most Helpful
  • Rating Low-High
  • Rating High-Low
Submitted by a verified resident of the apartment community. Participating residents may receive reward points in exchange for posting a review during their lease term, regardless of the nature of the review. Delete

Property Manager Responded:

Property Manager Responded

Show full review Show less
Was this helpful? Vote review helpful Thanks for your feedback!
Flag Review
  1. ...
  2. ...

Regent's Park Photos

  • 2BR, 2BA - Westbury

Models

  • 1 Bedroom

  • 1 Bedroom

  • 1 Bedroom

  • 1 Bedroom

  • 1 Bedroom

  • 1 Bedroom

Nearby Apartments

Within 50 Miles of Regent's Park

  • Halstead Burke

    5812 Chase Commons Ct

    Burke, VA 22015

    $2,007 - $3,377 Total Monthly Price

    1-3 Br 12 Month Lease 5.7 mi

  • Three Collective

    5205 Leesburg Pike

    Falls Church, VA 22041

    $2,062 - $4,494 Total Monthly Price

    1-3 Br 8.2 mi

  • Oakville

    451 Swann Ave

    Alexandria, VA 22301

    $2,283 - $4,408 Total Monthly Price

    1-2 Br 12.0 mi

  • The Rae

    10401 Motor City Dr

    Bethesda, MD 20817

    $2,227 - $3,707 Total Monthly Price

    1-2 Br 12.6 mi

  • Current Tidelock

    1055 N Fairfax St

    Alexandria, VA 22314

    $2,467 - $9,092 Total Monthly Price

    1-3 Br 13.0 mi

  • Reynard

    1100 Dahlia St NW

    Washington, DC 20012

    $1,854 - $3,554 Total Monthly Price

    1-2 Br 14.8 mi

Frequently Asked Questions
Does Regent's Park have in-unit laundry?

Regent's Park has units with in‑unit washers and dryers, making laundry day simple for residents.

What utilities are included in rent at Regent's Park?

Utilities are not included in rent. Residents should plan to set up and pay for all services separately.

Is parking available at Regent's Park?

Parking is available at Regent's Park. Fees may apply depending on the type of parking offered. Contact this property for details.

Which floor plans are available, and what are the price ranges?

Regent's Park has one to three-bedrooms with rent ranges from $1,988/mo. to $2,938/mo.

Is Regent's Park pet-friendly?

Yes, Regent's Park welcomes pets. Breed restrictions, weight limits, and additional fees may apply. View this property's pet policy.

How much income do I need to rent at Regent's Park?

A good rule of thumb is to spend no more than 30% of your gross income on rent. Based on the lowest available rent of $1,988 for a one-bedroom, you would need to earn about $79,520 per year to qualify. Want to double-check your budget? Calculate how much rent you can afford with our Rent Affordability Calculator.

Does Regent's Park have move-in specials?

Regent's Park is offering Discounts for eligible applicants, with rental rates starting at $1,988.

Does Regent's Park offer Matterport 3D tours?

Yes! Regent's Park offers 6 Matterport 3D Tours. Explore different floor plans and see unit level details, all without leaving home.
Back To Top
Send a Message
Contact Property
enter move in date in the format: 2 digit month / 2 digit day / 4 digit year

I would like to... Optional

Send Message

Submitting Request

Send a Message
Contact Property

Thank you! Your email has been sent.

Error

Report an Issue Print Get Directions
Try These Popular Nearby Searches

Cities

  • George Mason Rentals
  • Long Branch Rentals
  • Mantua Rentals
  • Kings Park West Rentals
  • Oakton Rentals

Search by Bedrooms

  • Studio Apartments in Fairfax
  • 1 Bedroom Apartments in Fairfax
  • 2 Bedroom Apartments in Fairfax
  • 3 Bedroom Apartments in Fairfax
  • Rooms for Rent in Fairfax

Other Rental Types

  • Fairfax Lofts for Rent
  • Fairfax Houses for Rent
  • Fairfax Condos for Rent
  • Fairfax Townhomes for Rent
  • Private Landlord Rentals Fairfax
  • 22031 Houses for Rent
  • 22031 Condos for Rent
  • 22031 Townhomes for Rent

Stay on Budget

  • Fairfax Apartments Under $1,200
  • Fairfax Apartments Under $1,300
  • Fairfax Apartments Under $1,400
  • Fairfax Apartments Under $1,500
  • Fairfax Apartments Under $2,000

Filter by Popular Amenities

  • Pet Friendly Apartments in Fairfax
  • Furnished Apartments in Fairfax
  • Apartments with Washer & Dryer in Fairfax
  • Wheelchair Accessible Apartments in Fairfax
  • Apartments with EV Charging in Fairfax
  • Apartments with Balcony in Fairfax
  • Apartments with Air Conditioning in Fairfax
  • Fairfax Apartments with Pickleball Court
  • Fairfax Apartments with Virtual Tours

Find Specialty Housing

  • Student Housing in Fairfax
  • Fairfax Low Income Housing
  • Senior Housing in Fairfax
  • Short Term Rentals in Fairfax
  • Luxury Apartments in Fairfax
  • Cheap Apartments in Fairfax
  • Corporate Housing in Fairfax
  • Move-In Specials in Fairfax
  • New Apartments in Fairfax
  • About Us
  • Advertise
  • Legal Notices
  • Privacy Notice
  • Avoid Scams
  • Accessibility
  • Calculate Rent Affordability
  • Renterverse
  • Sitemap
Property Logo
apartments.com
© 2026 CoStar Group, Inc. Equal Housing Opportunity

Equal Housing Opportunity

© 2026 CoStar Group, Inc.

Equal Housing Opportunity

Ready to Apply?

Good News! This rental is accepting applications through Apartments.com. Act now and your $ purchase will include 9 additional FREE application submissions to participating properties.

Or if you already have an account


Required

Required

Valid Email Required

You must acknowledge the disclaimer to continue
Next
You're leaving Apartments.com

Do you want this community to contact you?

Required

Required

Valid Email Required

Continue to Property Website Skip this Step
Continue

Take me to this property's website
Schedule Tour
Interested in this property? Schedule a tour today.
Rate & Review Regent's Park
Please select a rating
50 character minimum
By clicking submit, I agree to the Apartments.com Terms of Service and the Ratings & Reviews Terms of Use.
Share This Listing
Listing Image

9333 Clocktower Pl

Fairfax, VA 22031

Email

Link Copied

(571) 520-0893
Get Directions
Schools Restaurants Groceries Coffee Banks Shops Fitness
Select a unit to view pricing and availability
Floor
1 (1 unit)
2 (12 units)
3 (10 units)
4 (6 units)
Any
1
2
3
Any
1+
2+
Move-In Date
Matterport 3D Tour Matterport 3D Tour
Matterport 3D Tour

